30 Legrow Street Port Aux Basques, Newfoundland & Labrador A0M 1C0

$245,000
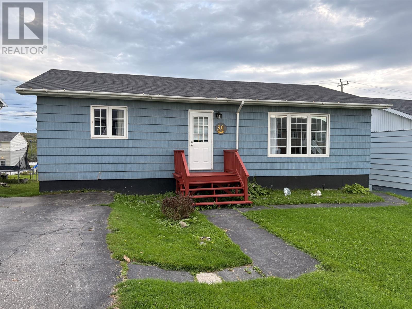
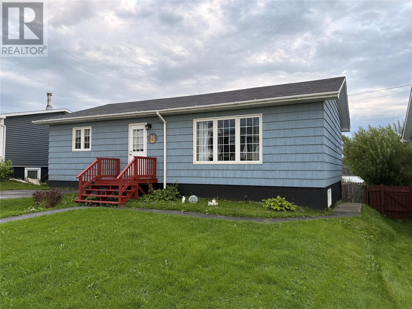
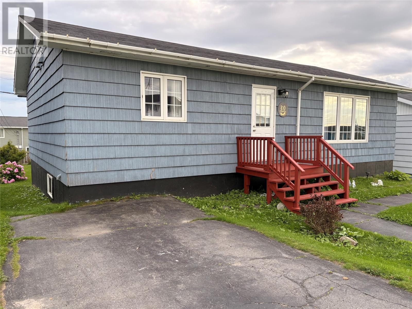
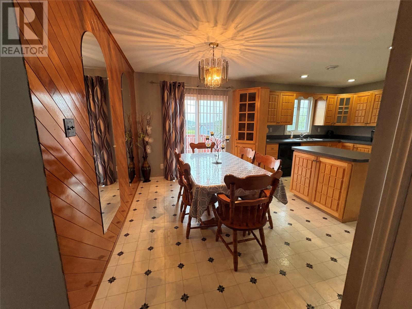
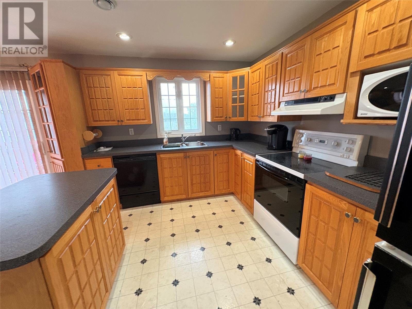
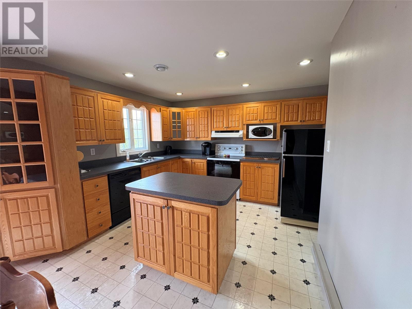
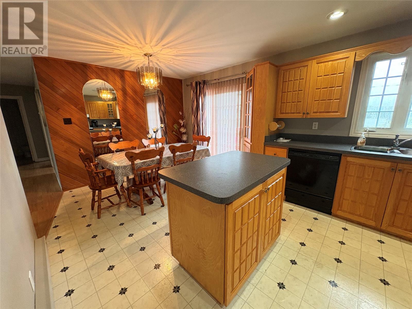
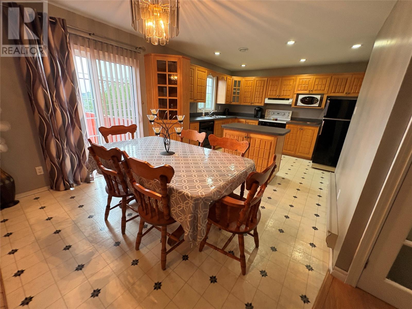
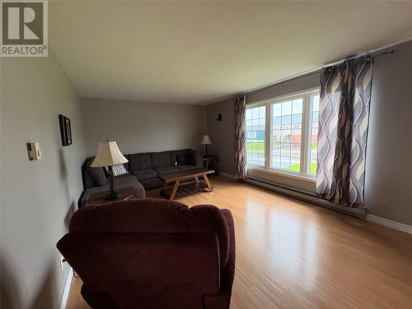
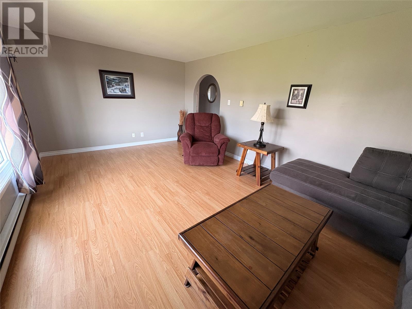
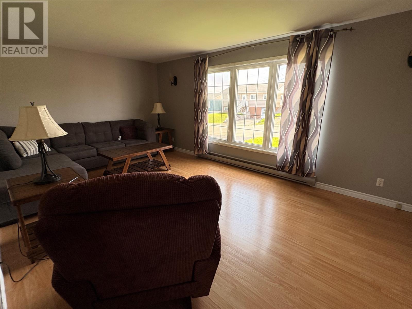
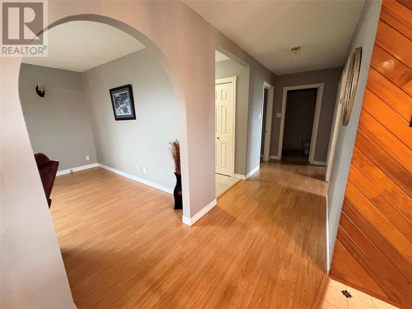
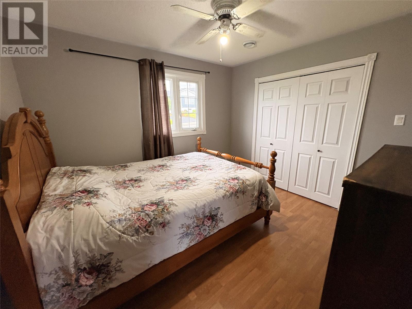
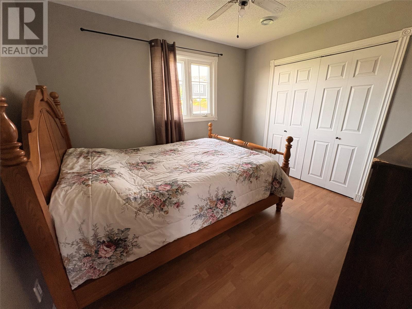
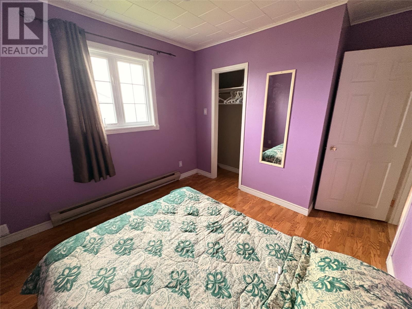
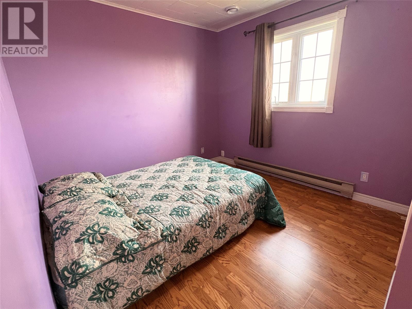
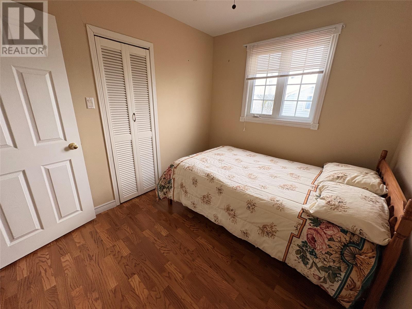
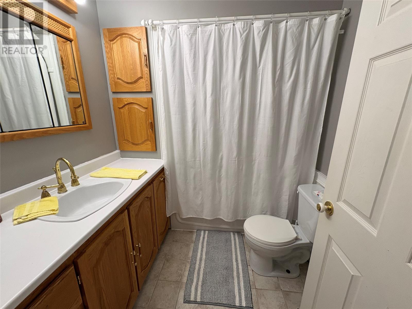
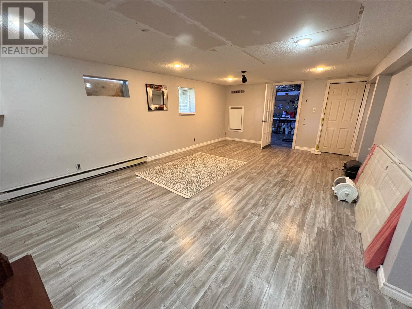
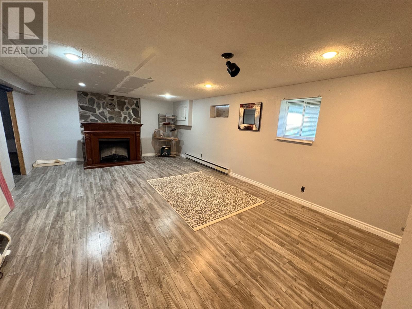
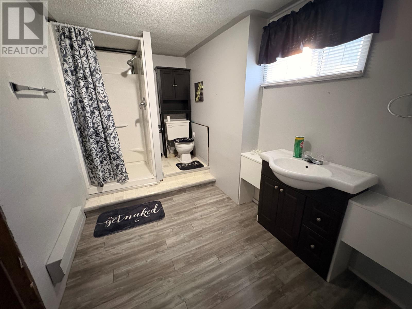
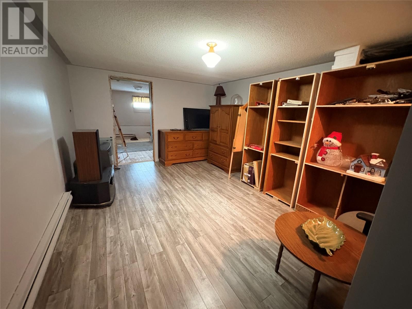
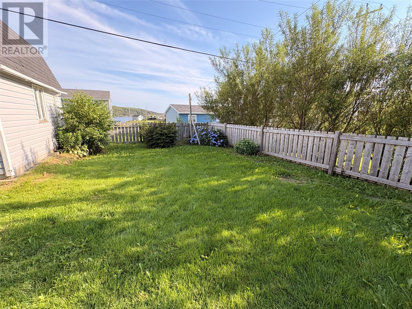
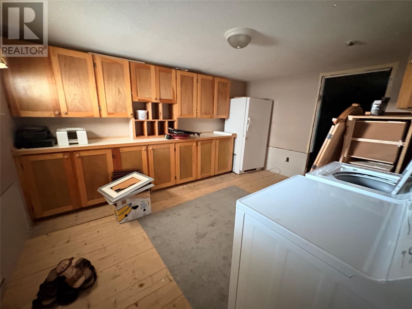
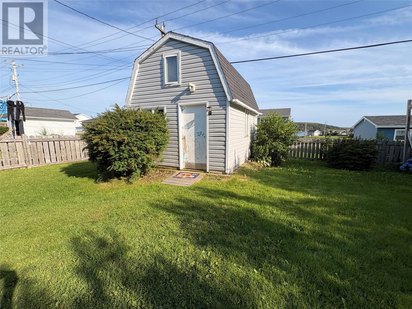
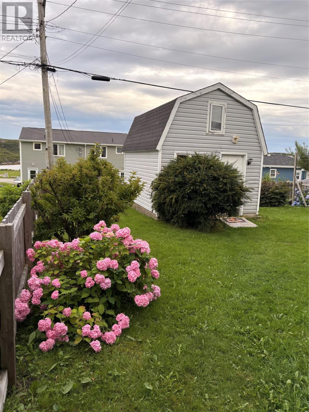
Welcome to 30 Legrow Street, a great family home situated within short walking distance of all major amenities. Upon entering the main level, you are greeted by a large foyer with ceramic flooring and ample closet space. The spacious kitchen features abundant cabinet and counter space, along with a convenient island perfect for meal planning and baking. Connected to the kitchen is a formal dining room with patio doors that lead to a private deck. The large living room features a substantial window that provides plenty of natural light, offering an ideal spot to unwind. Three bedrooms and a four-piece bathroom round out this level. The lower-level walkout basement includes a laundry room and a large, versatile bonus room suitable for crafts, storage, or a guest room, located next to a three-piece bathroom. This level also features a substantial 14 x 23 rec room, which provides an ideal space for entertaining. Outside, the south-facing, fenced backyard features mature shrubs, trees, and a 12 x 16 baby barn. Call today to check out this family home. (id:28789)
Property Details
| MLS® Number | 1302412 |
| Property Type | Single Family |
| Amenities Near By | Recreation, Shopping |
| Equipment Type | None |
| Rental Equipment Type | None |
Building
| Bathroom Total | 2 |
| Bedrooms Above Ground | 3 |
| Bedrooms Total | 3 |
| Appliances | Dishwasher, Stove, Washer, Dryer |
| Architectural Style | Bungalow |
| Constructed Date | 1972 |
| Construction Style Attachment | Detached |
| Exterior Finish | Cedar Shingles |
| Fixture | Drapes/window Coverings |
| Flooring Type | Laminate, Other |
| Foundation Type | Concrete |
| Heating Fuel | Electric |
| Heating Type | Baseboard Heaters |
| Roof Material | Asphalt Shingle |
| Roof Style | Unknown |
| Stories Total | 1 |
| Size Interior | 2,120 Sqft |
| Type | House |
| Utility Water | Municipal Water |
Land
| Access Type | Year-round Access |
| Acreage | No |
| Land Amenities | Recreation, Shopping |
| Landscape Features | Landscaped |
| Sewer | Municipal Sewage System |
| Size Irregular | 60 X 100 |
| Size Total Text | 60 X 100|4,051 - 7,250 Sqft |
| Zoning Description | Rural |
Rooms
| Level | Type | Length | Width | Dimensions |
|---|---|---|---|---|
| Basement | Utility Room | 12 x 12 | ||
| Basement | Recreation Room | 14 x 23.6 | ||
| Basement | Bath (# Pieces 1-6) | 7 x 11 | ||
| Basement | Not Known | 11 x 16 | ||
| Basement | Laundry Room | 11 x 14 | ||
| Main Level | Foyer | 4 x 12 | ||
| Main Level | Bath (# Pieces 1-6) | 6.6 x 7 | ||
| Main Level | Bedroom | 8.6 x 9.6 | ||
| Main Level | Bedroom | 9.4 x 9.6 | ||
| Main Level | Bedroom | 11 x 12 | ||
| Main Level | Living Room | 12 x 19.6 | ||
| Main Level | Dining Room | 7 x 11 | ||
| Main Level | Kitchen | 11 x 19 |
https://www.realtor.ca/real-estate/30213994/30-legrow-street-port-aux-basques
Contact Us
Contact us for more information

The trademarks REALTOR®, REALTORS®, and the REALTOR® logo are controlled by The Canadian Real Estate Association (CREA) and identify real estate professionals who are members of CREA. The trademarks MLS®, Multiple Listing Service® and the associated logos are owned by The Canadian Real Estate Association (CREA) and identify the quality of services provided by real estate professionals who are members of CREA. The trademark DDF® is owned by The Canadian Real Estate Association (CREA) and identifies CREA's Data Distribution Facility (DDF®)
August 31 2026 01:52:07
Newfoundland & Labrador Association of REALTORS®
Royal LePage Nl Realty Limited