30 Larner Street St. John's, Newfoundland & Labrador A1A 5S7

$649,900
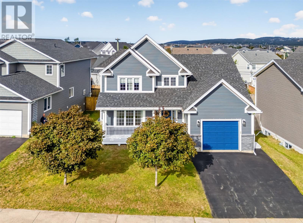
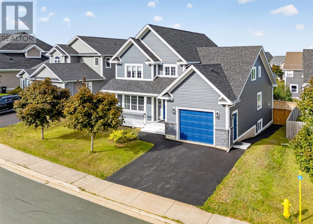
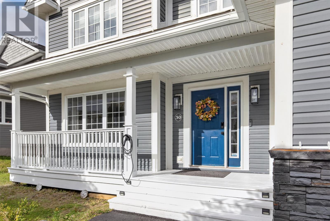
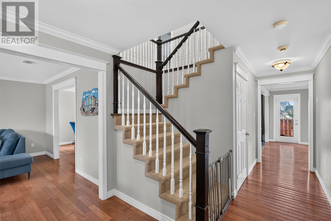
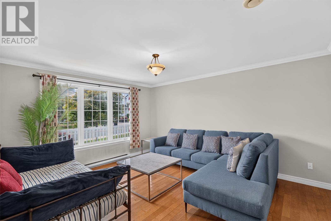
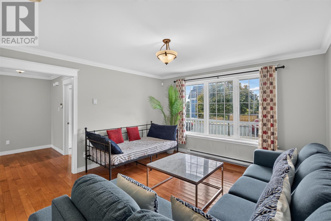
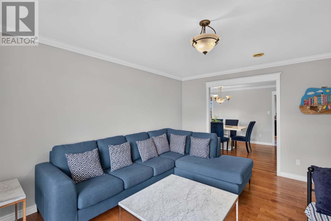
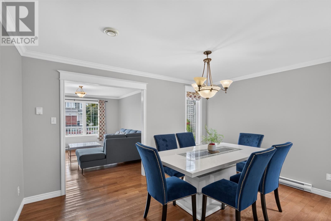
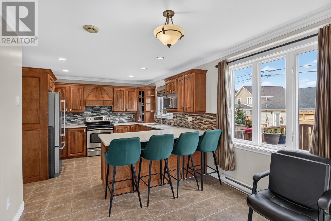
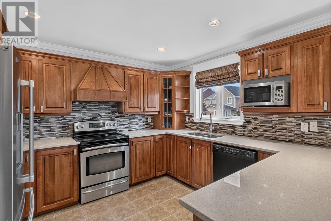
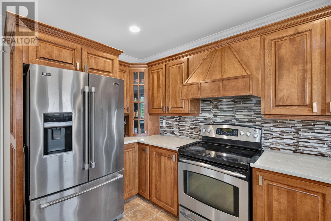
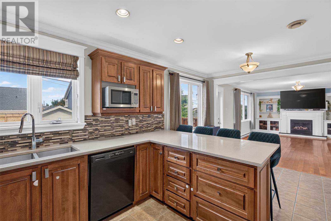
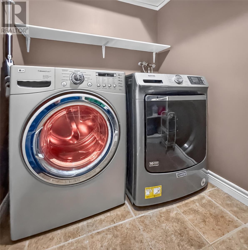
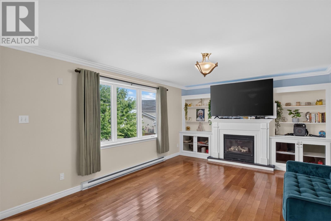
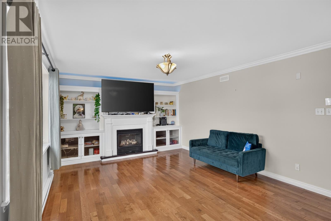
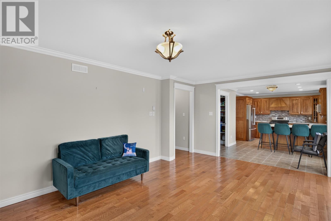
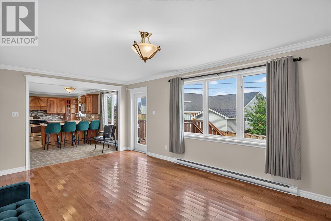
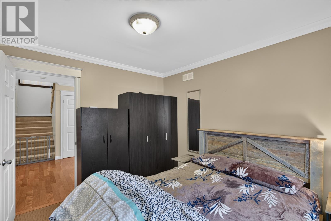
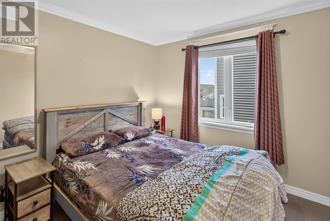
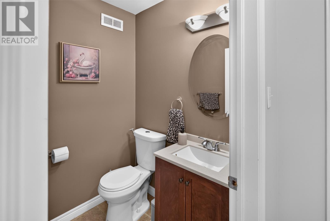
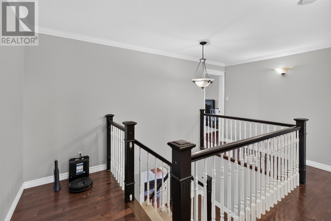
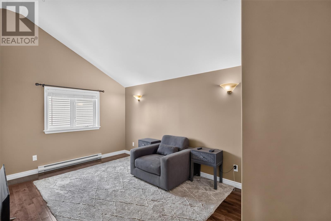
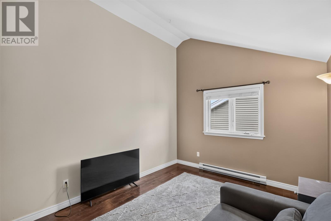
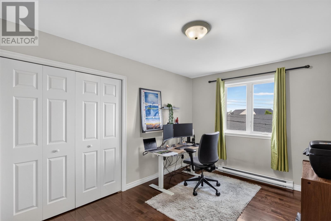
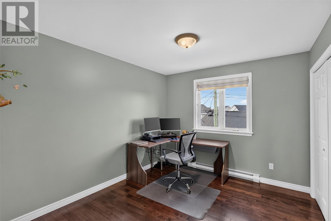
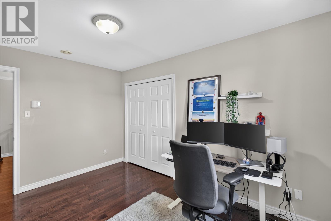
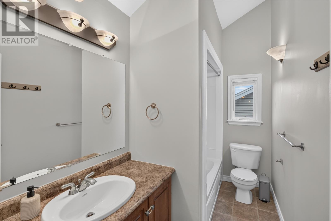
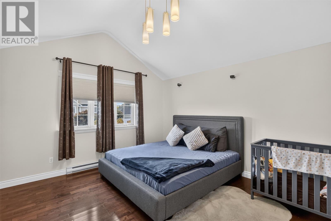
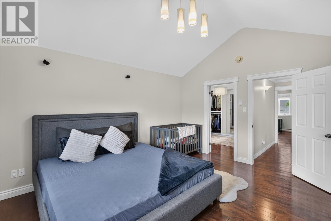
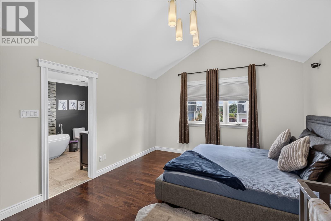
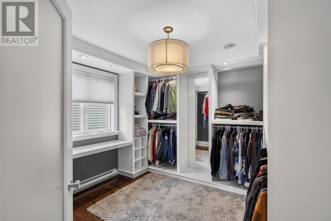
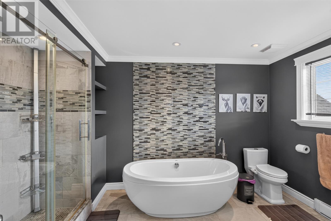
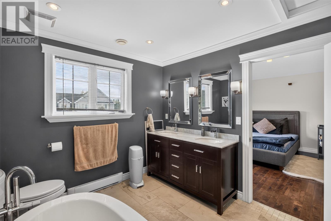
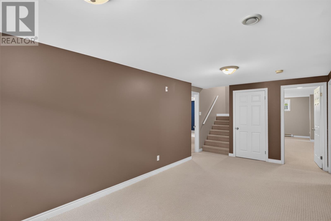
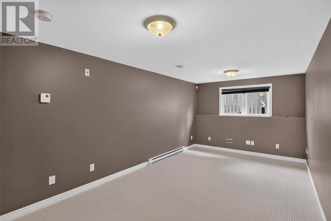
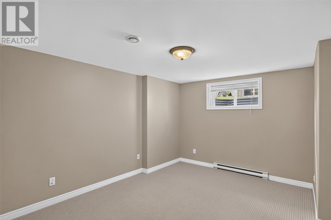
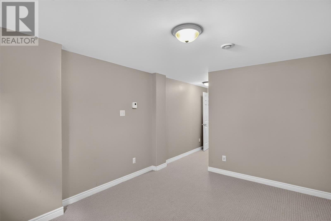
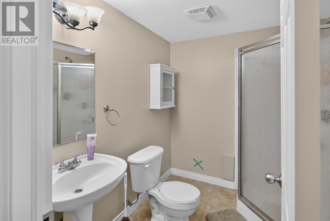
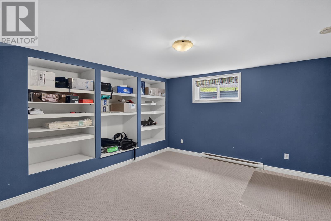
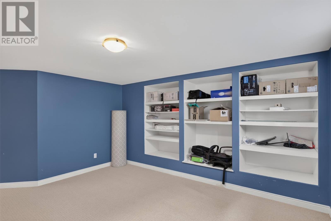
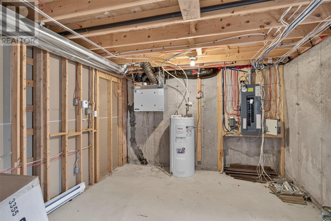
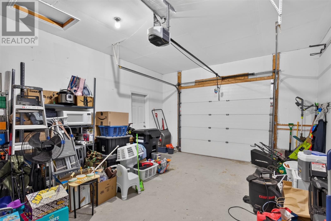
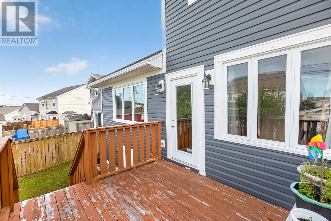
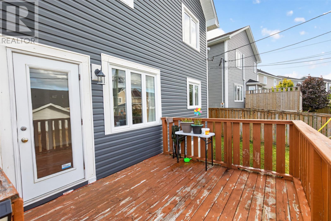
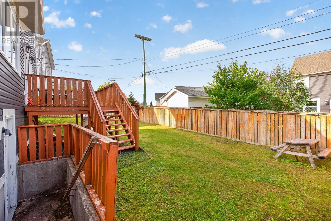
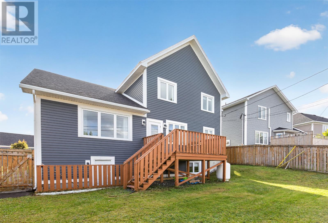
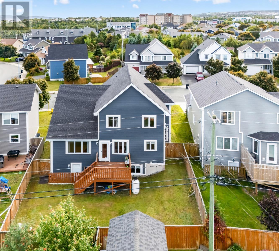
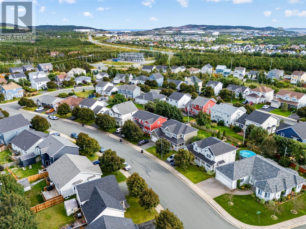
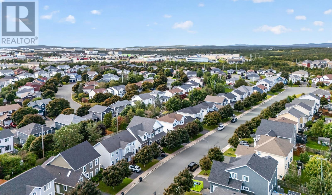
Located in highly sought-after Clovelly Trails, this spacious two-storey is one of the larger homes in the neighbourhood, offering a unique layout, generous room sizes & executive-level features ideal for a growing family. The main floor features hardwood & ceramic flooring, formal living & dining rooms, a spacious kitchen & eating area, plus an adjoining family room with built-in cabinetry & propane fireplace. A large pantry with main-floor laundry & convenient half bath add functionality. A large bonus room, currently used as a bedroom, offers flexibility as a home office, mudroom, playroom or additional living space. Upstairs, all four bedrooms are above average in size, including one with impressive cathedral ceilings. The exceptional primary suite features a spa-inspired ensuite with heated flooring, custom tiled shower, soaker tub & double vanity, plus an upgraded walk-in closet/dressing room with makeup station. A second 4-piece bathroom & generous linen storage complete this level. Updated flooring, Hunter Douglas blinds & Mysa smart thermostats add further comfort. The lower level offers a large bedroom with its own 3-piece bathroom, space with potential for a sixth bedroom with appropriate egress, ample storage & unfinished space for future development. Additional highlights include a new roof (Sept. 2022), upgraded vinyl siding (2016–2017), new air exchanger & range hood, composite exterior trims, eavestroughing, digital thermostats downstairs, oversized attached garage & EV-ready setup. Ideally located on school bus routes for MQP, St. Paul’s & Holy Heart of Mary, with convenient access to the airport, TCH & surrounding amenities. No conveyance of offers until Tuesday, September 29 @ 11:00AM and left open for acceptance until 4:00PM the same day. (id:28789)
Property Details
| MLS® Number | 1303536 |
| Property Type | Single Family |
| Amenities Near By | Recreation, Shopping |
Building
| Bathroom Total | 4 |
| Bedrooms Above Ground | 5 |
| Bedrooms Total | 5 |
| Architectural Style | 2 Level |
| Constructed Date | 2005 |
| Construction Style Attachment | Detached |
| Exterior Finish | Vinyl Siding |
| Flooring Type | Marble, Ceramic, Hardwood, Mixed Flooring |
| Foundation Type | Concrete, Poured Concrete |
| Half Bath Total | 1 |
| Heating Fuel | Electric |
| Heating Type | Baseboard Heaters |
| Roof Material | Asphalt Shingle |
| Roof Style | Unknown |
| Stories Total | 2 |
| Size Interior | 4,018 Sqft |
| Type | House |
| Utility Water | Municipal Water |
Parking
| Attached Garage |
Land
| Access Type | Year-round Access |
| Acreage | No |
| Land Amenities | Recreation, Shopping |
| Landscape Features | Landscaped |
| Sewer | Municipal Sewage System |
| Size Irregular | 65x98x50x98 |
| Size Total Text | 65x98x50x98|under 1/2 Acre |
| Zoning Description | Res. |
Rooms
| Level | Type | Length | Width | Dimensions |
|---|---|---|---|---|
| Second Level | Bedroom | 9.11 x 13.8 | ||
| Second Level | Bath (# Pieces 1-6) | 16.1 x 9.10 4pc | ||
| Second Level | Bedroom | 19.11 x 12.0 | ||
| Second Level | Bedroom | 12.6 x 9.9 | ||
| Second Level | Storage | 10.8 x 11.1 | ||
| Second Level | Ensuite | 9.5 x 13.1 5pc | ||
| Second Level | Primary Bedroom | 12.11 x 15.0 | ||
| Basement | Bath (# Pieces 1-6) | 6.10 x 8.2 3pc | ||
| Basement | Storage | 21.10 x 14.10 | ||
| Basement | Storage | 21.1 x 10.11 | ||
| Basement | Playroom | 12.5 x 14.8 | ||
| Basement | Recreation Room | 10.0 x 20.10 | ||
| Main Level | Bath (# Pieces 1-6) | 2pc | ||
| Main Level | Laundry Room | 8.1 x 5.5 | ||
| Main Level | Bedroom | 9.11 x 10.11 | ||
| Main Level | Family Room | 1.11 x 20.3 | ||
| Main Level | Kitchen | 10.3 x 18.0 | ||
| Main Level | Dining Room | 10.10 x 14.0 | ||
| Main Level | Living Room | 12.10 x 14.11 | ||
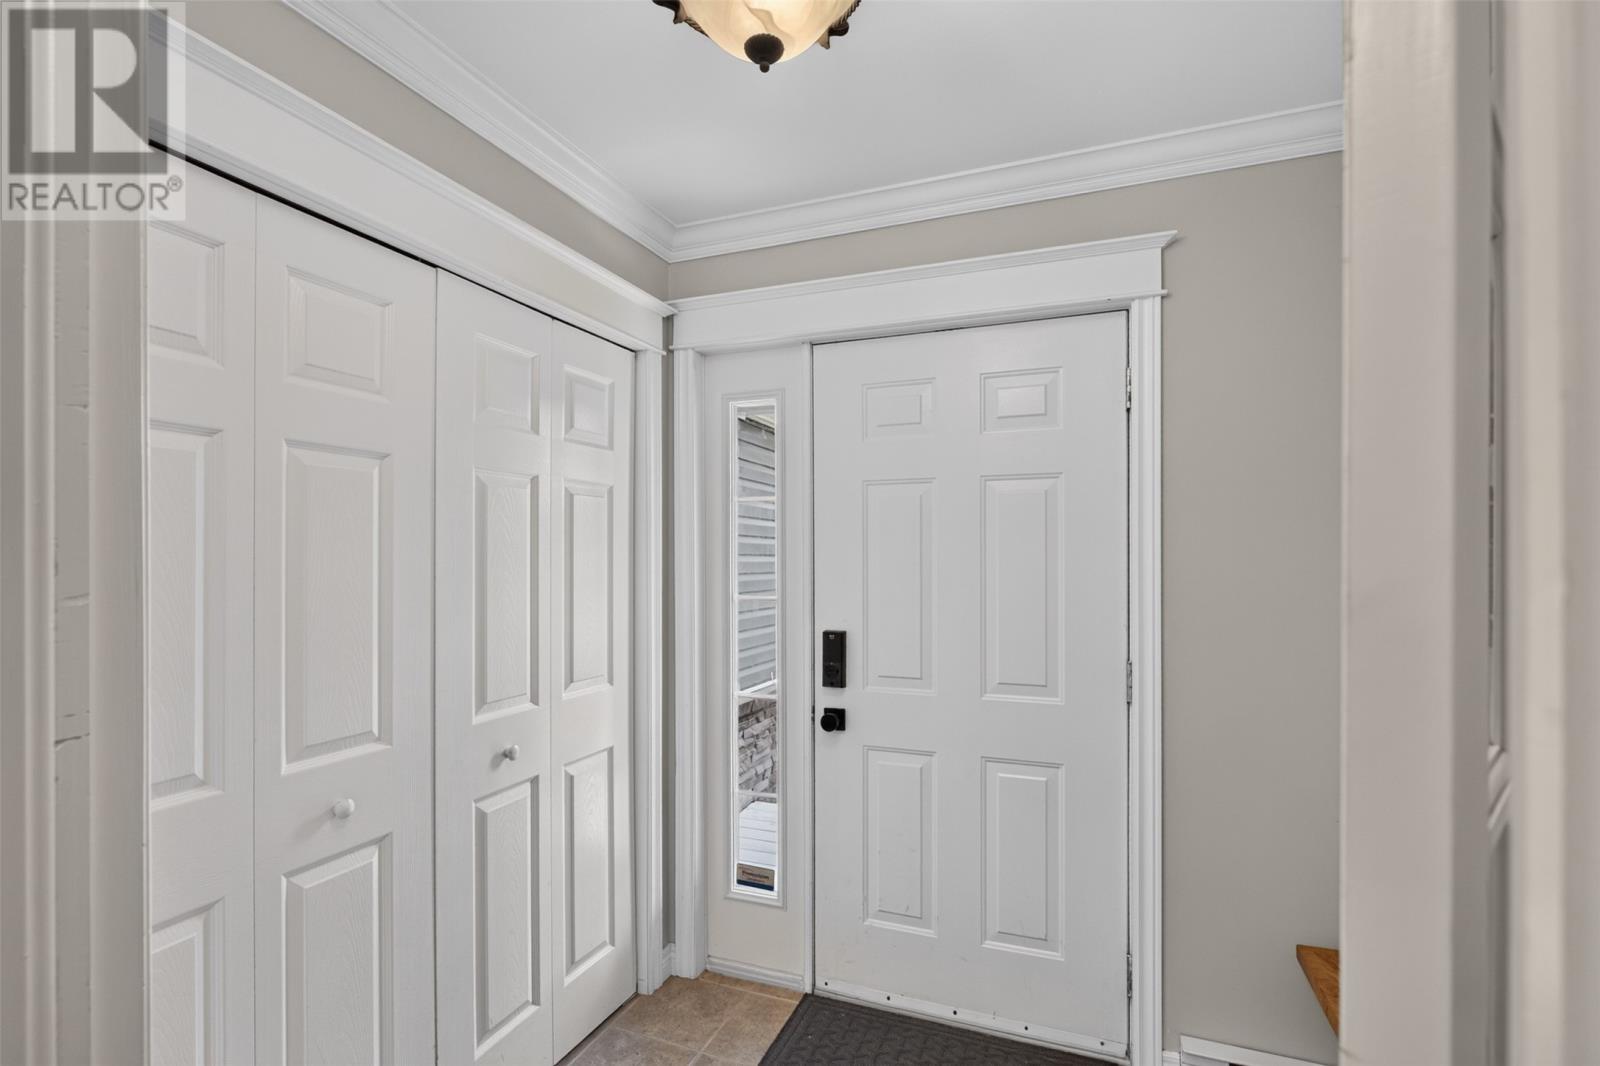
| Main Level | Foyer | 7.1 x 5.11 |
https://www.realtor.ca/real-estate/30316368/30-larner-street-st-johns
Contact Us
Contact us for more information

The trademarks REALTOR®, REALTORS®, and the REALTOR® logo are controlled by The Canadian Real Estate Association (CREA) and identify real estate professionals who are members of CREA. The trademarks MLS®, Multiple Listing Service® and the associated logos are owned by The Canadian Real Estate Association (CREA) and identify the quality of services provided by real estate professionals who are members of CREA. The trademark DDF® is owned by The Canadian Real Estate Association (CREA) and identifies CREA's Data Distribution Facility (DDF®)
September 23 2026 03:02:21
Newfoundland & Labrador Association of REALTORS®
RE/MAX Infinity Realty Inc. - Sheraton Hotel