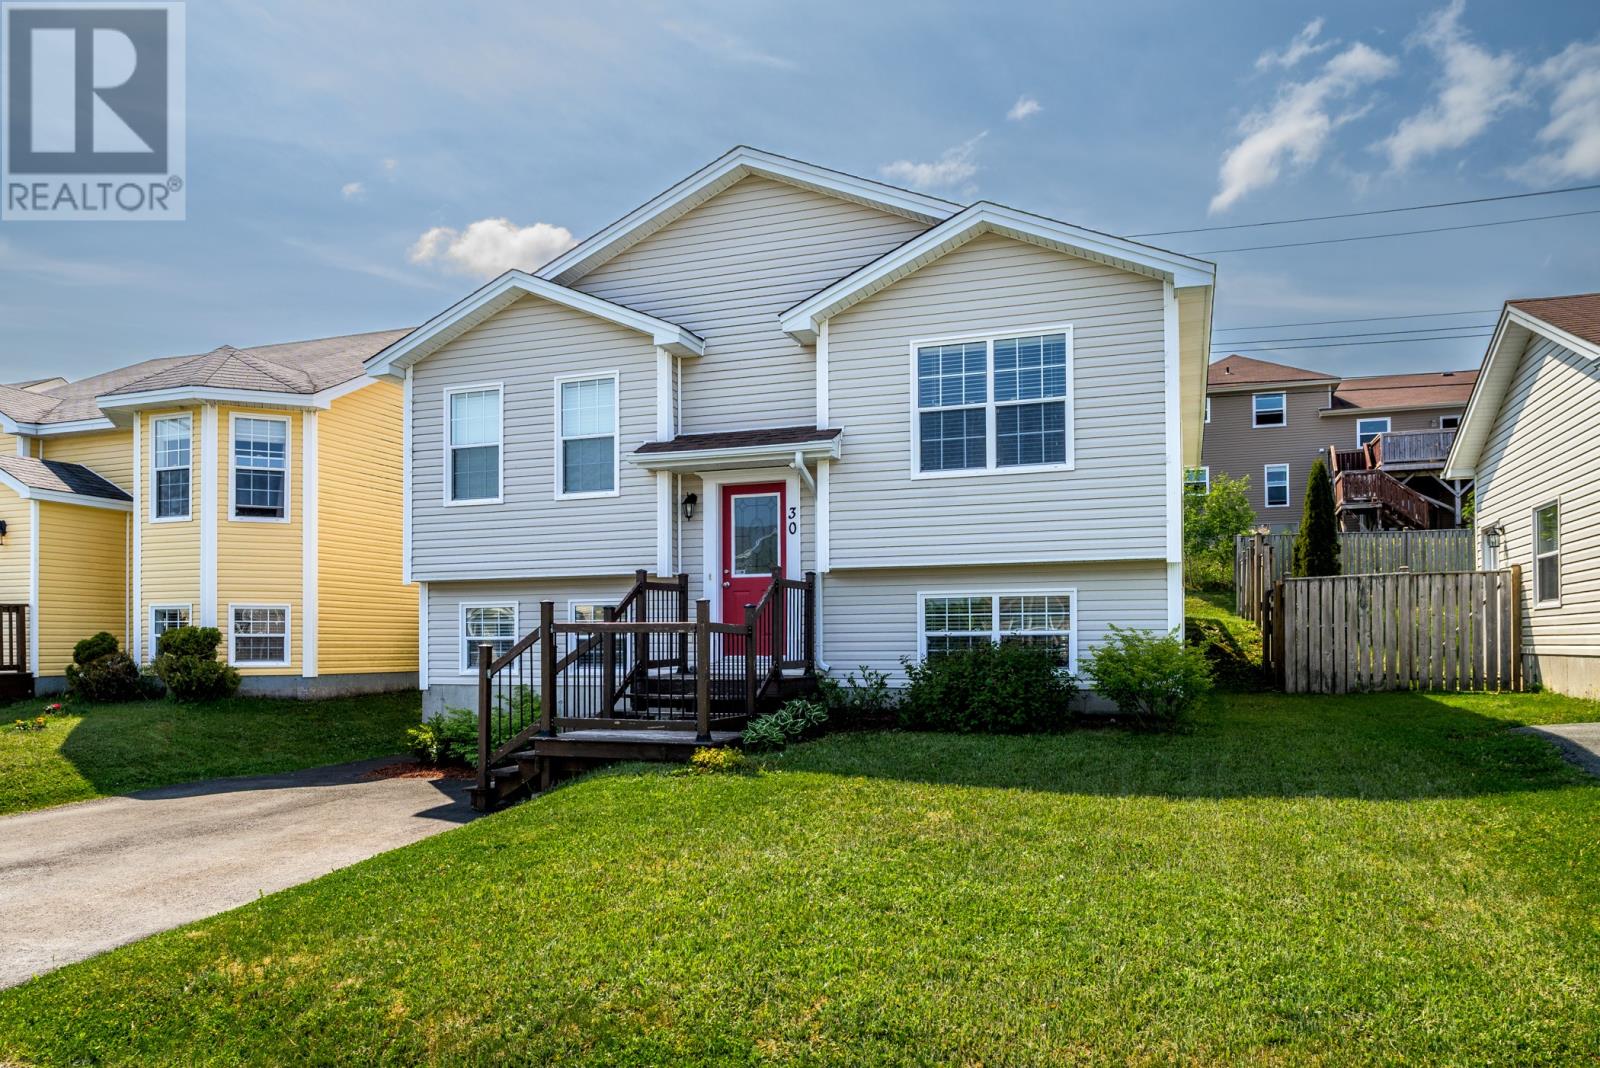
30 Kincaid Street St. John's, Newfoundland & Labrador A1A 6A6

$400,000
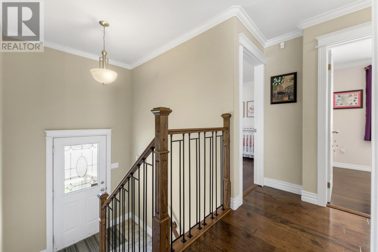
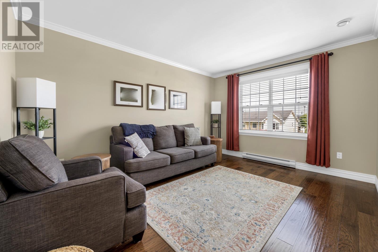
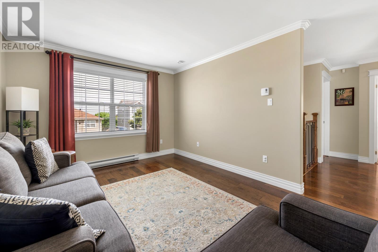
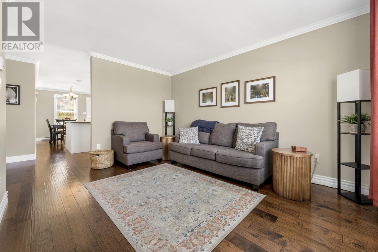
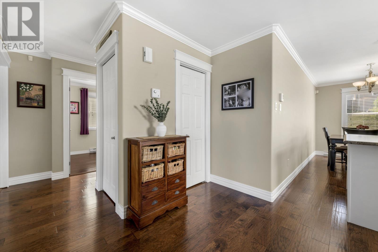
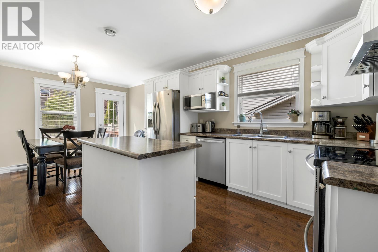
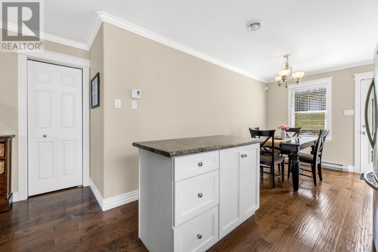
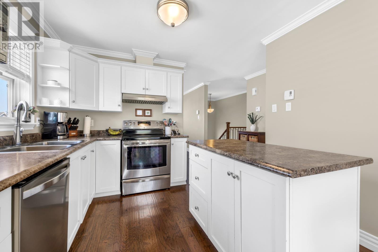
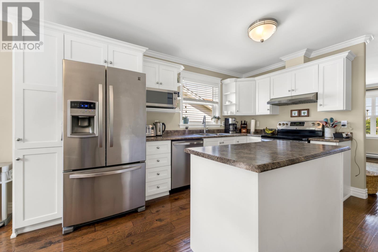
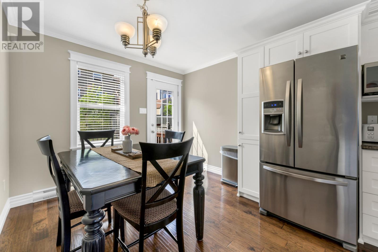
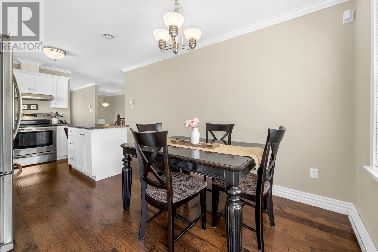
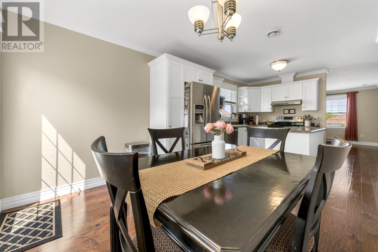
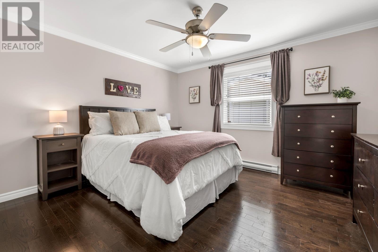
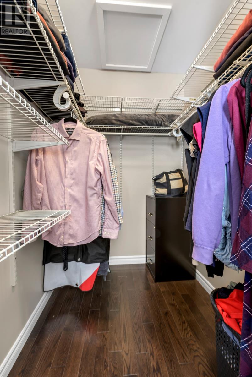
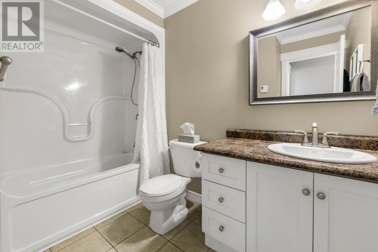
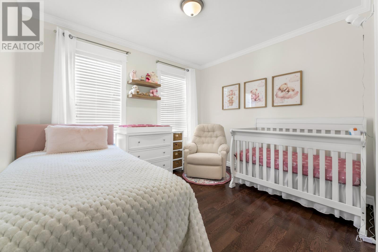
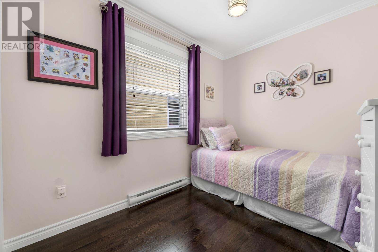
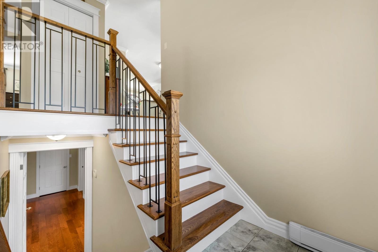
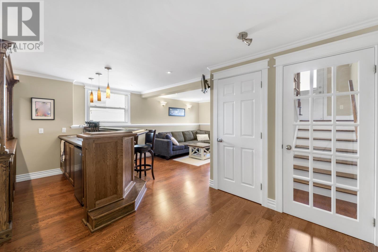
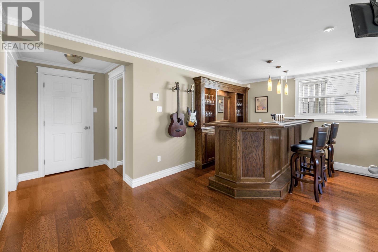
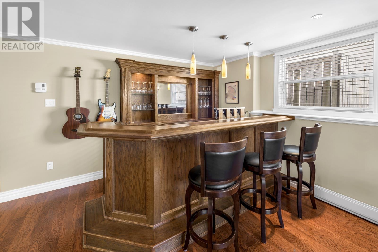
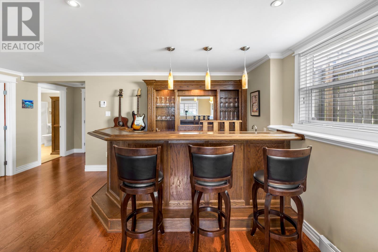
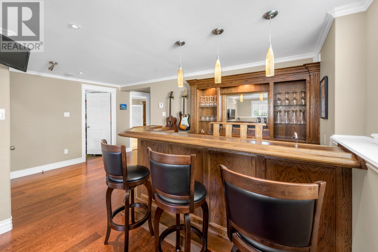
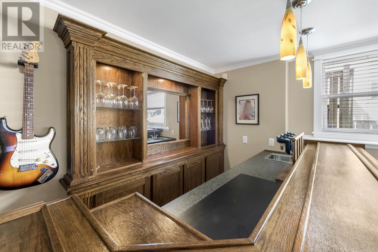
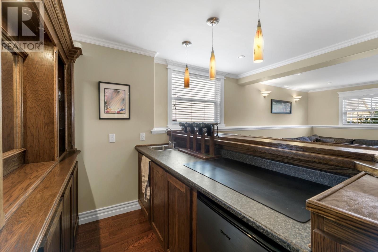
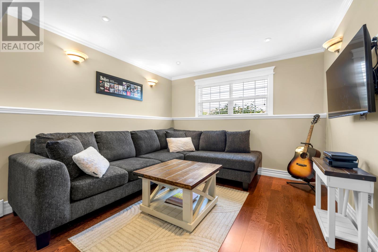
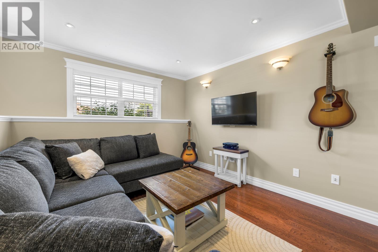
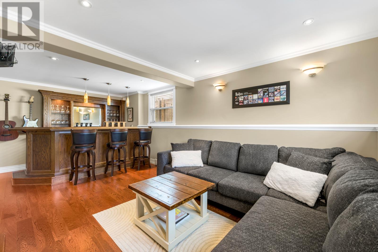
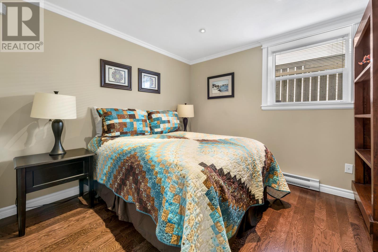
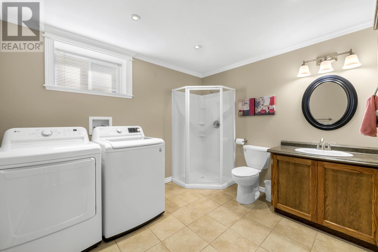
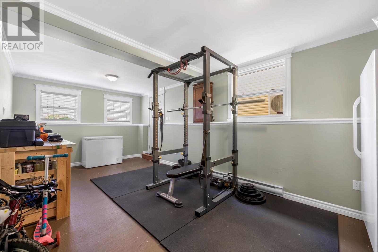
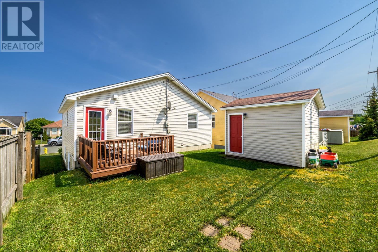
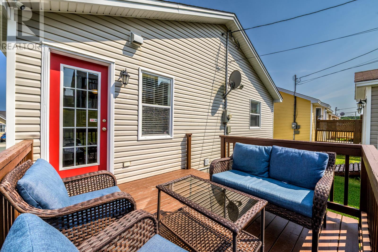
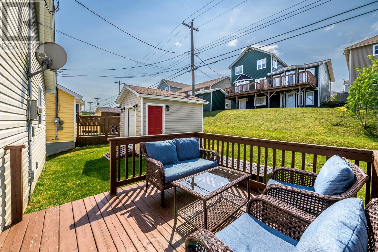
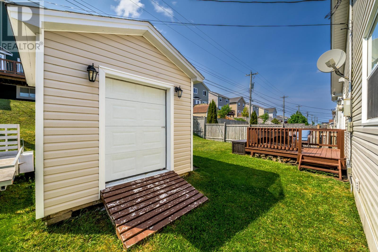
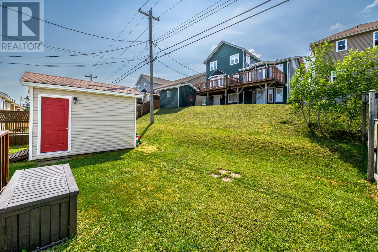
Welcome to 30 Kincaid Street, ideally located in sought-after Airport Heights neighbourhood. This well-maintained split-entry bungalow offers a functional layout, generous living space, and a convenient location close to schools, parks, and major amenities. The bright and inviting main floor features a spacious eat-in kitchen, a sun-filled living room, three comfortable bedrooms a full washroom plus the primary bedroom has a walk-in closet. The fully developed lower level provides excellent additional living space with a large rec room complete with a wet bar and lots of cupboards, a fourth bedroom, a three-piece bathroom/ laundry area, and a versatile bonus room that can easily be used as a home office, gym, playroom, or additional storage. Outside, enjoy a quiet backyard, level access to patio deck, paved parking for two vehicles, and a storage shed/workshop, offering both privacy and practicality. Shingles & hot water tank were replaced in 2023, adding peace of mind for years to come. Conveniently located just minutes from highway access and only steps from Roncalli Elementary School and a nearby playground, this home is an excellent opportunity for growing families or anyone looking for comfortable living in a desirable east-end neighbourhood. Sellers directive is in place with offers to be submitted by 10am July7th with response by 1pm same day. (id:28789)
Property Details
| MLS® Number | 1299747 |
| Property Type | Single Family |
| Equipment Type | None |
| Rental Equipment Type | None |
| Storage Type | Storage Shed |
Building
| Bathroom Total | 2 |
| Bedrooms Above Ground | 3 |
| Bedrooms Below Ground | 1 |
| Bedrooms Total | 4 |
| Appliances | Dishwasher, Refrigerator, Stove |
| Constructed Date | 2005 |
| Construction Style Attachment | Detached |
| Construction Style Split Level | Split Level |
| Exterior Finish | Vinyl Siding |
| Flooring Type | Hardwood, Mixed Flooring |
| Foundation Type | Poured Concrete, Wood |
| Heating Fuel | Electric |
| Heating Type | Baseboard Heaters |
| Stories Total | 1 |
| Size Interior | 2,124 Sqft |
| Type | House |
| Utility Water | Municipal Water |
Land
| Acreage | No |
| Landscape Features | Landscaped |
| Sewer | Municipal Sewage System |
| Size Irregular | 39.69 X 97.92 X 39.69 X 97.67 |
| Size Total Text | 39.69 X 97.92 X 39.69 X 97.67|under 1/2 Acre |
| Zoning Description | Res |
Rooms
| Level | Type | Length | Width | Dimensions |
|---|---|---|---|---|
| Lower Level | Bath (# Pieces 1-6) | 3 piece | ||
| Lower Level | Utility Room | 20.8 x 10.1 | ||
| Lower Level | Laundry Room | 10 x 10 | ||
| Lower Level | Bedroom | 9. 6 x 10.1 | ||
| Lower Level | Recreation Room | 20.8 x 10.1 | ||
| Main Level | Bath (# Pieces 1-6) | 4 piece | ||
| Main Level | Bedroom | 10.8 x 10.4 | ||
| Main Level | Bedroom | 8.4 x 10.4 | ||
| Main Level | Primary Bedroom | 12 x 12 | ||
| Main Level | Eat In Kitchen | 19.8 X 10.1 | ||
| Main Level | Living Room | 15 x 11 |
https://www.realtor.ca/real-estate/29983717/30-kincaid-street-st-johns
Contact Us
Contact us for more information

The trademarks REALTOR®, REALTORS®, and the REALTOR® logo are controlled by The Canadian Real Estate Association (CREA) and identify real estate professionals who are members of CREA. The trademarks MLS®, Multiple Listing Service® and the associated logos are owned by The Canadian Real Estate Association (CREA) and identify the quality of services provided by real estate professionals who are members of CREA. The trademark DDF® is owned by The Canadian Real Estate Association (CREA) and identifies CREA's Data Distribution Facility (DDF®)
July 03 2026 01:02:15
Newfoundland & Labrador Association of REALTORS®
RE/MAX Realty Specialists