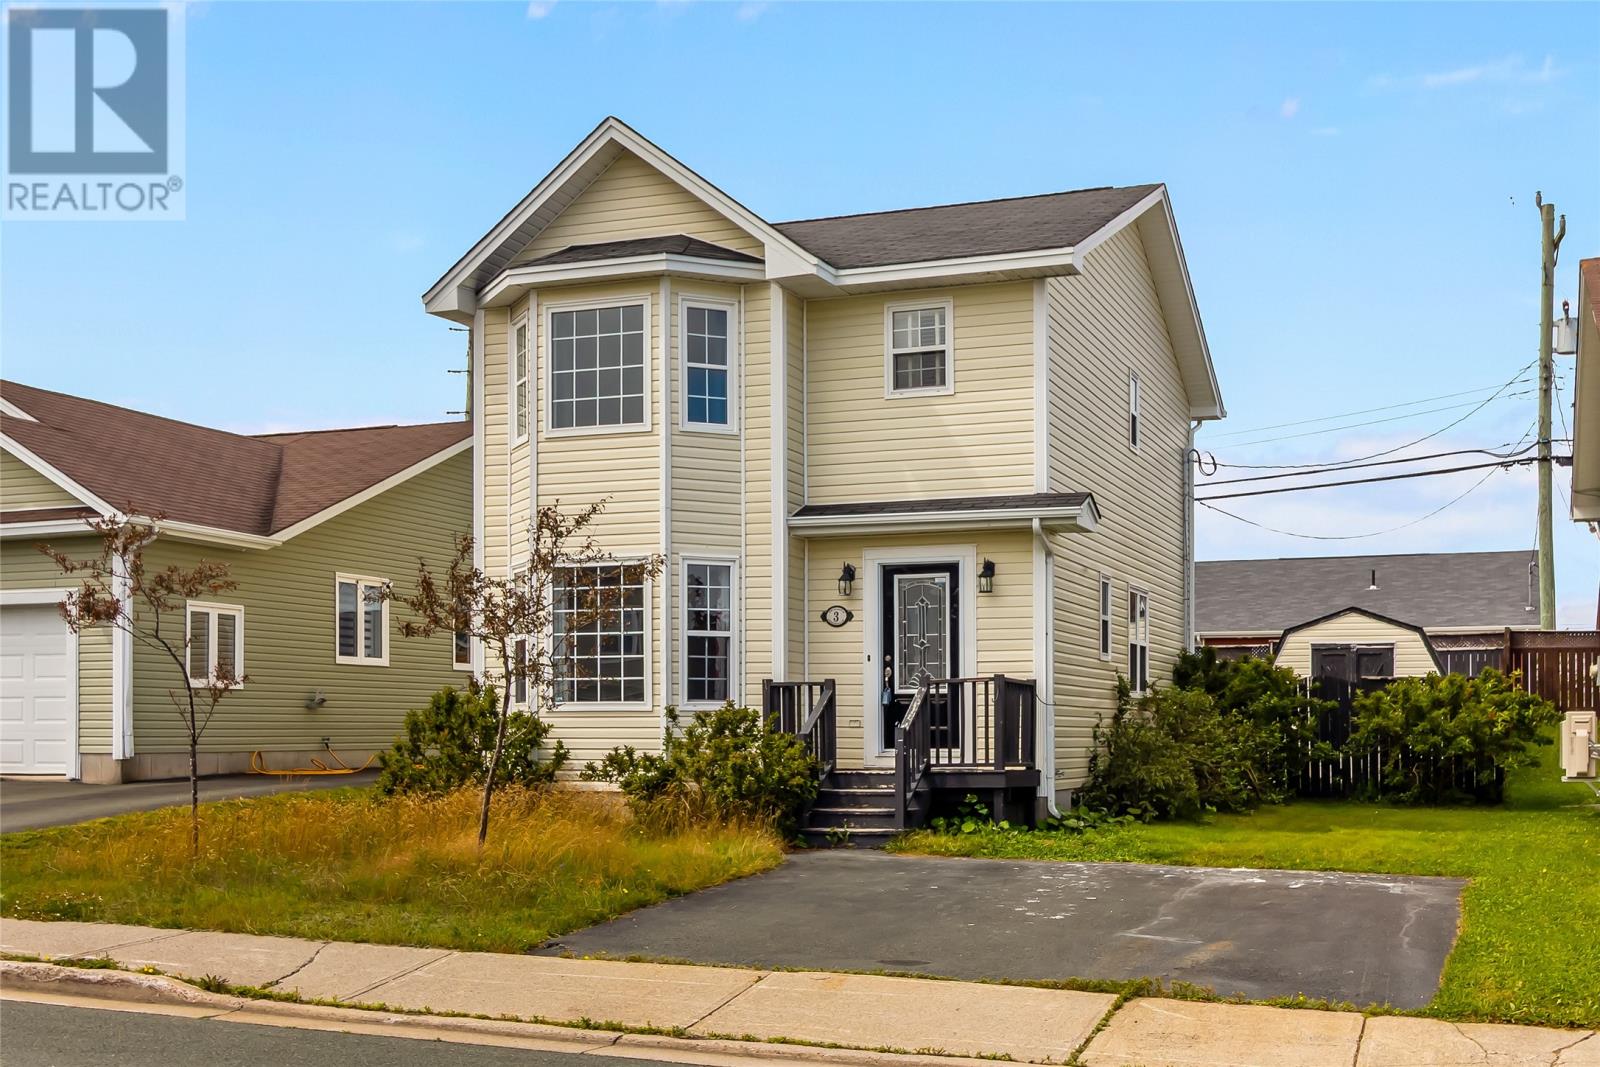
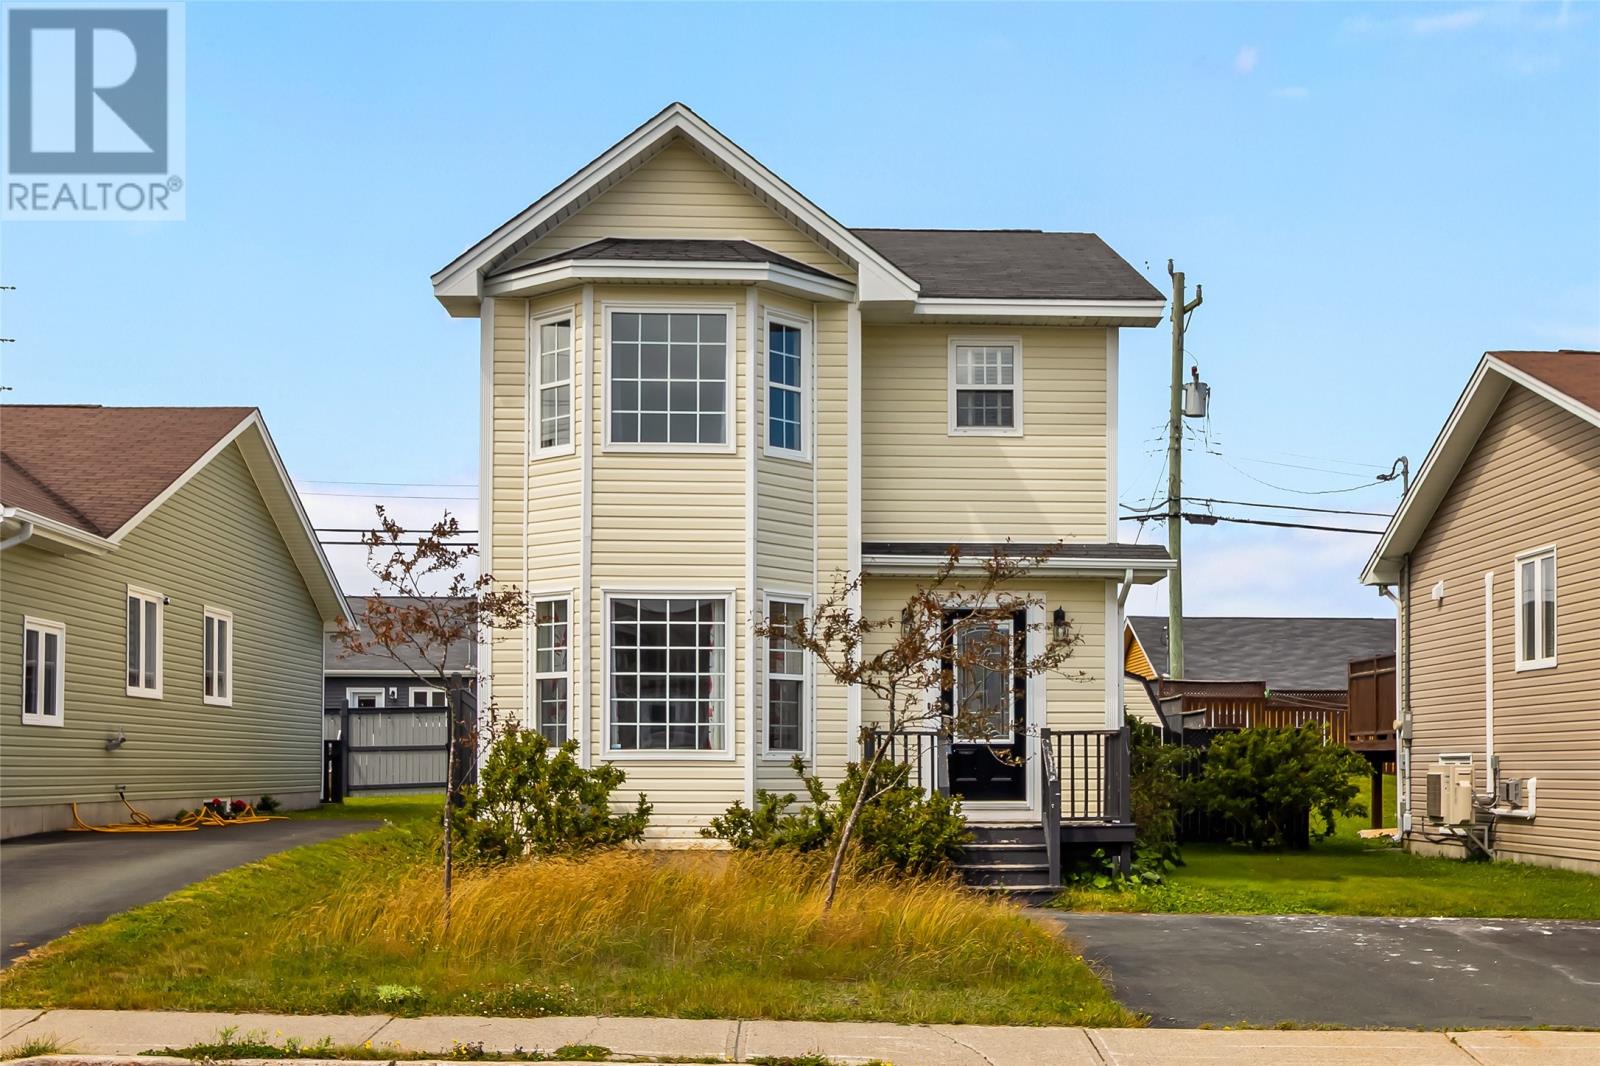
3 Sprucedale Drive St John's, Newfoundland & Labrador A1H 0B9

$390,000
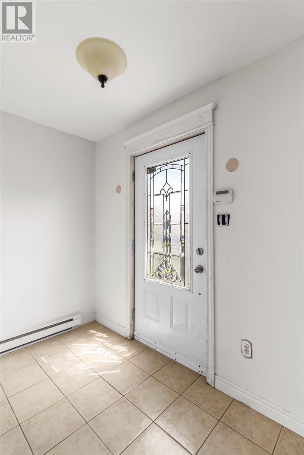
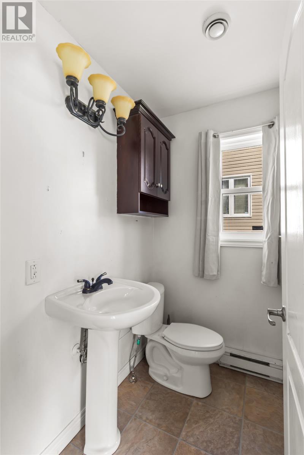
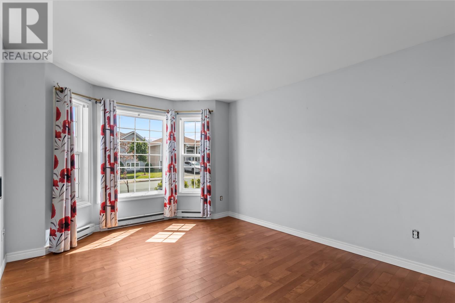
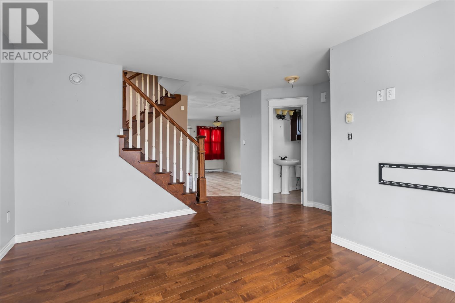
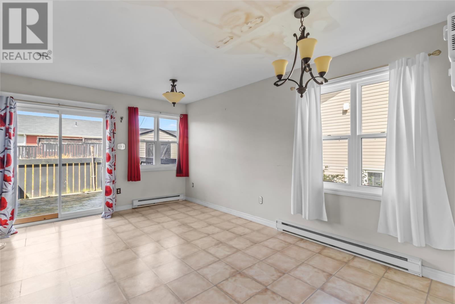
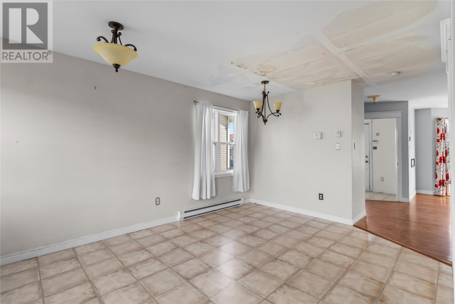
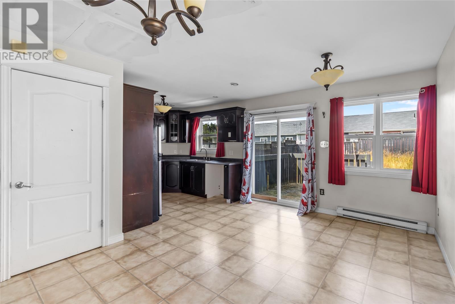
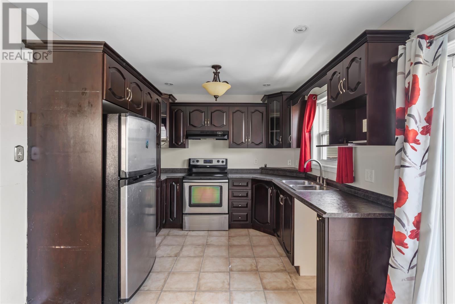
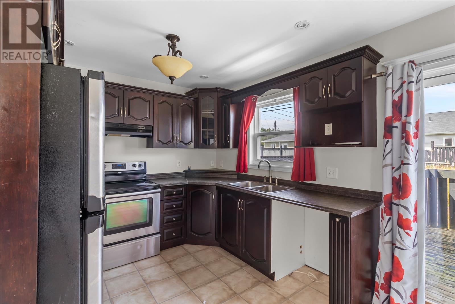
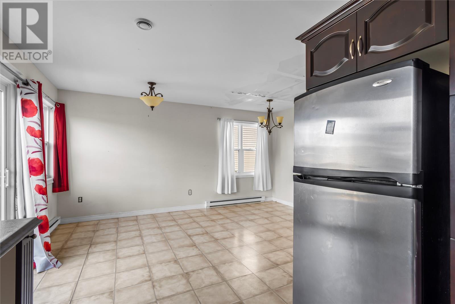
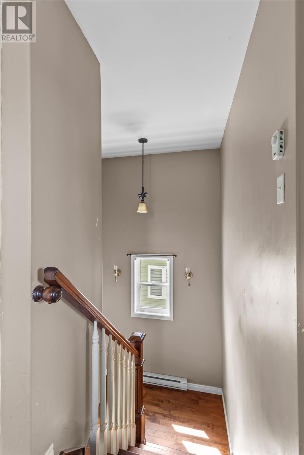
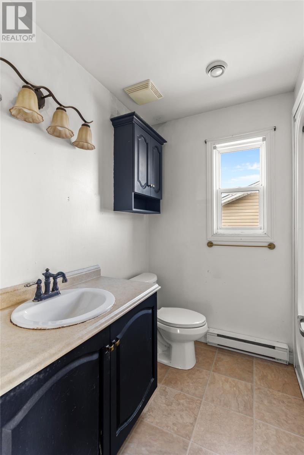
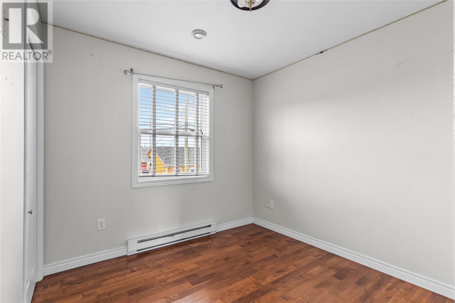
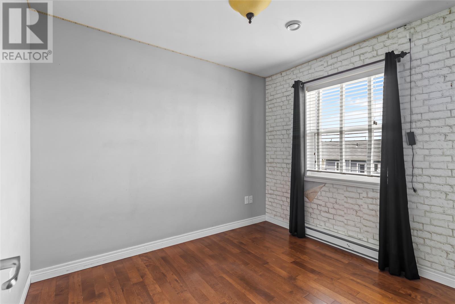
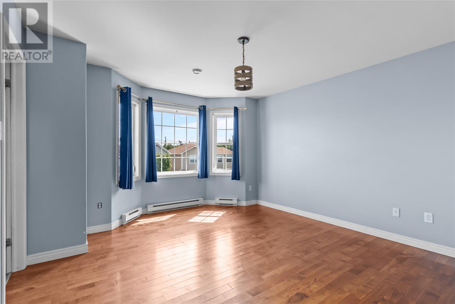
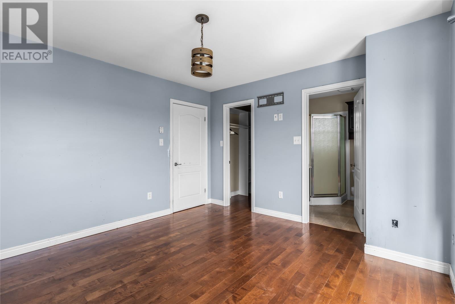
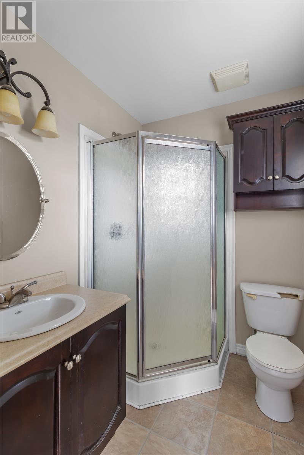
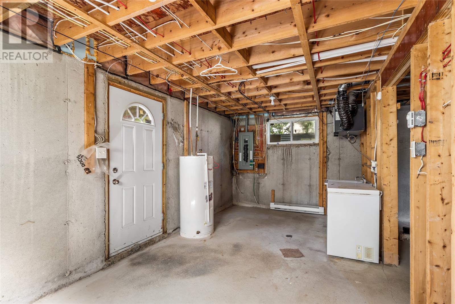
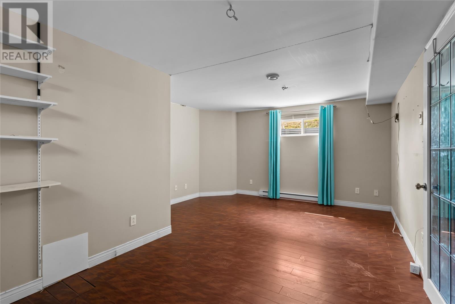
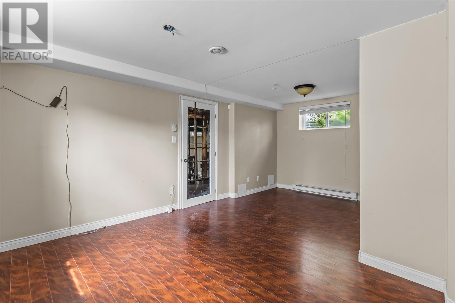
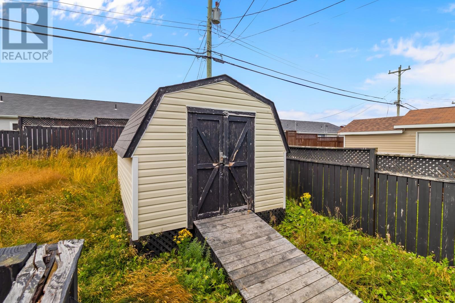
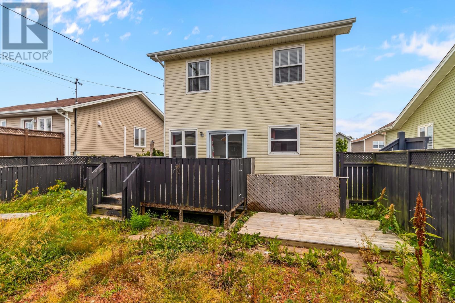
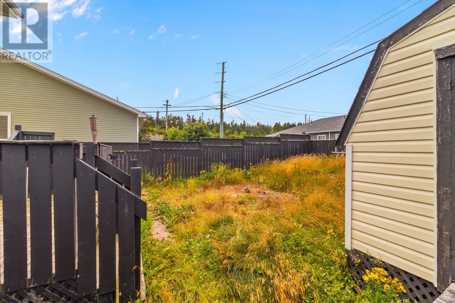
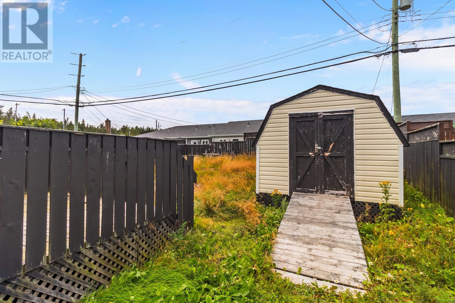
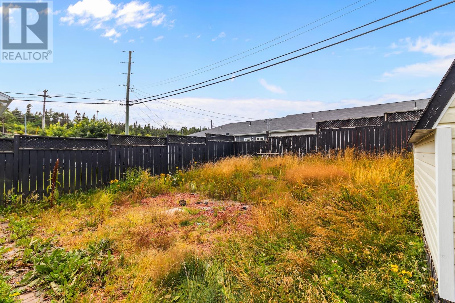
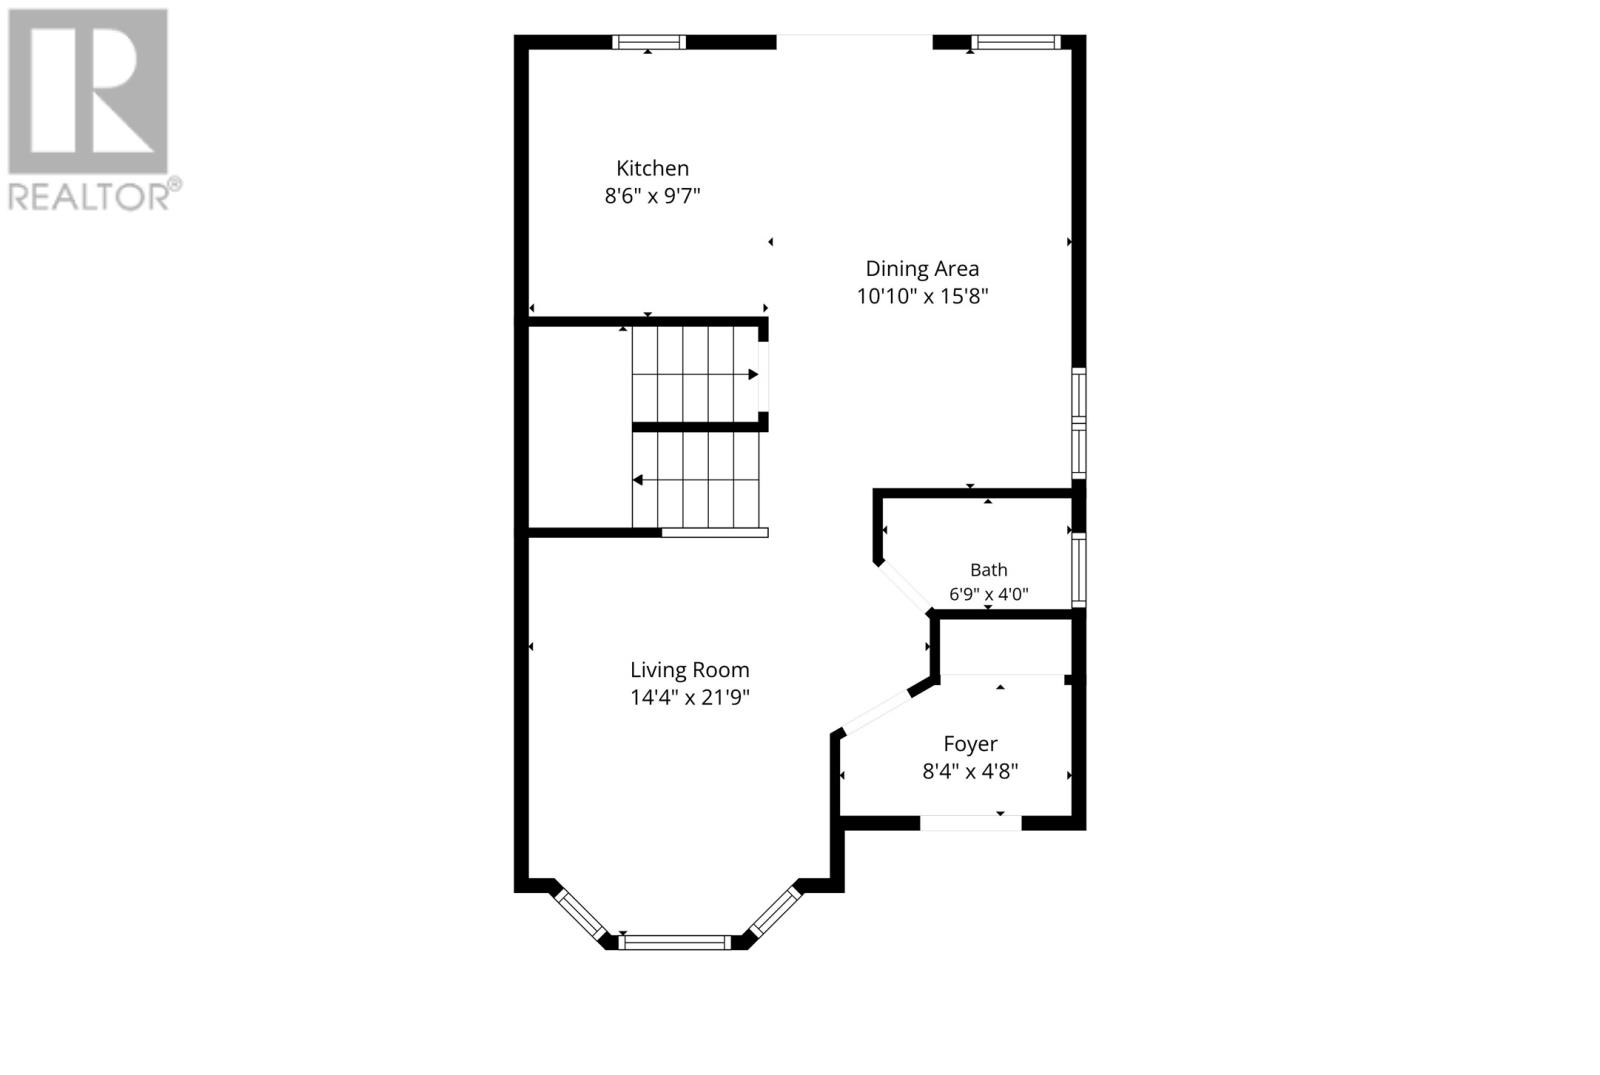
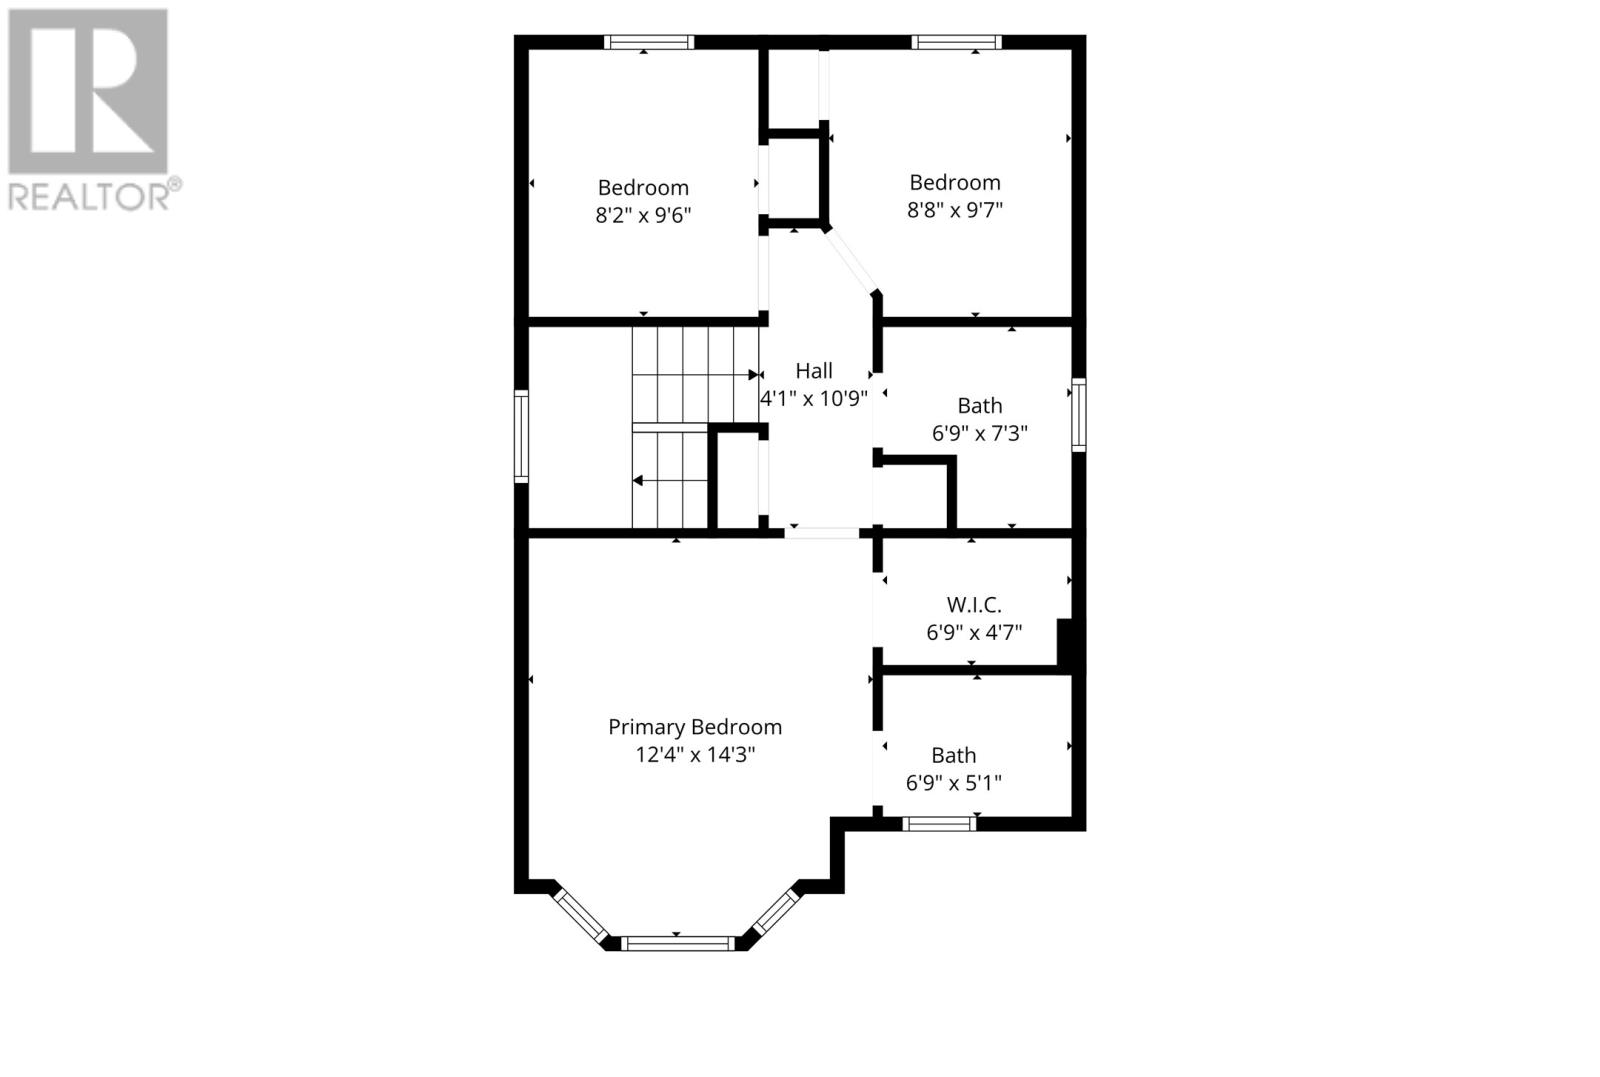
A Great opportunity to get into Southlands. This one needs some TLC, and is being Sold As Is Where Is. On the main floor you will find a half bath, hardwood floors on the main and upper level with a hardwood staircase. Birch cupboards in the kitchen, a sizeable primary bedroom with a walk in closet and ensuite, 2 more bedrooms upstairs with a full bathroom. The basement has a developed family room for the kids, and if you are a pet owner this home boasts a fully fenced backyard. There is also a storage shed for the snow and mow items. Don't miss out, call today! As per Seller’s Direction, there will be no conveyance of offers prior to 11:00 AM on August 31, 2026. Offers are to remain open until 3:00 PM on August 31, 2026. (id:28789)
Open House
This property has open houses!
2:00 pm
Ends at:4:00 pm
Property Details
| MLS® Number | 1301988 |
| Property Type | Single Family |
| Storage Type | Storage Shed |
Building
| Bathroom Total | 3 |
| Bedrooms Above Ground | 3 |
| Bedrooms Total | 3 |
| Architectural Style | 2 Level |
| Constructed Date | 2009 |
| Construction Style Attachment | Detached |
| Exterior Finish | Vinyl Siding |
| Flooring Type | Mixed Flooring |
| Foundation Type | Concrete |
| Half Bath Total | 1 |
| Heating Fuel | Electric |
| Roof Material | Asphalt Shingle |
| Roof Style | Unknown |
| Stories Total | 2 |
| Size Interior | 1,950 Sqft |
| Type | House |
| Utility Water | Municipal Water |
Land
| Acreage | No |
| Fence Type | Fence |
| Sewer | Municipal Sewage System |
| Size Irregular | 373.08 M2 |
| Size Total Text | 373.08 M2|4,051 - 7,250 Sqft |
| Zoning Description | Res |
Rooms
| Level | Type | Length | Width | Dimensions |
|---|---|---|---|---|
| Second Level | Ensuite | 6.9 x 5.1 | ||
| Second Level | Primary Bedroom | 12.4 x 14.3 | ||
| Second Level | Bath (# Pieces 1-6) | 6.9 x 7.3 | ||
| Second Level | Bedroom | 8.8 x 9.7 | ||
| Second Level | Bedroom | 8.2x9.6 | ||
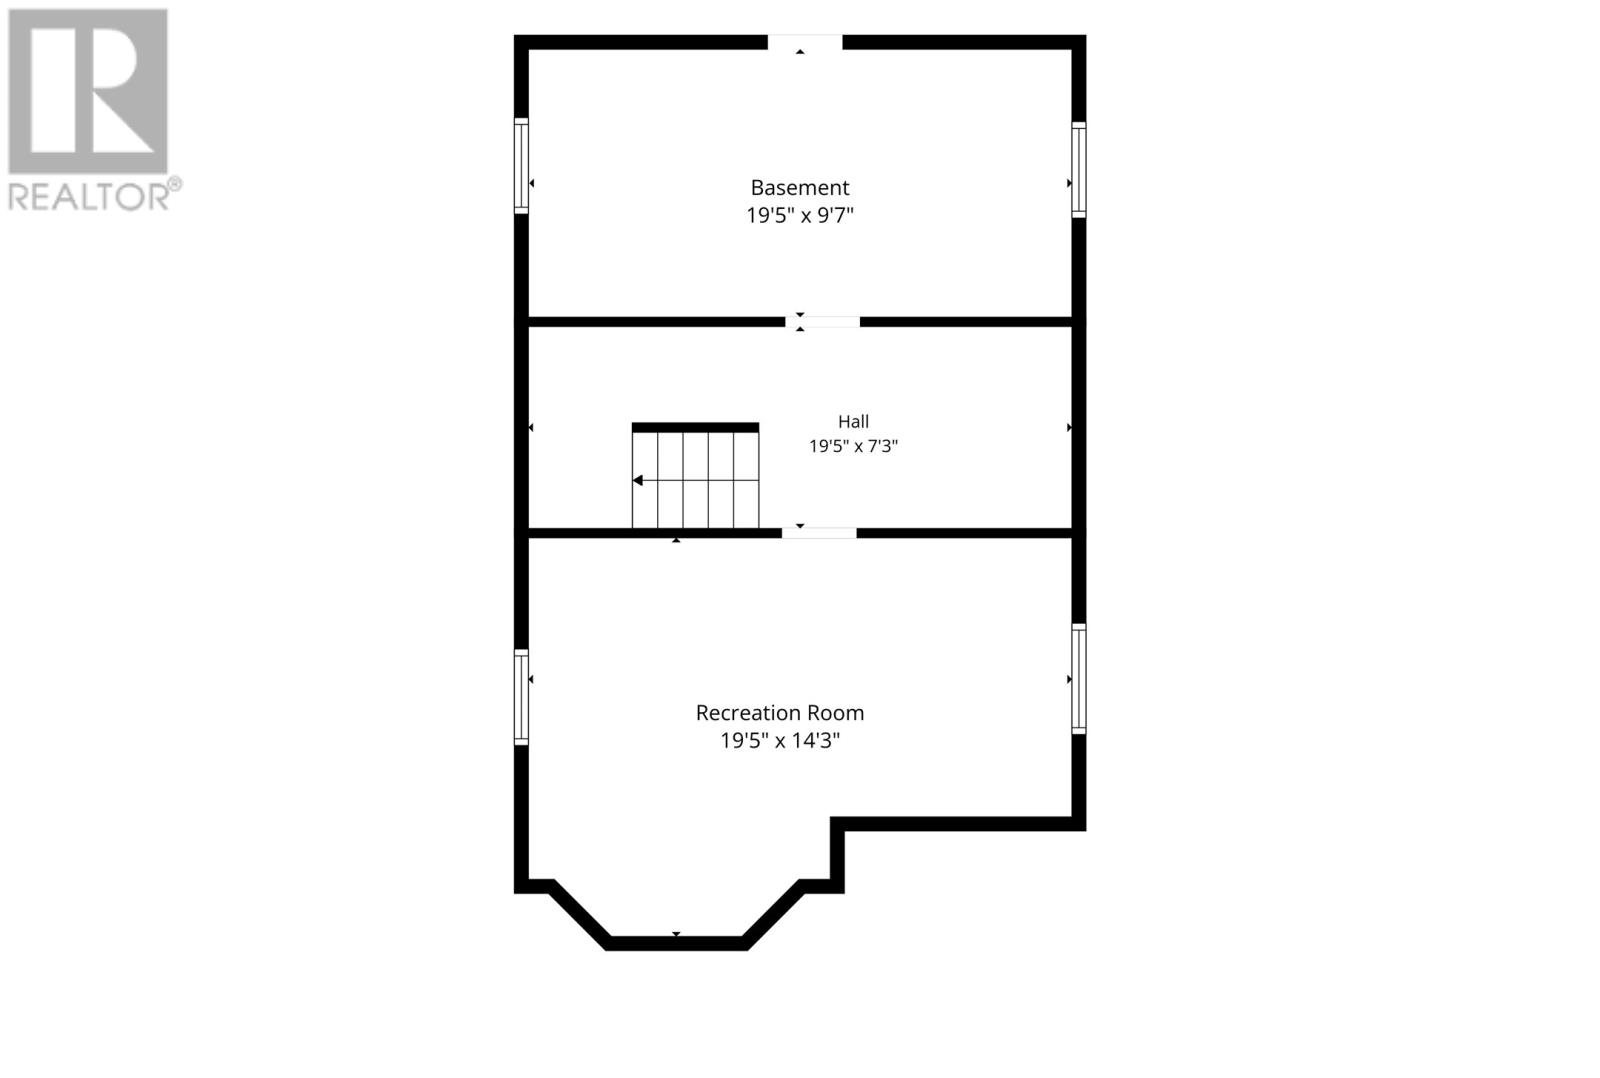
| Basement | Living Room | 19.5x14.3 | ||
| Basement | Other | 19.5x19.3 | ||
| Basement | Other | 19.5x19.7 | ||
| Main Level | Living Room | 14.4 x 21.9 | ||
| Main Level | Bath (# Pieces 1-6) | 6.9 x 4.0 | ||
| Main Level | Dining Room | 10.10x15.8 | ||
| Main Level | Kitchen | 8.6x9.7 |
https://www.realtor.ca/real-estate/30199725/3-sprucedale-drive-st-johns
Contact Us
Contact us for more information

The trademarks REALTOR®, REALTORS®, and the REALTOR® logo are controlled by The Canadian Real Estate Association (CREA) and identify real estate professionals who are members of CREA. The trademarks MLS®, Multiple Listing Service® and the associated logos are owned by The Canadian Real Estate Association (CREA) and identify the quality of services provided by real estate professionals who are members of CREA. The trademark DDF® is owned by The Canadian Real Estate Association (CREA) and identifies CREA's Data Distribution Facility (DDF®)
August 26 2026 05:22:02
Newfoundland & Labrador Association of REALTORS®
Keller Williams Platinum Realty