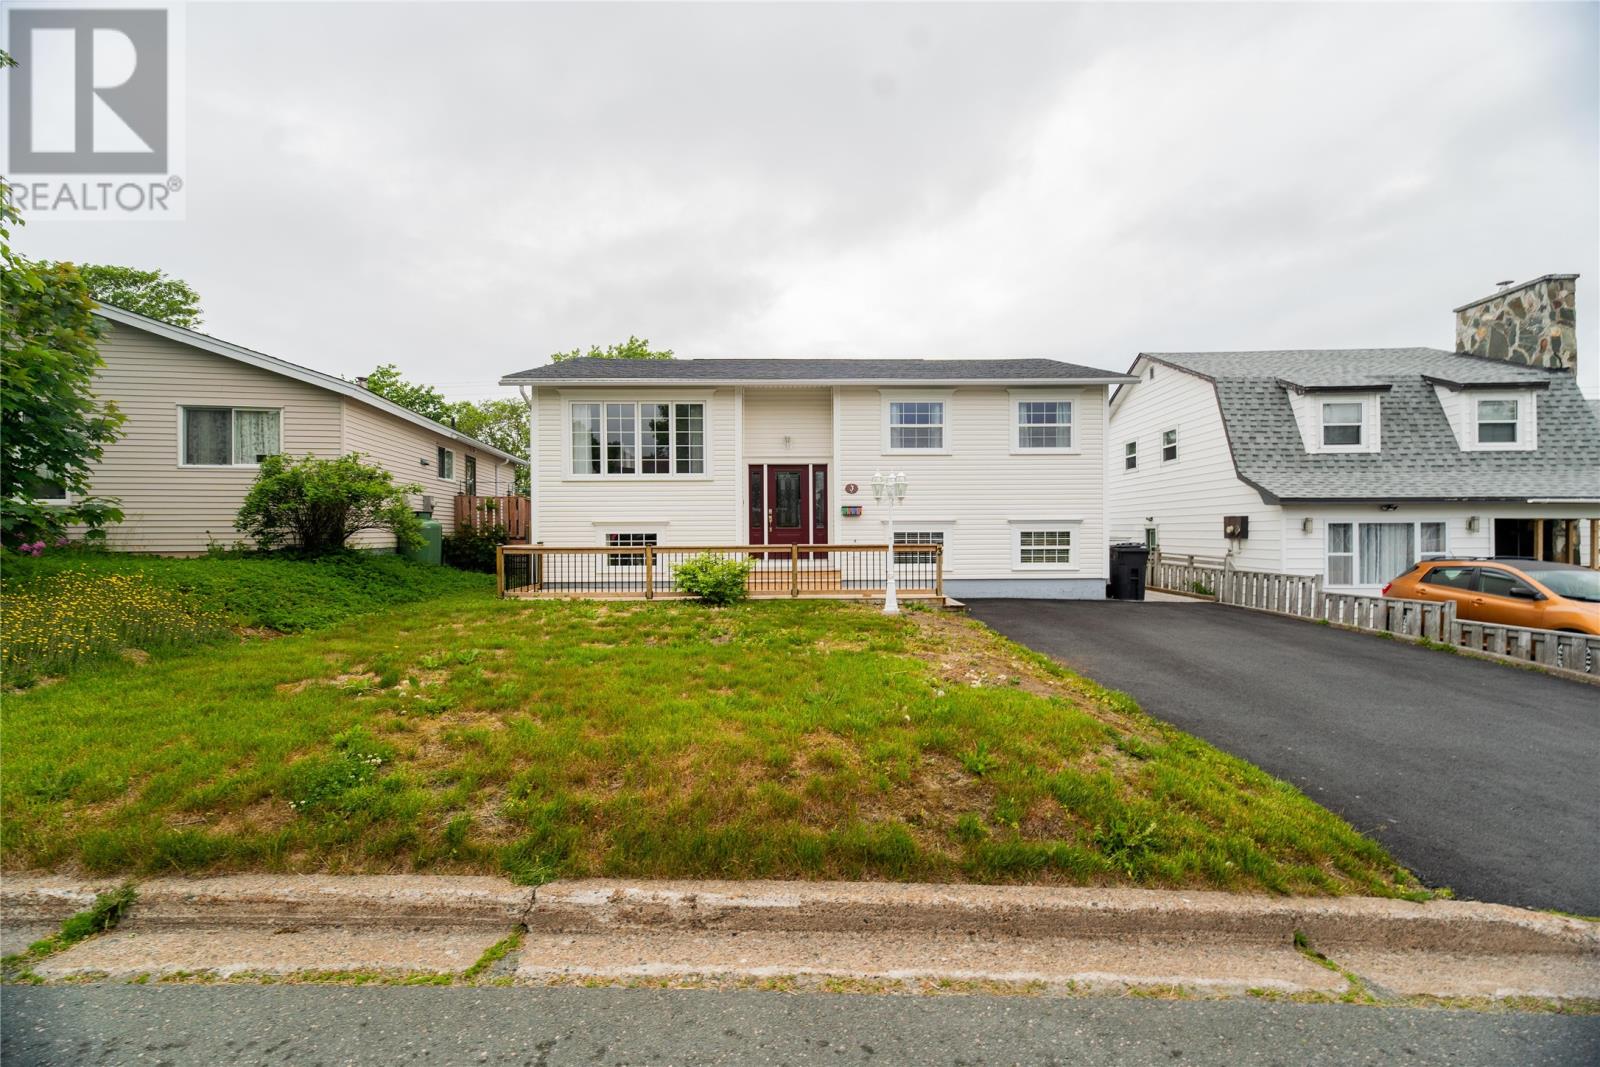
3 Pike Place Mount Pearl, Newfoundland & Labrador A1N 2K8
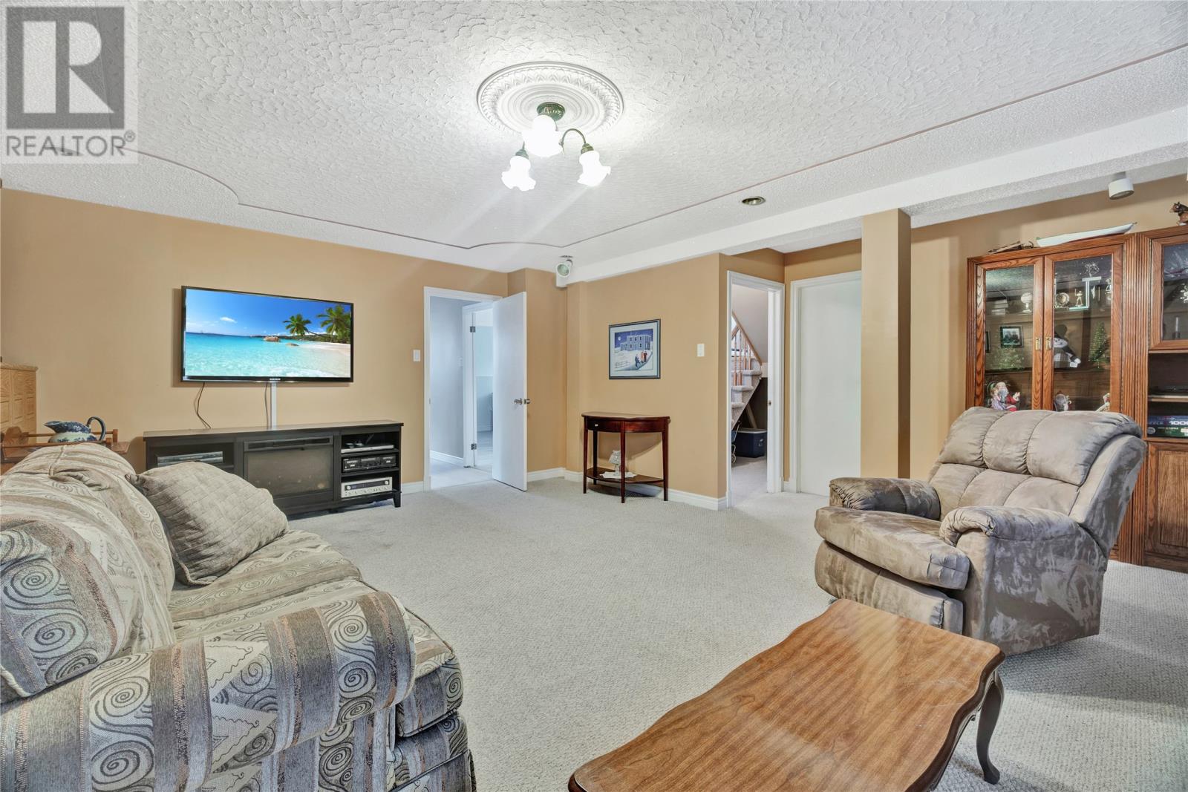
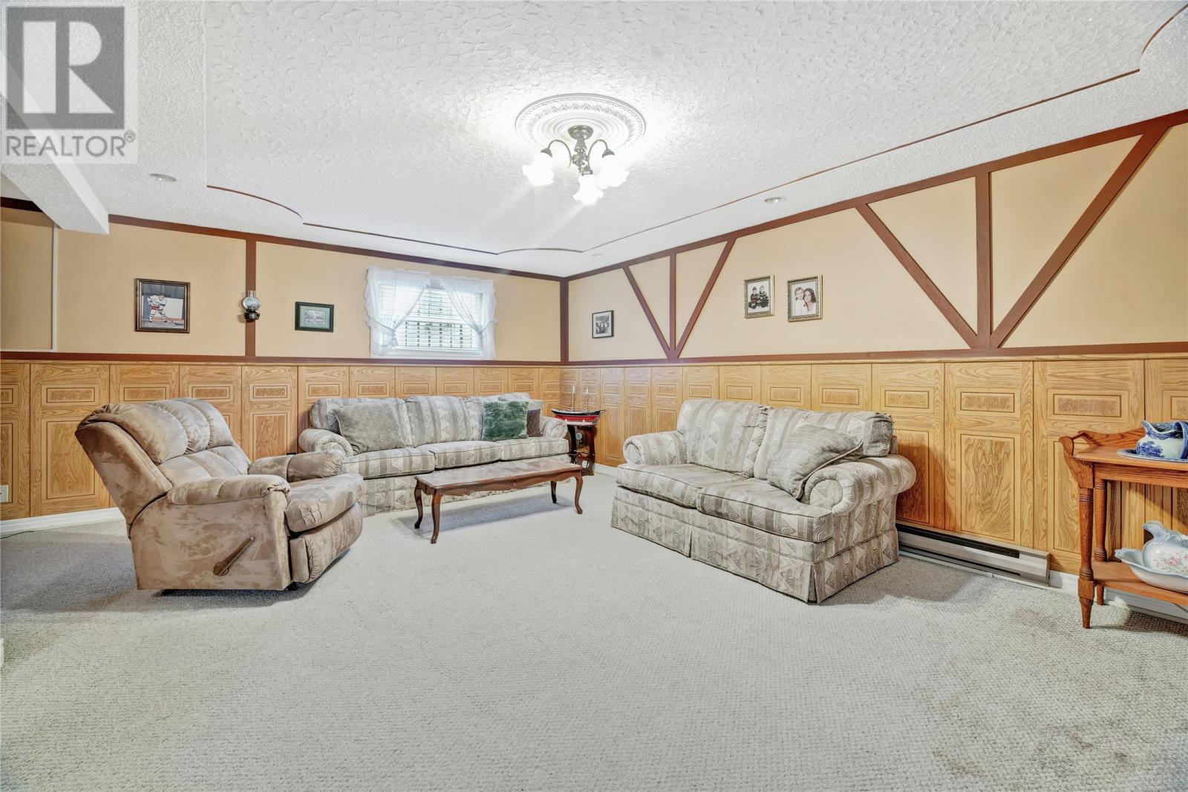
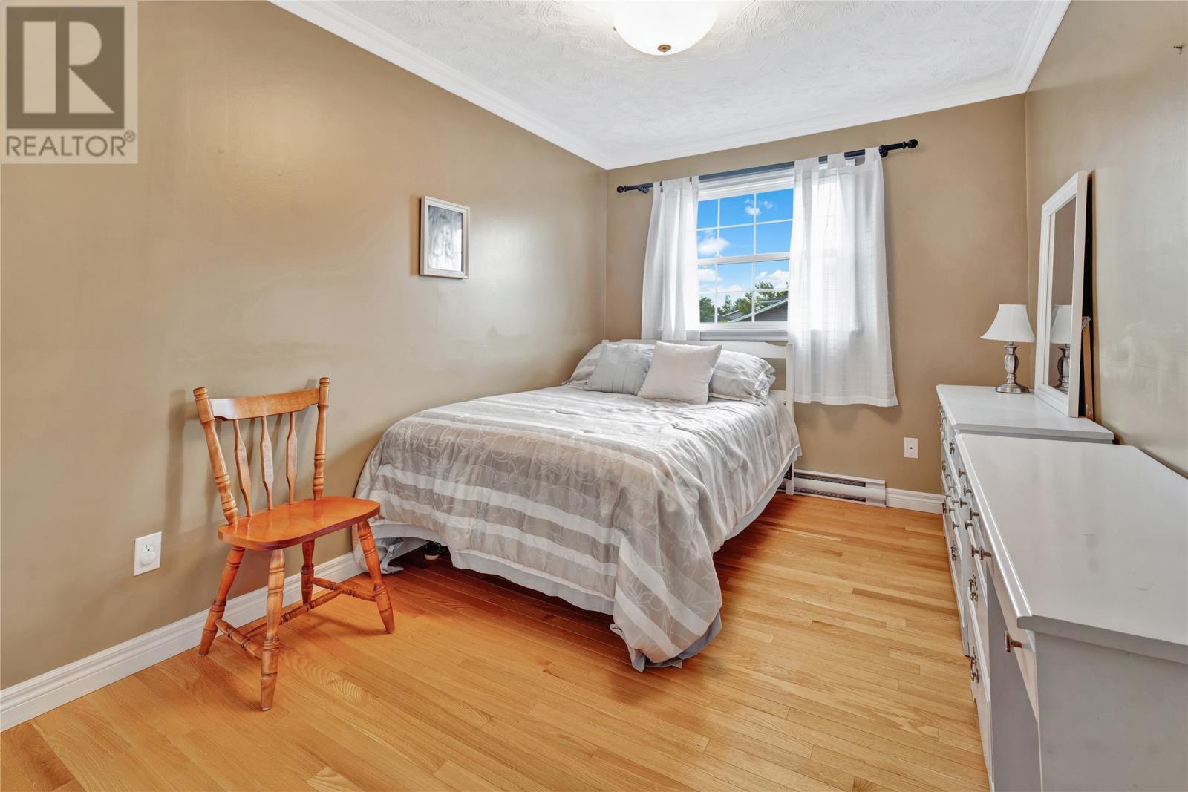
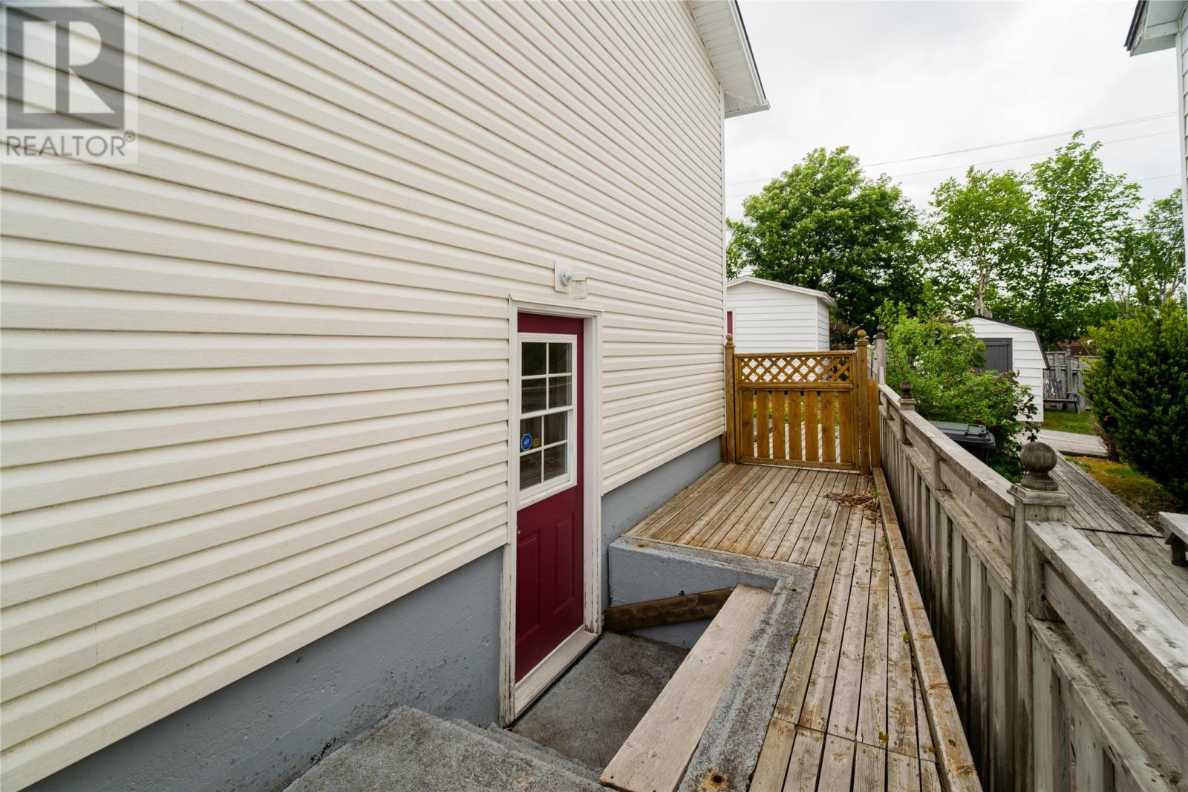

$339,900
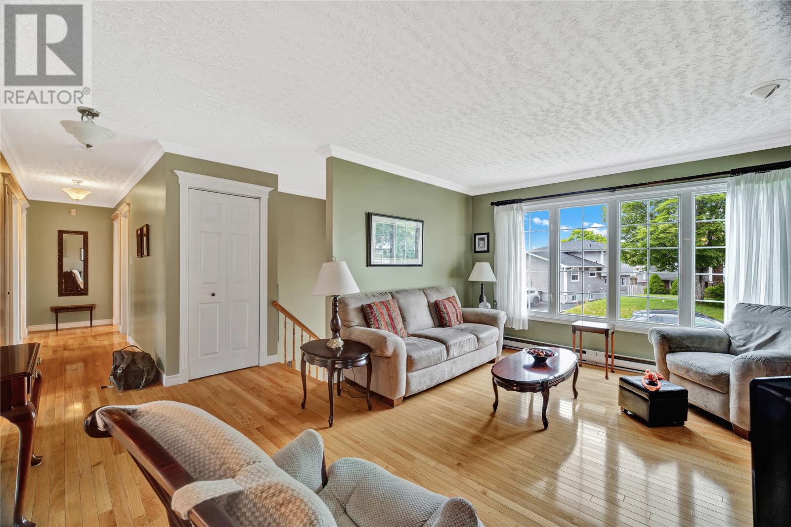
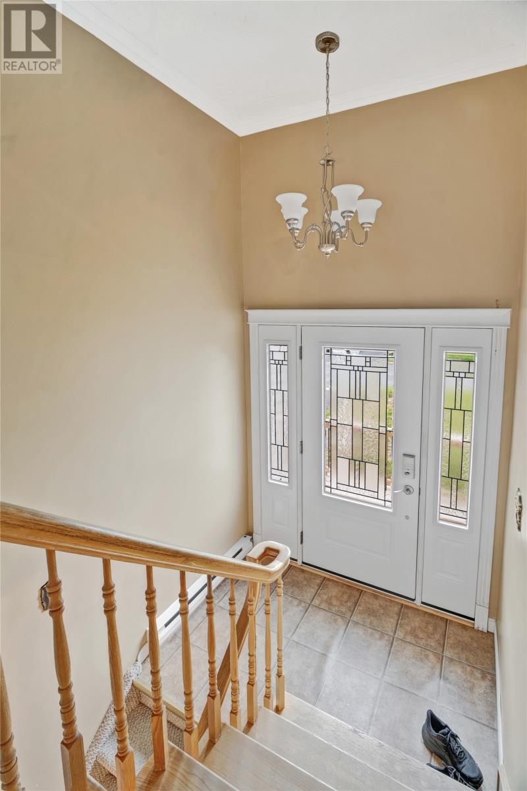
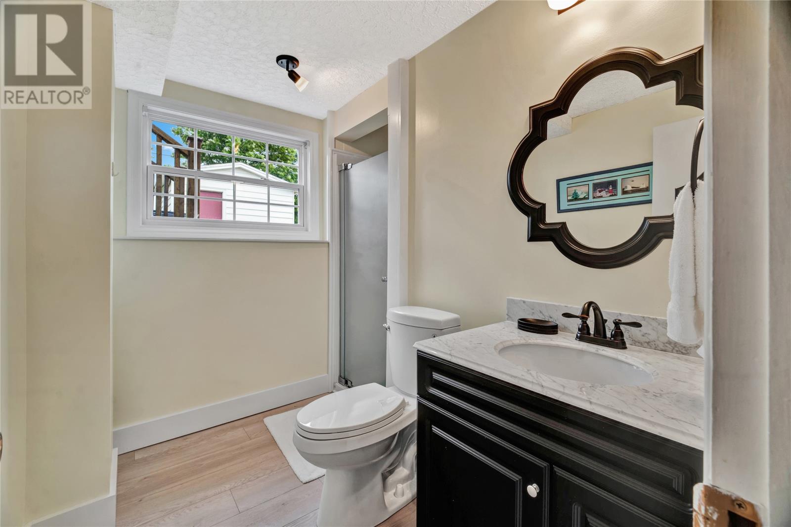
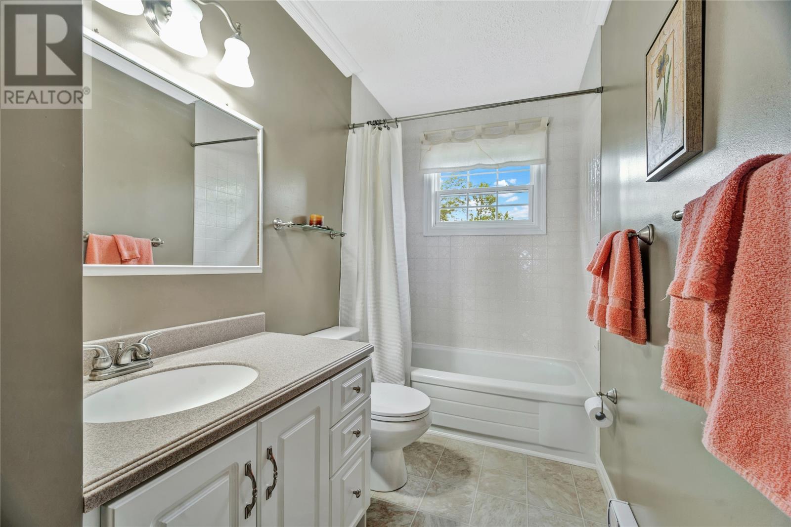
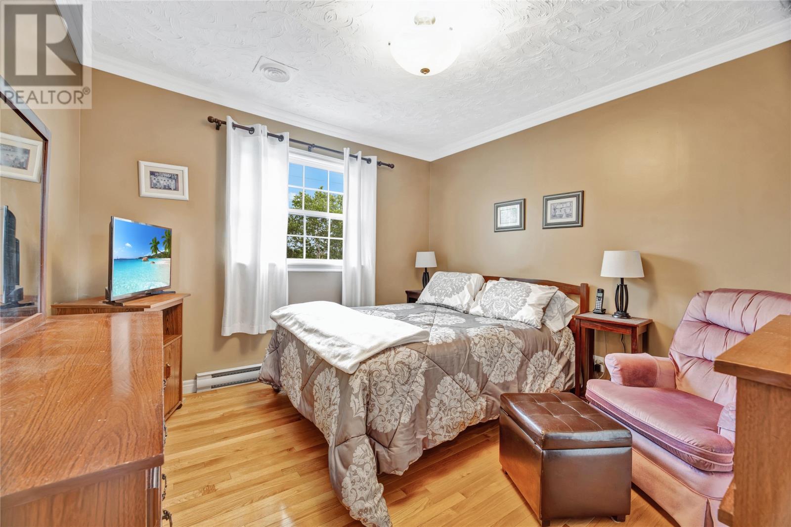
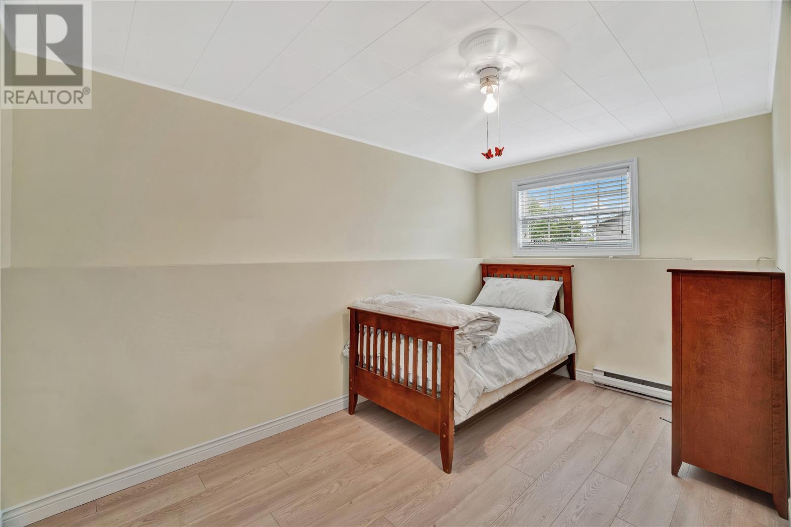
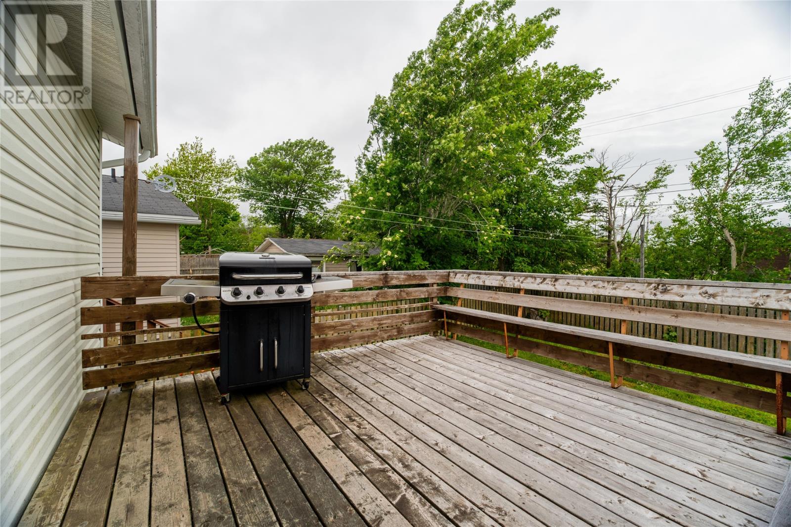
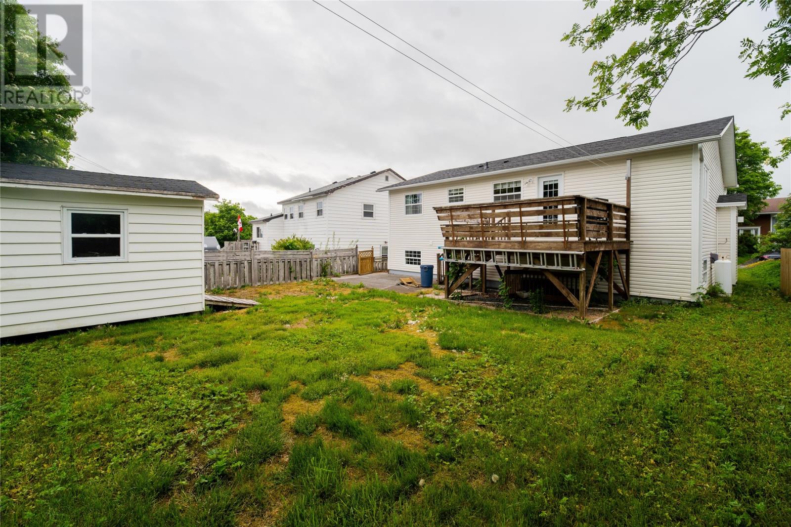
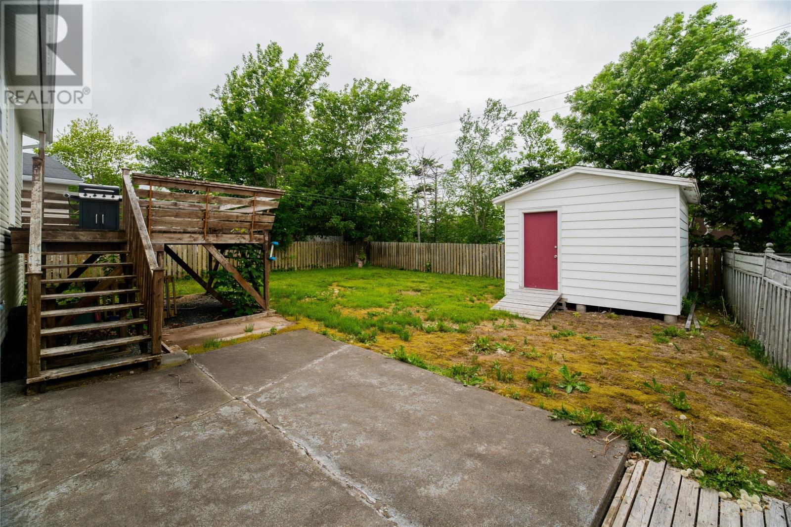
Tucked away on a quiet cul-de-sac in a desirable family neighbourhood, this original owner home has been lovingly maintained and is ready for its next chapter. The location is hard to beat, just steps from schools and playgrounds, with shopping, restaurants, grocery stores, and other everyday amenities just minutes away. Whether you're raising a family, buying your first home, or looking for a solid property in a well established neighbourhood, this home offers comfort, convenience, and lasting value. As per seller directions no offers will be presented until Monday July 13th at 5pm. Offers are to be left open for acceptance until 10pm same day. (id:28789)
Open House
This property has open houses!
2:00 pm
Ends at:4:00 pm
Property Details
| MLS® Number | 1299982 |
| Property Type | Single Family |
| Storage Type | Storage Shed |
Building
| Bathroom Total | 2 |
| Bedrooms Above Ground | 3 |
| Bedrooms Below Ground | 1 |
| Bedrooms Total | 4 |
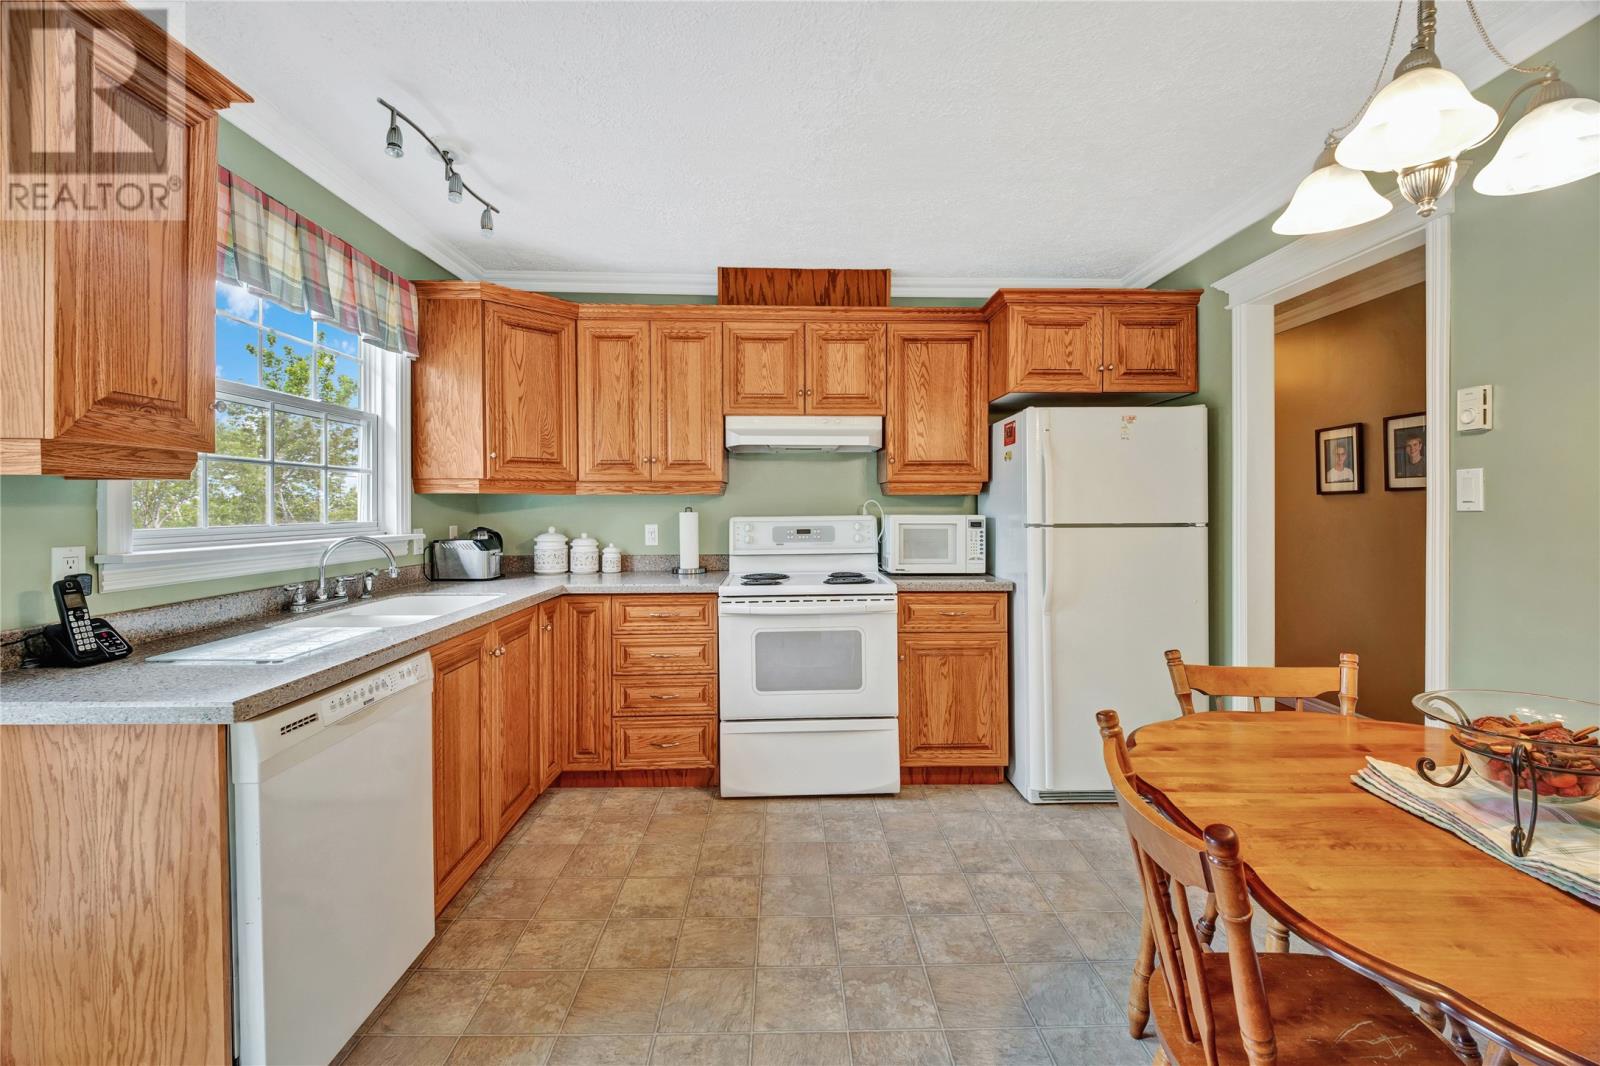
| Appliances | Refrigerator, Stove, Washer, Dryer |
| Constructed Date | 1975 |
| Construction Style Attachment | Detached |
| Exterior Finish | Vinyl Siding |
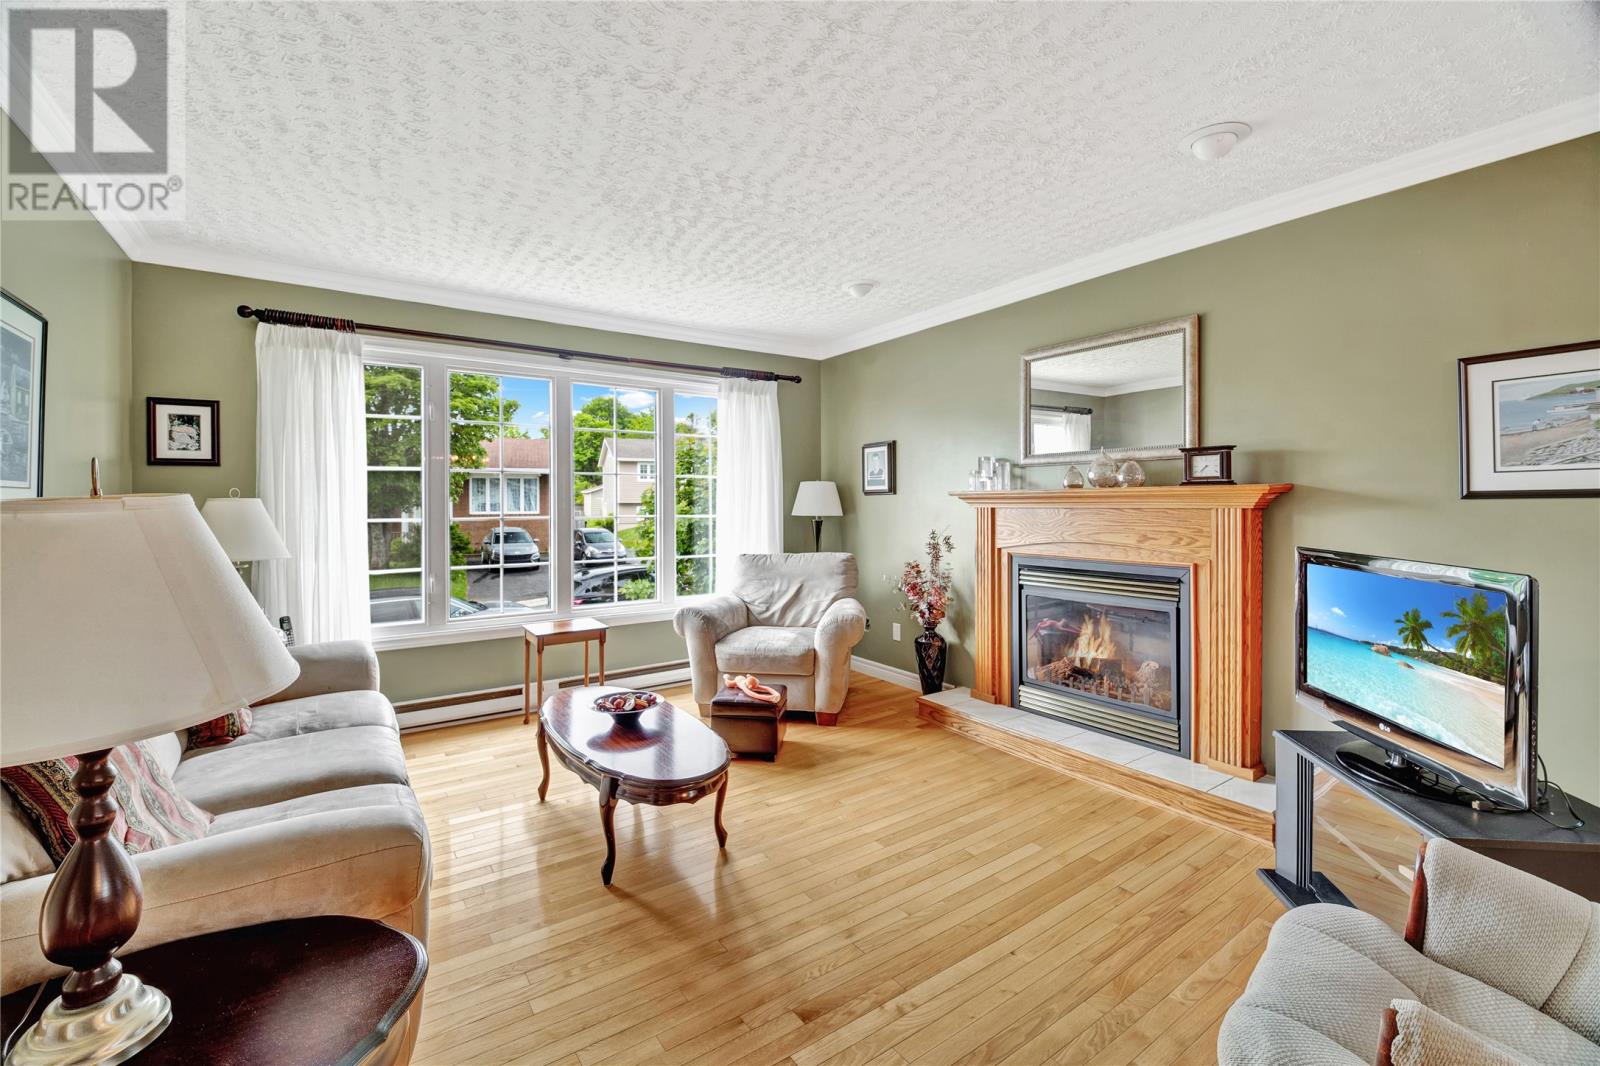
| Fireplace Fuel | Propane |
| Fireplace Present | Yes |
| Fireplace Type | Insert |
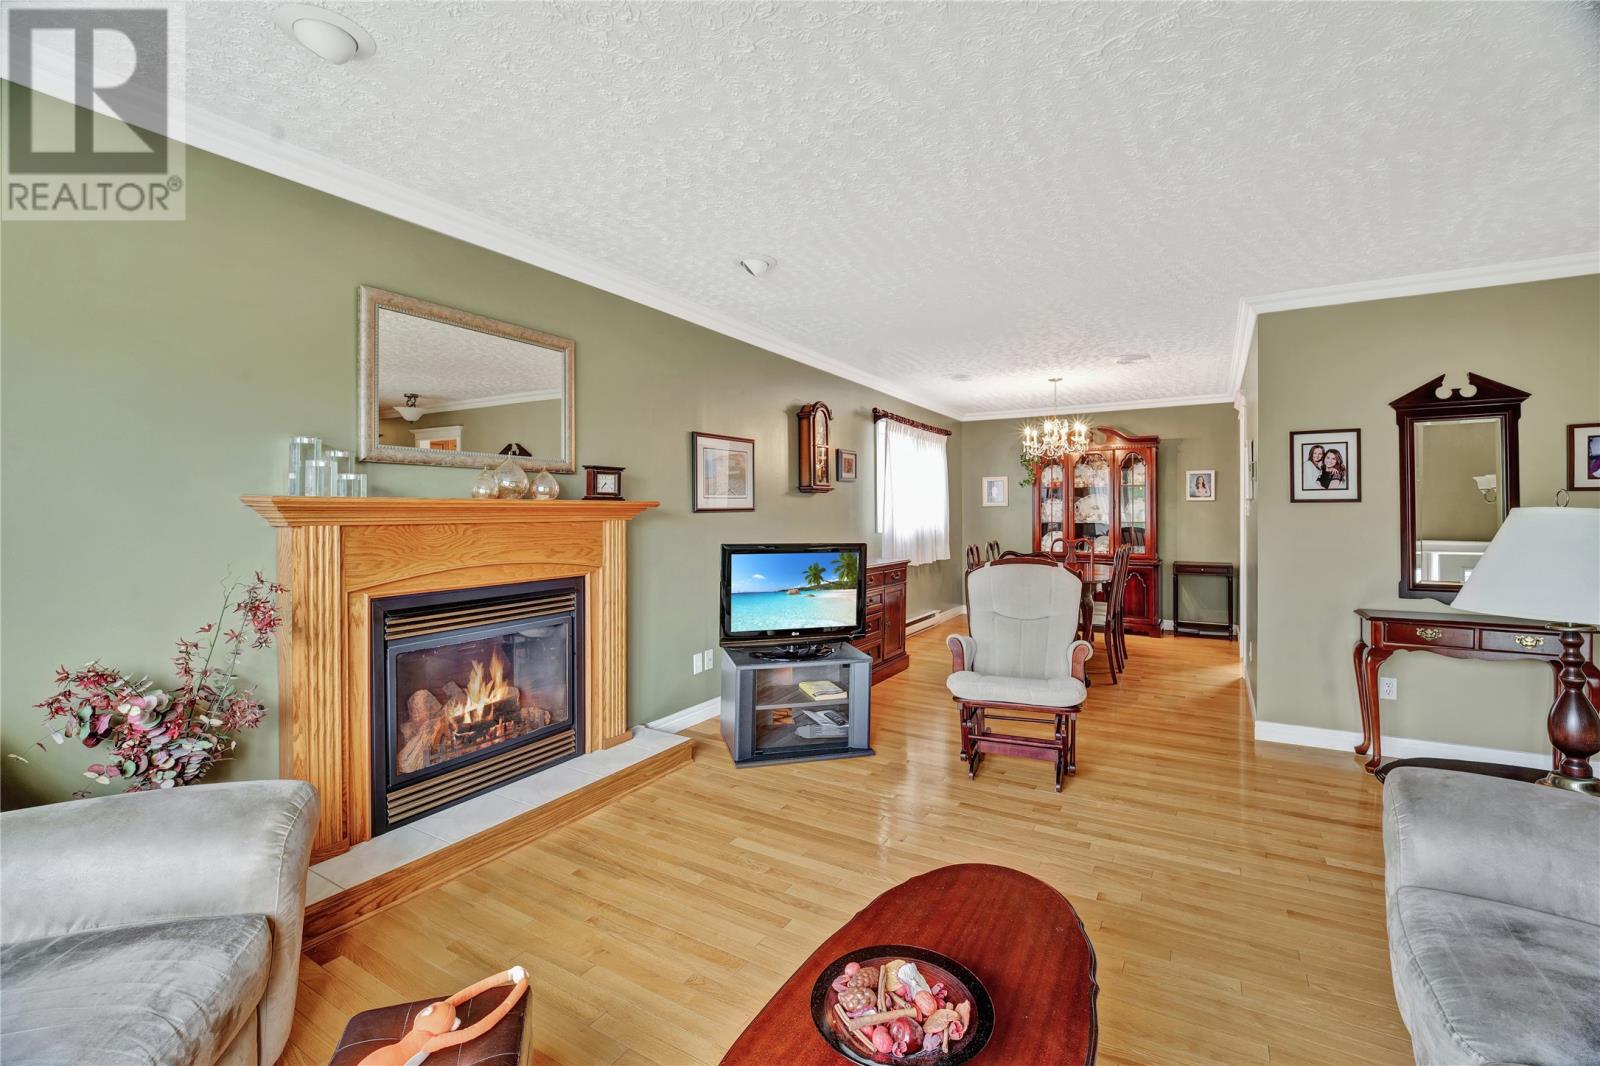
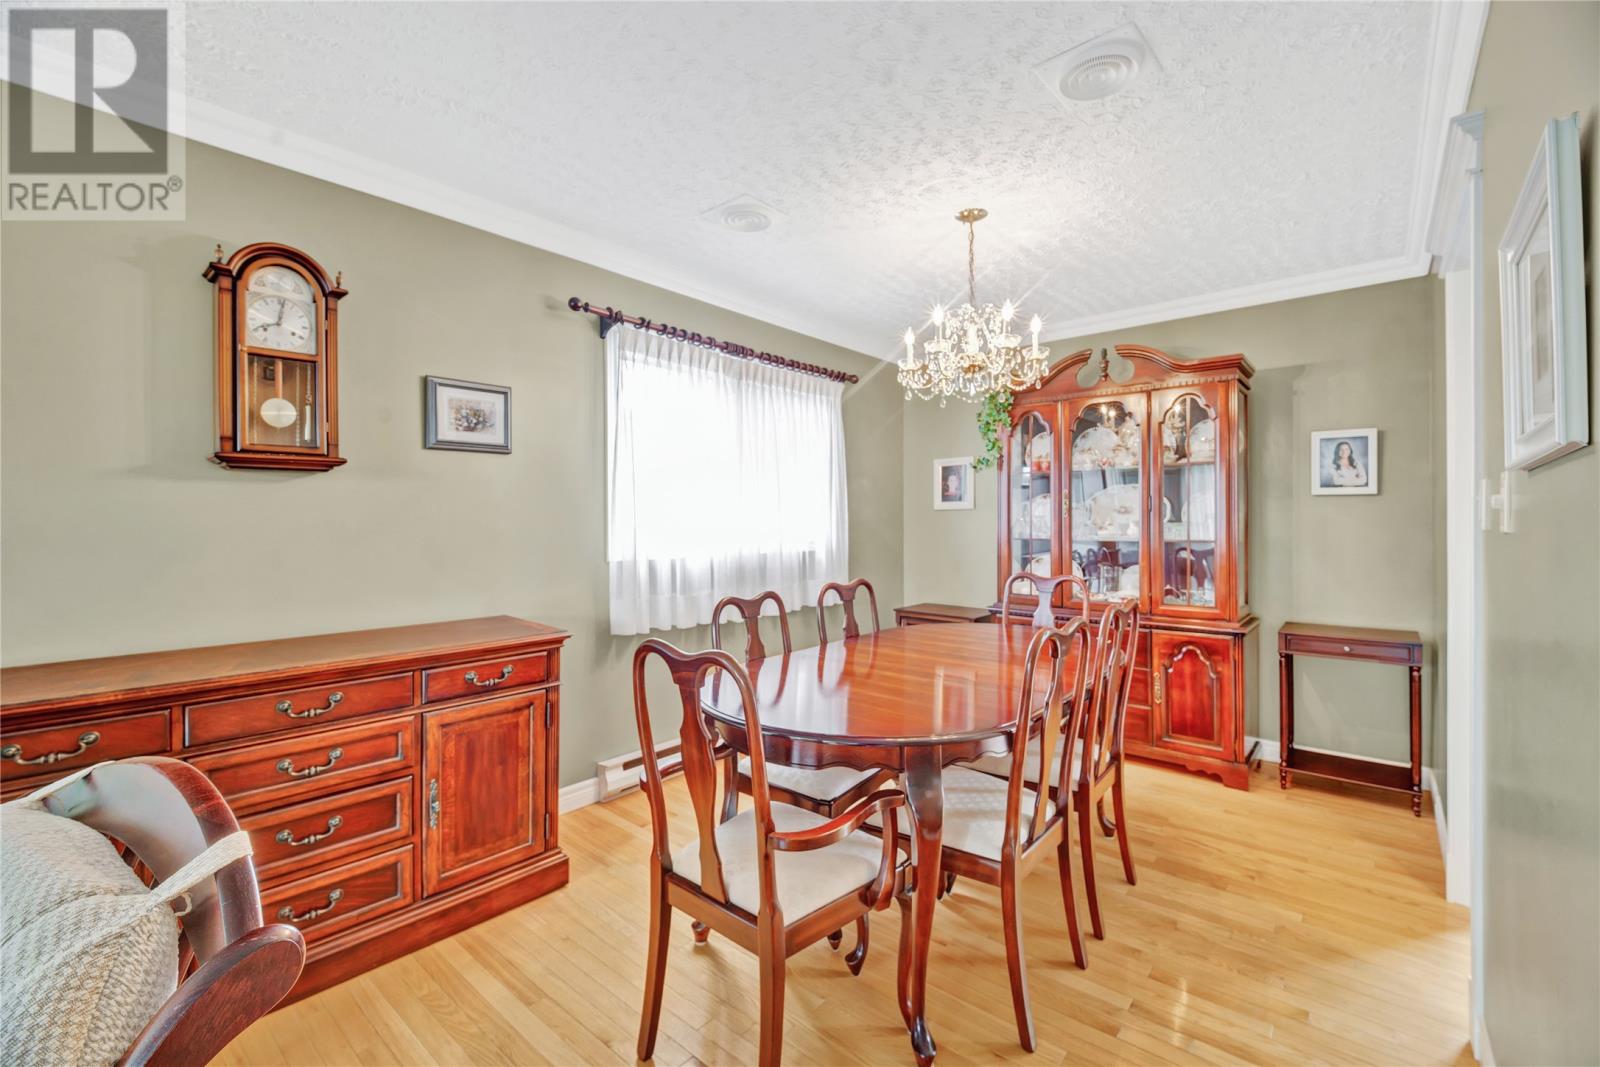
| Flooring Type | Hardwood, Mixed Flooring |
| Foundation Type | Concrete |
| Heating Fuel | Electric, Propane |
| Heating Type | Baseboard Heaters |
| Stories Total | 1 |
| Size Interior | 2,200 Sqft |
| Type | House |
| Utility Water | Municipal Water |
Land
| Acreage | No |
| Sewer | Municipal Sewage System |
| Size Irregular | 50x100 |
| Size Total Text | 50x100|4,051 - 7,250 Sqft |
| Zoning Description | Res |
Rooms
| Level | Type | Length | Width | Dimensions |
|---|---|---|---|---|
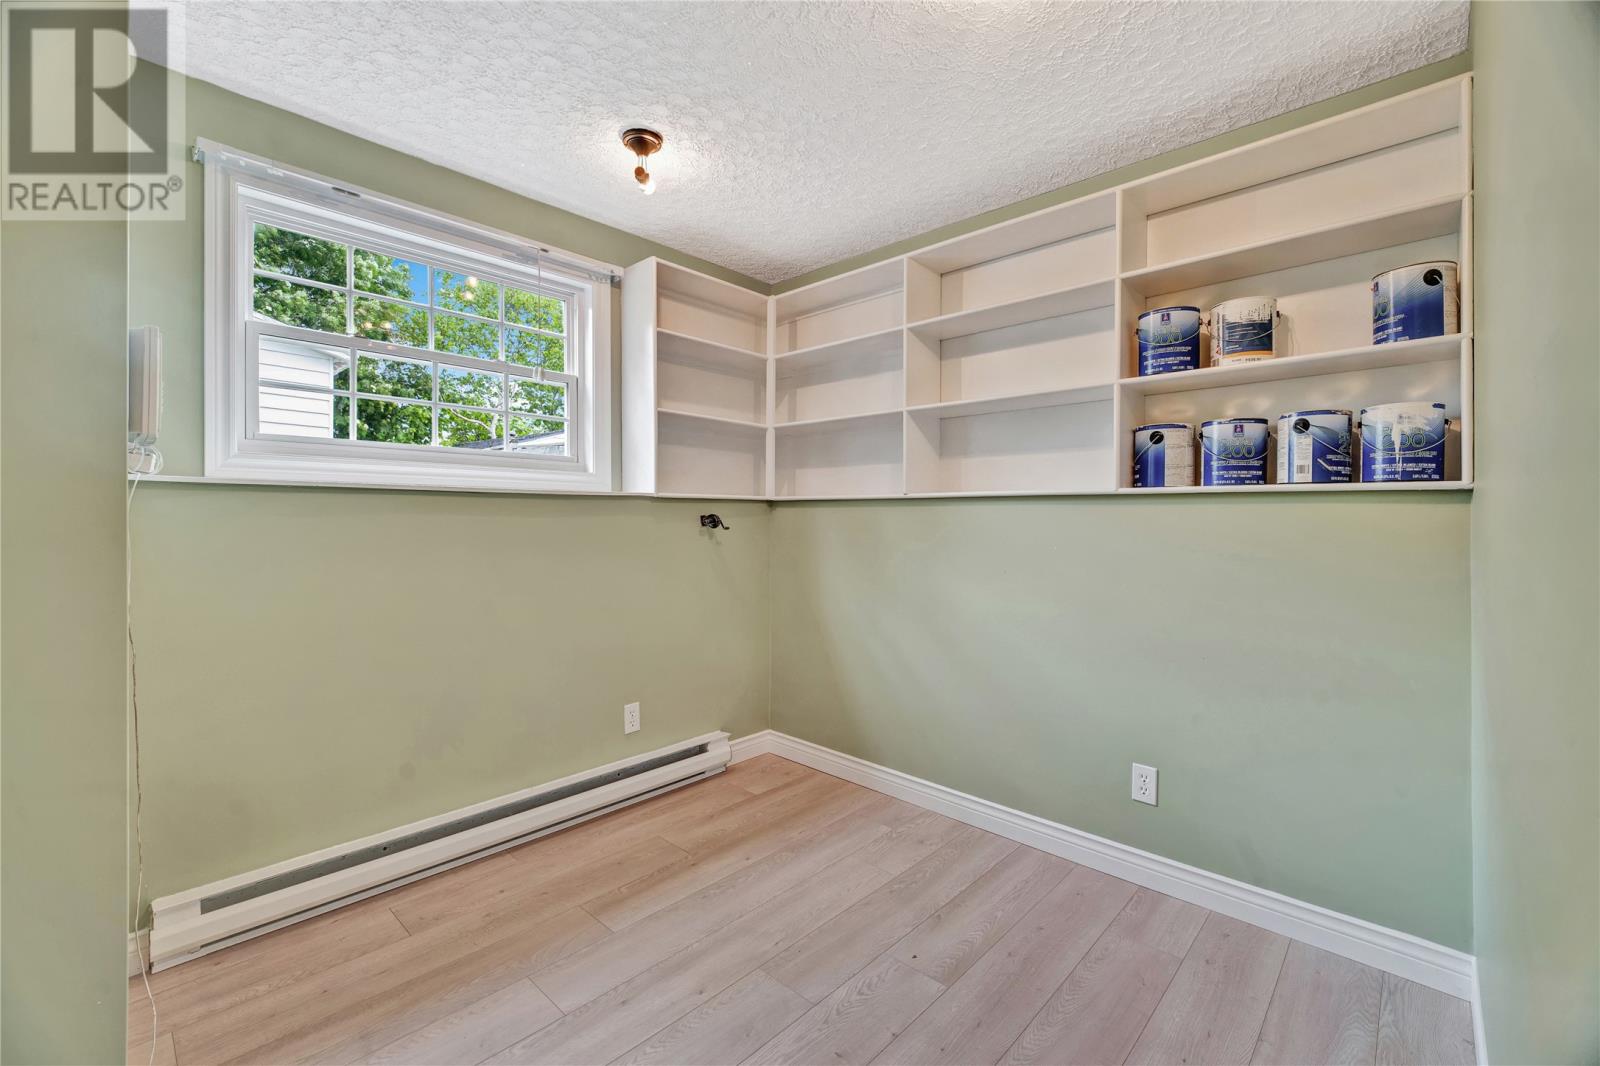
| Basement | Other | 10'7""x7'10"" | ||
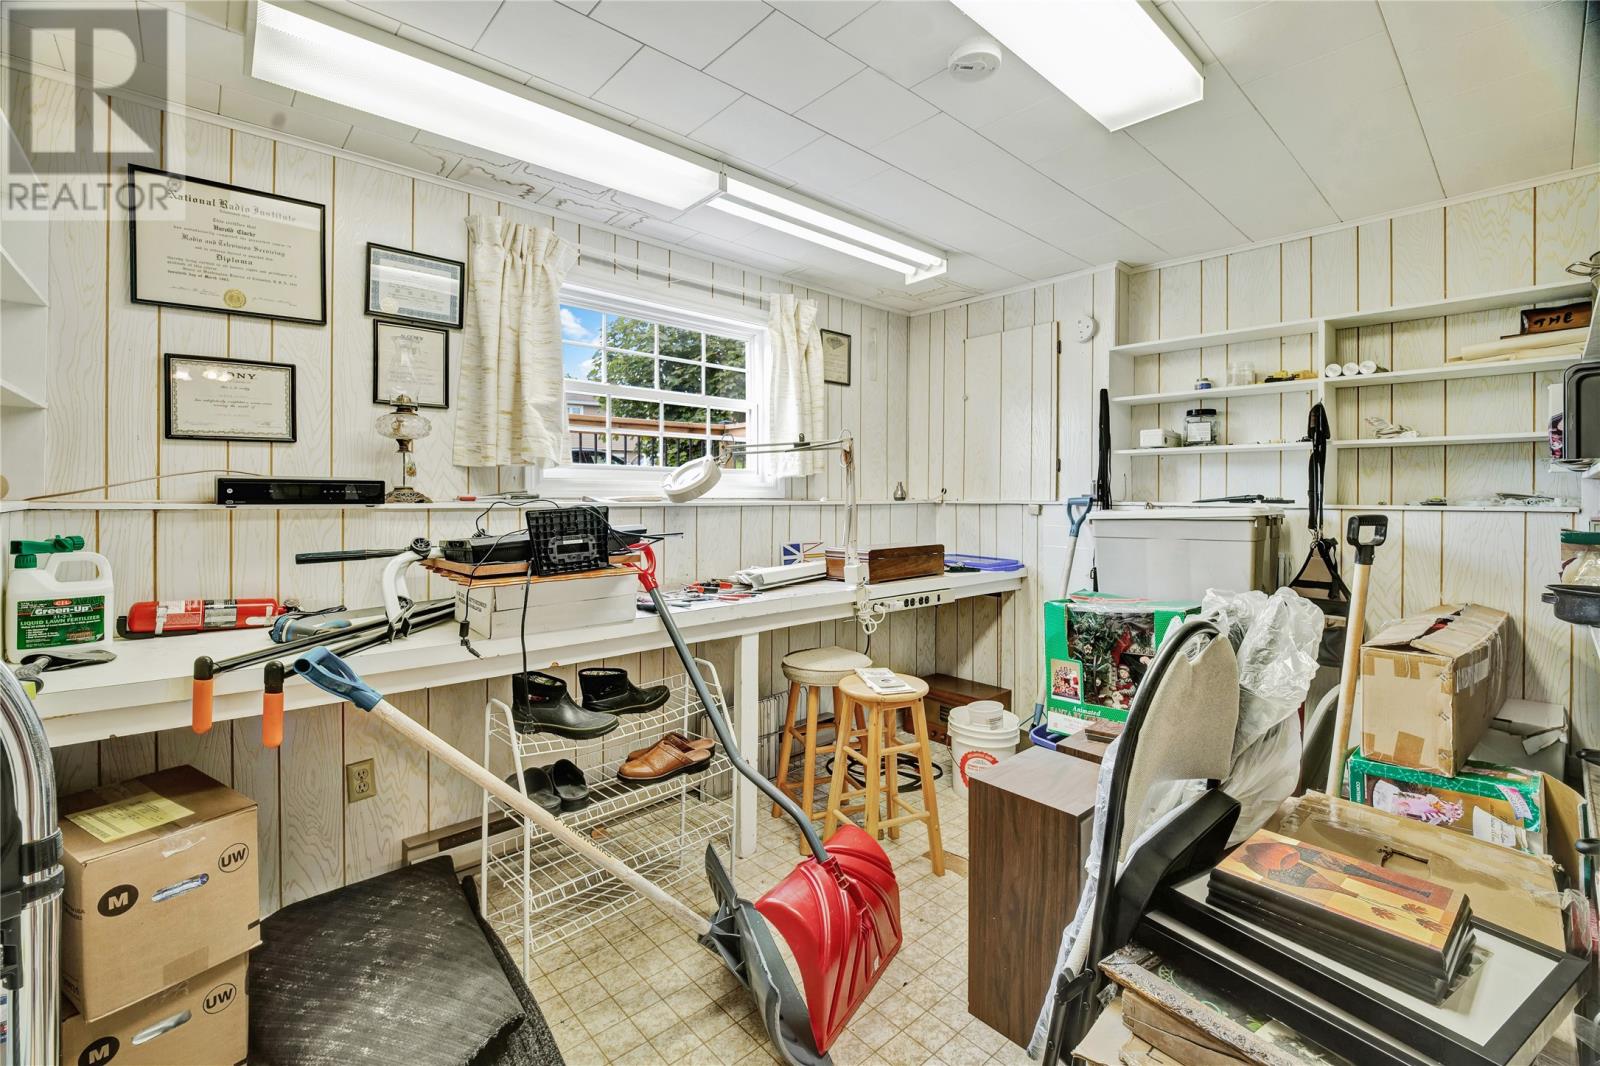
| Basement | Storage | 12'3""x10'2"" | ||
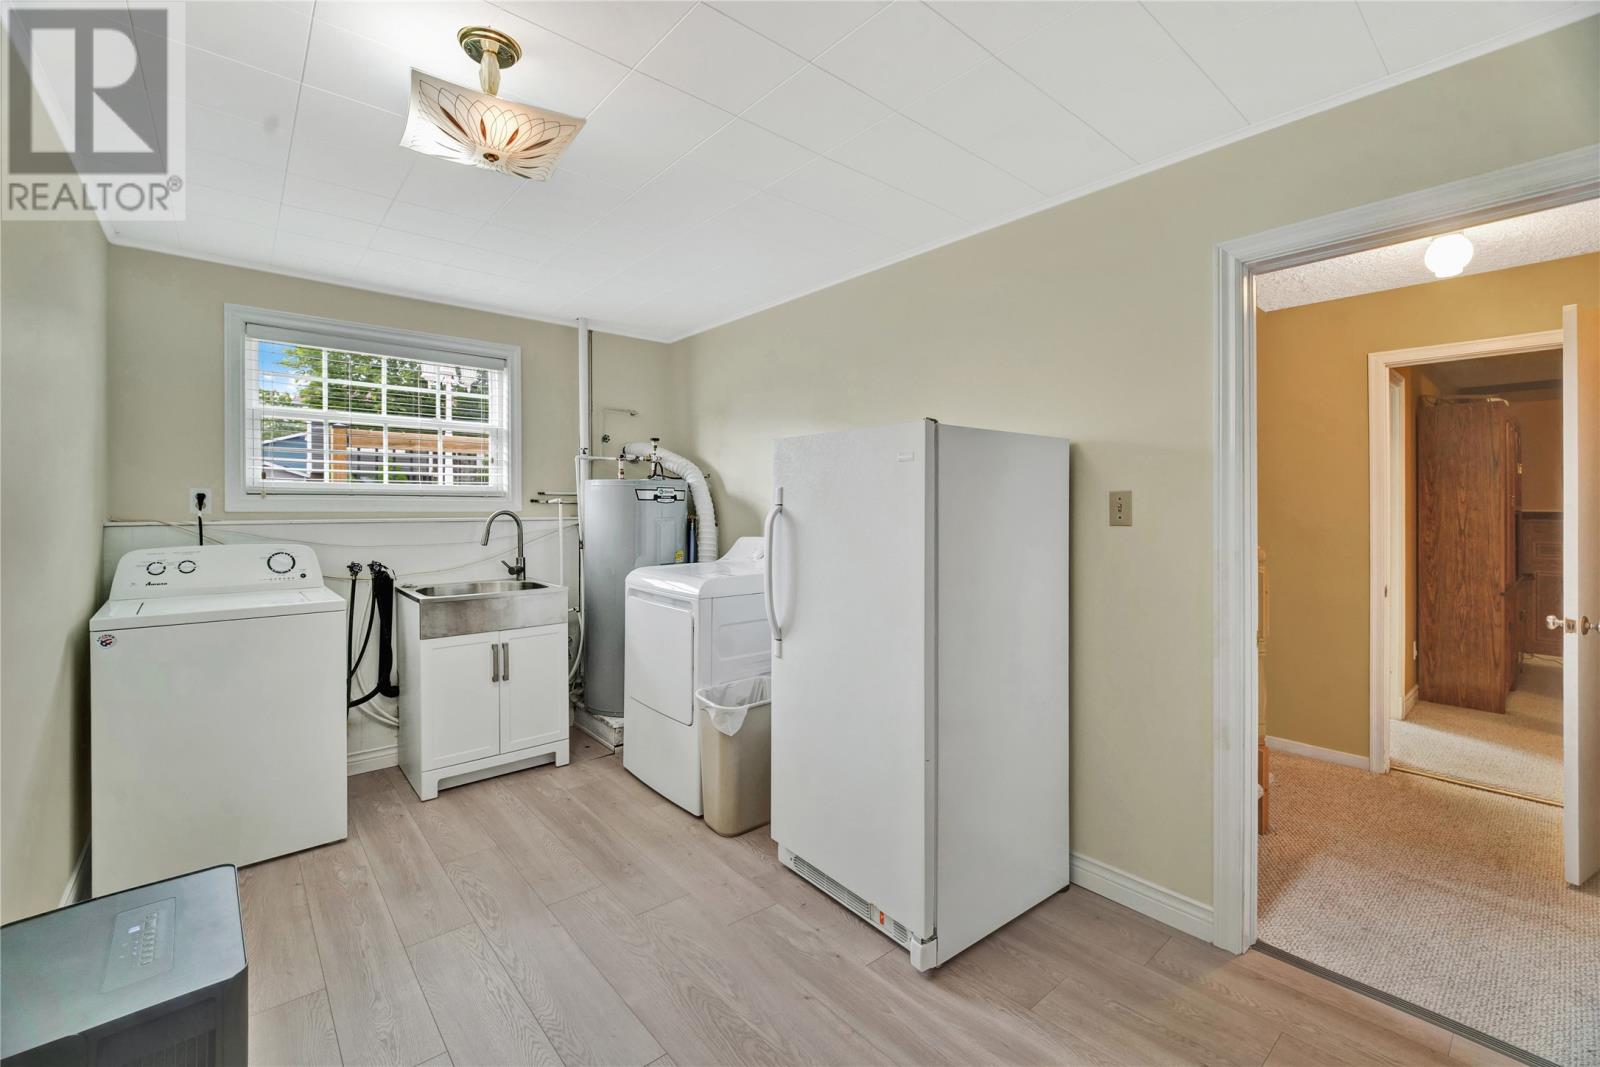
| Basement | Utility Room | 8'4""x15'7"" | ||
| Basement | Bedroom | 8'5""x15'2"" | ||
| Basement | Family Room | 20'4""x17'5"" | ||
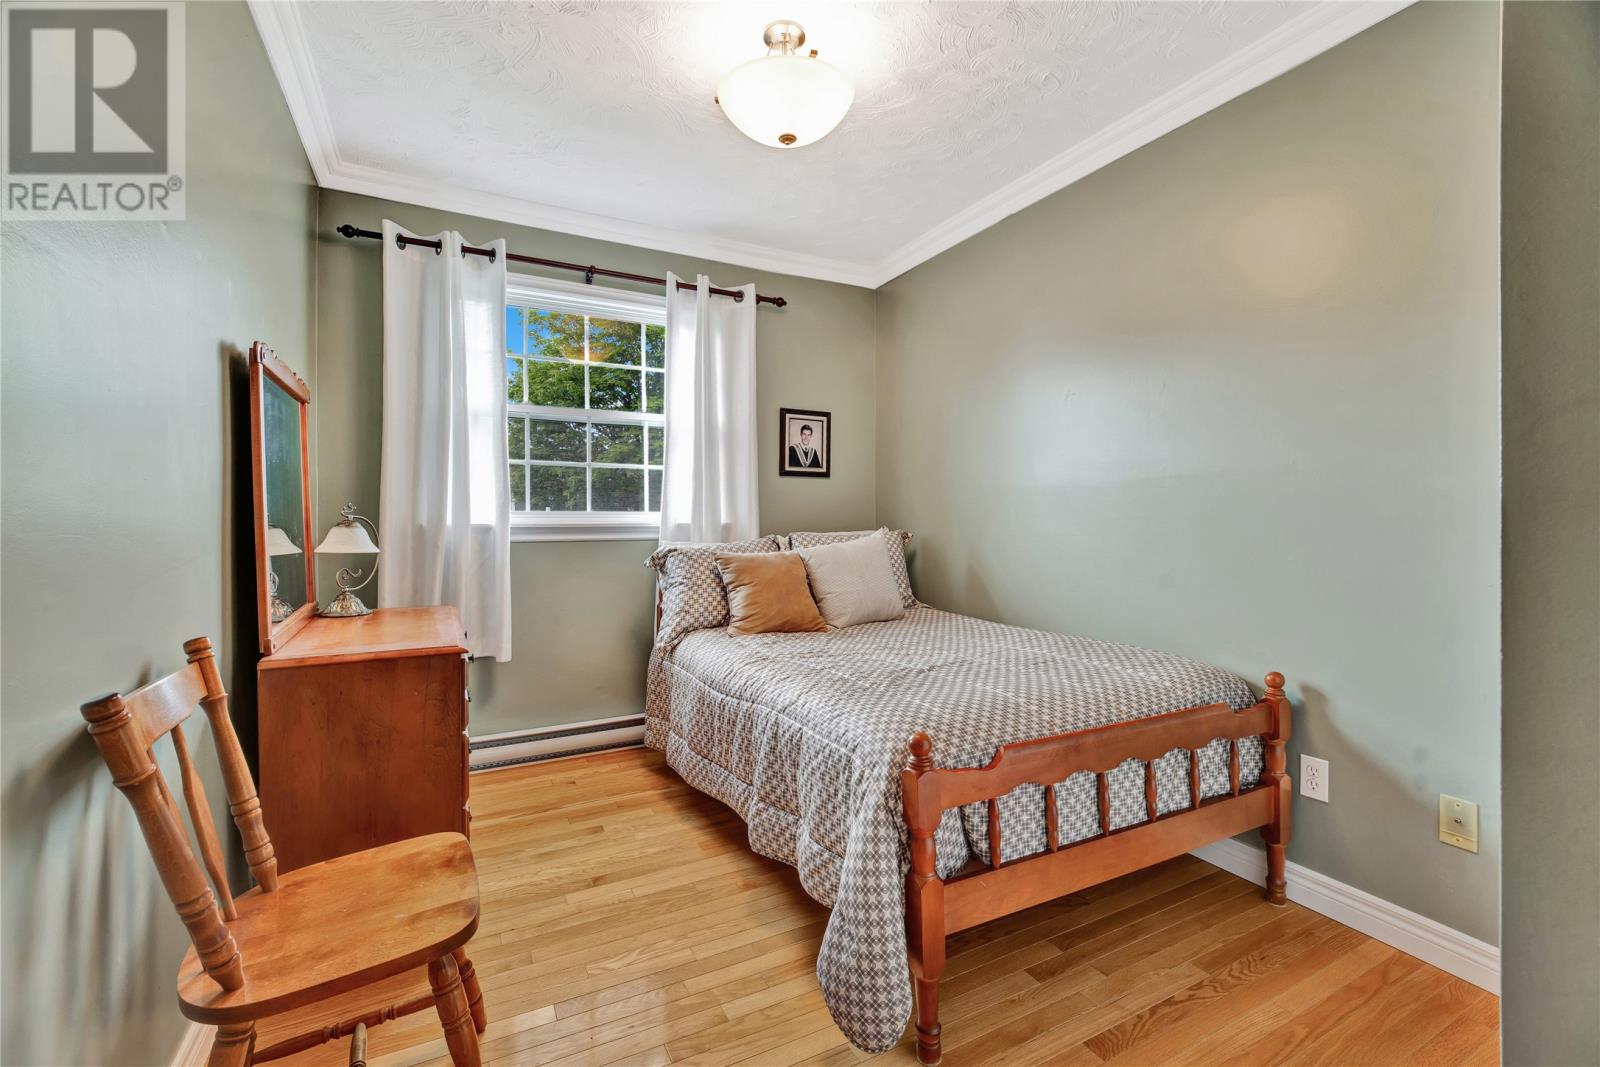
| Main Level | Bedroom | 8'4""x12'4"" | ||
| Main Level | Bedroom | 8'10""x12'4"" | ||
| Main Level | Primary Bedroom | 10'7""x11' | ||
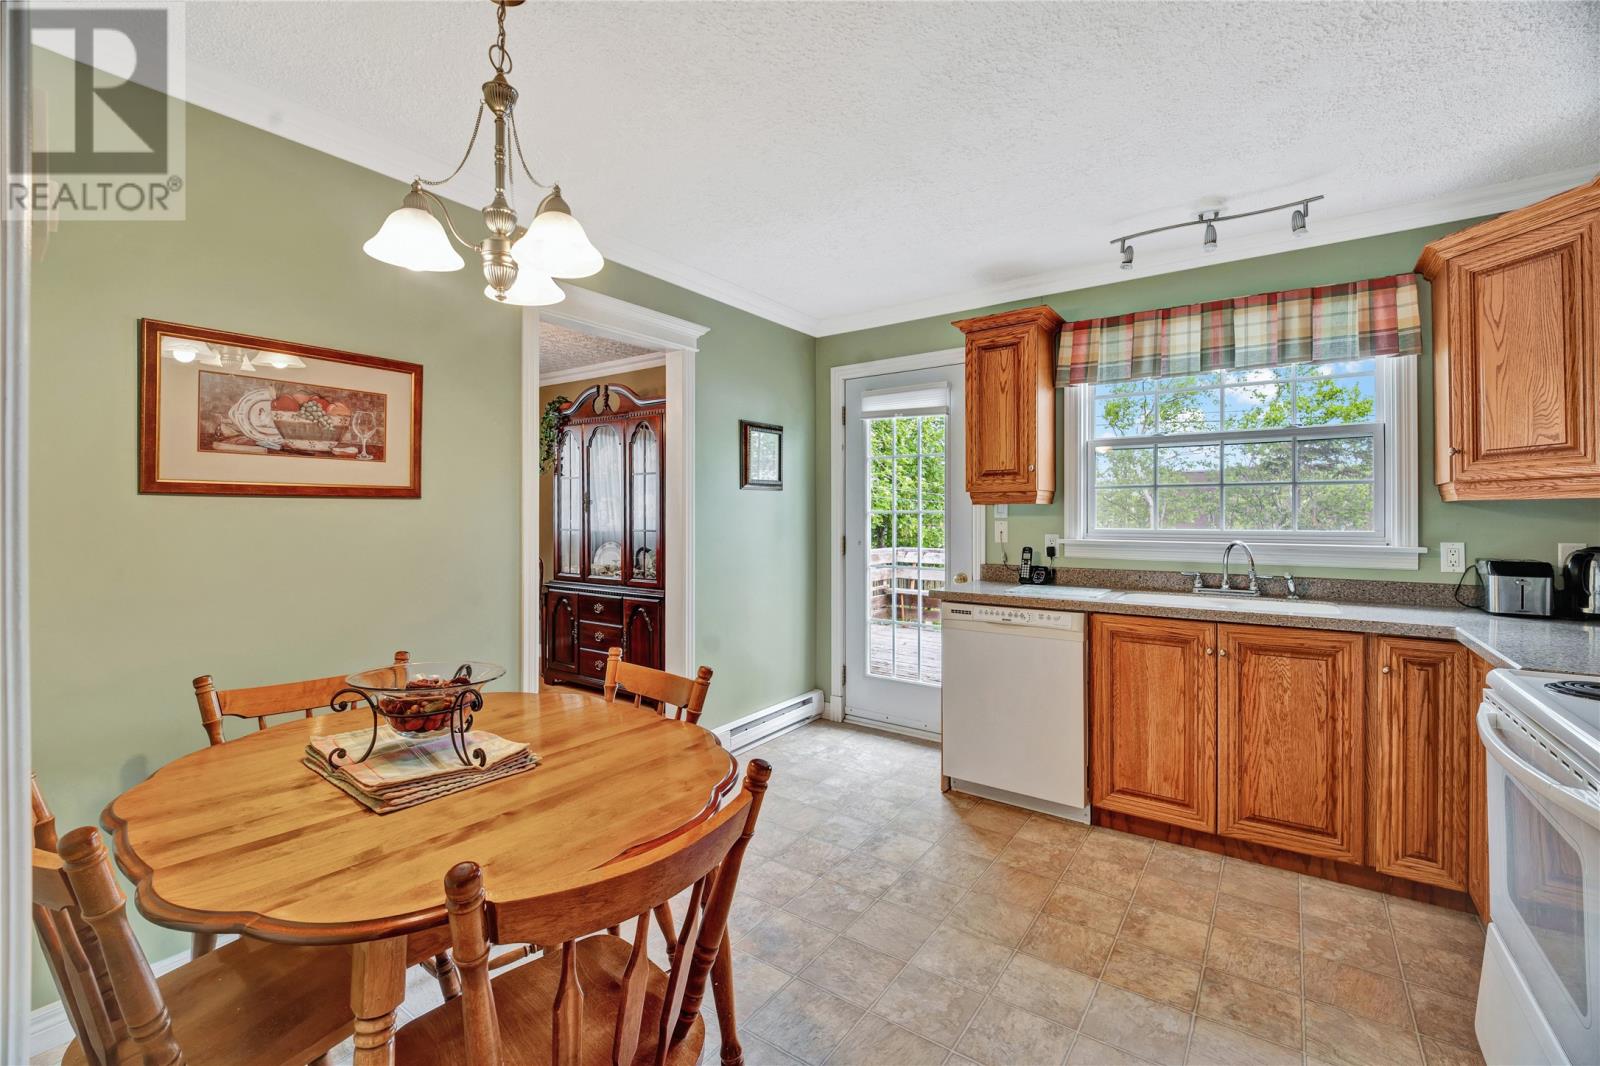
| Main Level | Dining Room | 11'4""x9'4"" | ||
| Main Level | Living Room/fireplace | 13'3""x16'6"" | ||
| Main Level | Kitchen | 10'11""x11'1"" |
https://www.realtor.ca/real-estate/30004447/3-pike-place-mount-pearl
Contact Us
Contact us for more information

The trademarks REALTOR®, REALTORS®, and the REALTOR® logo are controlled by The Canadian Real Estate Association (CREA) and identify real estate professionals who are members of CREA. The trademarks MLS®, Multiple Listing Service® and the associated logos are owned by The Canadian Real Estate Association (CREA) and identify the quality of services provided by real estate professionals who are members of CREA. The trademark DDF® is owned by The Canadian Real Estate Association (CREA) and identifies CREA's Data Distribution Facility (DDF®)
July 08 2026 02:32:25
Newfoundland & Labrador Association of REALTORS®
RE/MAX Realty Specialists