3 Matthew Lane Musgravetown, Newfoundland & Labrador A0C 1Z0

$275,000
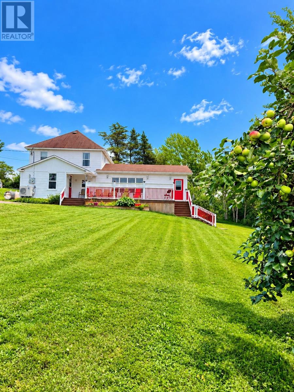
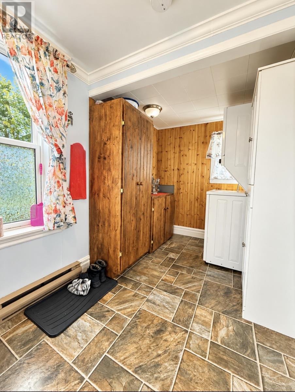
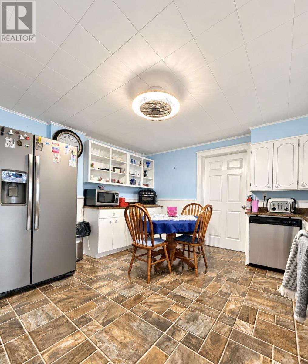
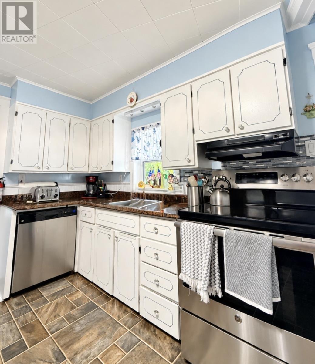
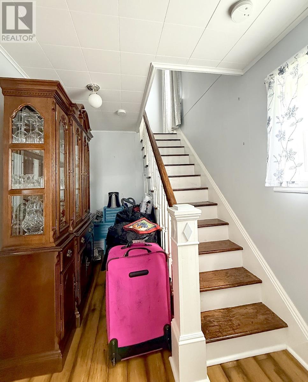
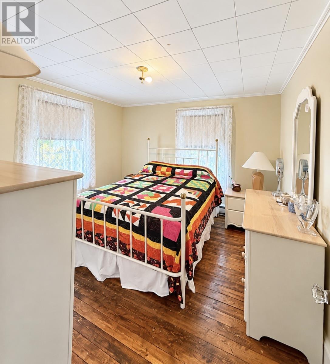
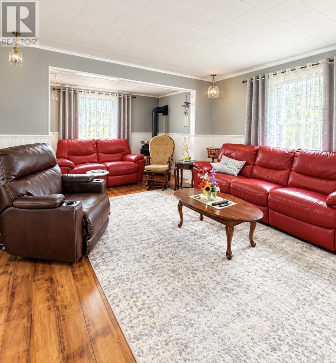
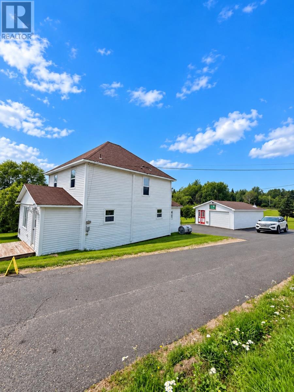
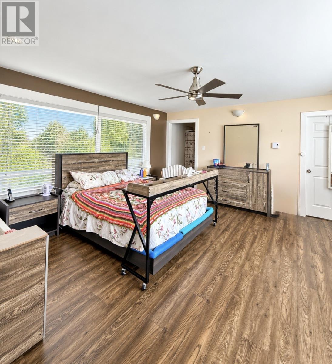
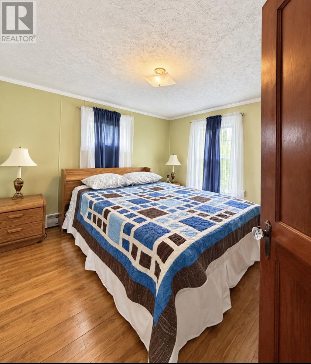
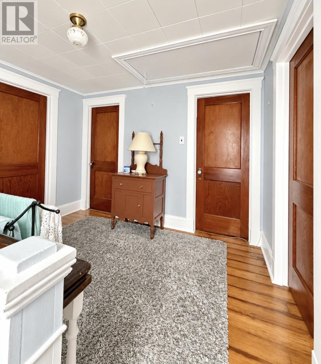
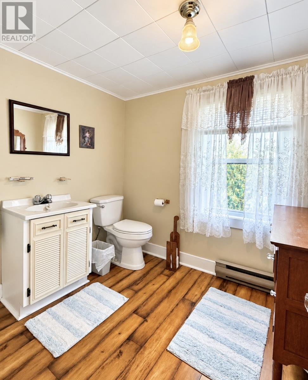
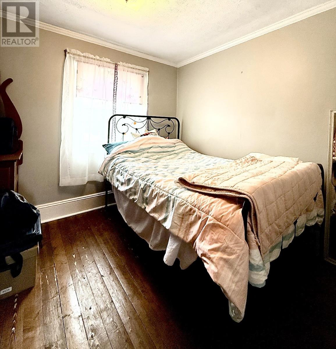
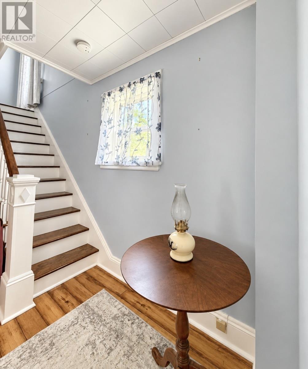
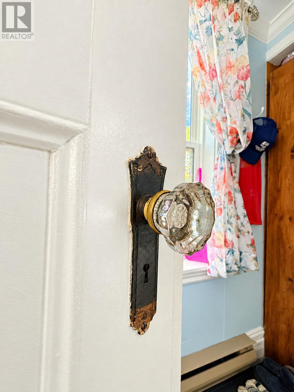
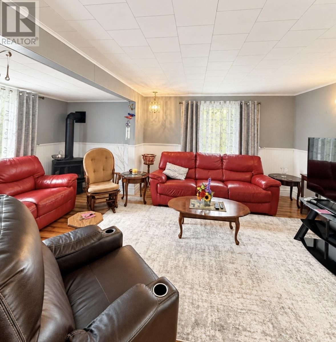
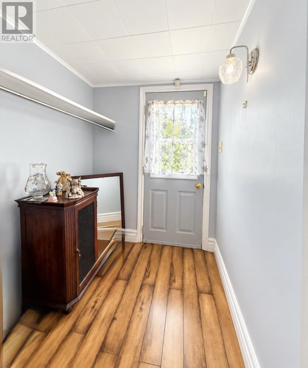
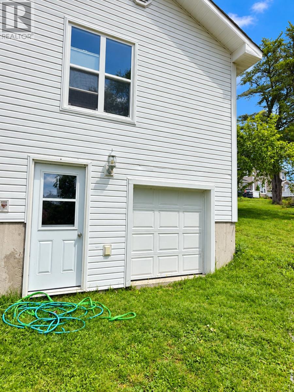
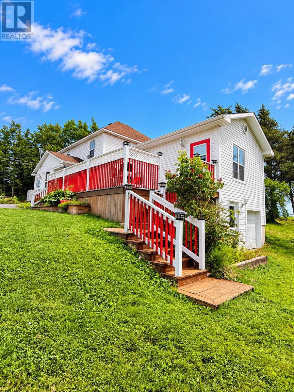
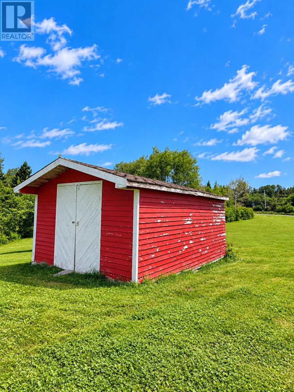
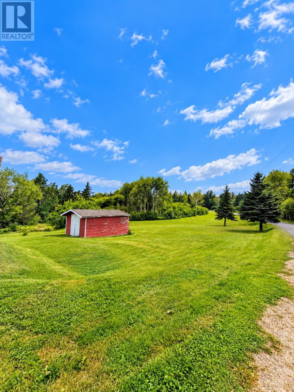
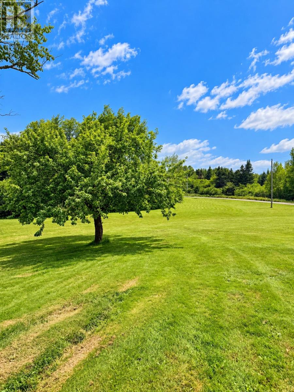
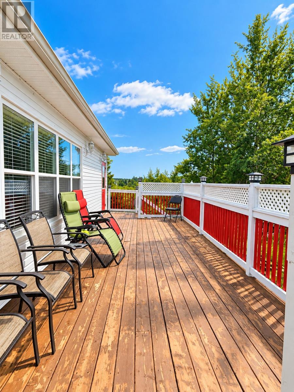
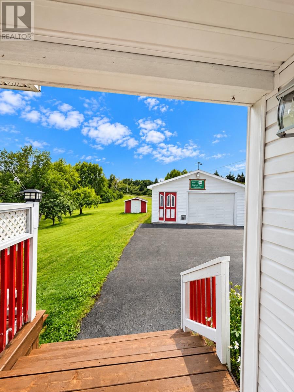
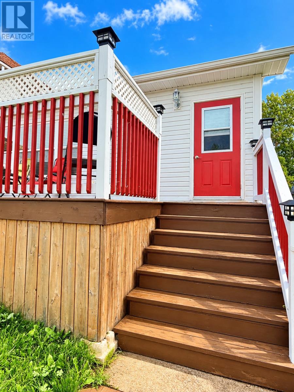
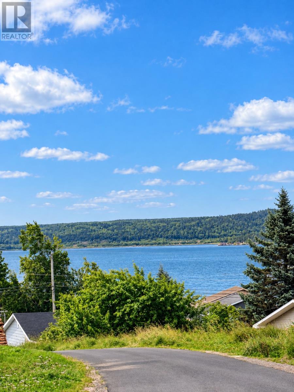
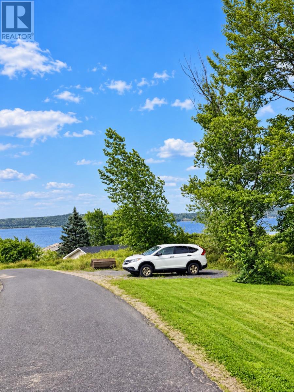
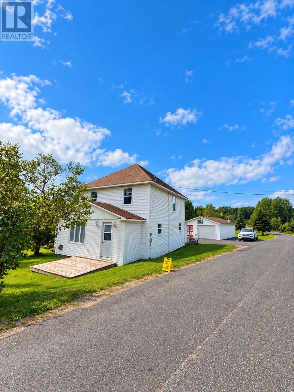
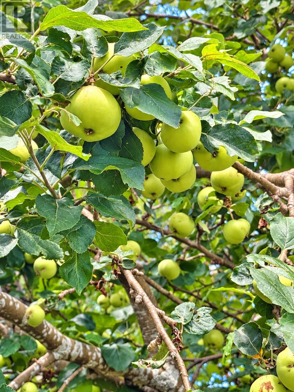
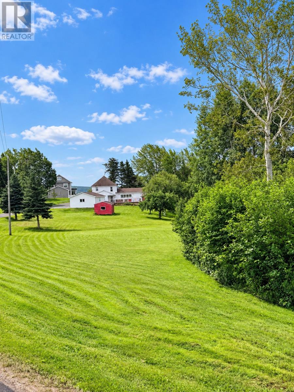
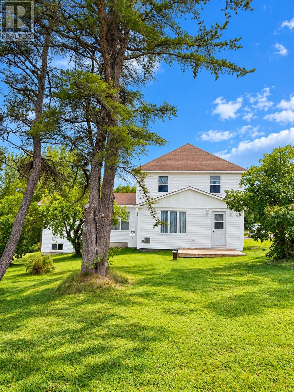
Beautiful family home! Discover the charm and comfort of this inviting property, nestled in a peaceful setting surrounded by mature trees and beautiful greenery. Designed for effortless everyday living, the main level features a primary bedroom and dedicated laundry room. Upstairs, you will find 3 additional bedrooms and a full bathroom, offering plenty of space for family or guests. The property boasts spacious living areas, a functional kitchen, warm traditional finishes, and lots of storage throughout to keep your home organized. The generous outdoor space, Storage sheds both exterior and lower level single garage, maintained lawn, and convenient driveway add to its curb appeal, while nearby scenic water views enhance the tranquil surroundings. With its character, practical layout, and beautiful natural setting, this home offers a wonderful opportunity for comfortable family living or a relaxing retreat. Don't miss out on this beautiful property schedule your private viewing today! (id:28789)
Property Details
| MLS® Number | 1304479 |
| Property Type | Single Family |
| Equipment Type | None |
| Rental Equipment Type | None |
| Storage Type | Storage Shed |
Building
| Bathroom Total | 2 |
| Bedrooms Above Ground | 4 |
| Bedrooms Total | 4 |
| Appliances | Washer, Dryer |
| Constructed Date | 1916 |
| Construction Style Attachment | Detached |
| Exterior Finish | Concrete Block, Wood |
| Fireplace Fuel | Wood,propane |
| Fireplace Present | Yes |
| Fireplace Type | Woodstove,insert |
| Flooring Type | Laminate, Mixed Flooring |
| Foundation Type | Poured Concrete |
| Half Bath Total | 1 |
| Heating Fuel | Electric, Propane, Wood |
| Heating Type | Baseboard Heaters, Mini-split |
| Roof Material | Asphalt Shingle |
| Roof Style | Unknown |
| Stories Total | 1 |
| Size Interior | 1,400 Sqft |
| Type | House |
Parking
| Detached Garage |
Land
| Acreage | Yes |
| Landscape Features | Landscaped |
| Sewer | Septic Tank |
| Size Irregular | 0.5-0.99 Acres |
| Size Total Text | 0.5-0.99 Acres|1 - 3 Acres |
| Zoning Description | Residential |
Rooms
| Level | Type | Length | Width | Dimensions |
|---|---|---|---|---|
| Second Level | Bath (# Pieces 1-6) | 6.10 x 7.7 | ||
| Second Level | Bedroom | 10.9 x 10.5 | ||
| Second Level | Bedroom | 10.10 x 12.50 | ||
| Second Level | Bedroom | 7.9 x 9.5 | ||
| Main Level | Bath (# Pieces 1-6) | 7.10 x 6.11 | ||
| Main Level | Mud Room | 5.5 x 5.2 | ||
| Main Level | Office | 9 x 9.5 | ||
| Main Level | Primary Bedroom | 16.2 x 14.9 | ||
| Main Level | Kitchen | 14 x 11 | ||
| Main Level | Porch | 6.7 x 11.8 | ||
| Main Level | Living Room | 18 x 13.5 |
https://www.realtor.ca/real-estate/30481516/3-matthew-lane-musgravetown
Contact Us
Contact us for more information

The trademarks REALTOR®, REALTORS®, and the REALTOR® logo are controlled by The Canadian Real Estate Association (CREA) and identify real estate professionals who are members of CREA. The trademarks MLS®, Multiple Listing Service® and the associated logos are owned by The Canadian Real Estate Association (CREA) and identify the quality of services provided by real estate professionals who are members of CREA. The trademark DDF® is owned by The Canadian Real Estate Association (CREA) and identifies CREA's Data Distribution Facility (DDF®)
November 05 2026 03:02:04
Newfoundland & Labrador Association of REALTORS®
RE/MAX Eastern Edge Realty Ltd. Clarenville