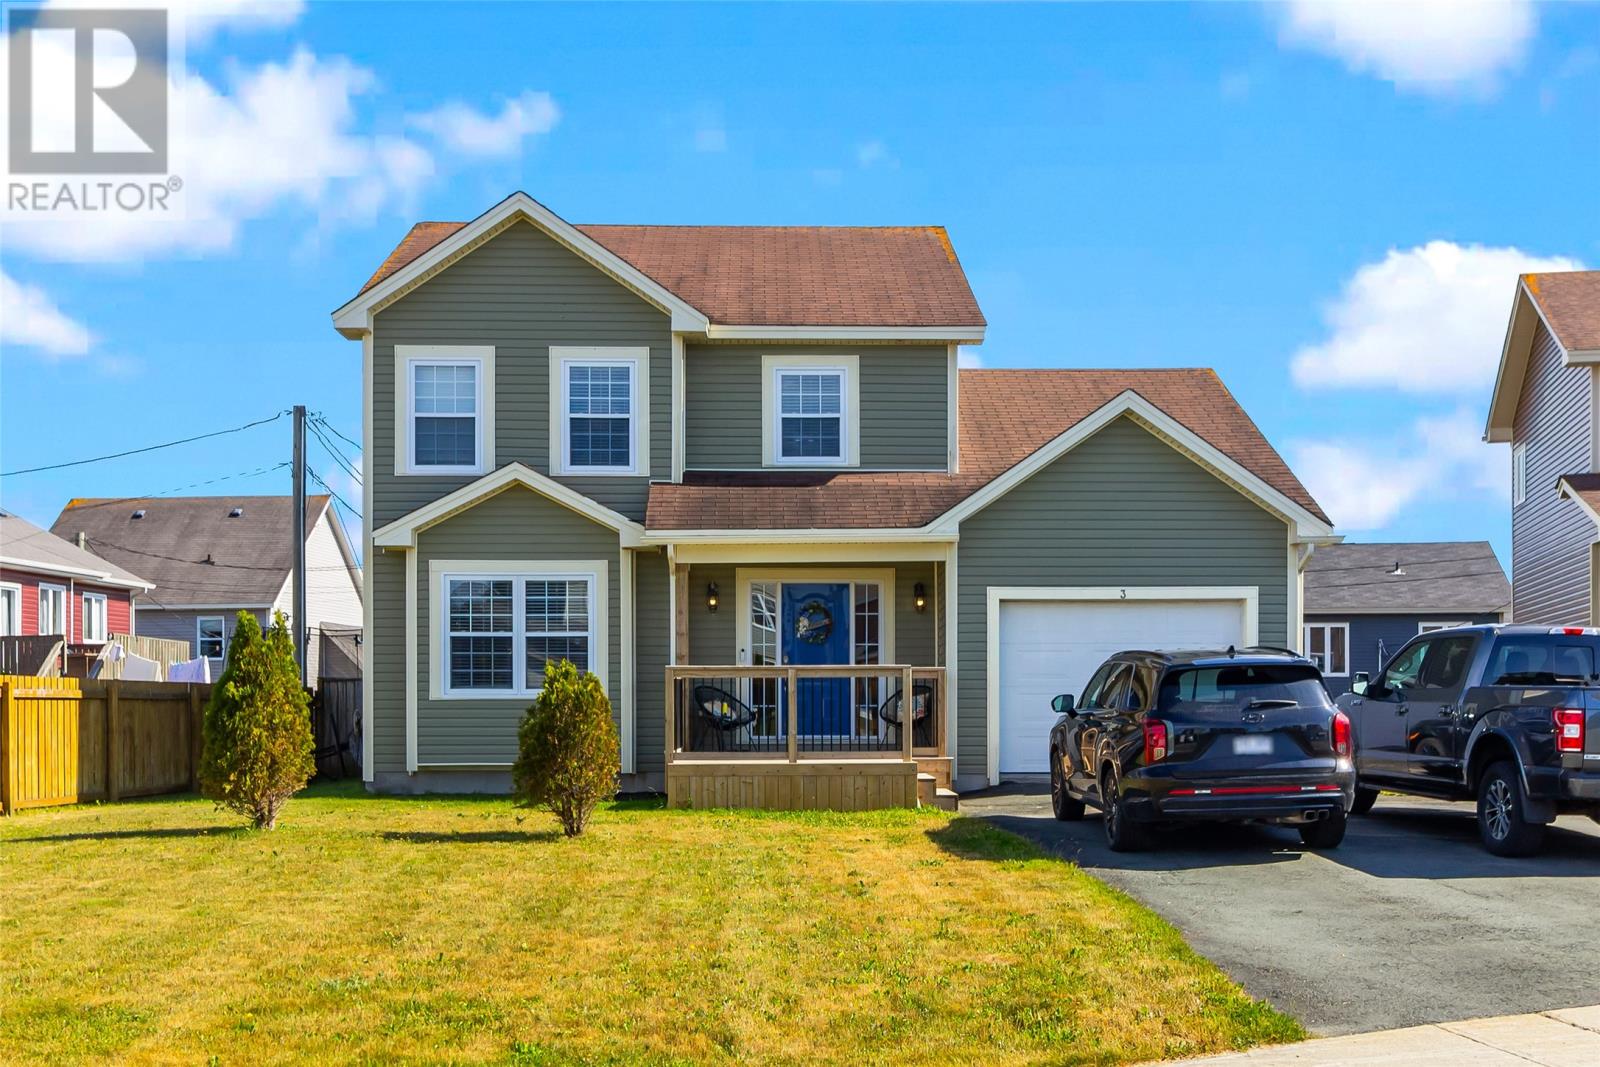
3 Fairmont Place Paradise, Newfoundland & Labrador A1L 0A4

$475,000
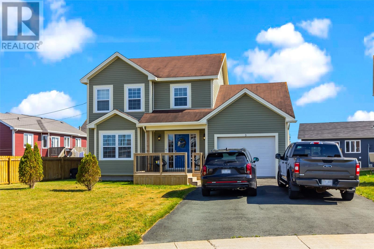
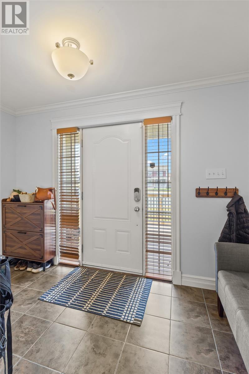
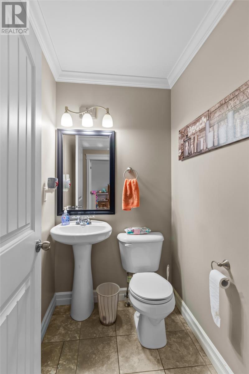
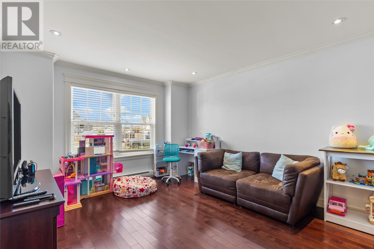
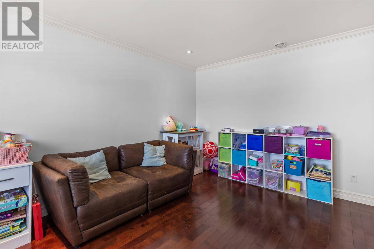
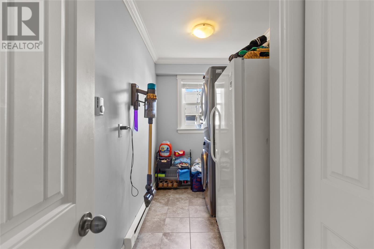
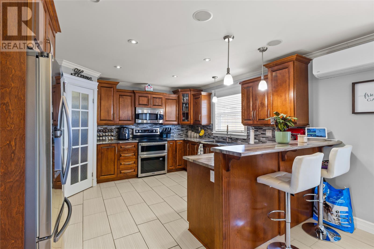
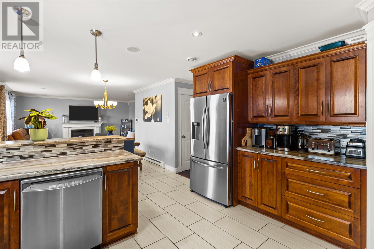
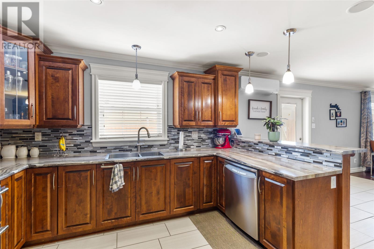
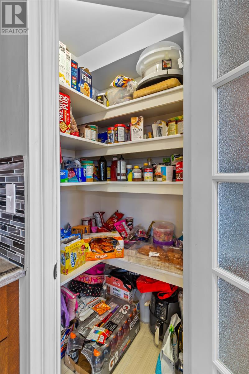
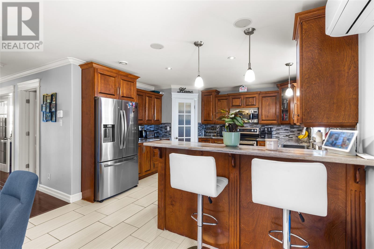
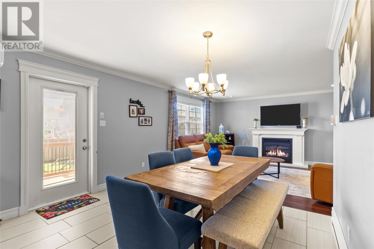
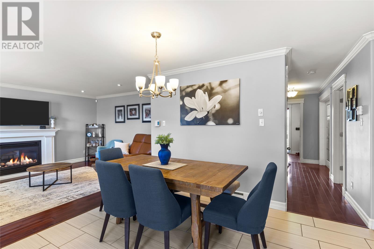
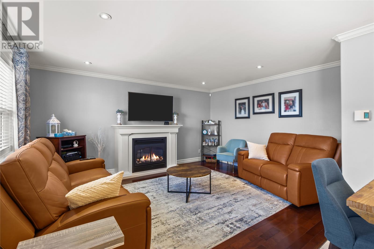
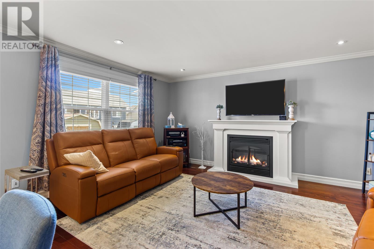
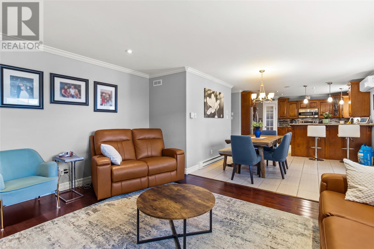
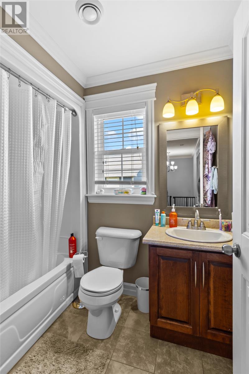
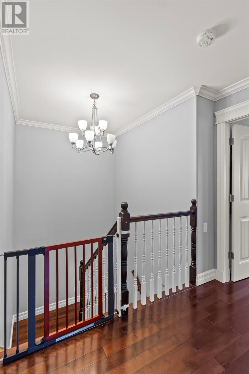
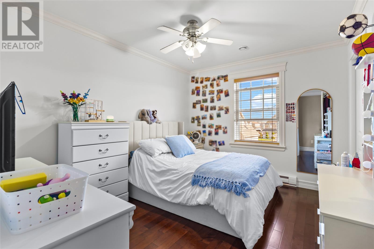
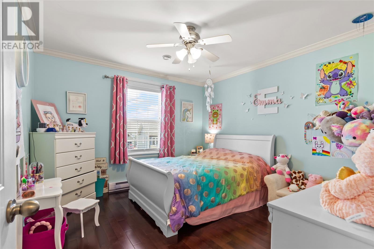
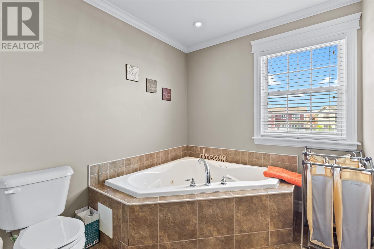
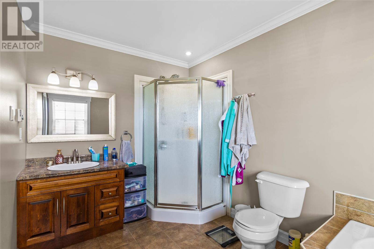
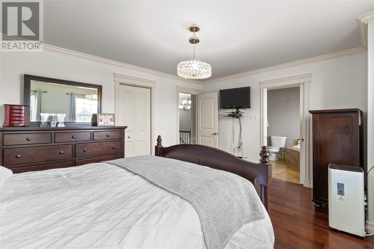
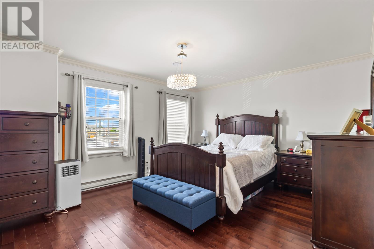
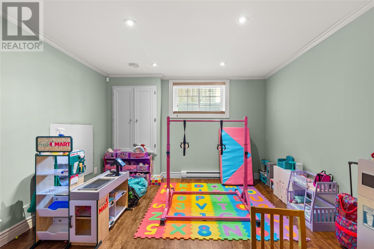
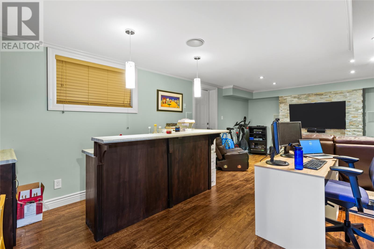
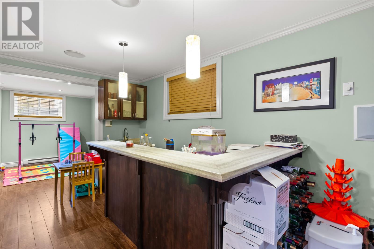
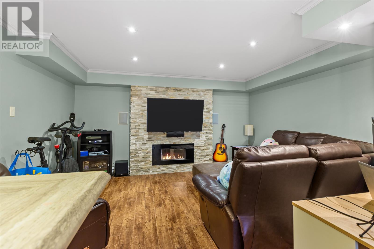
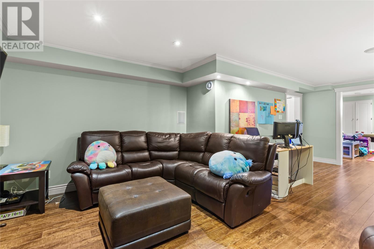
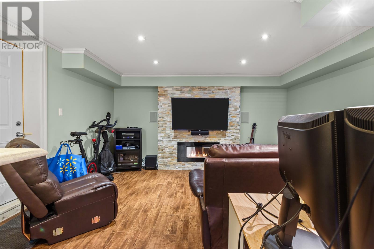
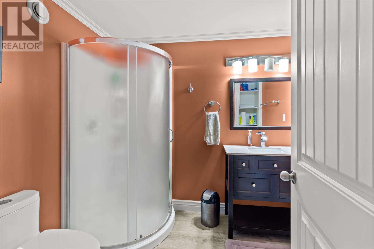
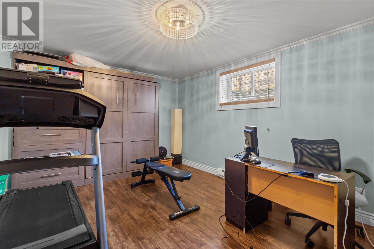
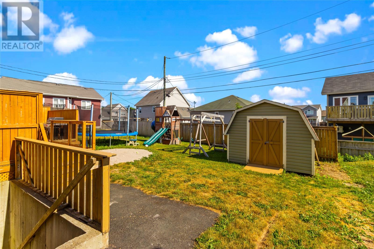
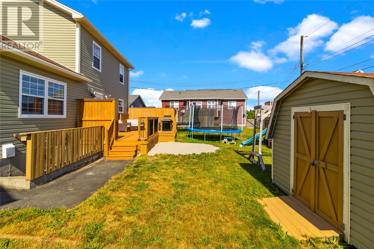
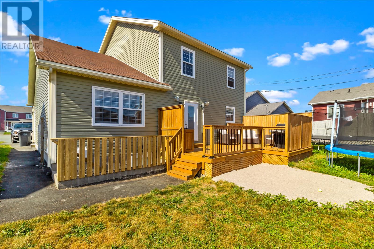
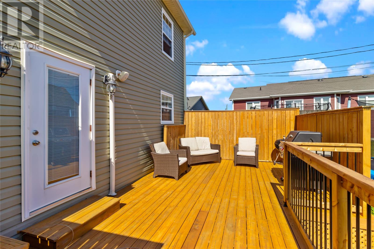
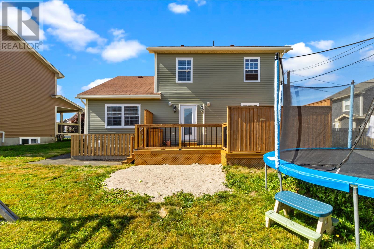
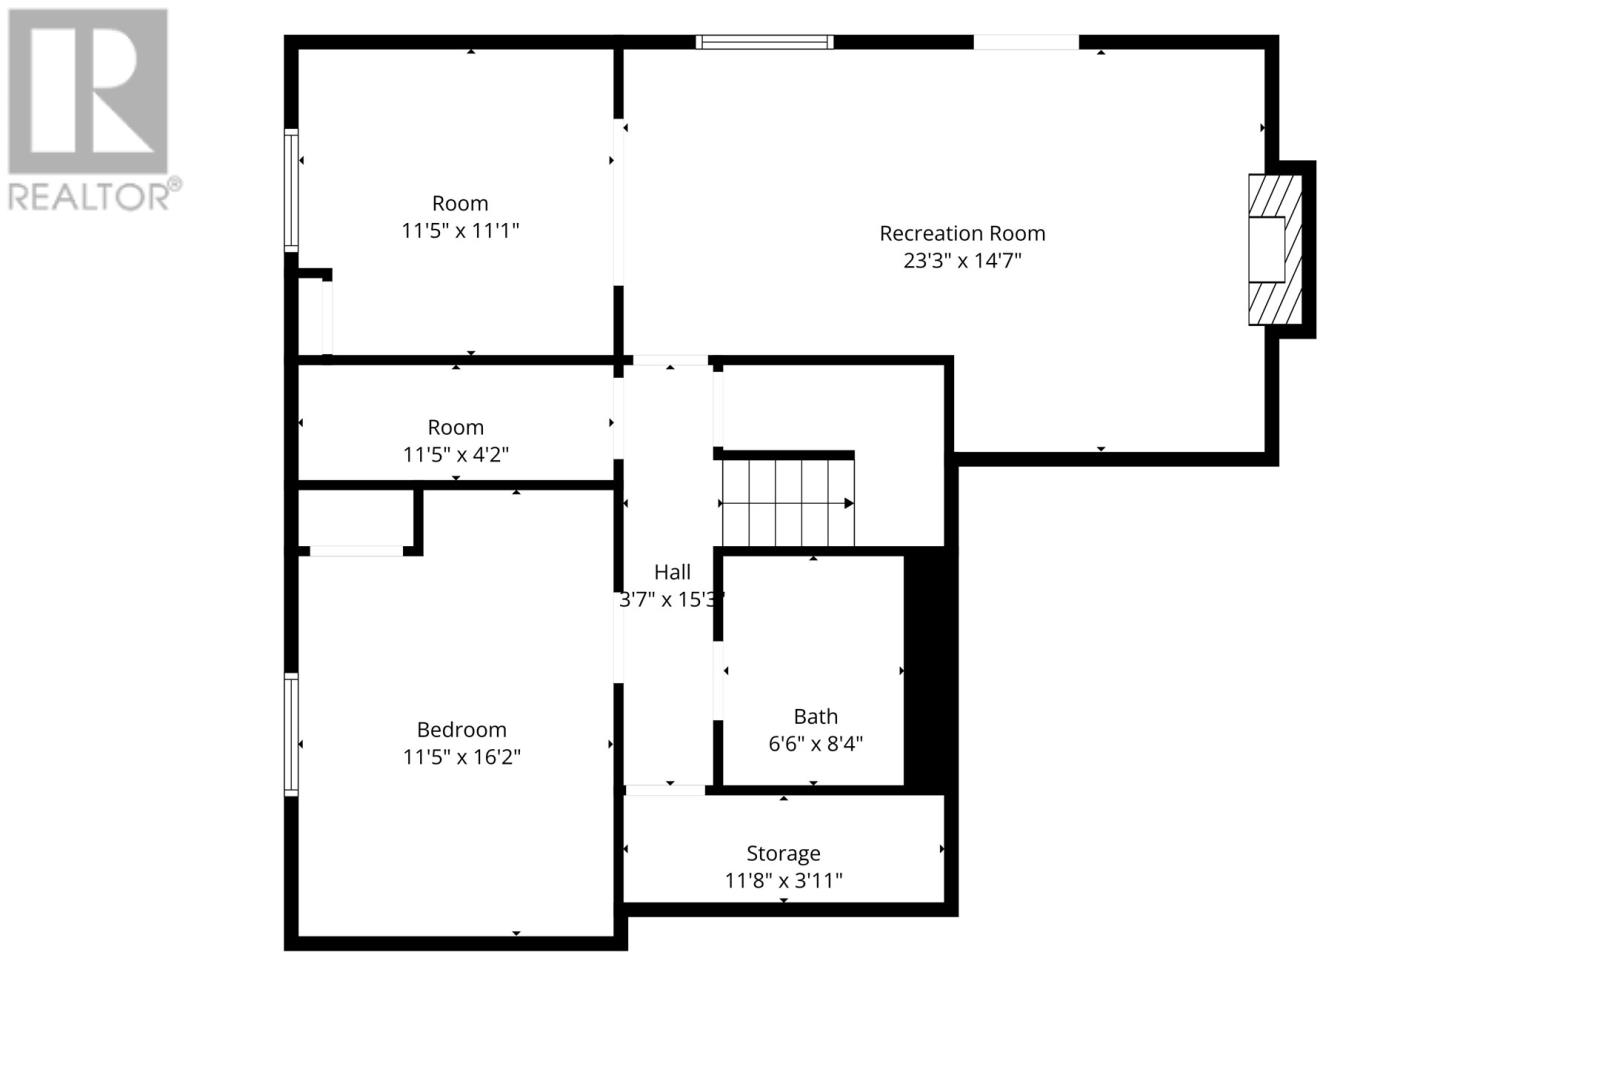
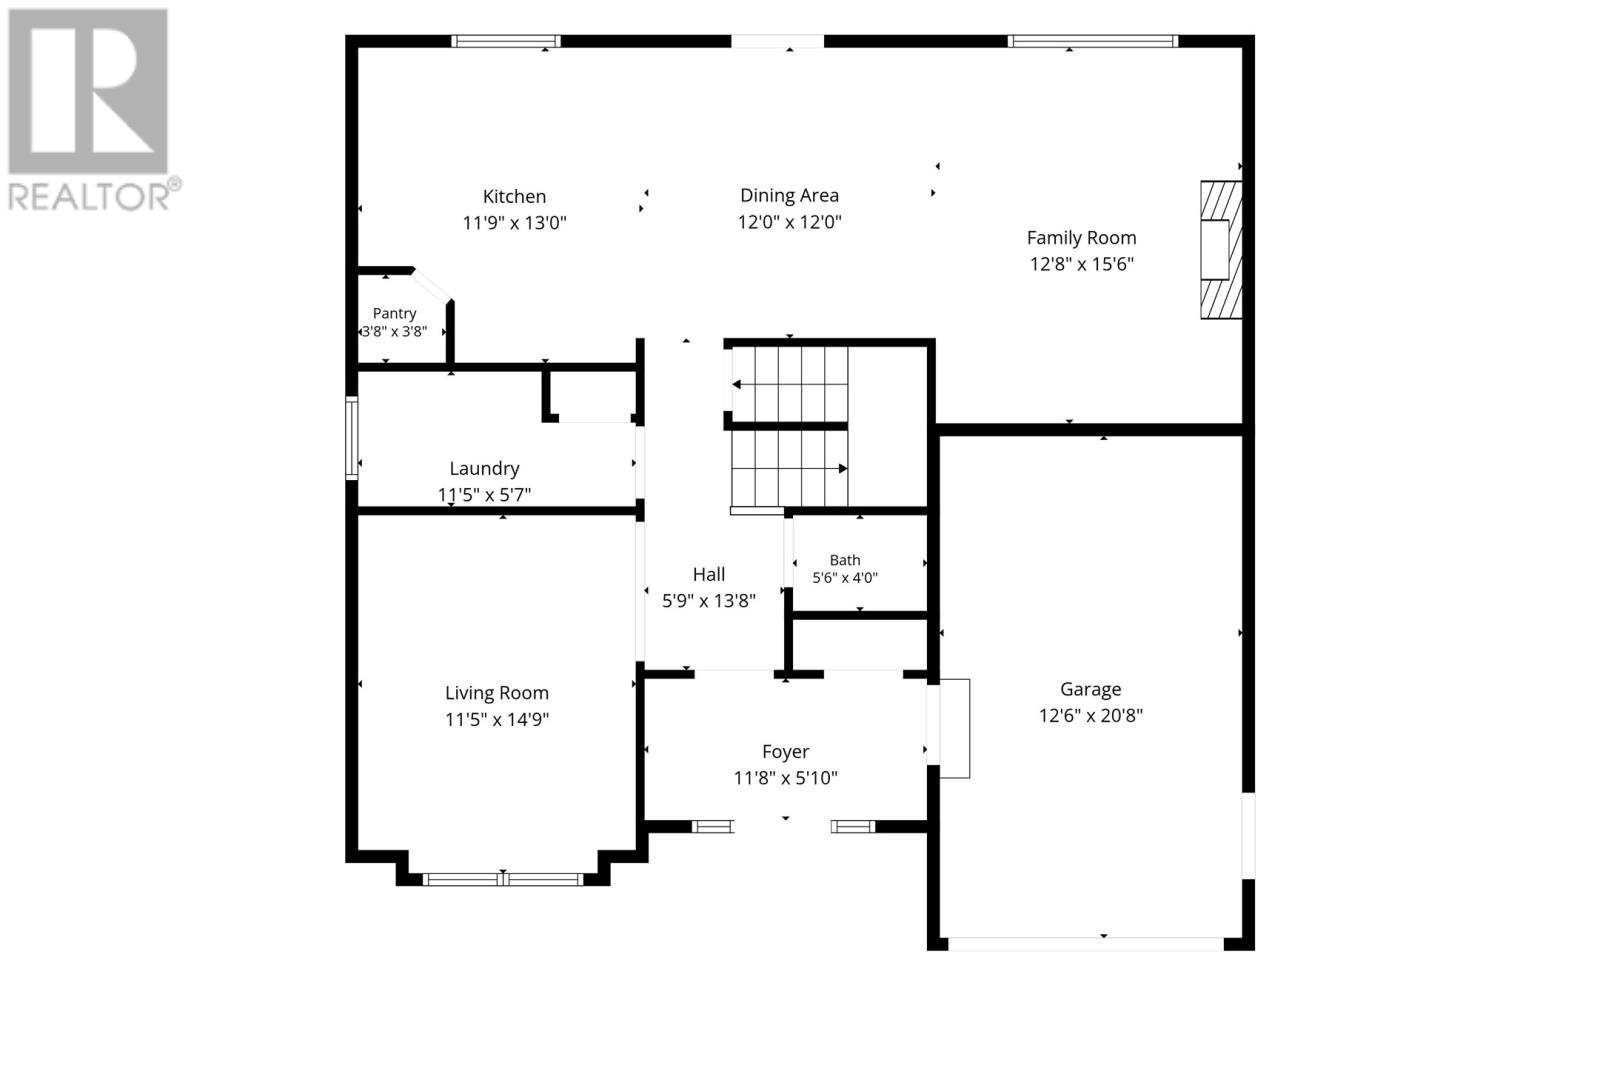
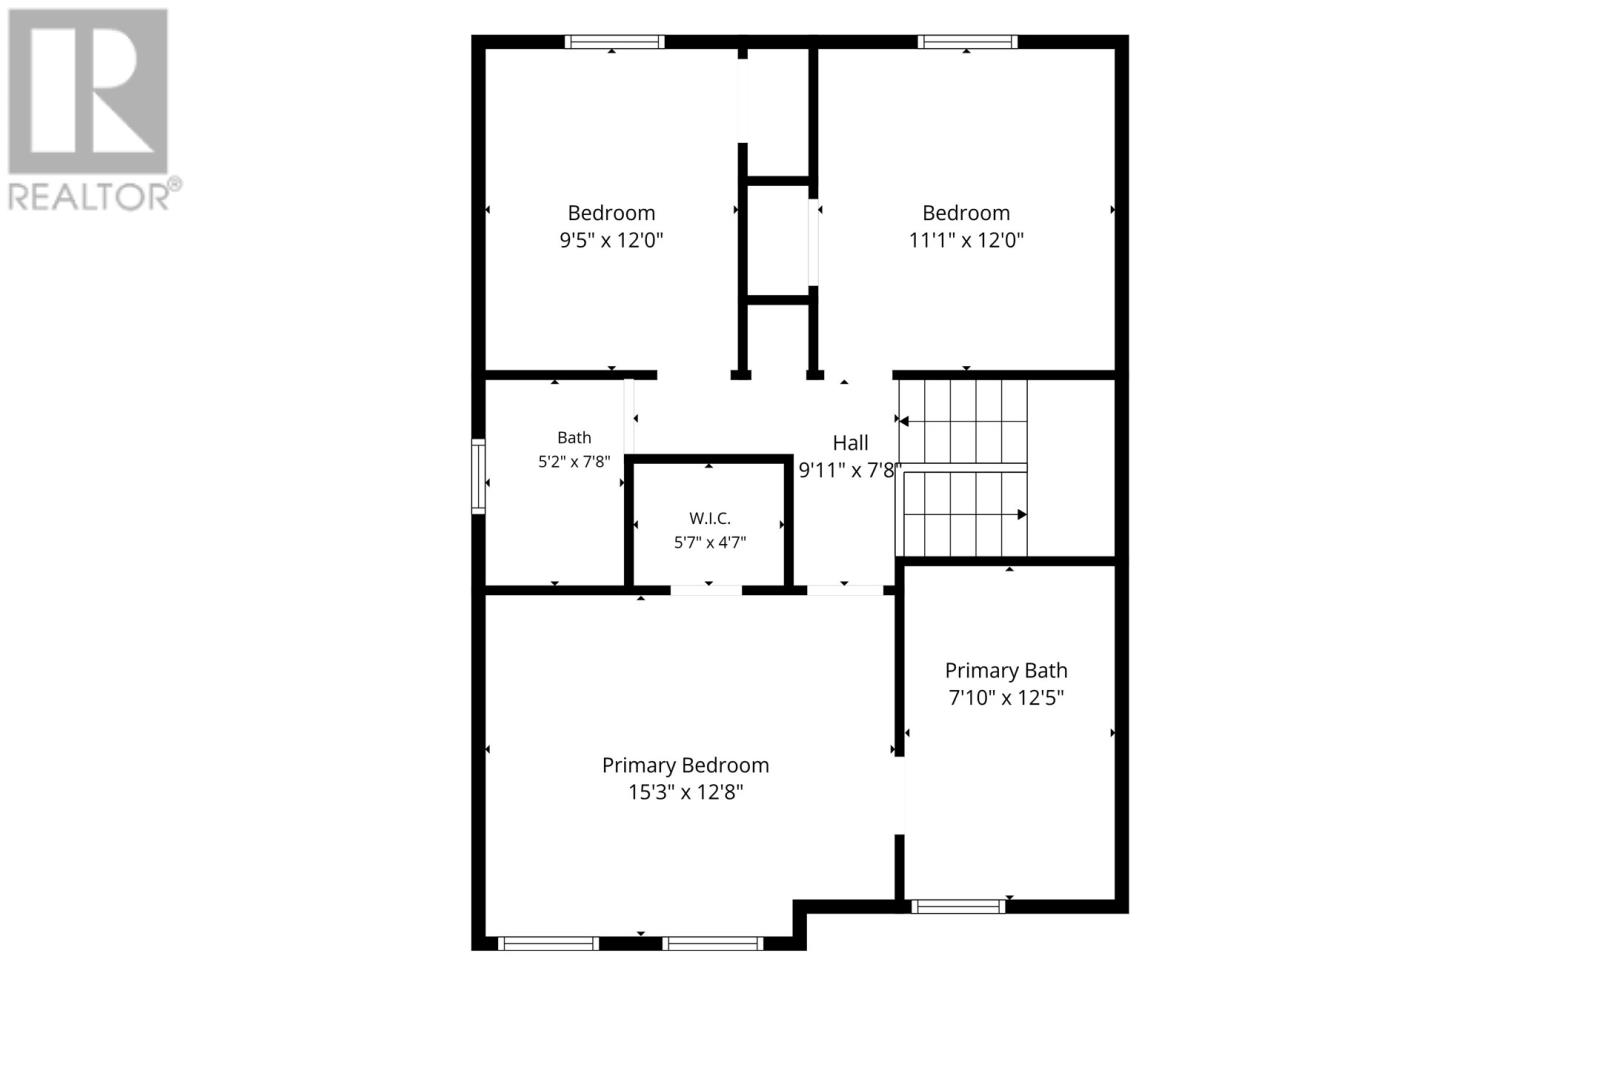
If you been looking for something that is a little larger, has more to offer and on a cul-de-sac, this is it! This beautifully maintained home is full developed and loaded with above average features. The main floor boasts a very large foyer with closet, bright living room, main floor laundry, 1/2 bath and a huge open concept family room with propane fireplace, spacious eating area, and a true chefs kitchen complete with a ton of cabinets and counter space nicely accented with tile backsplash and a walkin pantry. This space also has a mini split for added comfort. Upstairs you will find 3 large bedrooms and main bath, the primary suite is huge and also has a full ensuite complete with whirlpool tub and separate shower plus a walkin closet. The fully developed basement has a large 4th bedroom, 3 piece bath, playroom, recroom with fireplace and wet bar and a developed storage room. Outside you will find tons of yard space, a huge rear patio, shed, front deck, plenty of parking, rear yard vehicle access and more. As per Sellers Directions No Presentation of Offers Until Sunday July 19th at 2:00pm with offers to remain open until 7pm same day. (id:28789)
Open House
This property has open houses!
12:00 pm
Ends at:2:00 pm
Paul Evoy will be your host.
Property Details
| MLS® Number | 1300280 |
| Property Type | Single Family |
| Structure | Patio(s) |
Building
| Bathroom Total | 4 |
| Bedrooms Above Ground | 3 |
| Bedrooms Below Ground | 1 |
| Bedrooms Total | 4 |
| Appliances | Dishwasher, Microwave, Stove, Washer, Dryer |
| Architectural Style | 2 Level |
| Constructed Date | 2010 |
| Construction Style Attachment | Detached |
| Exterior Finish | Vinyl Siding |
| Fireplace Present | Yes |
| Flooring Type | Hardwood, Laminate, Other |
| Foundation Type | Concrete |
| Half Bath Total | 1 |
| Heating Fuel | Electric |
| Heating Type | Mini-split |
| Stories Total | 2 |
| Size Interior | 2,904 Sqft |
| Type | House |
| Utility Water | Municipal Water |
Parking
| Attached Garage |
Land
| Acreage | No |
| Landscape Features | Landscaped |
| Sewer | Municipal Sewage System |
| Size Irregular | 70x117x50x143 |
| Size Total Text | 70x117x50x143|4,051 - 7,250 Sqft |
| Zoning Description | Res |
Rooms
| Level | Type | Length | Width | Dimensions |
|---|---|---|---|---|
| Second Level | Bath (# Pieces 1-6) | 4pc | ||
| Second Level | Bedroom | 11.1x12.0 | ||
| Second Level | Bedroom | 9.10x12.0 | ||
| Second Level | Ensuite | 4pc | ||
| Second Level | Primary Bedroom | 12.8x15.3 | ||
| Basement | Storage | 3.11x11.8 | ||
| Basement | Storage | 4.2x11.5 | ||
| Basement | Recreation Room | 14.7x13.3 | ||
| Basement | Playroom | 11.1x11.5 | ||
| Basement | Bath (# Pieces 1-6) | 3pc | ||
| Basement | Bedroom | 11.5x16.2 | ||
| Main Level | Family Room/fireplace | 12.8x15.6 | ||
| Main Level | Eat In Kitchen | 23.9x13.0 | ||
| Main Level | Bath (# Pieces 1-6) | 2pc | ||
| Main Level | Laundry Room | 5.7x11.5 | ||
| Main Level | Living Room | 11.5x15.9 | ||
| Main Level | Foyer | 5.10x11.8 |
https://www.realtor.ca/real-estate/30030133/3-fairmont-place-paradise
Contact Us
Contact us for more information

The trademarks REALTOR®, REALTORS®, and the REALTOR® logo are controlled by The Canadian Real Estate Association (CREA) and identify real estate professionals who are members of CREA. The trademarks MLS®, Multiple Listing Service® and the associated logos are owned by The Canadian Real Estate Association (CREA) and identify the quality of services provided by real estate professionals who are members of CREA. The trademark DDF® is owned by The Canadian Real Estate Association (CREA) and identifies CREA's Data Distribution Facility (DDF®)
July 14 2026 03:32:17
Newfoundland & Labrador Association of REALTORS®
Royal LePage Atlantic Homestead