3 Eli Ivany Road Petley, Newfoundland & Labrador A5A 3A1

$339,900
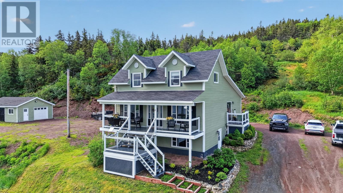
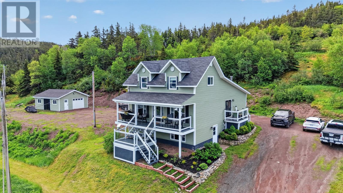
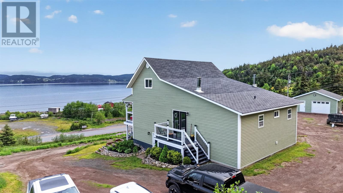
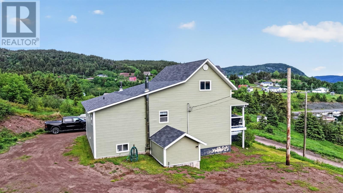
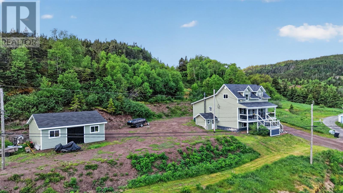
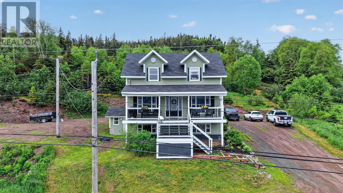
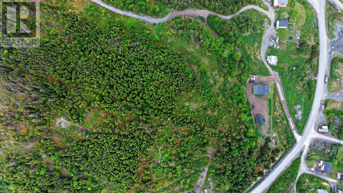
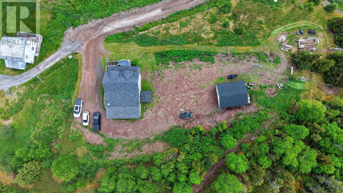
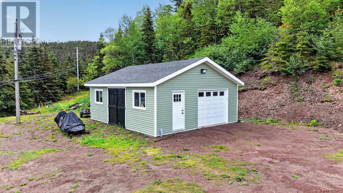
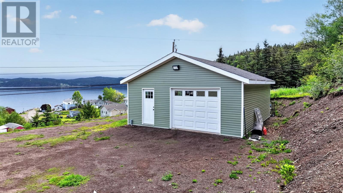
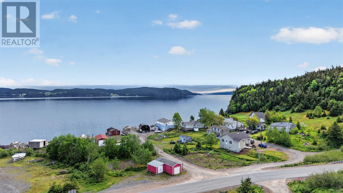
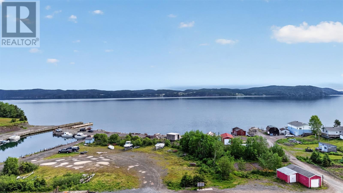
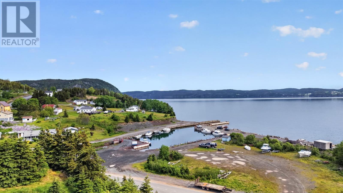
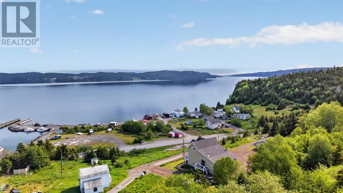
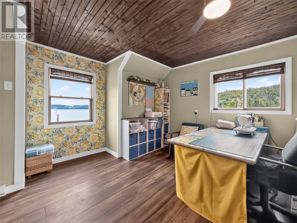
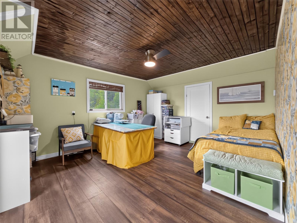
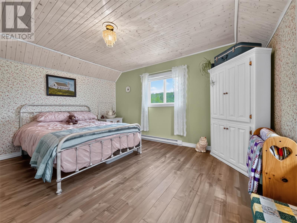
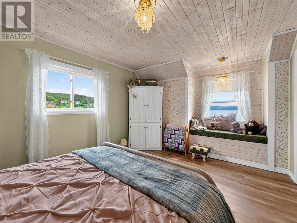
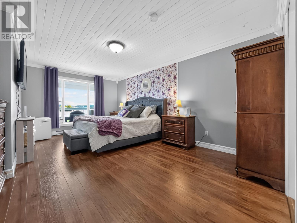
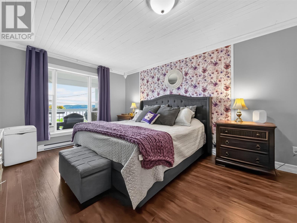
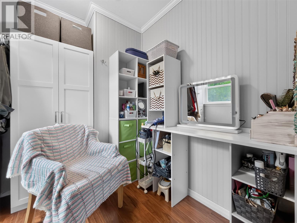
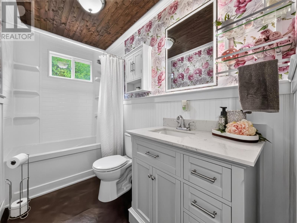
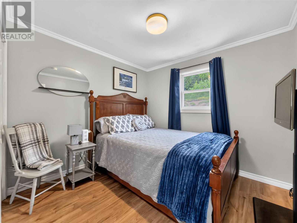
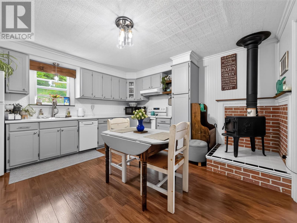
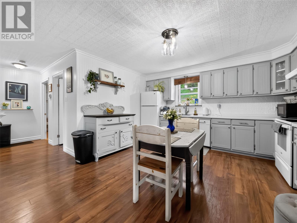
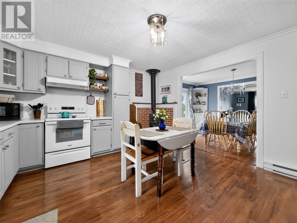
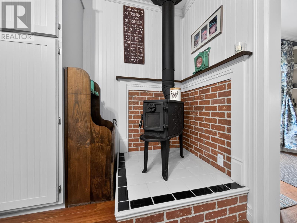
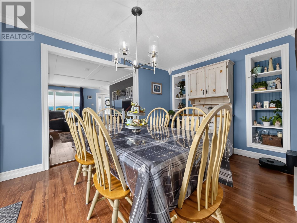
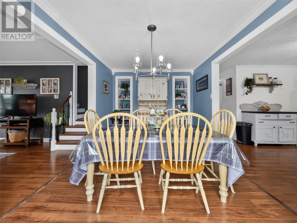
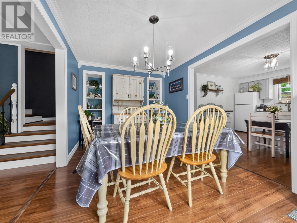
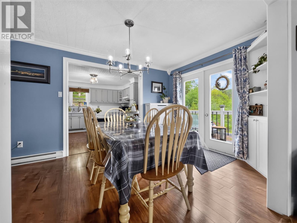
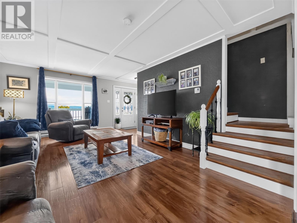
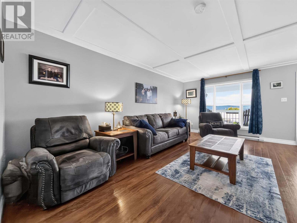
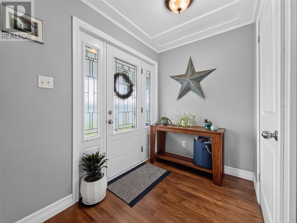
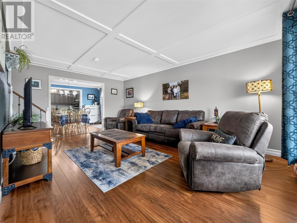
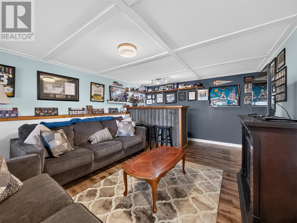
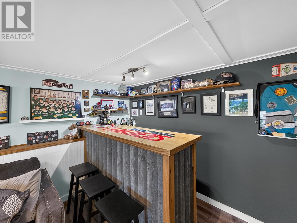
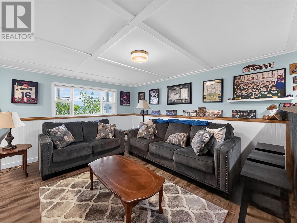
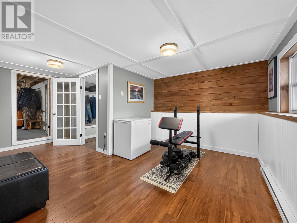
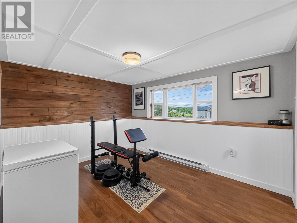
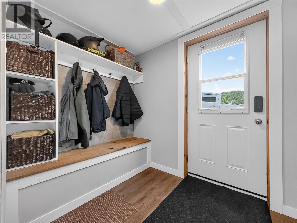
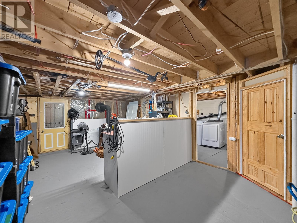
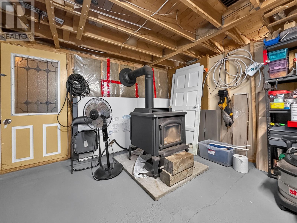
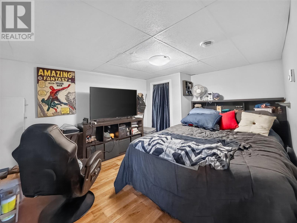
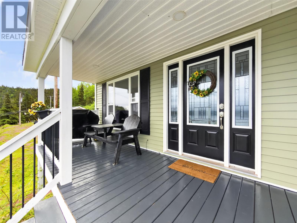
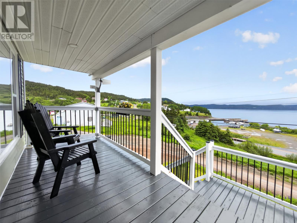
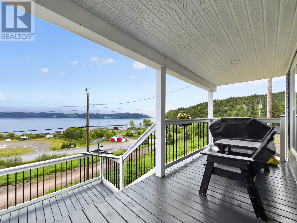
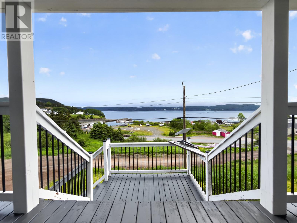
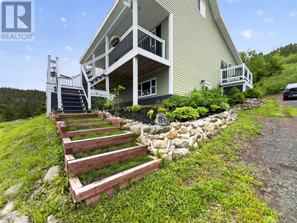
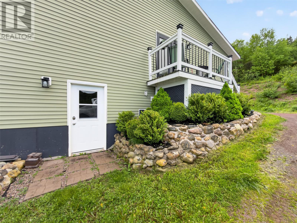
Welcome to Petley! This beautiful 2 story home with fantastic ocean views is the perfect family home! This home was recently remodelled in 2016 with a massive addition to the front of the home that was added seamlessly, the original structure was built in 1992 and the home was completely finished in approximately 2022. Upstairs in this home you will find two great sized bedrooms over looking the water with would be great bedrooms for kids! On the main floor you will find the primary bedroom with a Large walk in closet, an additional bedroom, the main bathroom, as well as a large kitchen, spacious dining room, and large living area facing the water. As you continue to the basement you will find a great sized mud room, exercise room, large rec room with a bar, and out back you will see a spacious workshop area, a wood storage room for the wood stove, a bonus room, and a large laundry room. Outside the home you will find a great 26x22 detached garage, and did forget to mention there is also 4.77 acres of land that is mostly undeveloped that goes with this home as well! This home has been remodelled with great care and great finish work and would be a lovely home for a family! (id:28789)
Property Details
| MLS® Number | 1299714 |
| Property Type | Single Family |
| Amenities Near By | Recreation |
| Equipment Type | None |
| Rental Equipment Type | None |
| View Type | Ocean View, View |
Building
| Bathroom Total | 1 |
| Bedrooms Above Ground | 4 |
| Bedrooms Total | 4 |
| Appliances | Dishwasher, Refrigerator, Stove, Washer, Dryer |
| Architectural Style | 2 Level |
| Constructed Date | 2016 |
| Construction Style Attachment | Detached |
| Exterior Finish | Vinyl Siding |
| Fireplace Fuel | Wood |
| Fireplace Present | Yes |
| Fireplace Type | Woodstove |
| Flooring Type | Laminate |
| Foundation Type | Poured Concrete |
| Heating Fuel | Electric, Wood |
| Heating Type | Baseboard Heaters |
| Roof Material | Asphalt Shingle |
| Roof Style | Unknown |
| Stories Total | 2 |
| Size Interior | 2,575 Sqft |
| Type | House |
| Utility Water | Municipal Water |
Parking
| Garage | 1 |
| Detached Garage |
Land
| Access Type | Year-round Access |
| Acreage | Yes |
| Land Amenities | Recreation |
| Landscape Features | Partially Landscaped, Landscaped |
| Sewer | Septic Tank |
| Size Irregular | 4.77 Acres |
| Size Total Text | 4.77 Acres|3 - 10 Acres |
| Zoning Description | Res |
Rooms
| Level | Type | Length | Width | Dimensions |
|---|---|---|---|---|
| Second Level | Bedroom | 13.6x17.3 | ||
| Second Level | Bedroom | 14.2x12.4 | ||
| Basement | Storage | 7.1x12.7 | ||
| Basement | Not Known | 10.5x12.8 | ||
| Basement | Laundry Room | 15.4x8.8 | ||
| Basement | Storage | 10x10 | ||
| Basement | Workshop | 21.9x14.1 | ||
| Basement | Recreation Room | 16.25x17.9 | ||
| Basement | Not Known | 11.7x17.25 | ||
| Main Level | Living Room | 17.6x18.3 | ||
| Main Level | Dining Room | 9.8x14.4 | ||
| Main Level | Kitchen | 13.7x13.8 | ||
| Main Level | Bath (# Pieces 1-6) | 4.9x9.3 | ||
| Main Level | Bedroom | 9.3x9.6 | ||
| Main Level | Primary Bedroom | 18.3x12.6 |
https://www.realtor.ca/real-estate/29979534/3-eli-ivany-road-petley
Contact Us
Contact us for more information

The trademarks REALTOR®, REALTORS®, and the REALTOR® logo are controlled by The Canadian Real Estate Association (CREA) and identify real estate professionals who are members of CREA. The trademarks MLS®, Multiple Listing Service® and the associated logos are owned by The Canadian Real Estate Association (CREA) and identify the quality of services provided by real estate professionals who are members of CREA. The trademark DDF® is owned by The Canadian Real Estate Association (CREA) and identifies CREA's Data Distribution Facility (DDF®)
July 31 2026 02:03:59
Newfoundland & Labrador Association of REALTORS®
RE/MAX Eastern Edge Realty Ltd. Clarenville