3 Conway Street Grand Falls-Windsor, Newfoundland & Labrador

$409,000
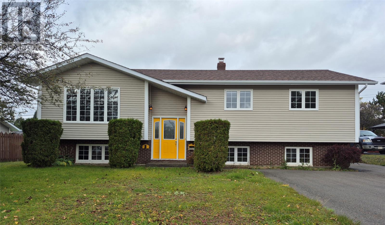
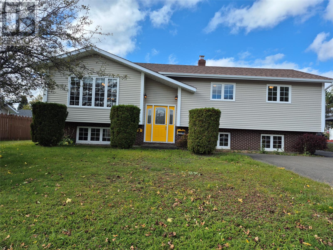
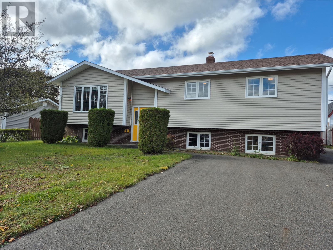
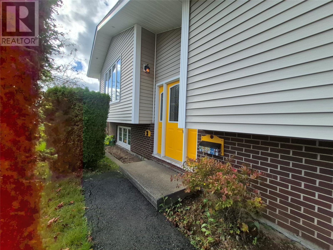
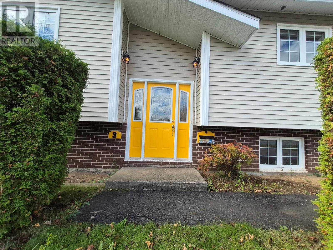
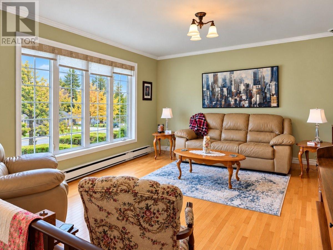
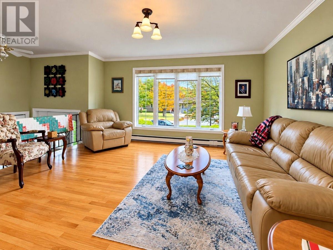
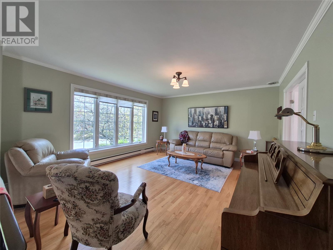
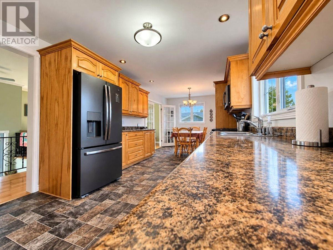
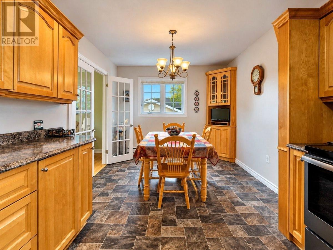
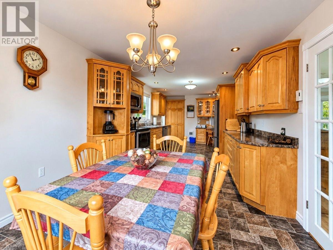
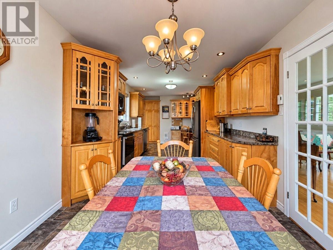
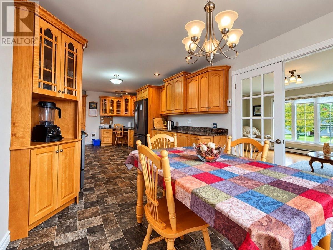
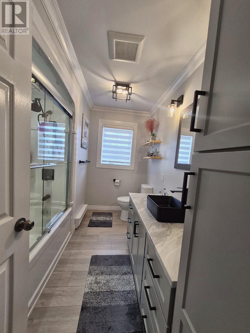
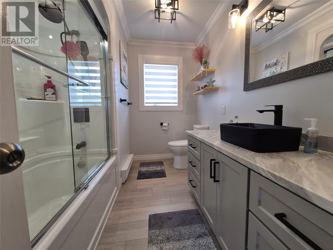
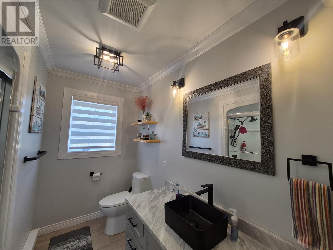
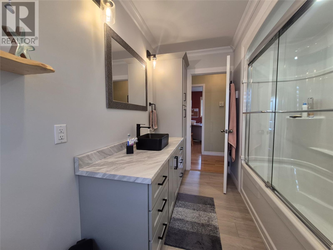
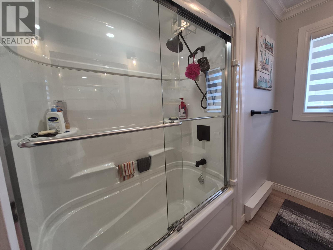
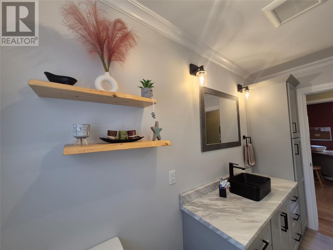
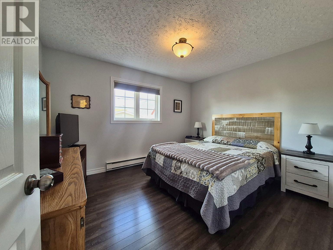
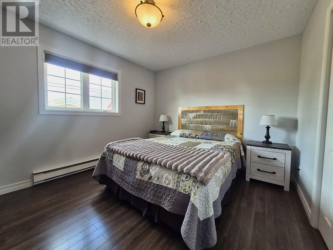
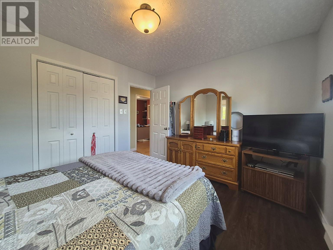
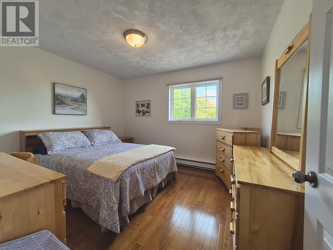
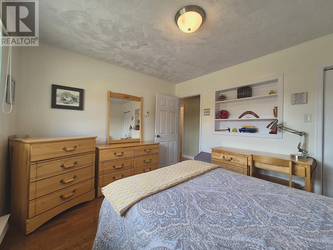
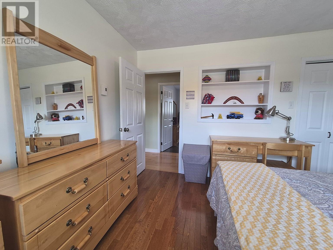
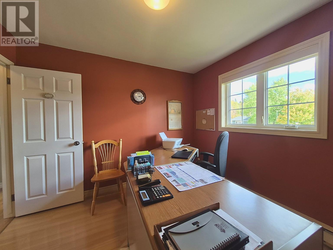
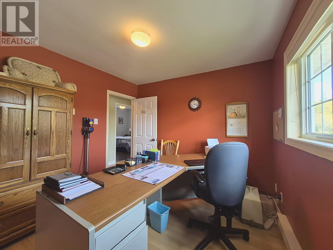
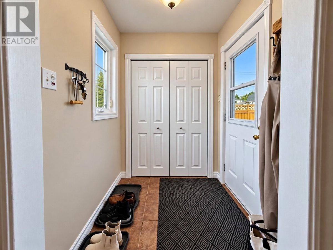
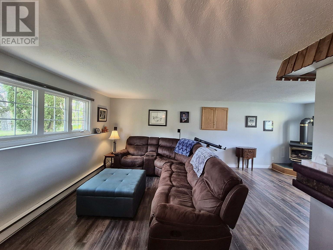
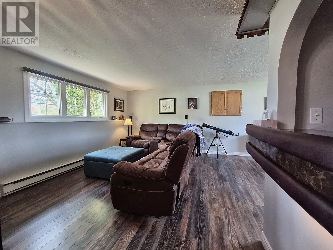
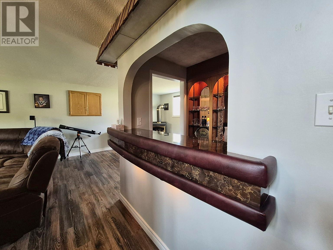
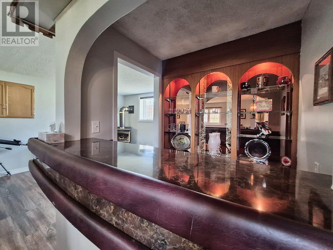
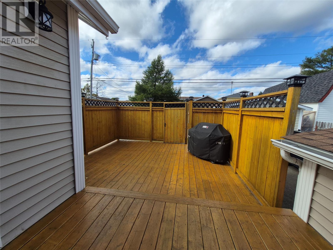
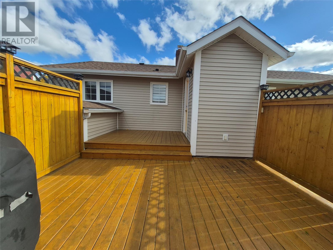
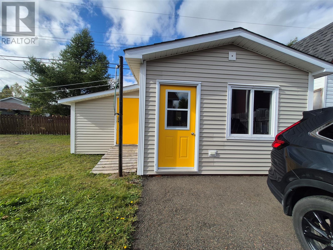
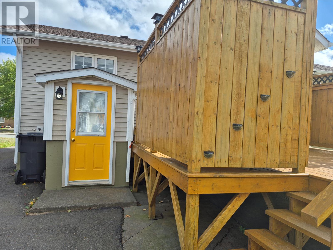
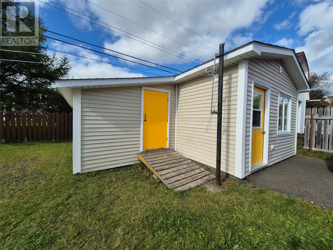
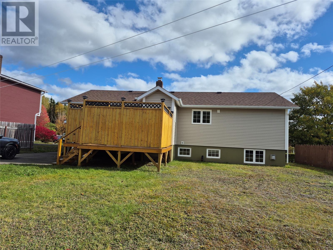
Welcome to 3 Conway Street—a delightful family home situated in the sought-after area of town. This beautifully maintained 3 bedroom, 1.5 bath home is ideal for first-time buyers or families seeking a move-in ready property with charm and modern comforts. Enjoy peace of mind with numerous recent updates, including shingles (2021), a spacious new patio (2020), main bathroom renovation (2023) and powder room renovation (2024). The home boasts a smoke-free, pet-free environment and has benefitted from continuous upgrades: vinyl siding, windows, and driveway (2002), kitchen completely remodelled in 2006 with solid wood cabinetry and generous counter space, plus gleaming hardwood in the main living area (2020) that looks like new! All flooring has been replaced in the last 10 years or less. Downstairs, you’ll find a versatile basement with laminate flooring (2016), a charming dry bar reminiscent of the home’s original character, and multiple living areas suited for both adults and children. One area is the perfect space to sit and enjoy a movie and the other area, currently a workout space is the perfect place for children's toys. The music room makes a perfect hobby room or 4th bedroom. This level also has workshop/utility area. Step outside to a fully fenced back garden—perfect for family gatherings, playtime, and outdoor entertaining. The large double paved driveway easily accommodates multiple vehicles. Located just moments from the hospital, schools, and everyday amenities, with a playground only a short stroll away, this home truly sits at the heart of the community. Custom blinds, modern flooring, and tastefully renovated spaces throughout reflect the pride of ownership. Willing to sell furnished or partially furnished, this meticulously cared for residence is ready to welcome its new owners—schedule your viewing today! As per Seller's Direction there shall be no presentation of offers prior to 5pm on October 14, and to remain open until 10pm on the same day. (id:28789)
Property Details
| MLS® Number | 1304201 |
| Property Type | Single Family |
| Amenities Near By | Highway, Recreation, Shopping |
| Equipment Type | None |
| Rental Equipment Type | None |
| Storage Type | Storage Shed |
Building
| Bathroom Total | 2 |
| Bedrooms Above Ground | 3 |
| Bedrooms Total | 3 |
| Appliances | Dishwasher, Refrigerator, Washer, Dryer |
| Constructed Date | 1983 |
| Construction Style Attachment | Detached |
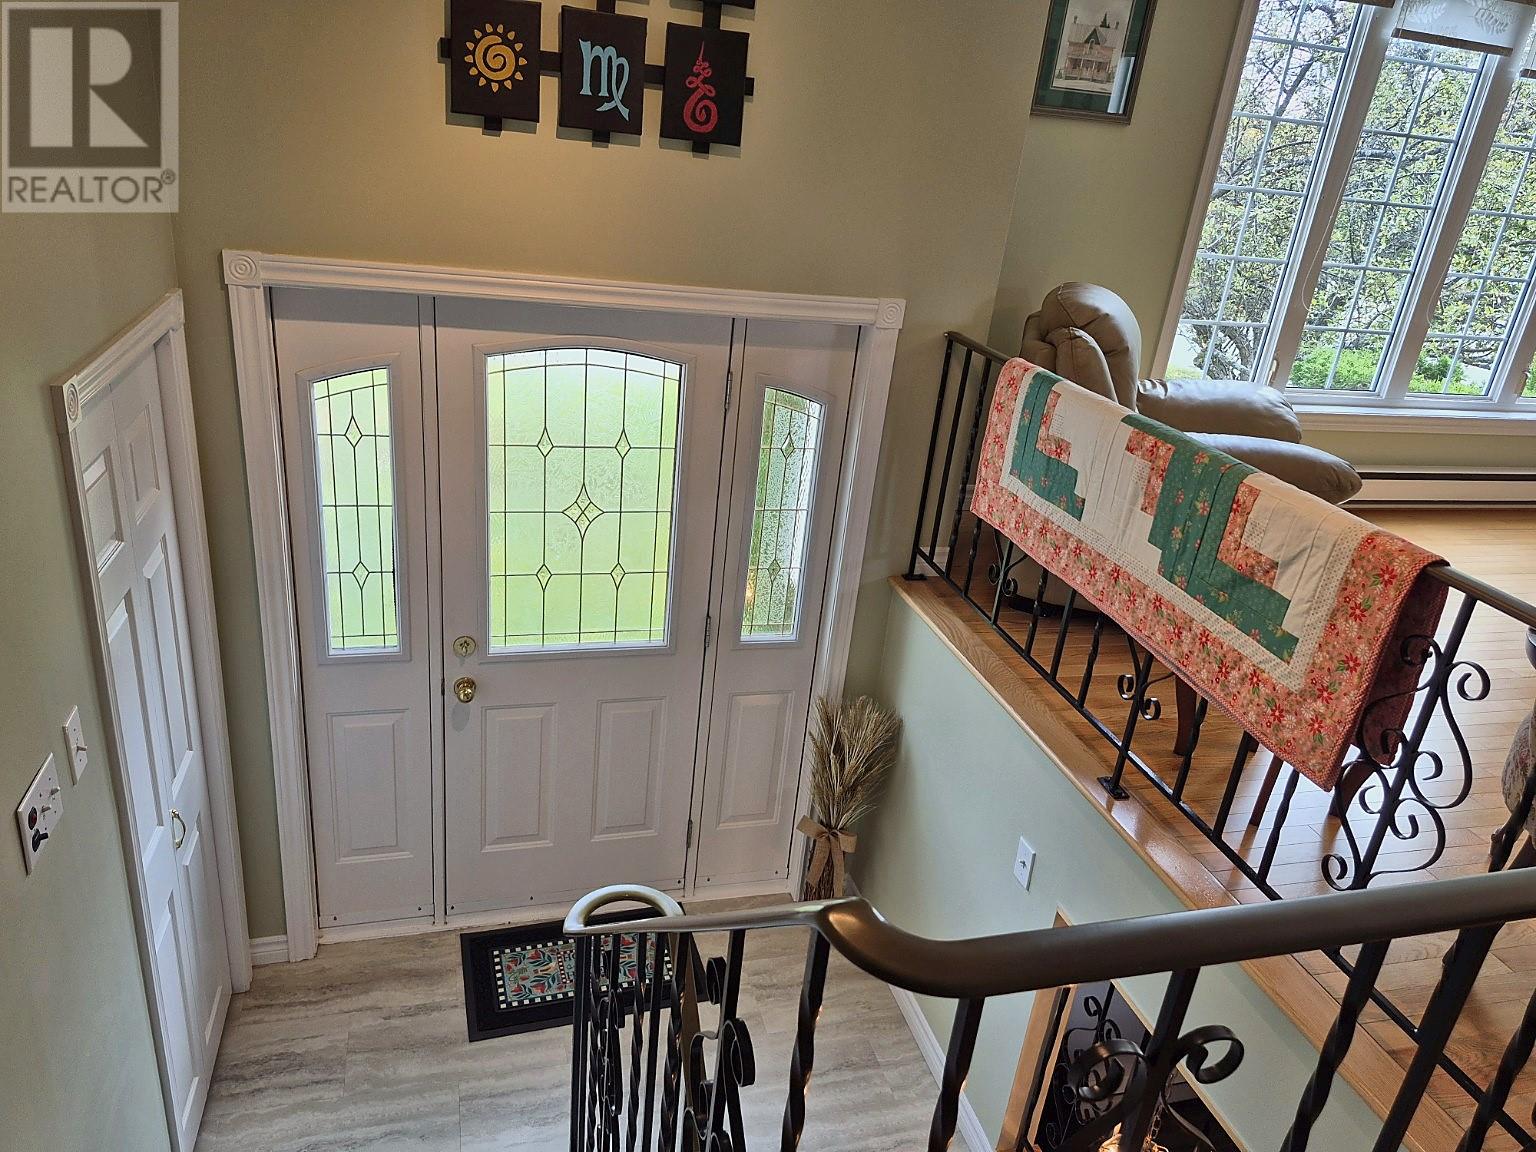
| Construction Style Split Level | Split Level |
| Exterior Finish | Brick, Vinyl Siding |
| Fireplace Fuel | Propane |
| Fireplace Present | Yes |
| Fireplace Type | Insert |
| Fixture | Drapes/window Coverings |
| Flooring Type | Carpeted, Hardwood, Laminate, Other |
| Foundation Type | Concrete |
| Half Bath Total | 1 |
| Heating Fuel | Electric |
| Heating Type | Baseboard Heaters |
| Roof Material | Asphalt Shingle |
| Roof Style | Unknown |
| Stories Total | 1 |
| Size Interior | 2,250 Sqft |
| Type | House |
| Utility Water | Municipal Water |
Parking
| Detached Garage |
Land
| Access Type | Year-round Access |
| Acreage | No |
| Fence Type | Partially Fenced |
| Land Amenities | Highway, Recreation, Shopping |
| Landscape Features | Landscaped |
| Sewer | Municipal Sewage System |
| Size Irregular | 70x120 |
| Size Total Text | 70x120|7,251 - 10,889 Sqft |
| Zoning Description | Residential |
Rooms
| Level | Type | Length | Width | Dimensions |
|---|---|---|---|---|
| Lower Level | Porch | 7.2x4.10 | ||
| Lower Level | Workshop | 10.8x22.2 | ||
| Lower Level | Hobby Room | 9.11x11.4 | ||
| Lower Level | Laundry Room | 10.1x6.3 | ||
| Lower Level | Recreation Room | 20.5x11.8 | ||
| Lower Level | Family Room | 14.7x22.4 | ||
| Main Level | Bath (# Pieces 1-6) | 10.6x7.2 | ||
| Main Level | Porch | 5.10x5 | ||
| Main Level | Other | 22.1x3.6 | ||
| Main Level | Bedroom | 10.1x10 | ||
| Main Level | Bedroom | 10.1x12 | ||
| Main Level | Primary Bedroom | 10.7x12 | ||
| Main Level | Eat In Kitchen | 27x10.8 | ||
| Main Level | Living Room | 13.10x15.3 | ||
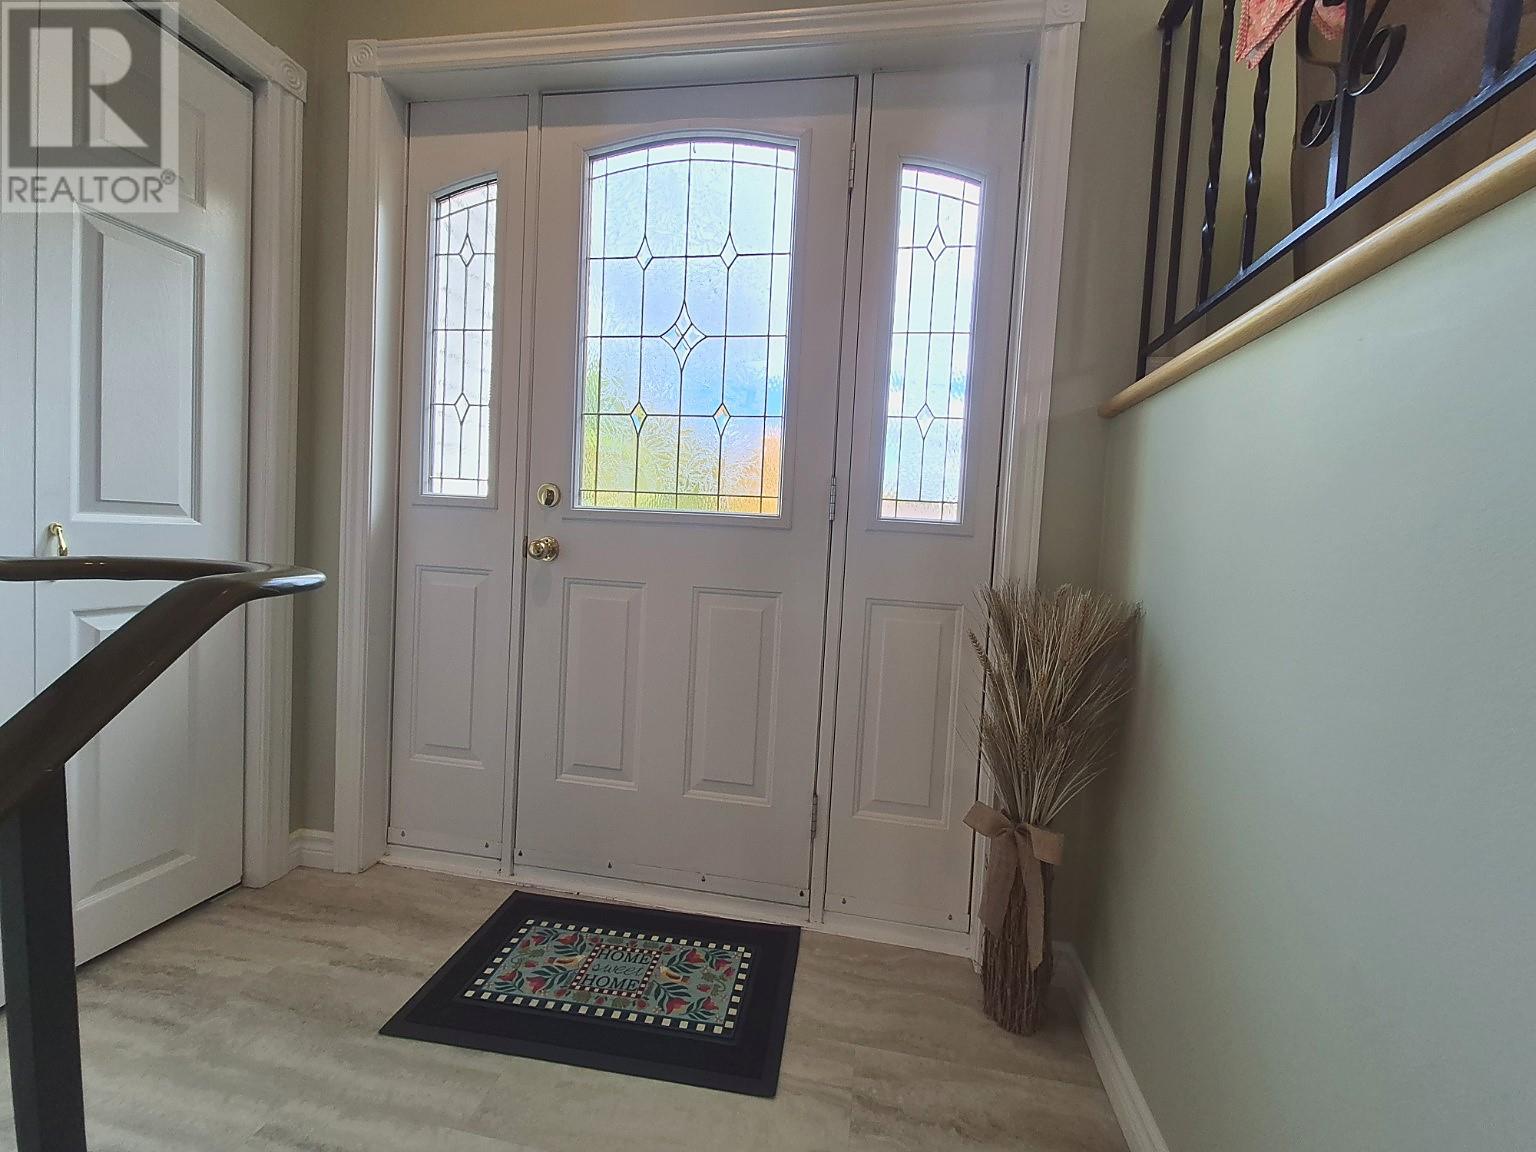
| Other | Foyer | 6.9x8 |
https://www.realtor.ca/real-estate/30384620/3-conway-street-grand-falls-windsor
Contact Us
Contact us for more information

The trademarks REALTOR®, REALTORS®, and the REALTOR® logo are controlled by The Canadian Real Estate Association (CREA) and identify real estate professionals who are members of CREA. The trademarks MLS®, Multiple Listing Service® and the associated logos are owned by The Canadian Real Estate Association (CREA) and identify the quality of services provided by real estate professionals who are members of CREA. The trademark DDF® is owned by The Canadian Real Estate Association (CREA) and identifies CREA's Data Distribution Facility (DDF®)
October 09 2026 12:32:31
Newfoundland & Labrador Association of REALTORS®
Outport Realty Inc. - Grand Falls-Windsor