3 Alderdice Place St John's, Newfoundland & Labrador A1B 2P8

$505,000
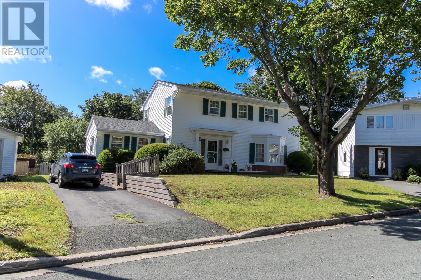
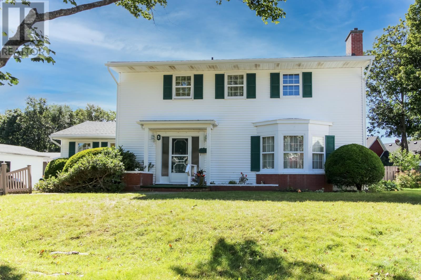
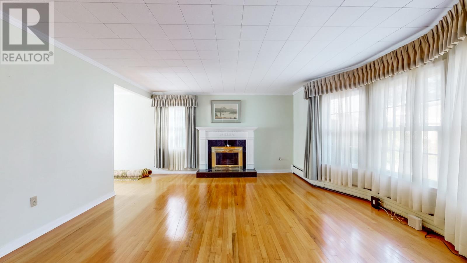
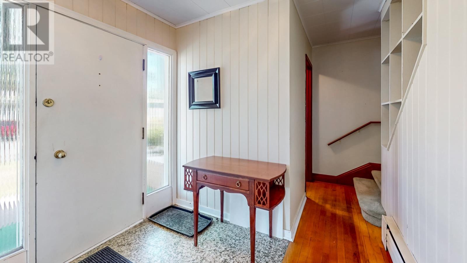
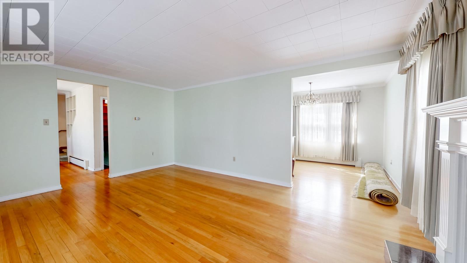
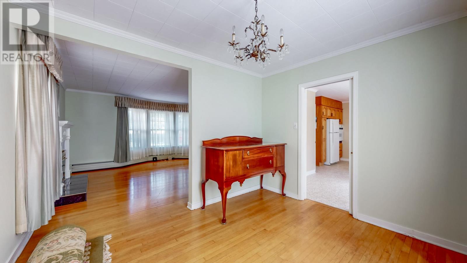
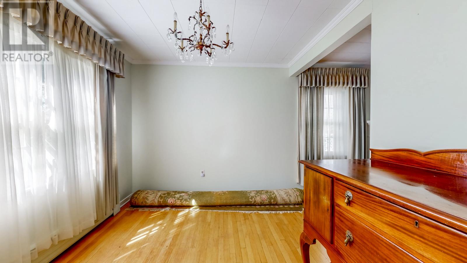
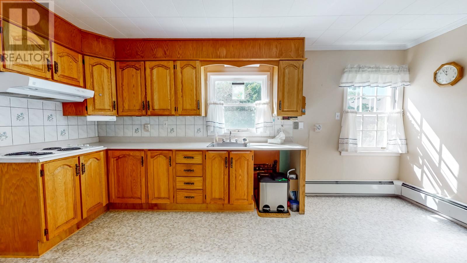
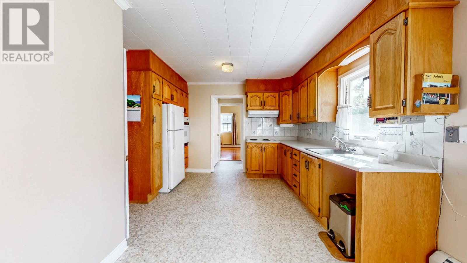
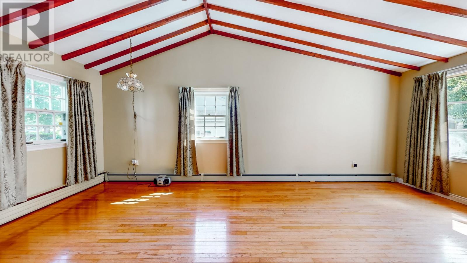
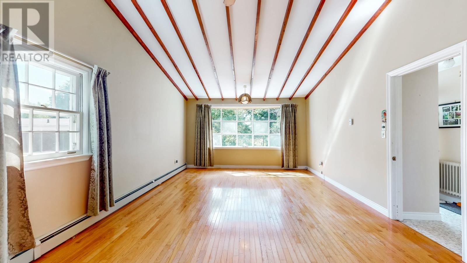
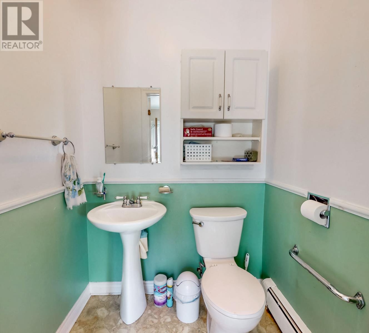
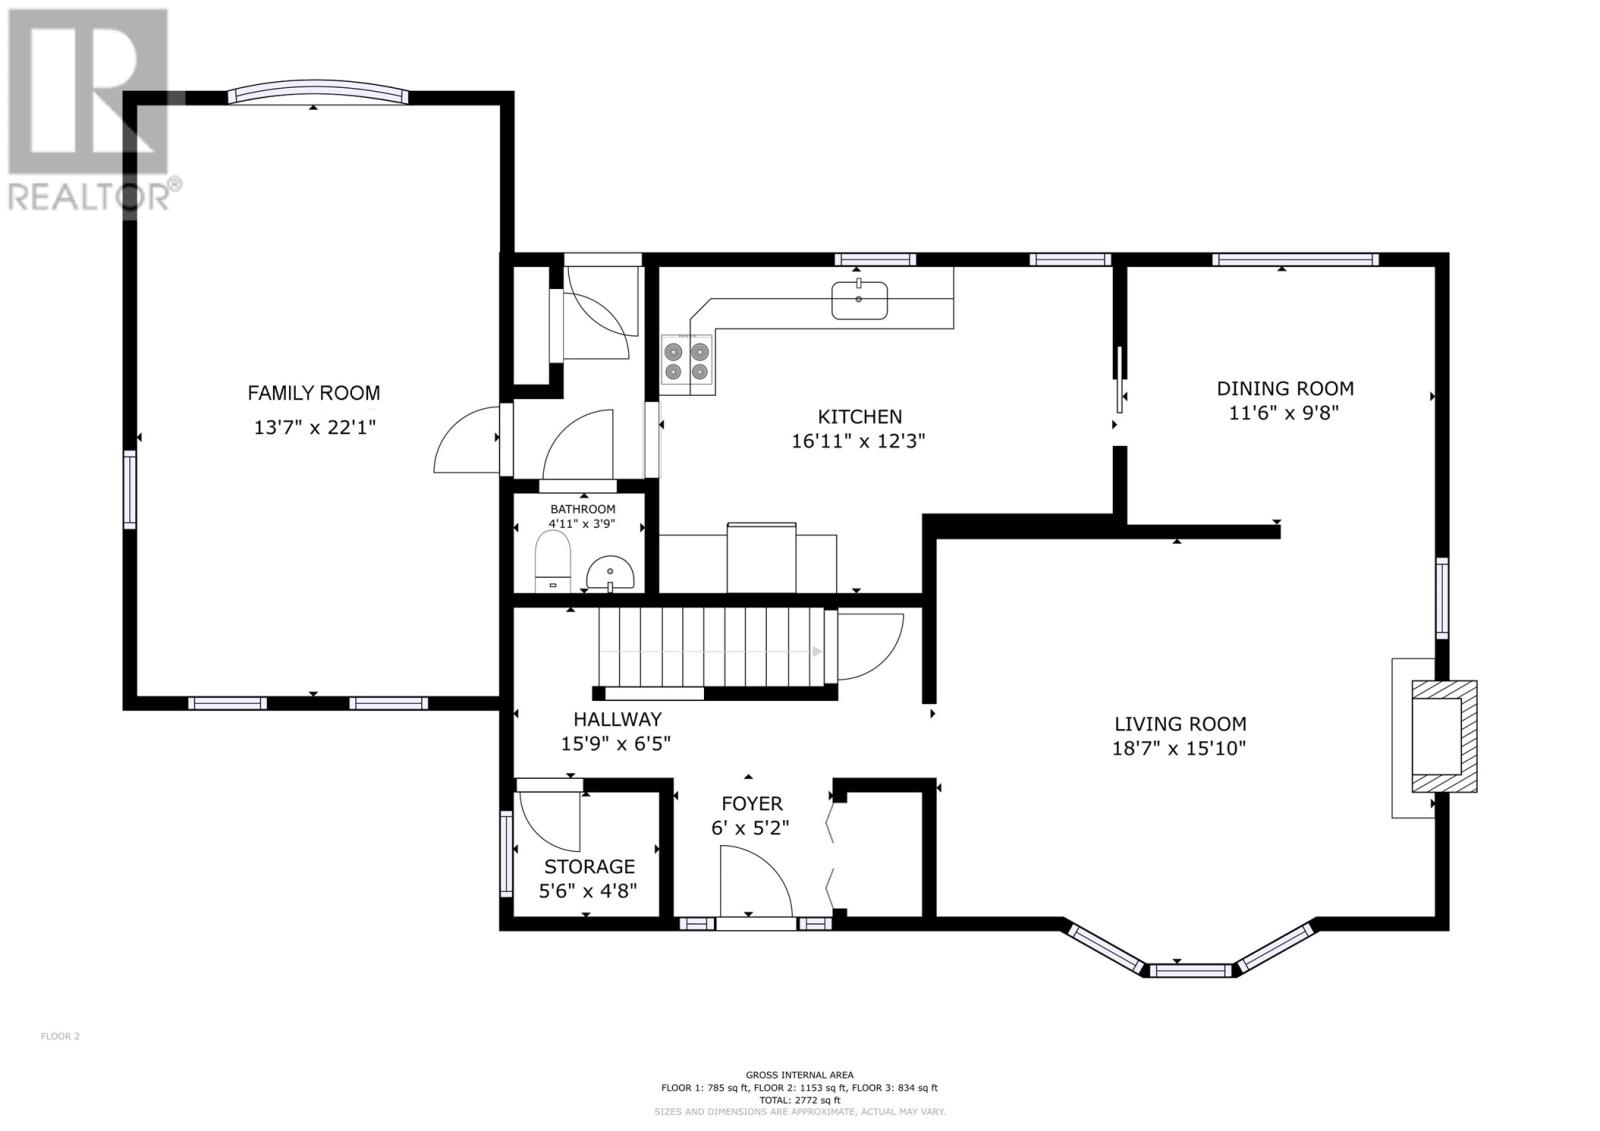
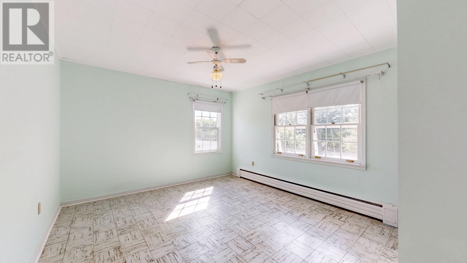
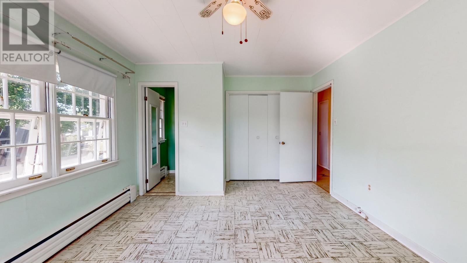
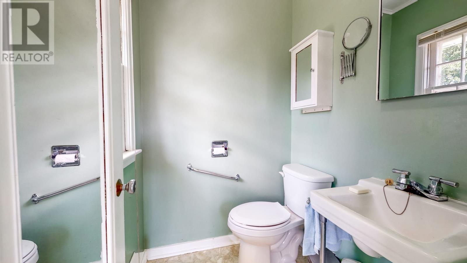
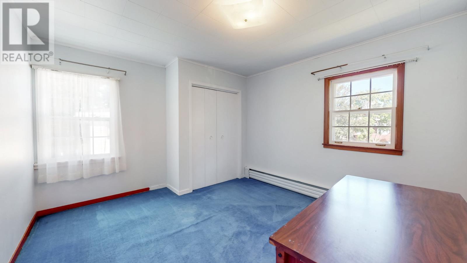
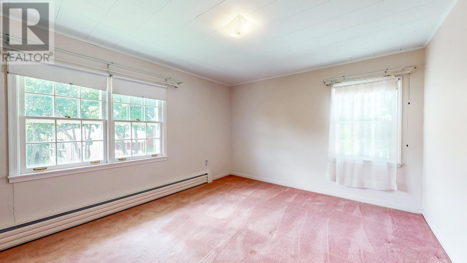
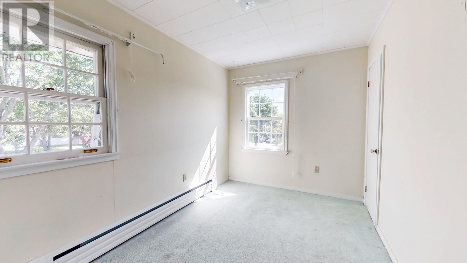
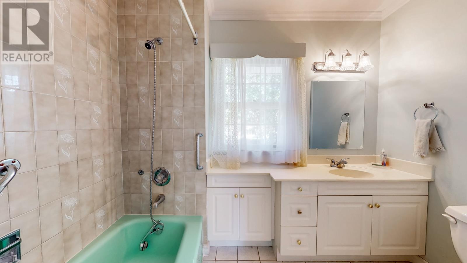
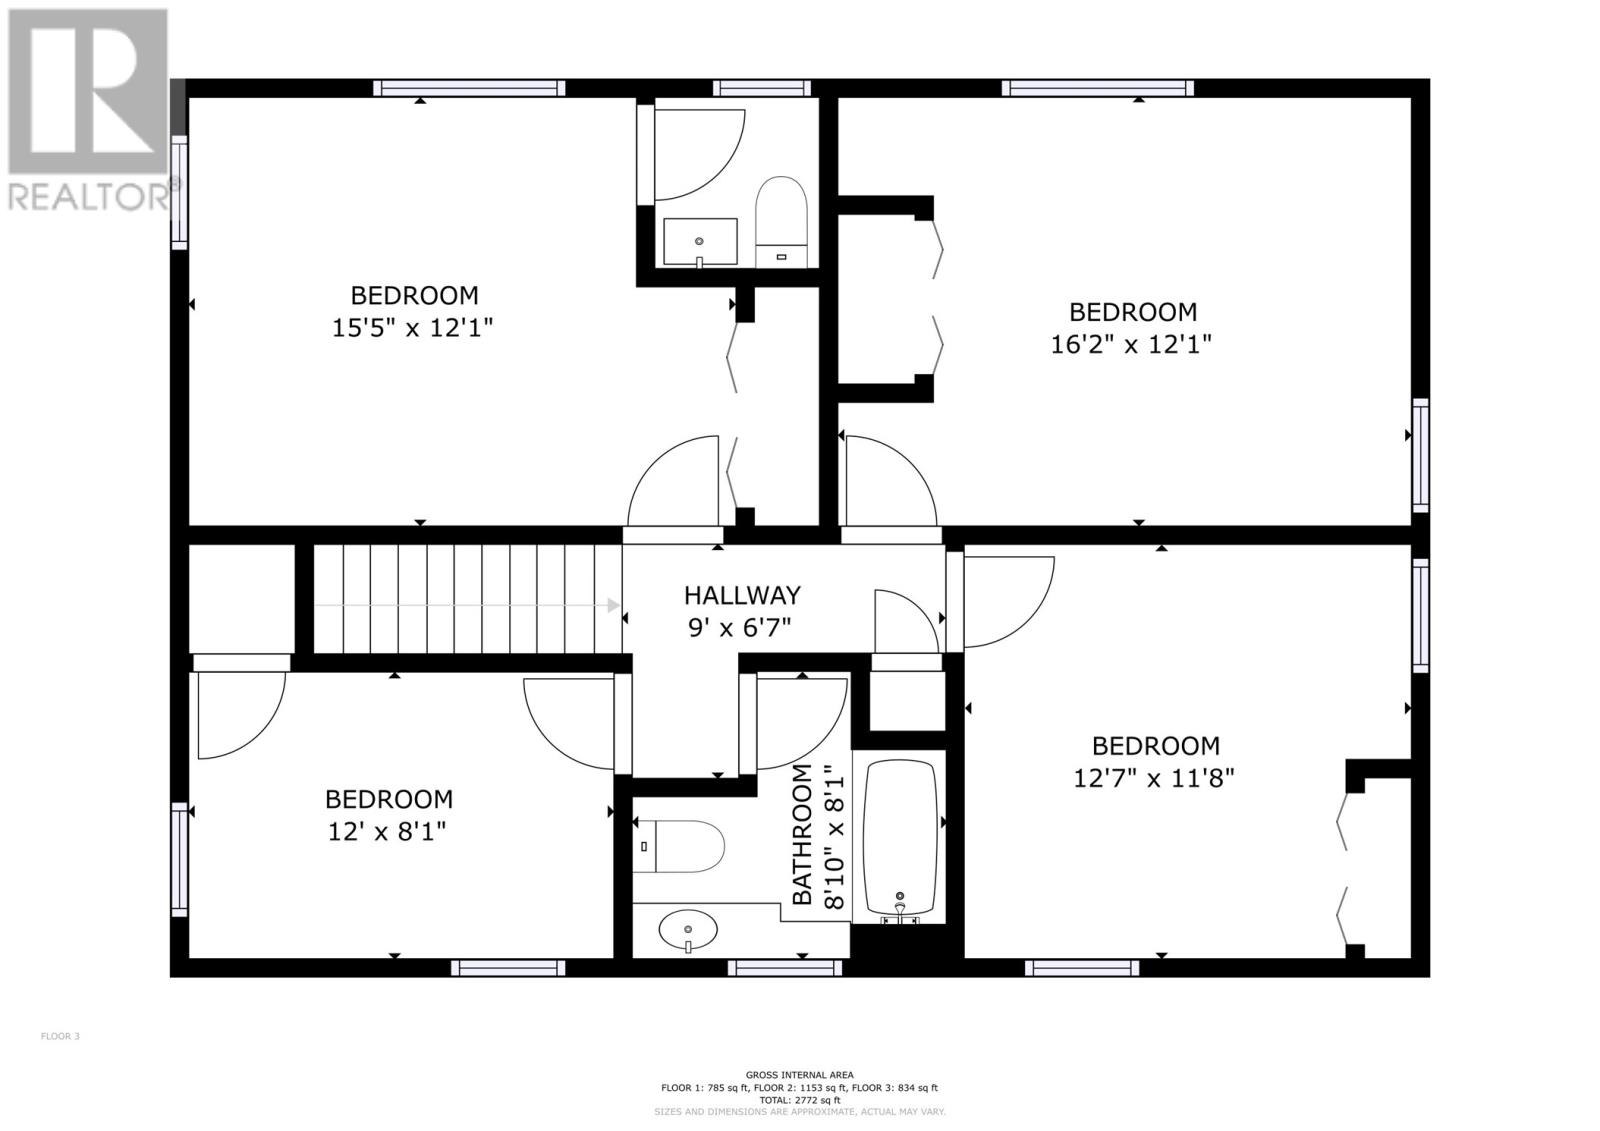
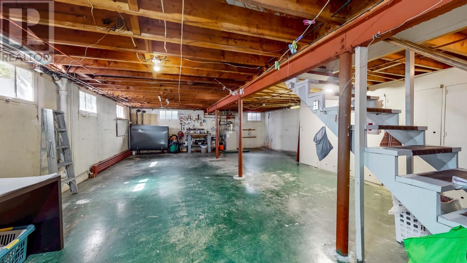
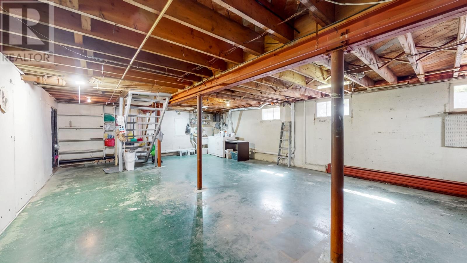
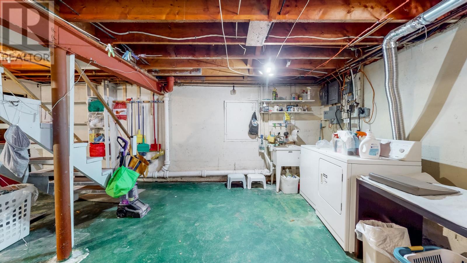
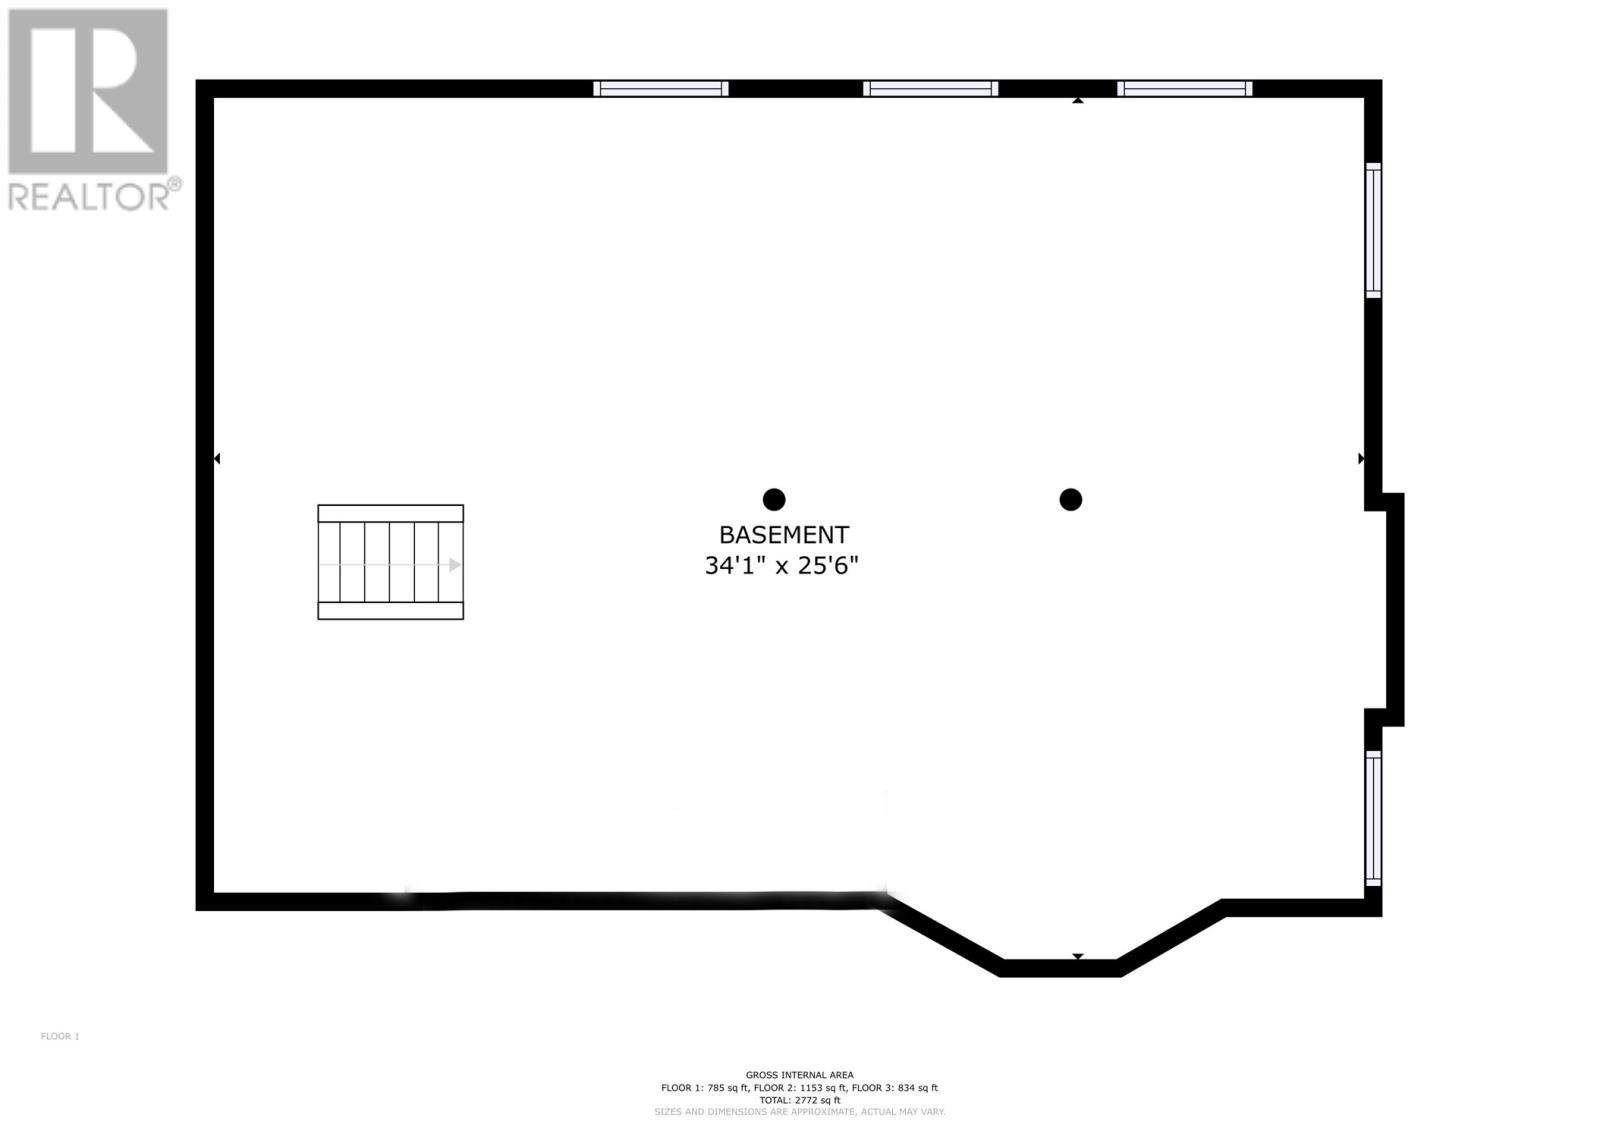
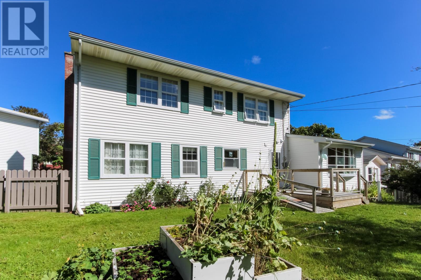
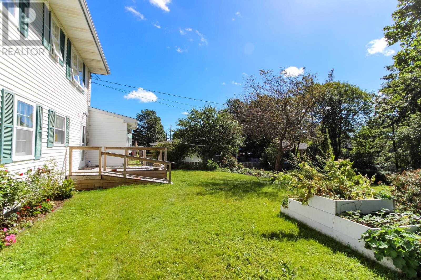
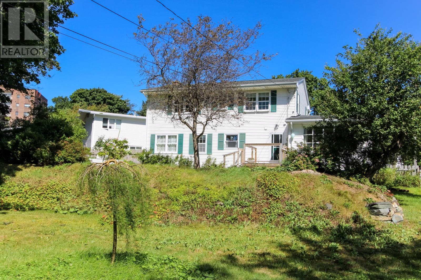
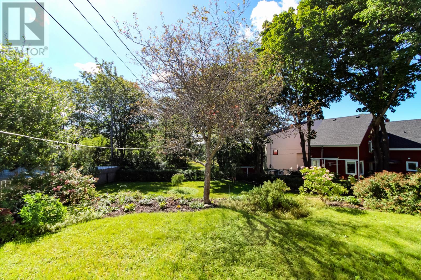
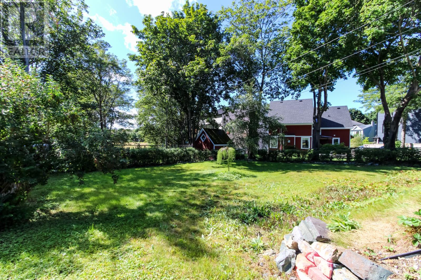
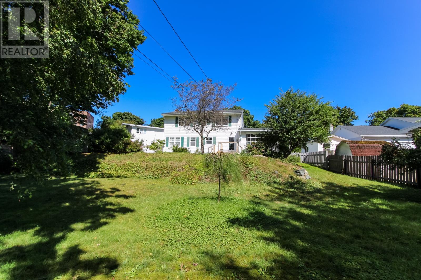
Welcome to 3 Alderdice Place, a charming two-storey home offering a spacious and functional layout in one of the most desirable locations on the east end of St. John’s. The main level features a comfortable living room with hardwood flooring, separate dining room with hardwood flooring, eat-in kitchen with an adjacent large family room, half bath, providing plenty of space for both everyday living and entertaining. Has a fireplace in the living room , please note that the fireplace is not WETT certified. This home backs on to Larch Park. Original owners. Shingles done in 2022. The second floor has a primary bedroom with a half bathroom, three other bedrooms, main bath, making it a practical choice for families or those looking for additional space. The basement is currently undeveloped, offering excellent potential for additional living space, a recreation area, home office, or simply plenty of storage. With its desirable location, four bedrooms, hardwood flooring, multiple living areas, park like setting, and potential for more development, 3 Alderdice Place is a wonderful opportunity to make a spacious family home your own. Sellers direction in place with all offers to be submitted by 1pm September 18th and response by 6PM same day (id:28789)
Property Details
| MLS® Number | 1303089 |
| Property Type | Single Family |
Building
| Bathroom Total | 3 |
| Bedrooms Above Ground | 4 |
| Bedrooms Total | 4 |
| Appliances | Refrigerator, Oven - Built-in, Washer, Dryer |
| Constructed Date | 1963 |
| Construction Style Attachment | Detached |
| Exterior Finish | Vinyl Siding |
| Flooring Type | Hardwood, Mixed Flooring, Other |
| Foundation Type | Concrete |
| Half Bath Total | 2 |
| Heating Fuel | Oil |
| Heating Type | Hot Water Radiator Heat |
| Roof Material | Asphalt Shingle |
| Roof Style | Unknown |
| Stories Total | 1 |
| Size Interior | 2,776 Sqft |
| Type | House |
| Utility Water | Municipal Water |
Land
| Acreage | No |
| Fence Type | Fence |
| Sewer | Municipal Sewage System |
| Size Irregular | 49.7 X 143 X 97.5 X 106.8 |
| Size Total Text | 49.7 X 143 X 97.5 X 106.8|under 1/2 Acre |
| Zoning Description | Residential |
Rooms
| Level | Type | Length | Width | Dimensions |
|---|---|---|---|---|
| Second Level | Bedroom | 12 x 8.1 | ||
| Second Level | Bedroom | 12.7 x 11.8 | ||
| Second Level | Bedroom | 16.2 x 12.1 | ||
| Second Level | Primary Bedroom | 15.5 x 12.1 | ||
| Main Level | Family Room | 13.7 x 22.1 | ||
| Main Level | Kitchen | 16.11 x 12.3 | ||
| Main Level | Dining Room | 11.6 x 9.8 | ||
| Main Level | Living Room/fireplace | 18.7 x 15.10 |
https://www.realtor.ca/real-estate/30273489/3-alderdice-place-st-johns
Contact Us
Contact us for more information

The trademarks REALTOR®, REALTORS®, and the REALTOR® logo are controlled by The Canadian Real Estate Association (CREA) and identify real estate professionals who are members of CREA. The trademarks MLS®, Multiple Listing Service® and the associated logos are owned by The Canadian Real Estate Association (CREA) and identify the quality of services provided by real estate professionals who are members of CREA. The trademark DDF® is owned by The Canadian Real Estate Association (CREA) and identifies CREA's Data Distribution Facility (DDF®)
September 15 2026 11:21:40
Newfoundland & Labrador Association of REALTORS®
RE/MAX Realty Specialists