3-11 Marsh Road Victoria, Newfoundland & Labrador A0A 4G0

$69,000
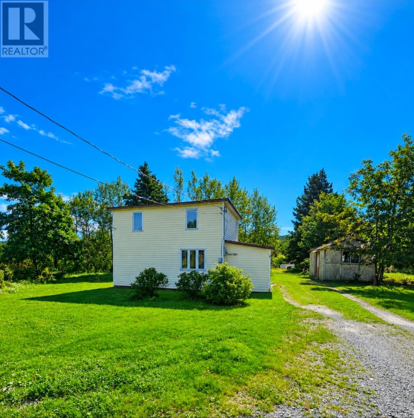
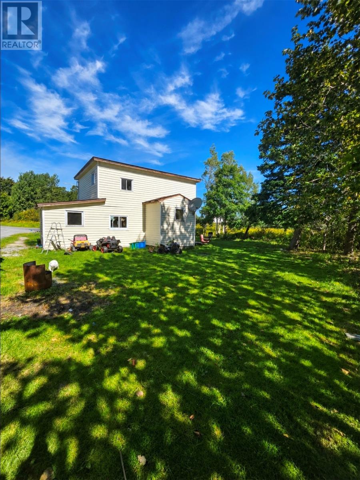
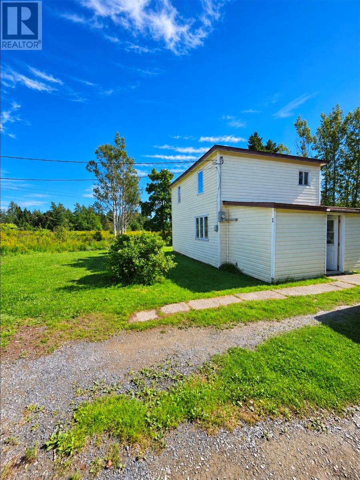
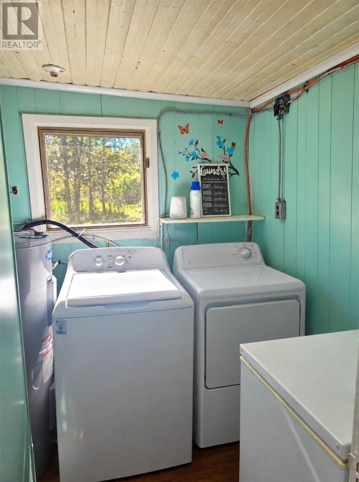
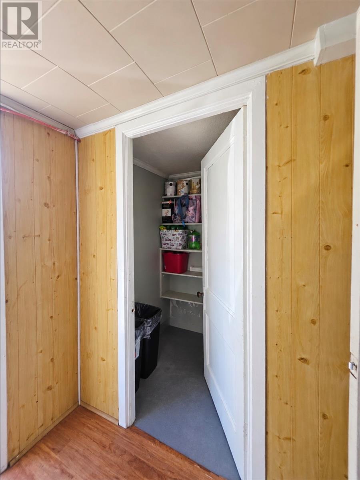
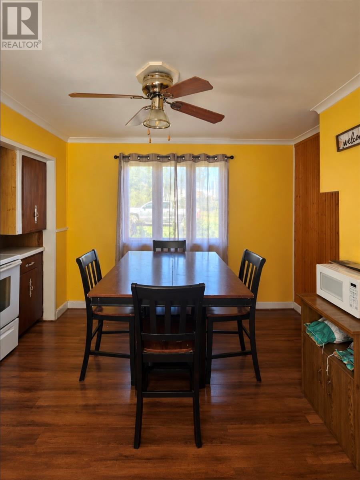
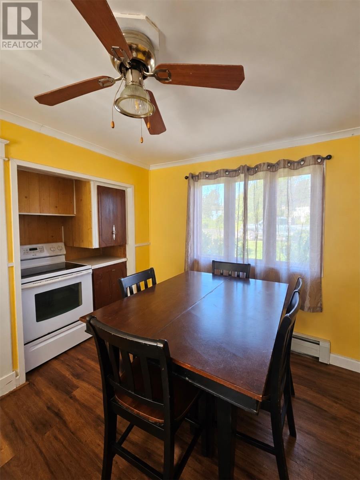
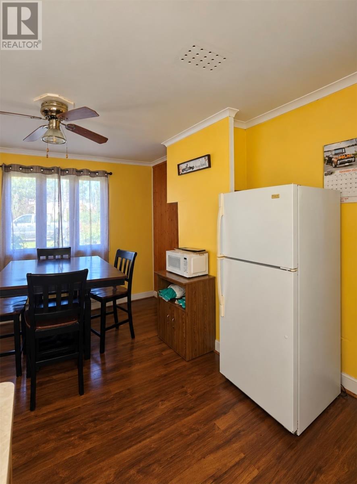
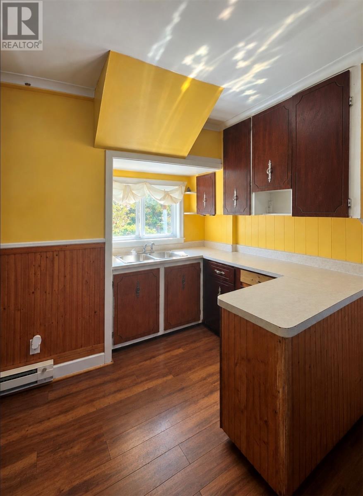
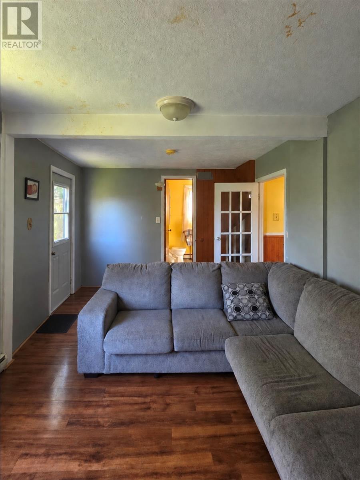
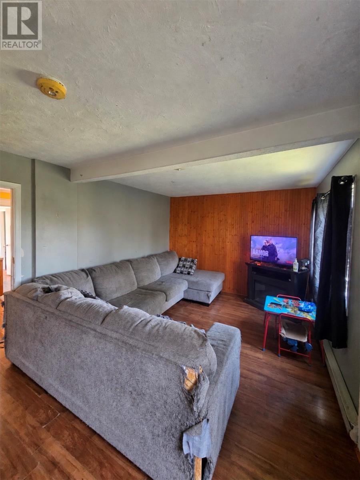
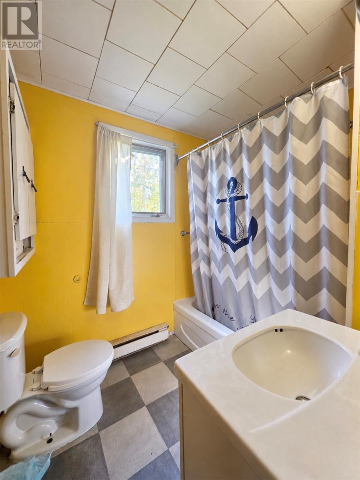
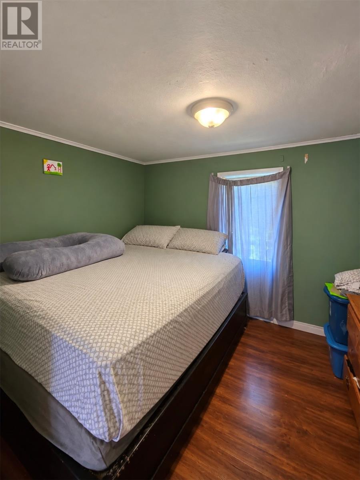
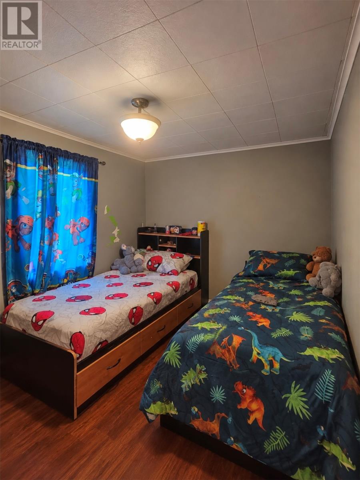
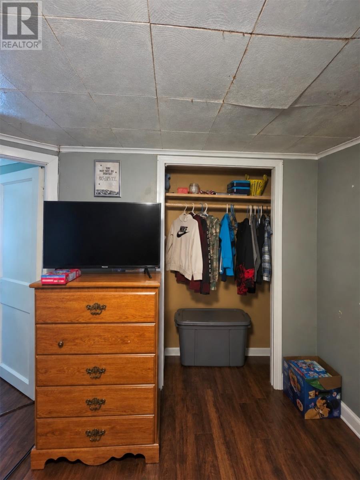
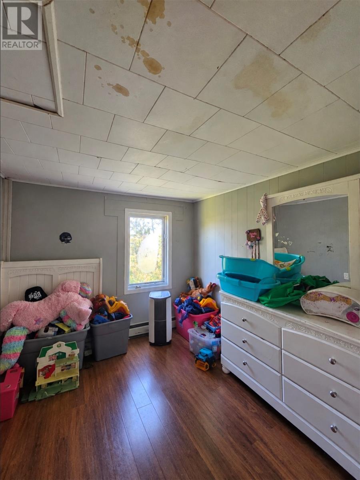
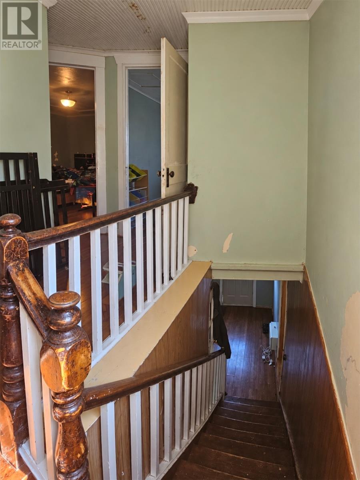
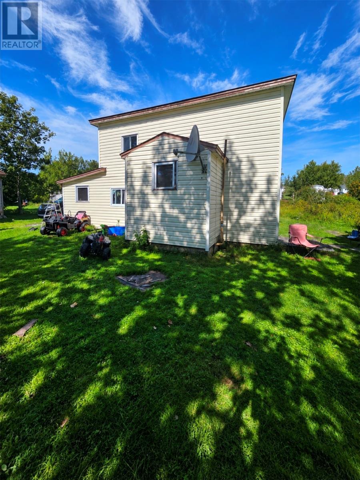
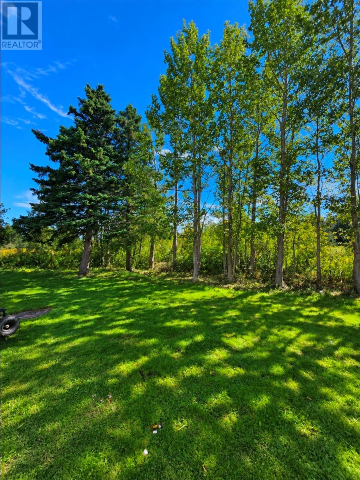
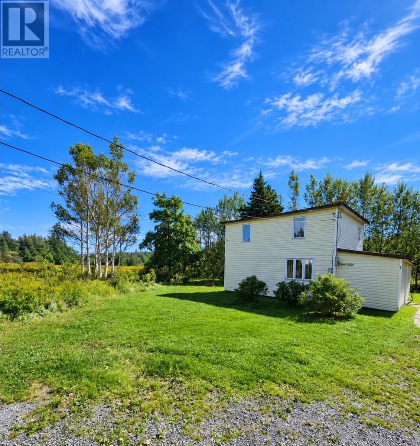
Welcome to this charming property offering an excellent opportunity for first-time buyers, downsizers, or investors! Situated on a mature, treed lot and backing onto a walking trail, this home offers a comfortable setting with plenty of privacy and convenient access to nature. The main floor features a comfortable living room, country-style kitchen with fridge and stove included, a full bathroom, and convenient main-floor laundry. Upstairs, you’ll find three bedrooms along with additional storage space. The home is heated with electric heat and offers several recent updates, including a new roof installed approximately two months ago and a new septic system installed approximately two years ago. Currently rented, this property also presents an opportunity for investors looking for an income-producing property. Whether you're looking for your first home or your next investment, this property is worth a look! This property is being sold ""as is, where is"". (id:28789)
Property Details
| MLS® Number | 1303349 |
| Property Type | Single Family |
| Amenities Near By | Recreation, Shopping |
| Equipment Type | None |
| Rental Equipment Type | None |
Building
| Bathroom Total | 1 |
| Bedrooms Above Ground | 3 |
| Bedrooms Total | 3 |
| Appliances | Refrigerator, Stove |
| Architectural Style | 2 Level |
| Constructed Date | 1938 |
| Construction Style Attachment | Detached |
| Exterior Finish | Vinyl Siding |
| Flooring Type | Laminate, Mixed Flooring |
| Foundation Type | Concrete, Stone |
| Heating Fuel | Electric |
| Roof Material | Asphalt Shingle |
| Roof Style | Unknown |
| Stories Total | 2 |
| Size Interior | 1,012 Sqft |
| Type | House |
| Utility Water | Municipal Water |
Land
| Access Type | Year-round Access |
| Acreage | No |
| Land Amenities | Recreation, Shopping |
| Landscape Features | Partially Landscaped |
| Sewer | Septic Tank |
| Size Irregular | 58x128x89x139 |
| Size Total Text | 58x128x89x139|10,890 - 21,799 Sqft (1/4 - 1/2 Ac) |
| Zoning Description | Res |
Rooms
| Level | Type | Length | Width | Dimensions |
|---|---|---|---|---|
| Second Level | Storage | 3.0 X 8.0 | ||
| Second Level | Bedroom | 8.5 X 9.0 | ||
| Second Level | Bedroom | 8.5 X 11.5 | ||
| Second Level | Bedroom | 10.0 X 10.0 | ||
| Main Level | Bath (# Pieces 1-6) | 3 PCS | ||
| Main Level | Utility Room | 6.0 X 7.0 | ||
| Main Level | Storage | 5.0 X 5.5 | ||
| Main Level | Living Room | 11.0 X 17.0 | ||
| Main Level | Kitchen | 11.0 X 14.5 | ||
| Main Level | Porch | 4.5 X 7.5 |
https://www.realtor.ca/real-estate/30298036/3-11-marsh-road-victoria
Contact Us
Contact us for more information

The trademarks REALTOR®, REALTORS®, and the REALTOR® logo are controlled by The Canadian Real Estate Association (CREA) and identify real estate professionals who are members of CREA. The trademarks MLS®, Multiple Listing Service® and the associated logos are owned by The Canadian Real Estate Association (CREA) and identify the quality of services provided by real estate professionals who are members of CREA. The trademark DDF® is owned by The Canadian Real Estate Association (CREA) and identifies CREA's Data Distribution Facility (DDF®)
September 18 2026 11:01:40
Newfoundland & Labrador Association of REALTORS®
Century 21 Seller's Choice Inc.