2a Riverside Drive Deer Lake, Newfoundland & Labrador A8A 2K6

$495,000
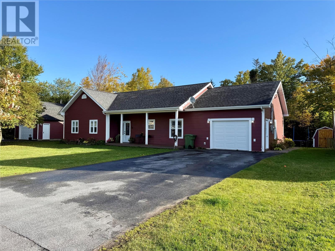
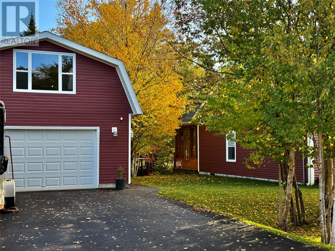
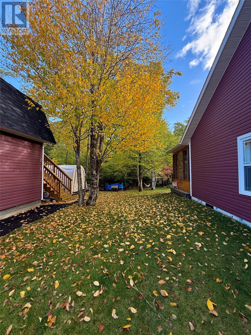
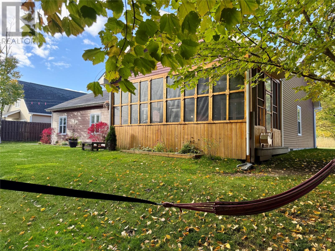
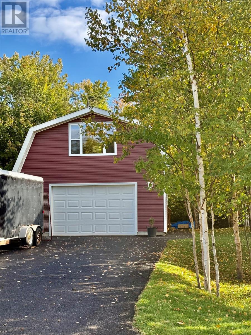
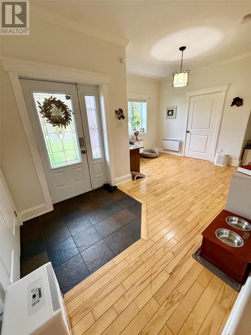
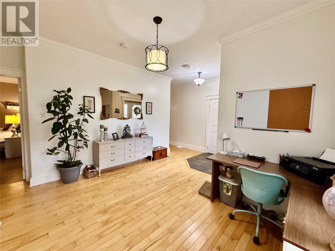
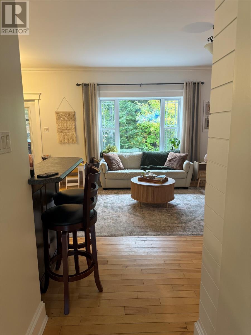
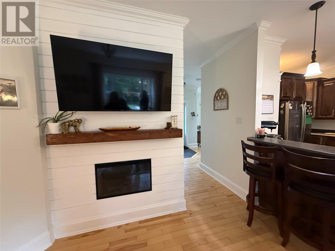
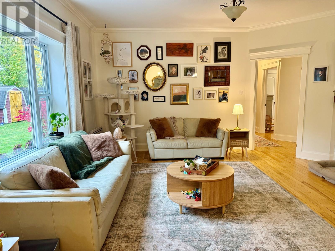
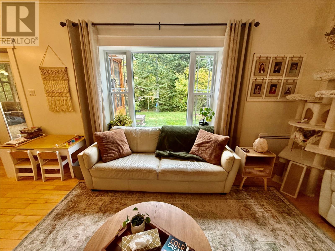
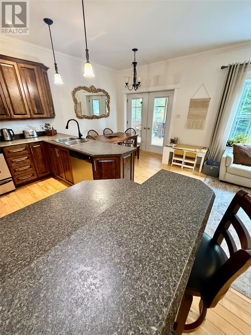
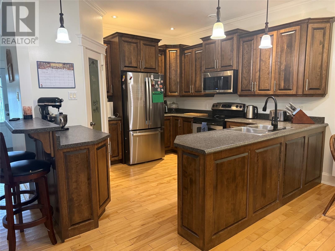
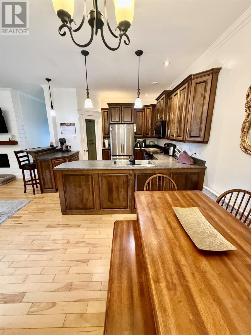
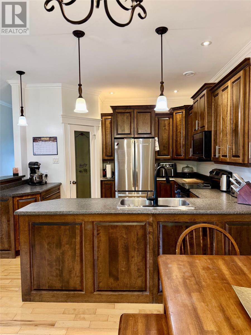
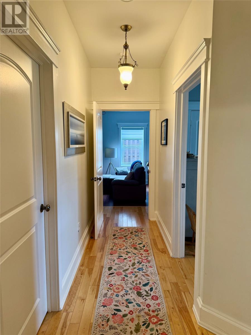
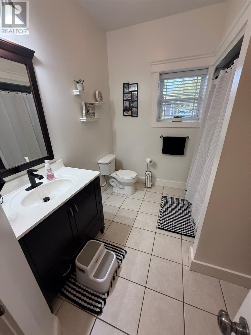
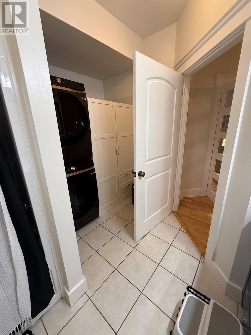
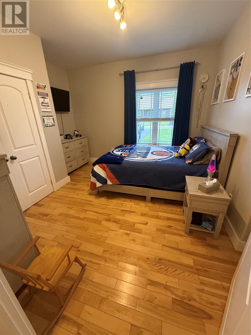
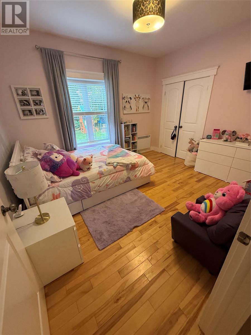
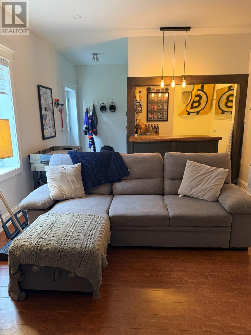
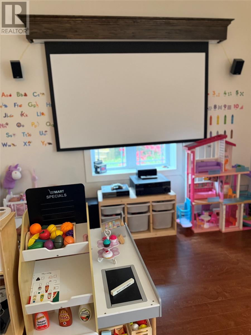
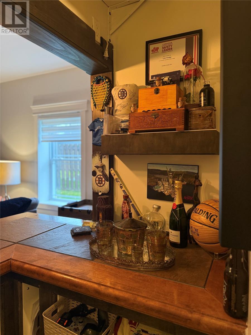
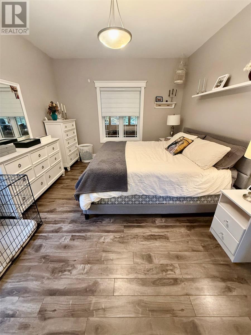
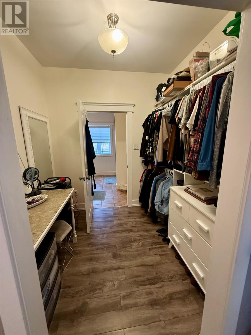
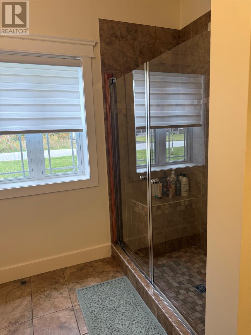
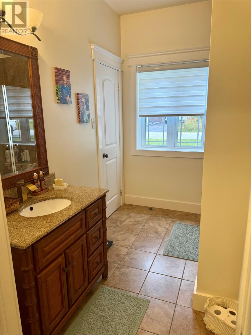
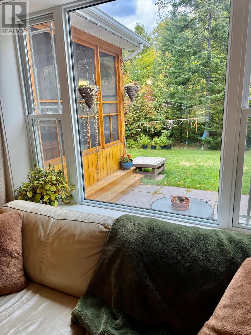
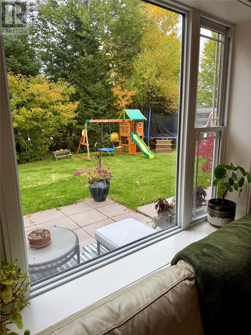
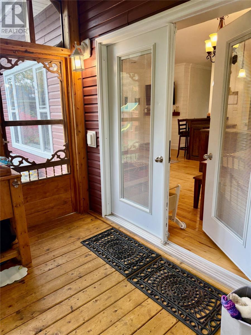
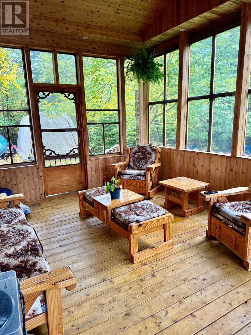
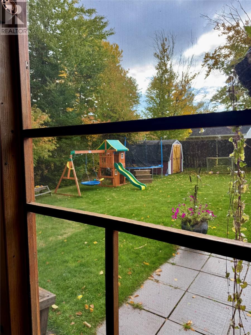
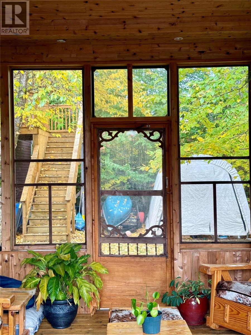
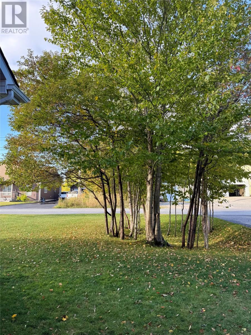
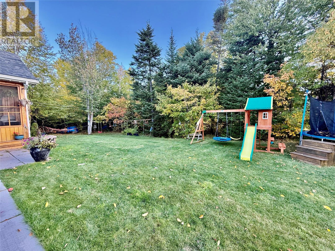
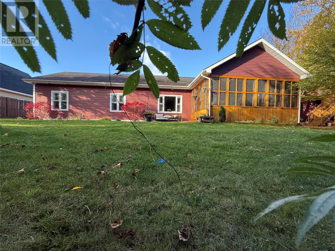
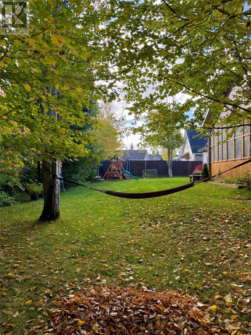
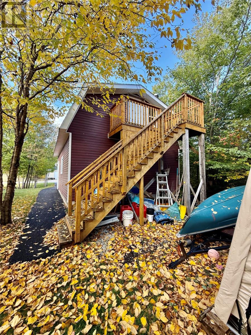
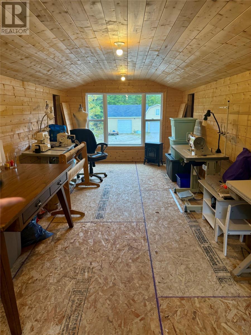
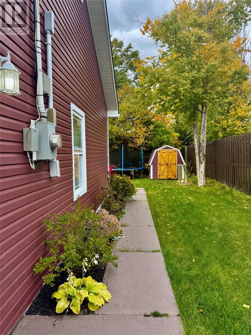
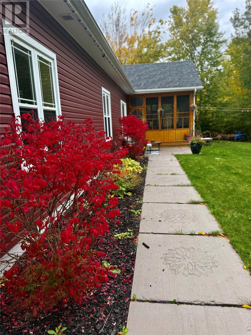
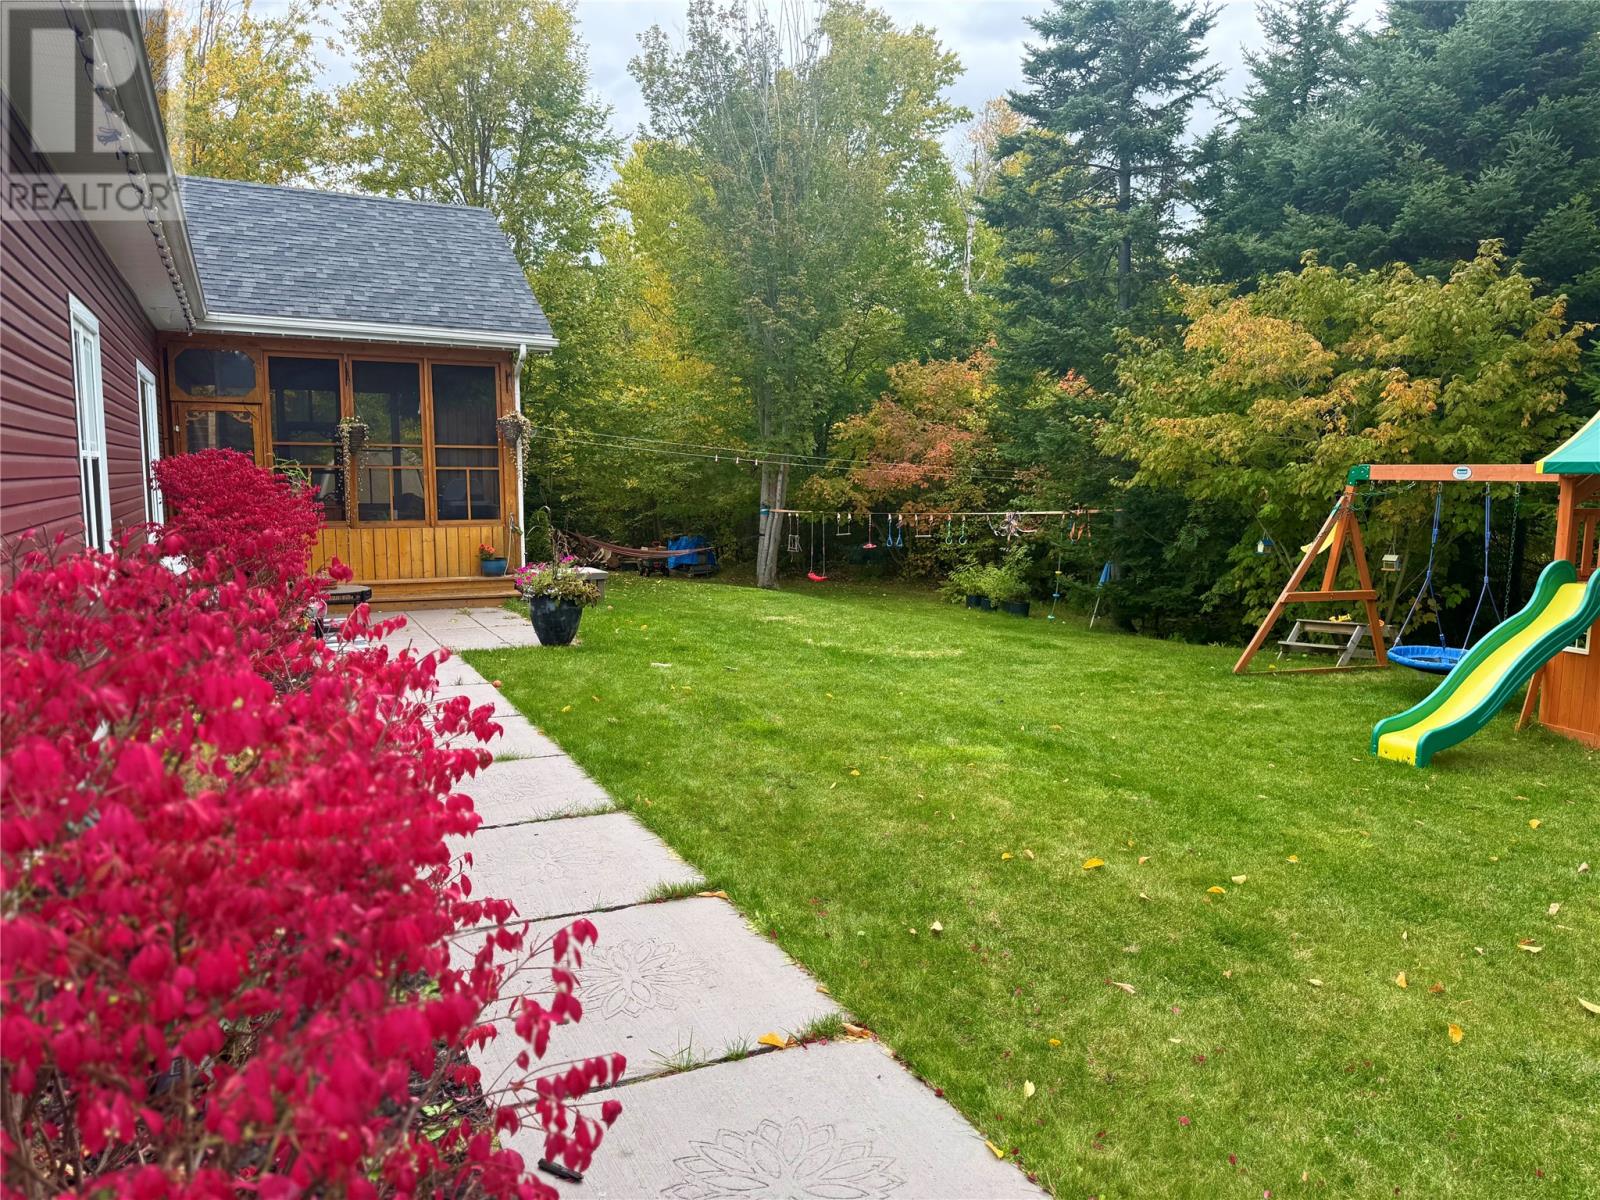
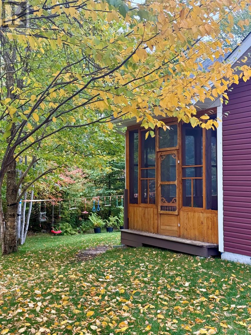
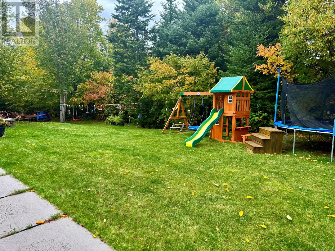
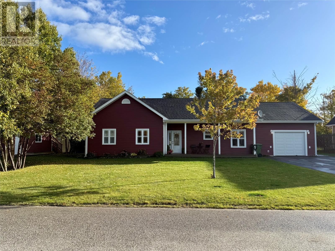
Welcome to a home where space, comfort, quality construction, and a fantastic location come together beautifully! Offering over 2100 sqft of living space, this impressive three bedroom, two-bathroom home features 9ft ceilings throughout and generously sized rooms that create a bright, open and welcoming feel. At the heart of the home is the kitchen, dining and living area, designed for everyday living and gathering with family and friends. Just off the dining area, is a beautiful covered and enclosed back deck, providing the perfect place to relax and enjoy the outdoors while overlooking a private backyard surrounded by mature trees. The spacious primary bedroom offers its own private retreat, complete with a walk-in closet and ensuite featuring a custom-tiled shower. Both bathrooms also offer the comfort of in-floor heating. For those who love to entertain, the bonus family room, features a comfortable sitting area and bar- an ideal space for hosting friends , family gatherings or simply relaxing. Built with ICF concrete construction right to the roof, this home was designed with quality and efficiency in mind. Outside you'll find a 20 x 24 detached garage complete with a wood stove and a fully finished loft area, offering fantastic additional space for a hobby room, games room, home office or private getaway. The mature trees surrounding the backyard provide wonderful privacy and a peaceful setting, and an excellent location - just minutes walk to the Deer Lake Beach. Over all this property offers a wonderful combination of comfort, privacy and lifestyle. (id:28789)
Property Details
| MLS® Number | 1304067 |
| Property Type | Single Family |
| Equipment Type | None |
| Rental Equipment Type | None |
Building
| Bathroom Total | 2 |
| Bedrooms Above Ground | 3 |
| Bedrooms Total | 3 |
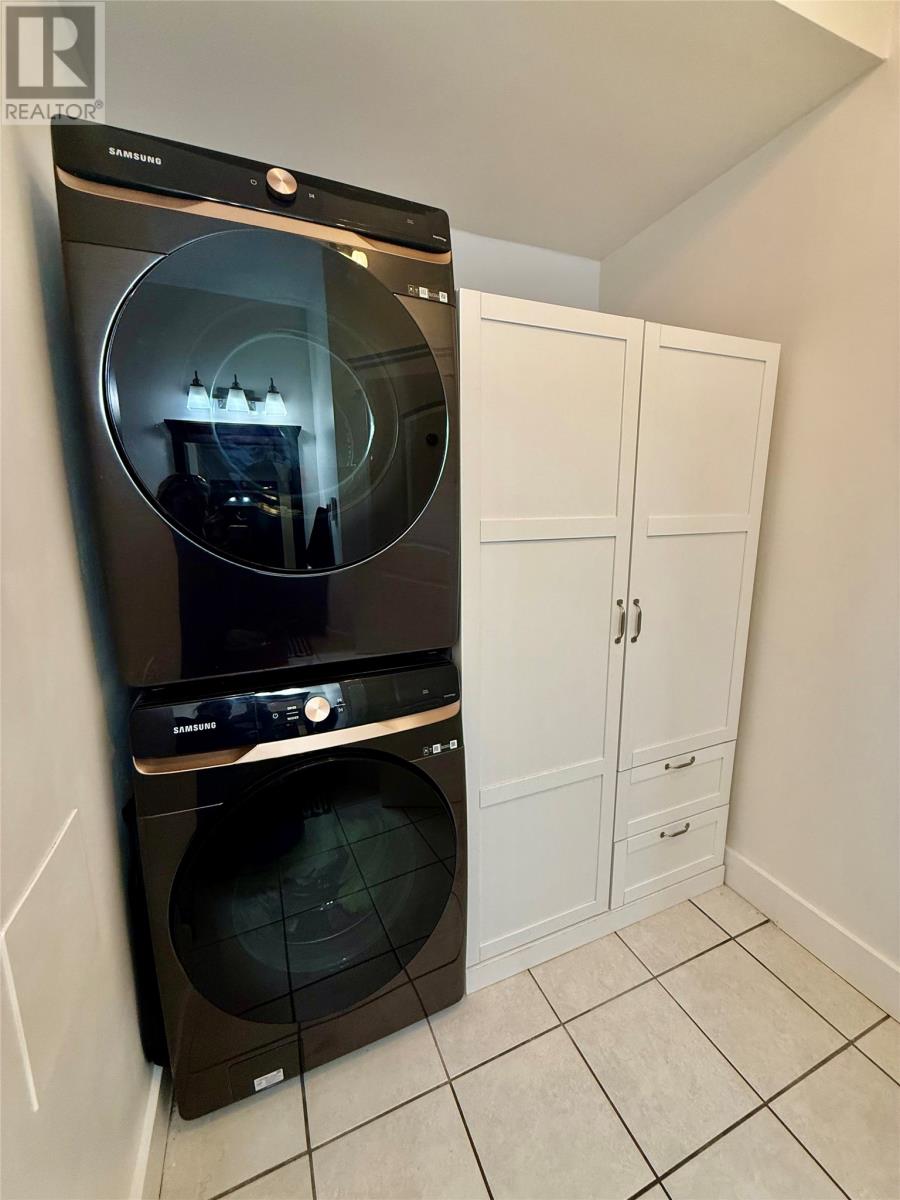
| Appliances | Alarm System, Dishwasher, Refrigerator, Microwave, Washer, Dryer |
| Constructed Date | 2010 |
| Construction Style Attachment | Detached |
| Exterior Finish | Shingles, Vinyl Siding |
| Flooring Type | Marble, Ceramic, Hardwood |
| Foundation Type | Concrete Slab |
| Heating Fuel | Electric |
| Heating Type | Floor Heat |
| Roof Material | Asphalt Shingle |
| Roof Style | Unknown |
| Stories Total | 1 |
| Size Interior | 2,120 Sqft |
| Type | House |
| Utility Water | Municipal Water |
Parking
| Detached Garage |
Land
| Acreage | No |
| Fence Type | Partially Fenced |
| Sewer | Municipal Sewage System |
| Size Irregular | 100 X 130 |
| Size Total Text | 100 X 130|under 1/2 Acre |
| Zoning Description | Residential |
Rooms
| Level | Type | Length | Width | Dimensions |
|---|---|---|---|---|
| Main Level | Foyer | 19.4 x 12.10 | ||
| Main Level | Living Room/dining Room | 25 x 15.7 | ||
| Main Level | Bath (# Pieces 1-6) | B3 | ||
| Main Level | Bath (# Pieces 1-6) | B4 | ||
| Main Level | Family Room | 26.7 x 15.7 | ||
| Main Level | Primary Bedroom | 15.10 x 11.8 | ||
| Main Level | Bedroom | 12.10 x 11 | ||
| Main Level | Bedroom | 12.5 x 12.6 |
https://www.realtor.ca/real-estate/30370906/2a-riverside-drive-deer-lake
Contact Us
Contact us for more information

The trademarks REALTOR®, REALTORS®, and the REALTOR® logo are controlled by The Canadian Real Estate Association (CREA) and identify real estate professionals who are members of CREA. The trademarks MLS®, Multiple Listing Service® and the associated logos are owned by The Canadian Real Estate Association (CREA) and identify the quality of services provided by real estate professionals who are members of CREA. The trademark DDF® is owned by The Canadian Real Estate Association (CREA) and identifies CREA's Data Distribution Facility (DDF®)
October 06 2026 06:22:10
Newfoundland & Labrador Association of REALTORS®
Royal LePage Property Consultants Limited