299 Pennywell Road St John's, Newfoundland & Labrador A1C 2M6

$539,900
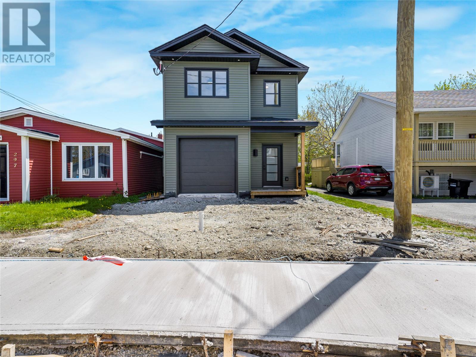
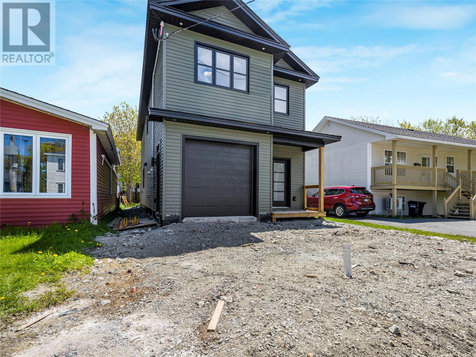
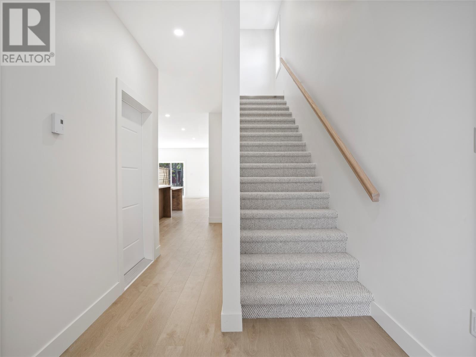
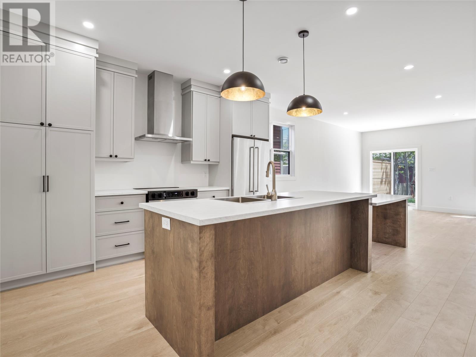
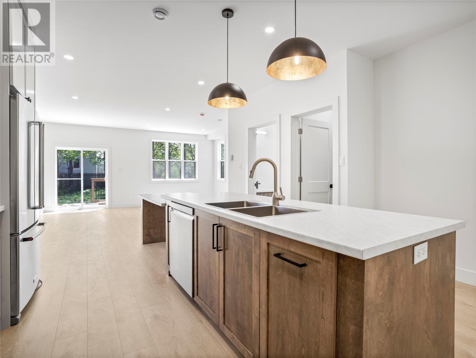
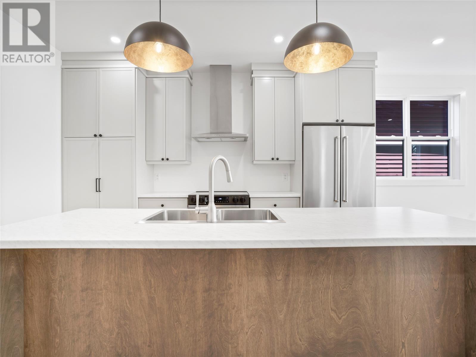
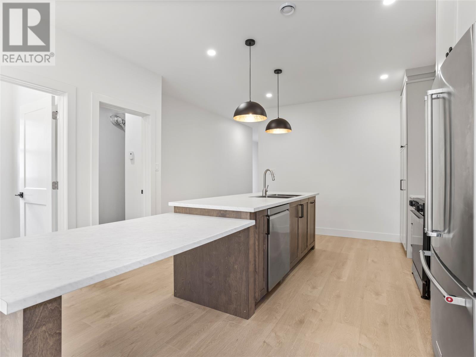
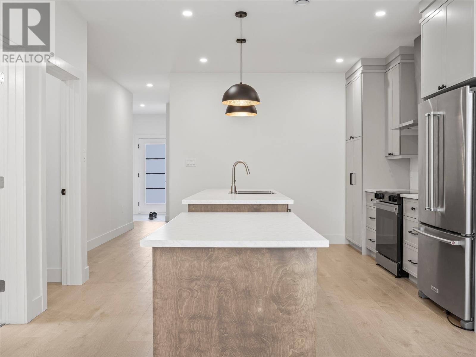
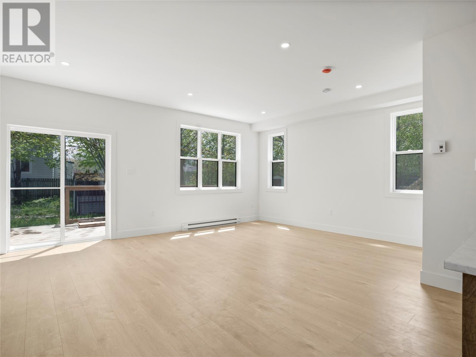
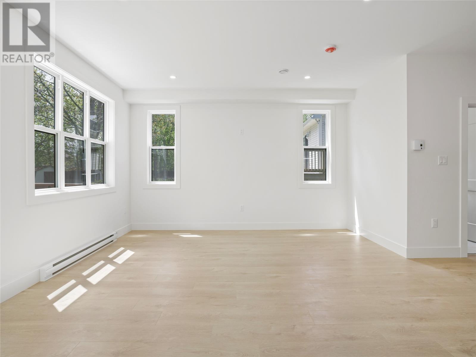
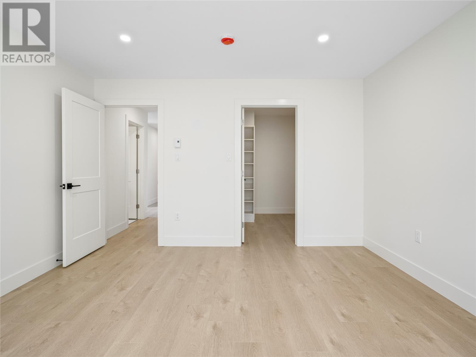
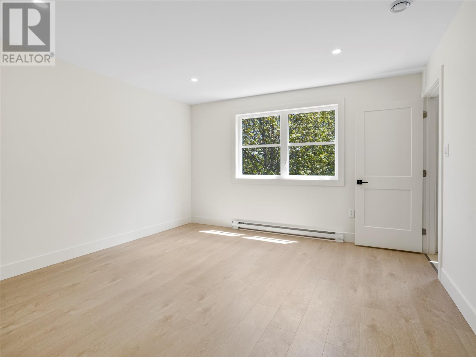
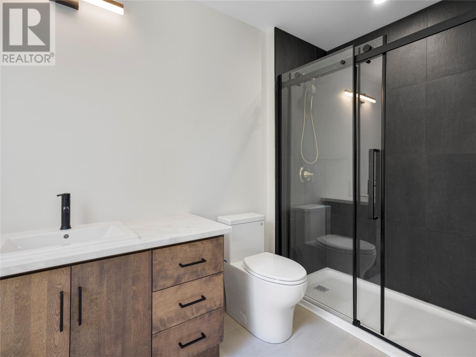
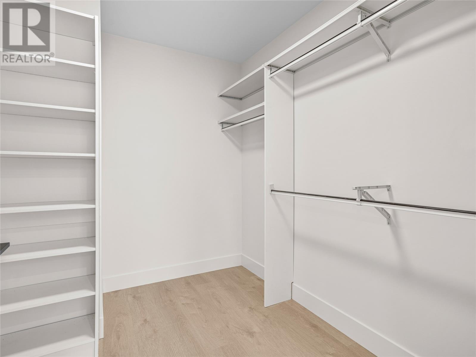
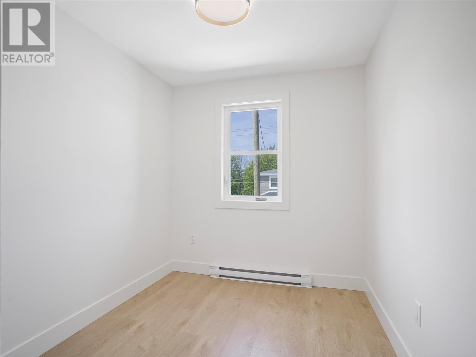
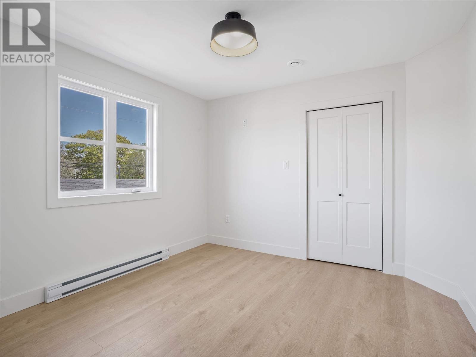
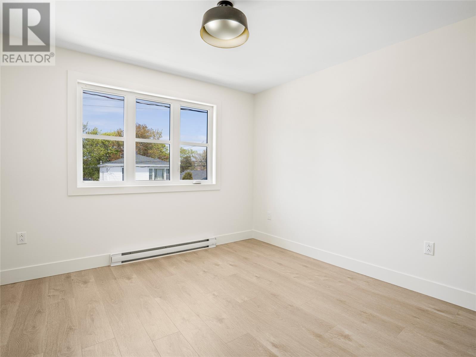
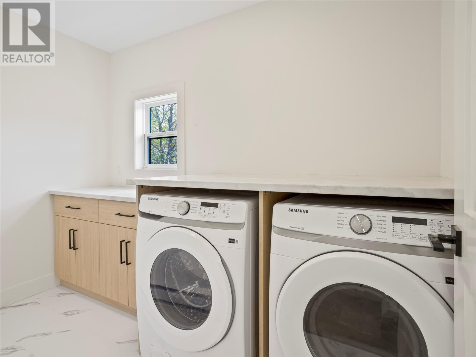
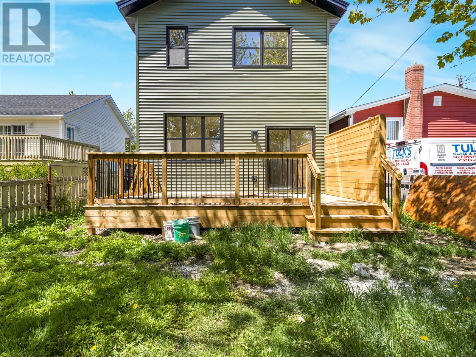
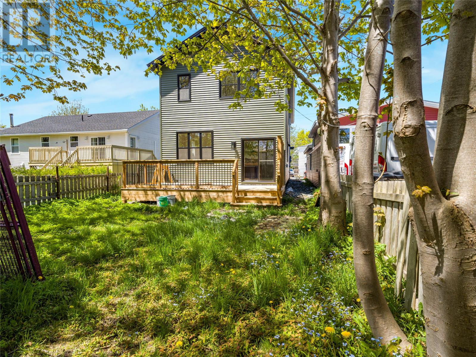
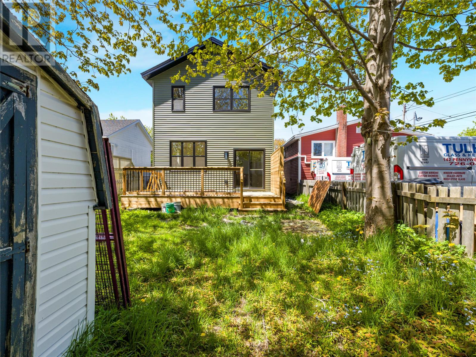
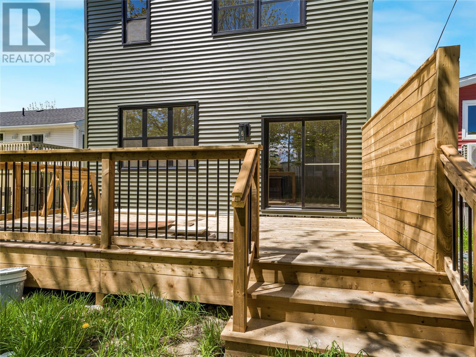
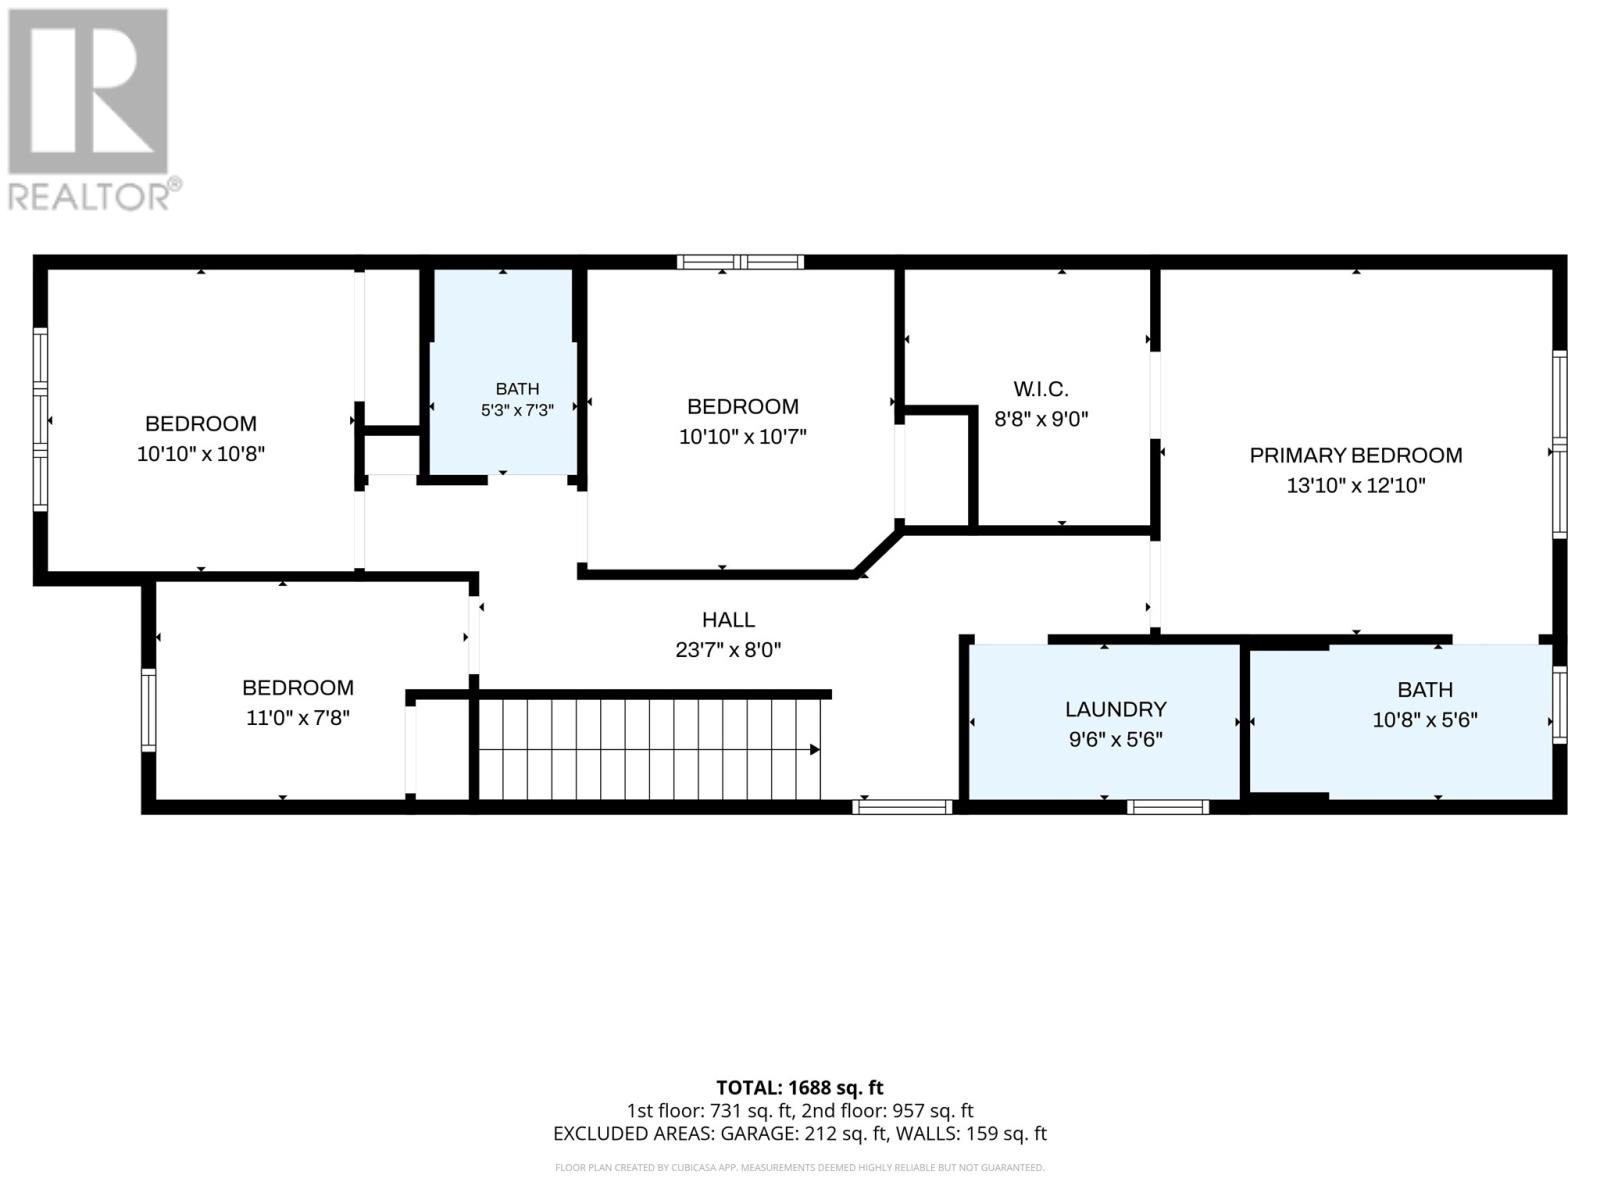
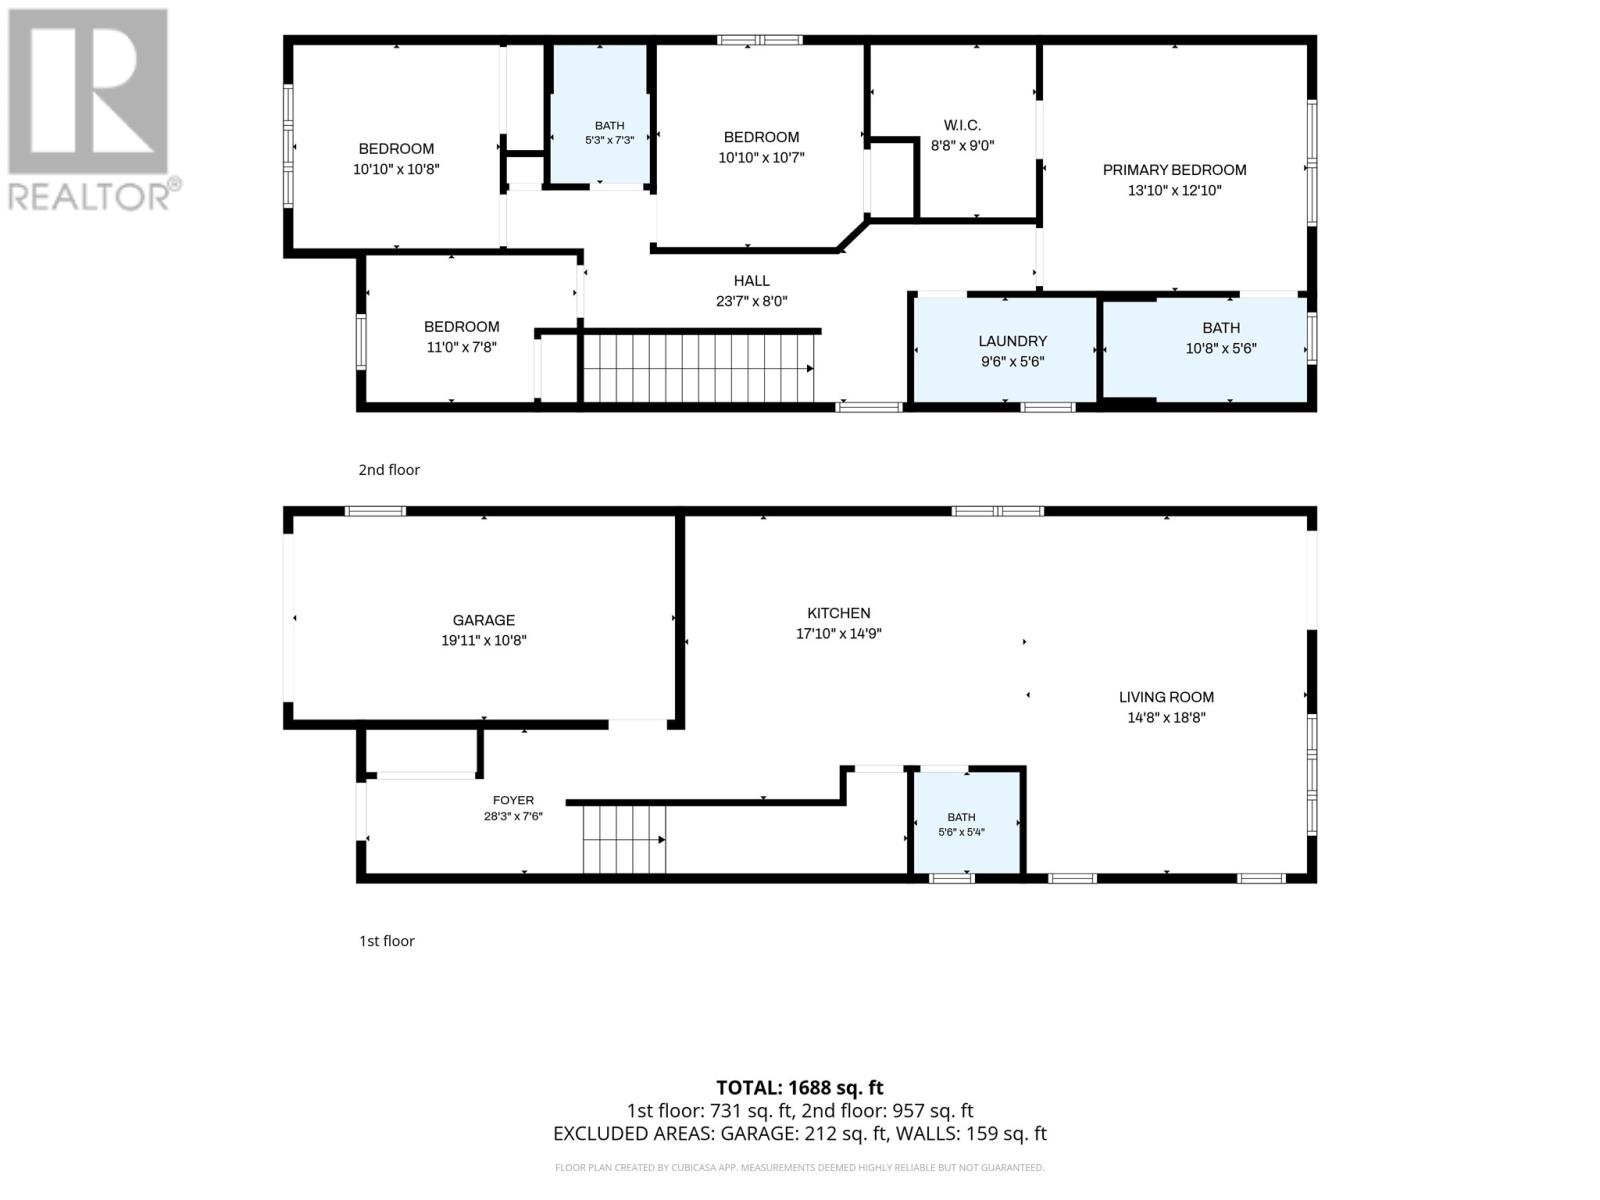
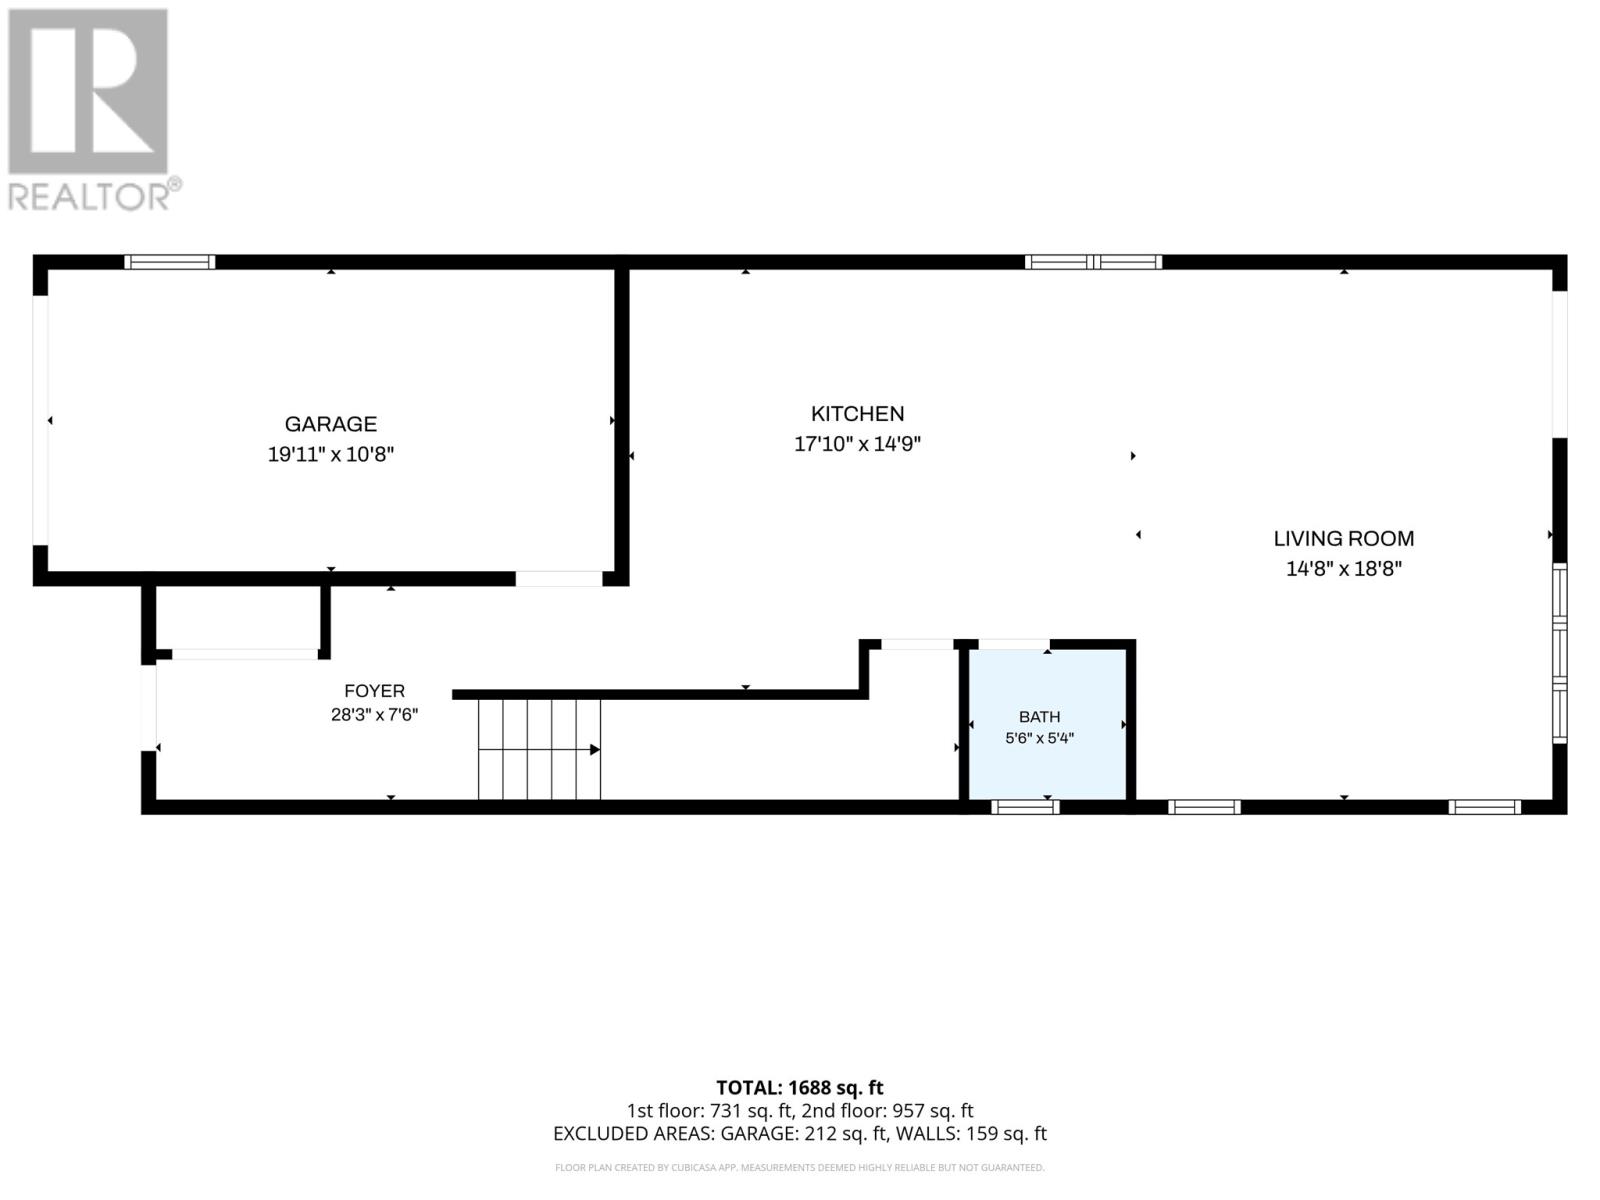
This stunning, newly constructed 2-storey residence perfectly blends modern elegance with everyday functionality. Step inside to find 9-foot ceilings that flood the main living area with natural light. At the heart of the home is a spectacular open-concept design that seamlessly connects a spacious living room—perfect for cozy family nights or hosting friends—to a kitchen that is completely ready for entertaining. A sleek, centrally located powder room adds extra convenience for your guests on the main level. Head upstairs to discover a highly desirable and rare four-bedroom layout all on a single level. The primary suite serves as a true retreat, featuring a spacious walk-in closet and a luxurious ensuite. The three additional bedrooms are generously sized, making them perfect for children, guest rooms, or a dedicated home office. You will also love the second-floor laundry room, complete with functional built-in cabinets for extra storage. This turnkey, brand-new build offers incredible added value with five appliances included so you can move right in stress-free. The attached garage keeps your vehicle snow-free during Newfoundland winters while providing excellent extra storage space. 8 Year LUX home warranty included . Please note that the HST rebate is to be assigned back to the vendor. (id:28789)
Property Details
| MLS® Number | 1299011 |
| Property Type | Single Family |
| Amenities Near By | Recreation, Shopping |
| Equipment Type | None |
| Rental Equipment Type | None |
Building
| Bathroom Total | 3 |
| Bedrooms Above Ground | 4 |
| Bedrooms Total | 4 |
| Appliances | Dishwasher, Refrigerator, Stove, Washer, Dryer |
| Architectural Style | 2 Level |
| Constructed Date | 2026 |
| Construction Style Attachment | Detached |
| Cooling Type | Air Exchanger |
| Exterior Finish | Vinyl Siding |
| Flooring Type | Laminate |
| Foundation Type | Concrete Slab, Poured Concrete |
| Half Bath Total | 1 |
| Heating Type | Baseboard Heaters |
| Stories Total | 2 |
| Size Interior | 1,870 Sqft |
| Type | House |
| Utility Water | Municipal Water |
Parking
| Attached Garage |
Land
| Access Type | Year-round Access |
| Acreage | No |
| Land Amenities | Recreation, Shopping |
| Landscape Features | Landscaped |
| Sewer | Municipal Sewage System |
| Size Irregular | 29.98 X 150 |
| Size Total Text | 29.98 X 150|under 1/2 Acre |
| Zoning Description | Res |
Rooms
| Level | Type | Length | Width | Dimensions |
|---|---|---|---|---|
| Second Level | Laundry Room | 9.11 x6.6 | ||
| Second Level | Bath (# Pieces 1-6) | 7.6 x 5.2 | ||
| Second Level | Bedroom | 10 x 8 | ||
| Second Level | Bedroom | 12 x11.4 | ||
| Second Level | Bedroom | 11.3 x 10 | ||
| Second Level | Ensuite | 6.6 x 11.3 | ||
| Second Level | Primary Bedroom | 14 x13.6 | ||
| Main Level | Utility Room | 5 x6 | ||
| Main Level | Bath (# Pieces 1-6) | 5 x 6 | ||
| Main Level | Living Room | 15 x20 | ||
| Main Level | Eat In Kitchen | 14.6 x 9.8 | ||
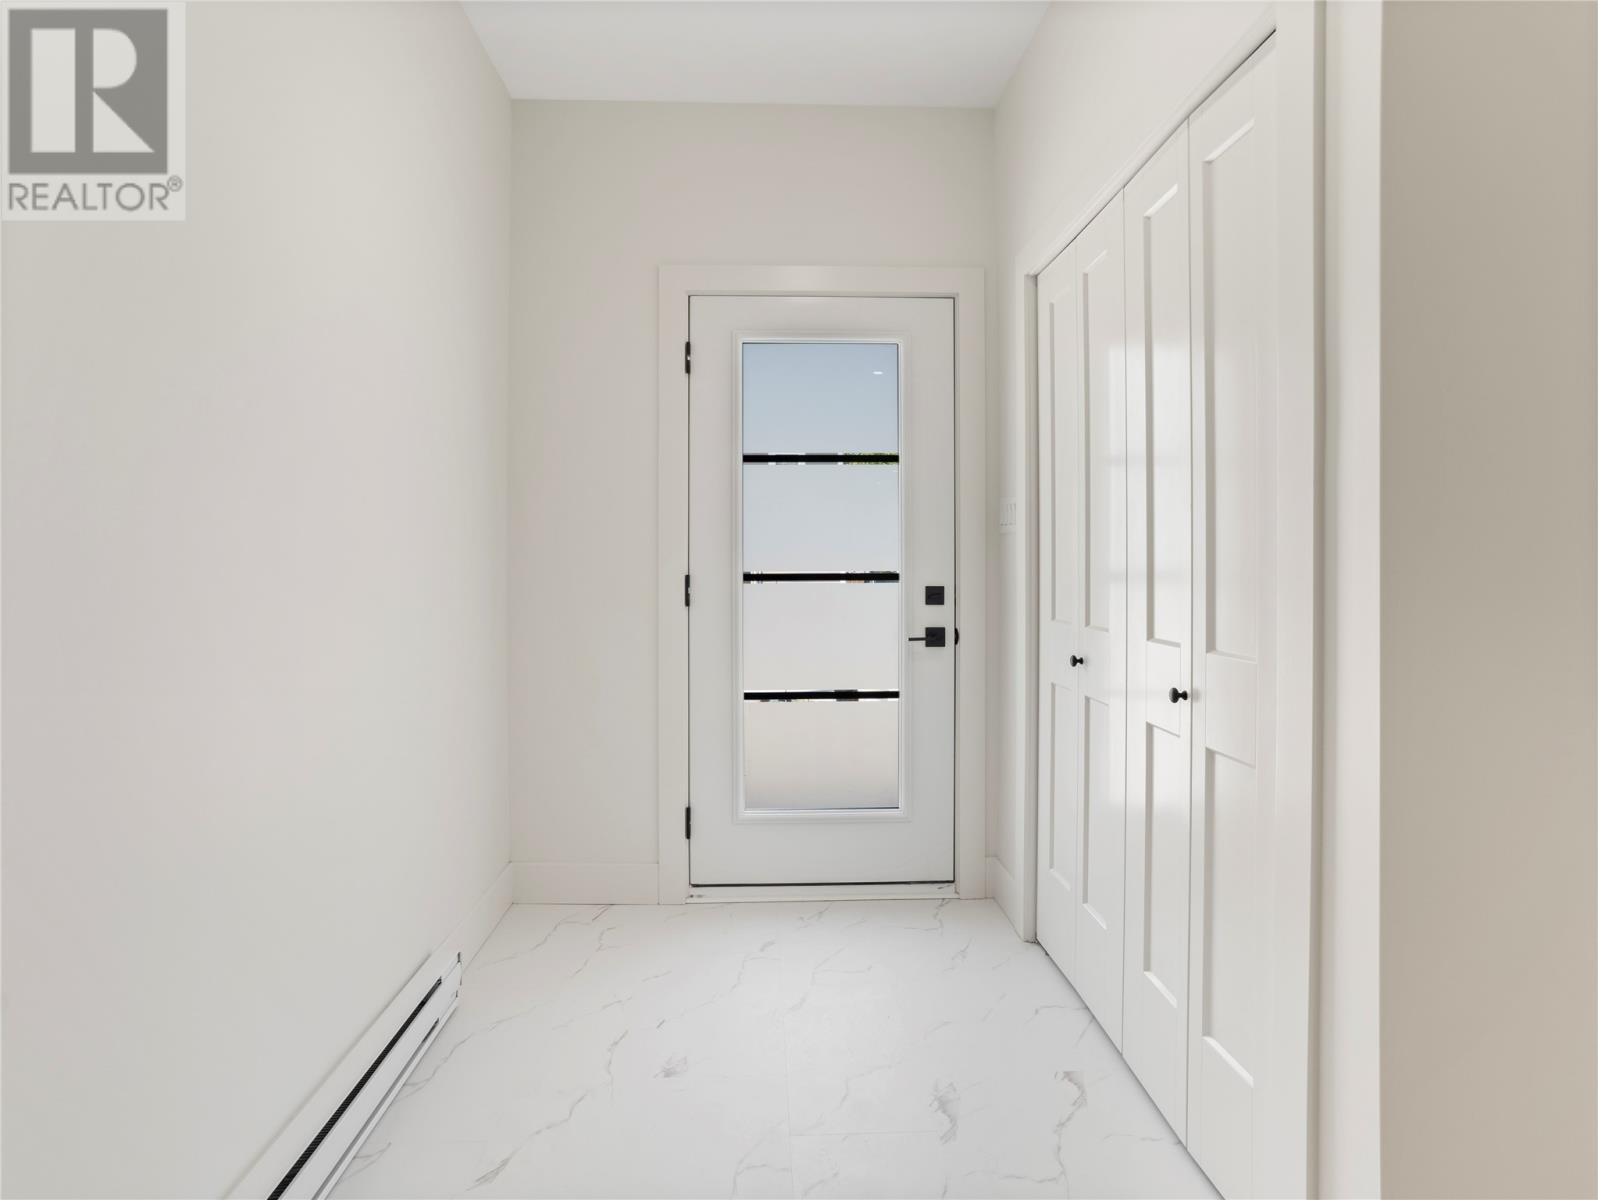
| Main Level | Foyer | 10 x4 |
https://www.realtor.ca/real-estate/29908723/299-pennywell-road-st-johns
Contact Us
Contact us for more information

The trademarks REALTOR®, REALTORS®, and the REALTOR® logo are controlled by The Canadian Real Estate Association (CREA) and identify real estate professionals who are members of CREA. The trademarks MLS®, Multiple Listing Service® and the associated logos are owned by The Canadian Real Estate Association (CREA) and identify the quality of services provided by real estate professionals who are members of CREA. The trademark DDF® is owned by The Canadian Real Estate Association (CREA) and identifies CREA's Data Distribution Facility (DDF®)
June 22 2026 11:22:53
Newfoundland & Labrador Association of REALTORS®
Royal LePage Atlantic Homestead