291 Snook's Harbour Road Snook's Harbour, Newfoundland & Labrador A5A 3A1

$169,900
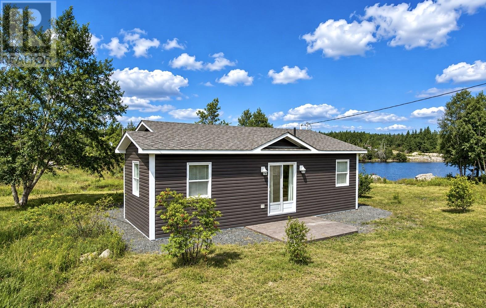
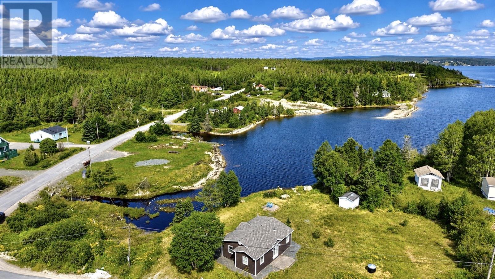
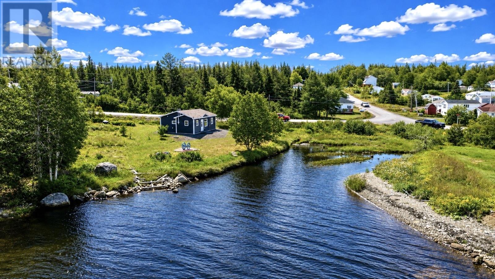
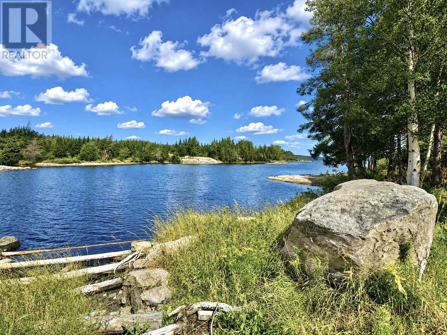
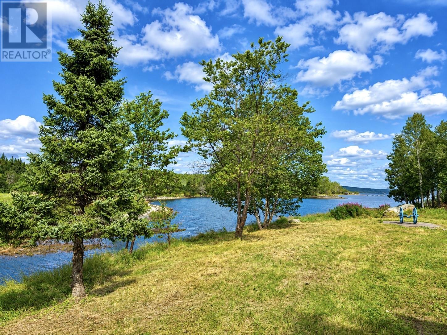
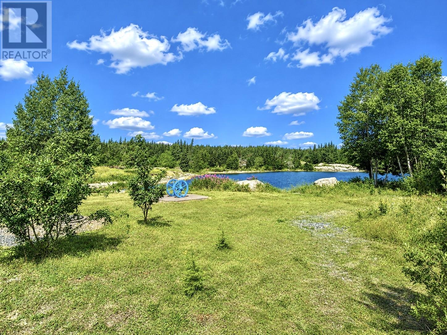
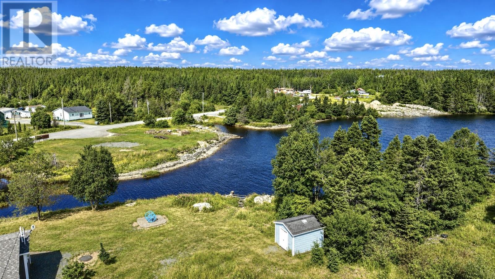
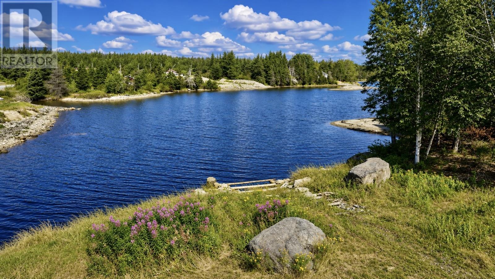
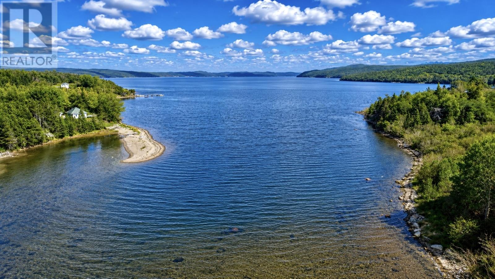
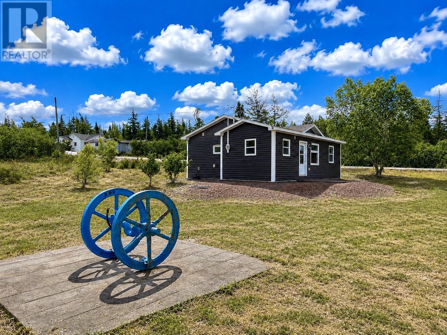
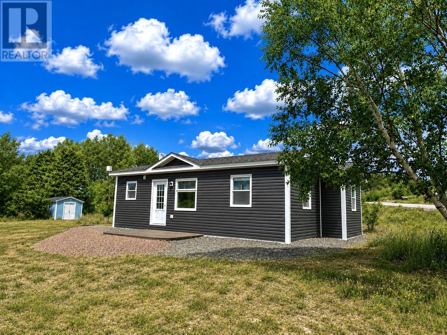
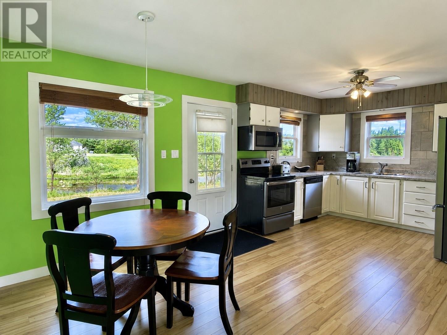
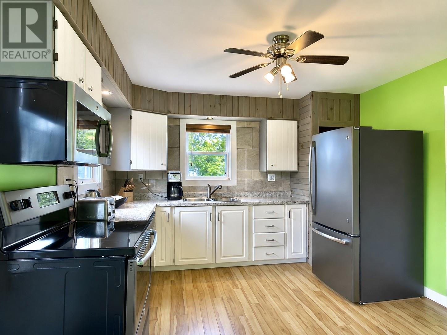
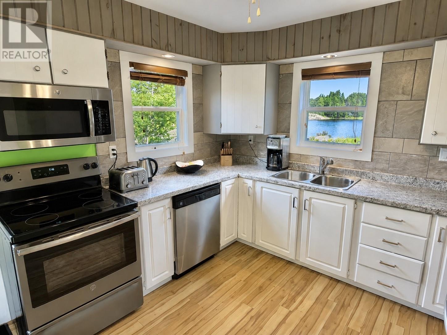
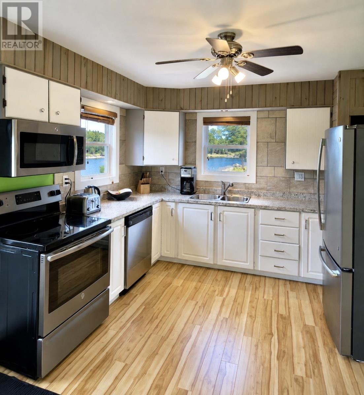
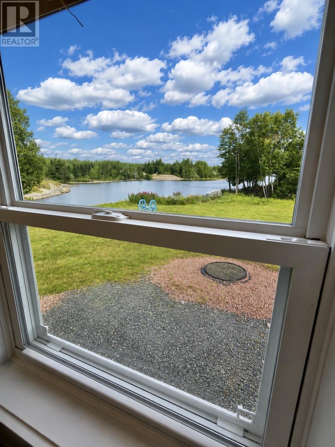
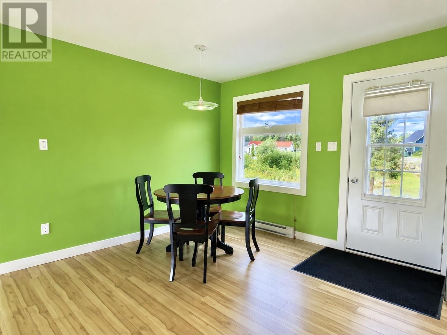
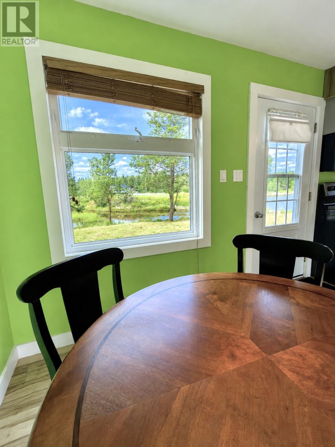
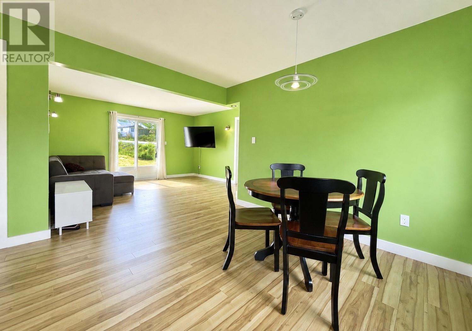
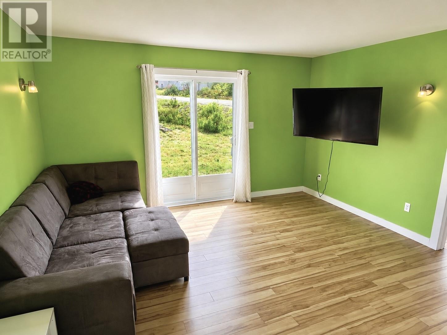
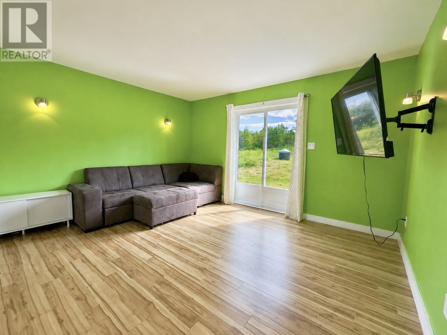
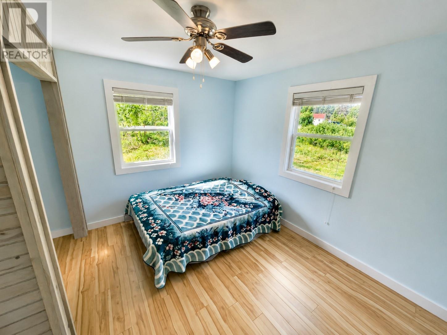
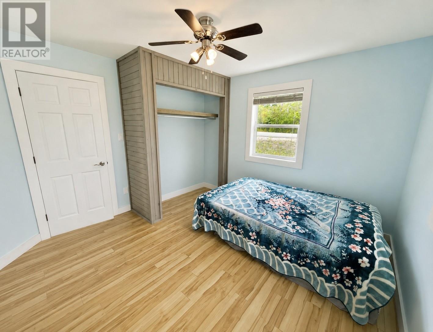
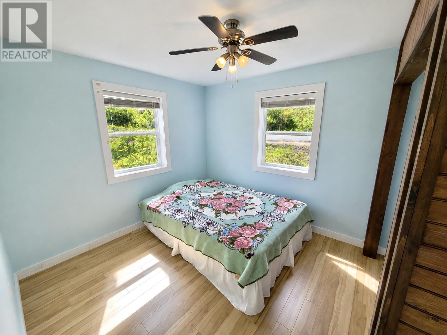
Fantastic oceanfront property located in the quiet community of Snook’s Harbour, just approximately 20 minutes from Clarenville! Situated on a nice, flat lot, this property offers exceptional views of beautiful Smith Sound and a peaceful coastal setting. The home underwent an extensive renovation around 2013, with updates completed from top to bottom, making it a comfortable and move-in-ready option. Inside, you’ll find a bright, open-concept layout that makes great use of the space, along with a functional kitchen featuring stainless steel appliances. Whether you’re looking for a year-round residence or the perfect vacation getaway, this oceanfront property offers a great opportunity to enjoy the relaxed Newfoundland lifestyle and impressive water views right from home. (id:28789)
Property Details
| MLS® Number | 1302676 |
| Property Type | Single Family |
| Equipment Type | None |
| Rental Equipment Type | None |
| Storage Type | Storage Shed |
| View Type | Ocean View |
| Water Front Type | Waterfront |
Building
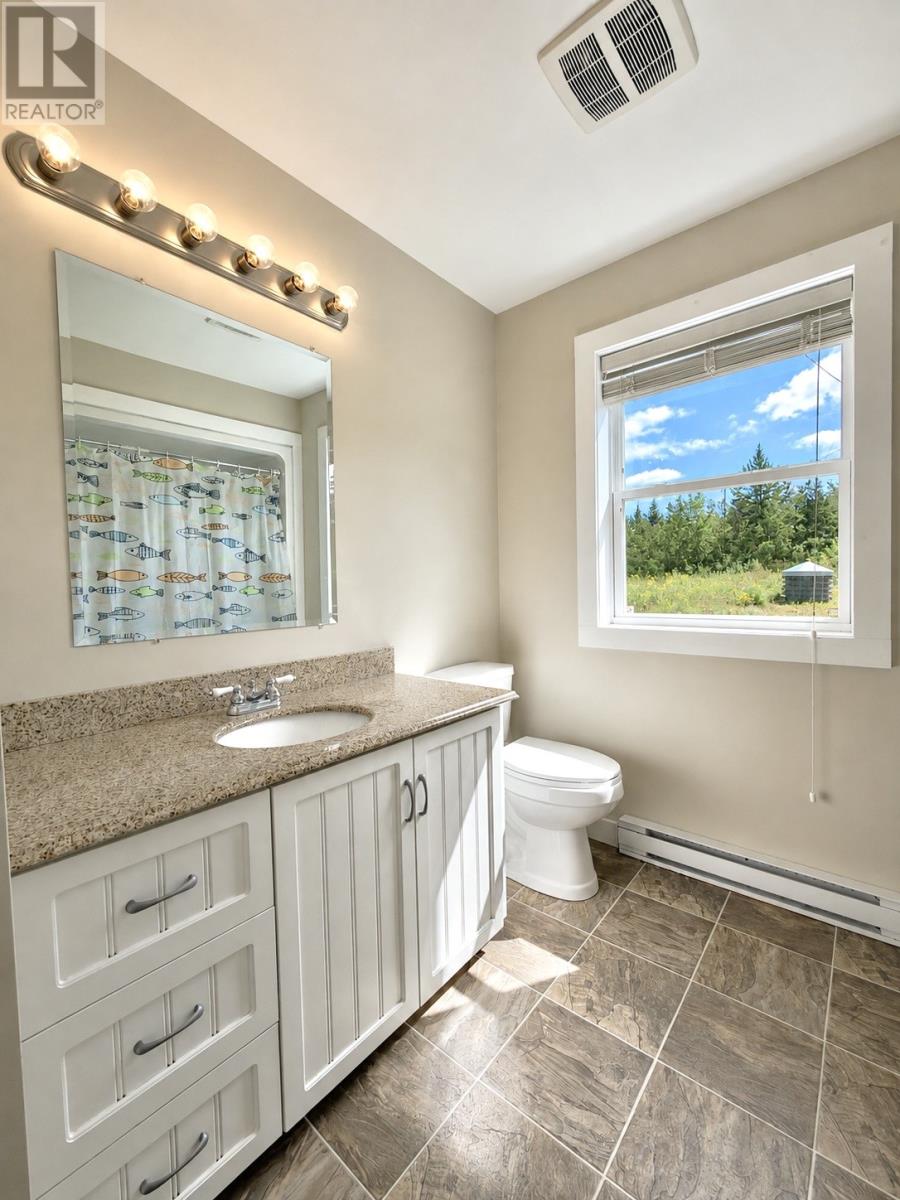
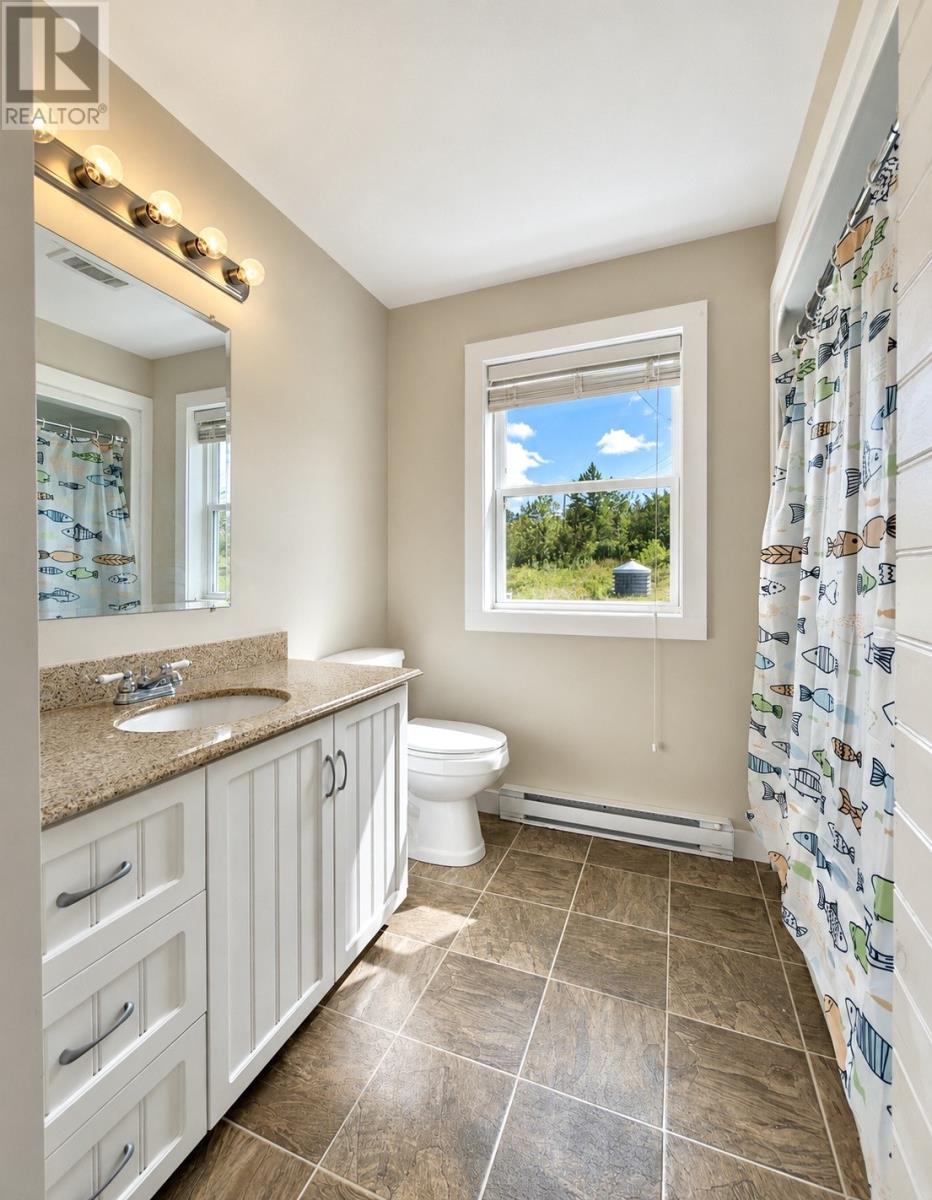
| Bathroom Total | 1 |
| Bedrooms Above Ground | 2 |
| Bedrooms Total | 2 |
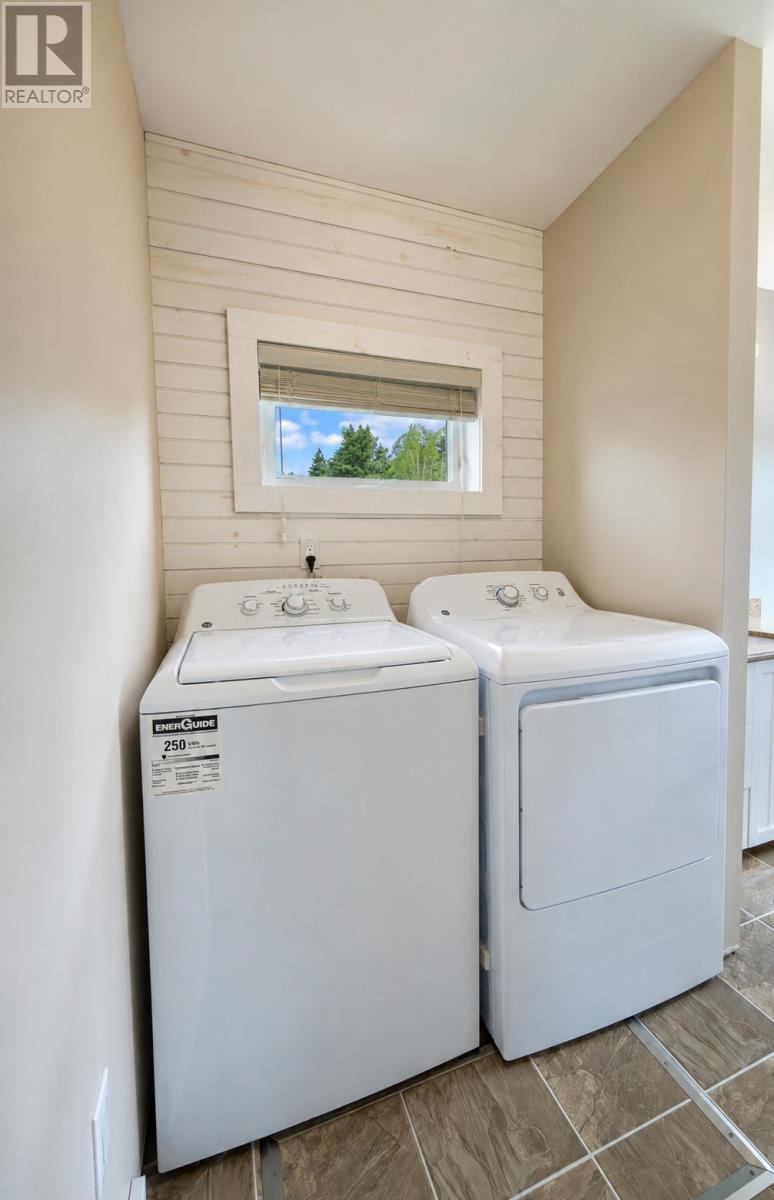
| Appliances | Dishwasher, Refrigerator, Microwave, Stove, Washer, Dryer |
| Architectural Style | Bungalow |
| Constructed Date | 2013 |
| Construction Style Attachment | Detached |
| Exterior Finish | Vinyl Siding |
| Flooring Type | Mixed Flooring |
| Foundation Type | Concrete |
| Heating Fuel | Electric |
| Heating Type | Baseboard Heaters |
| Roof Material | Asphalt Shingle |
| Roof Style | Unknown |
| Stories Total | 1 |
| Size Interior | 835 Sqft |
| Type | House |
| Utility Water | Dug Well |
Land
| Access Type | Water Access, Year-round Access |
| Acreage | No |
| Landscape Features | Landscaped |
| Sewer | Septic Tank |
| Size Irregular | 0.27 Acres |
| Size Total Text | 0.27 Acres|under 1/2 Acre |
| Zoning Description | Res |
Rooms
| Level | Type | Length | Width | Dimensions |
|---|---|---|---|---|
| Main Level | Bath (# Pieces 1-6) | 8 X 11.6 | ||
| Main Level | Bedroom | 11.6 X 8.10 | ||
| Main Level | Bedroom | 11.7 X 9.10 | ||
| Main Level | Living Room | 12 X 13.9 | ||
| Main Level | Eat In Kitchen | 19.4 X 11.4 |
https://www.realtor.ca/real-estate/30228926/291-snooks-harbour-road-snooks-harbour
Contact Us
Contact us for more information

The trademarks REALTOR®, REALTORS®, and the REALTOR® logo are controlled by The Canadian Real Estate Association (CREA) and identify real estate professionals who are members of CREA. The trademarks MLS®, Multiple Listing Service® and the associated logos are owned by The Canadian Real Estate Association (CREA) and identify the quality of services provided by real estate professionals who are members of CREA. The trademark DDF® is owned by The Canadian Real Estate Association (CREA) and identifies CREA's Data Distribution Facility (DDF®)
September 03 2026 12:22:01
Newfoundland & Labrador Association of REALTORS®
RE/MAX Eastern Edge Realty Ltd. Clarenville