29 Main Road Branch, Newfoundland & Labrador A0B 1E0

$40,000
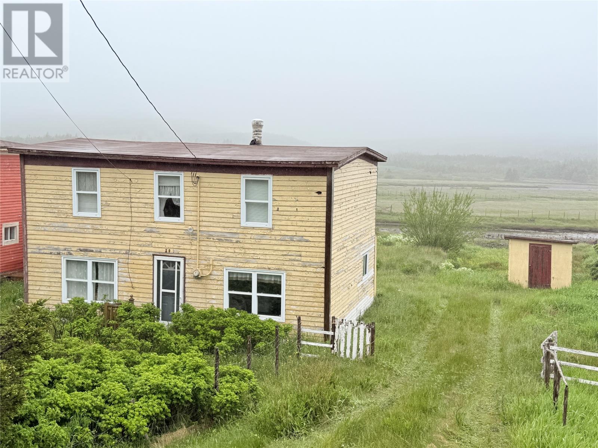
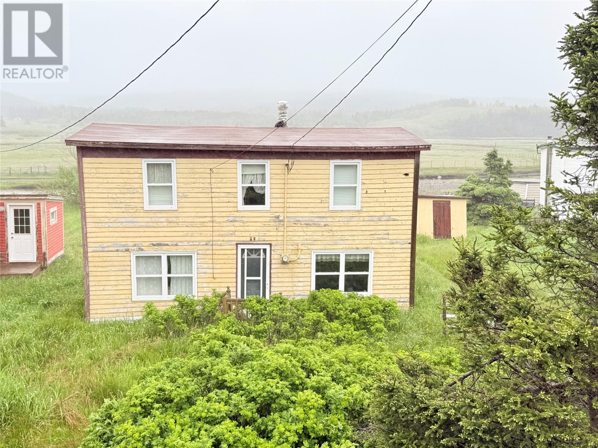
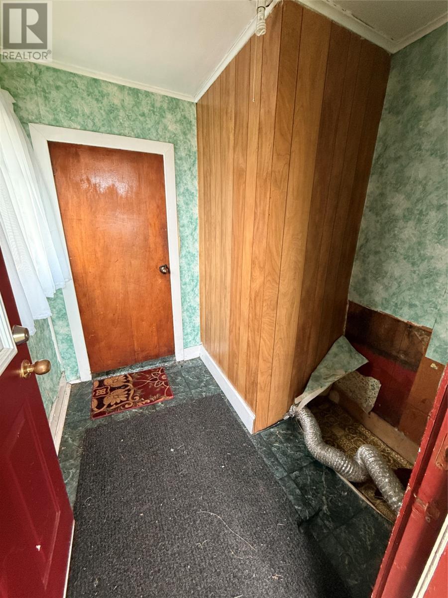
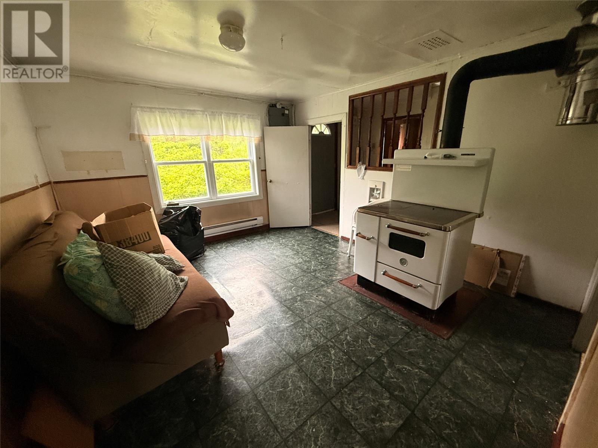
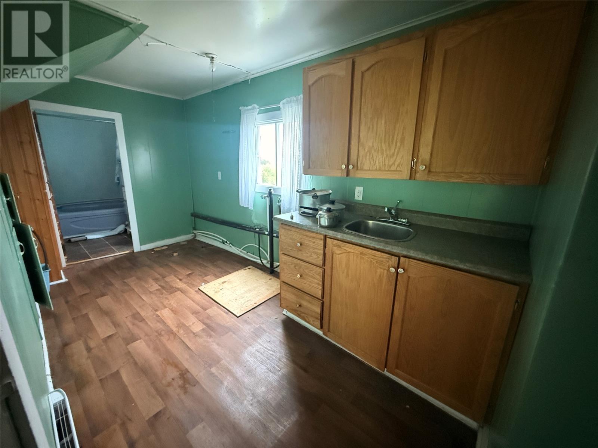
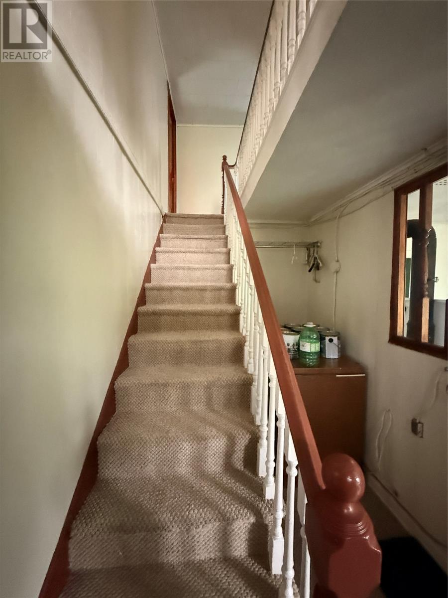
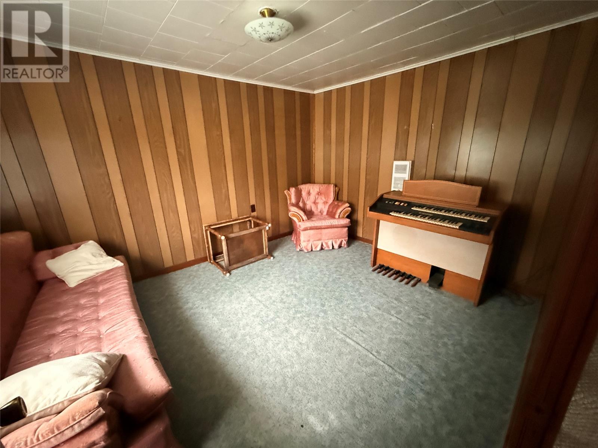
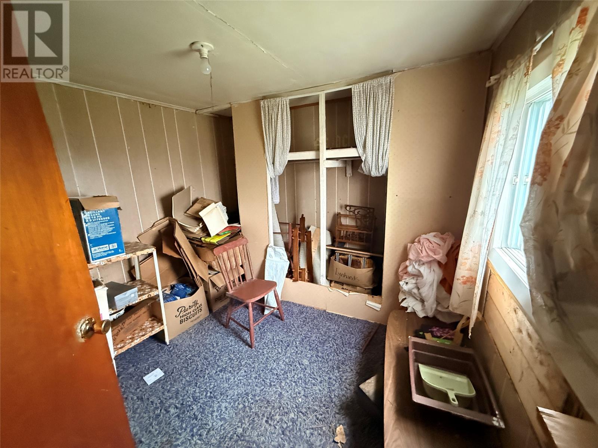
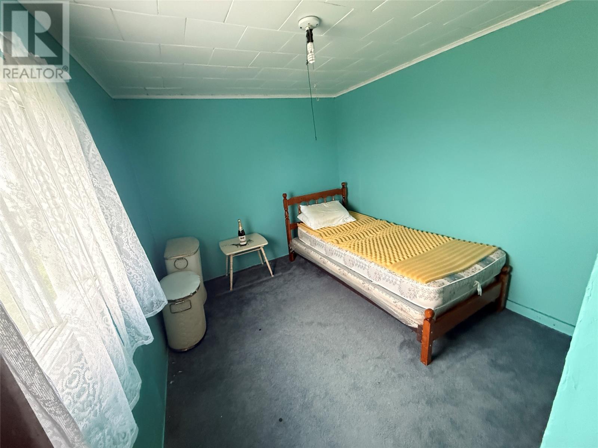
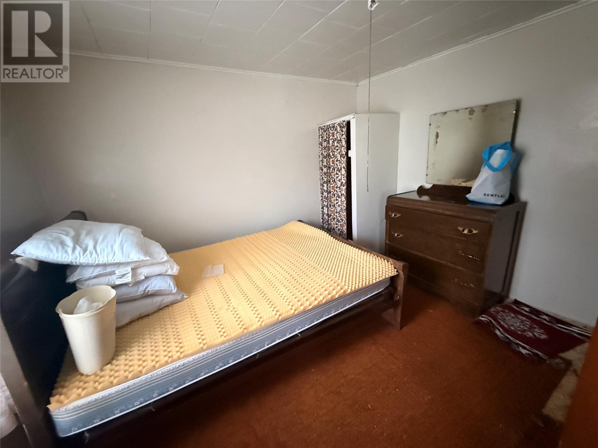
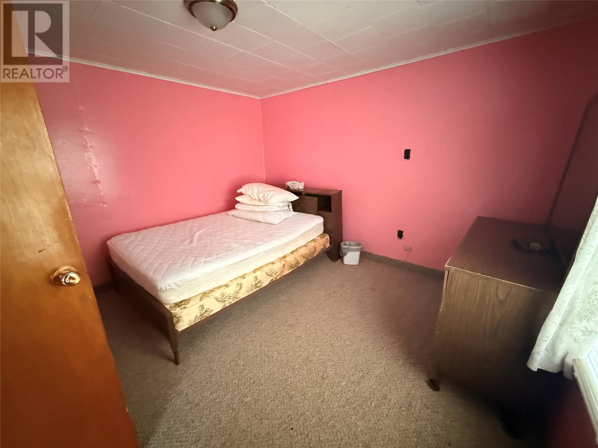
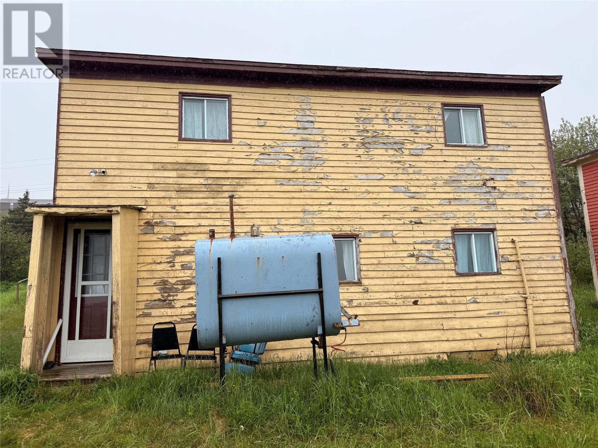
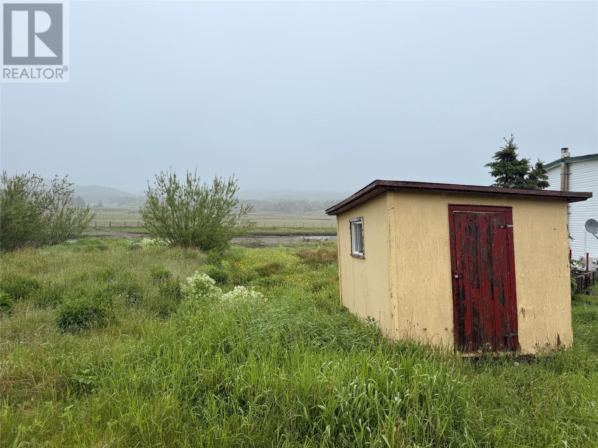
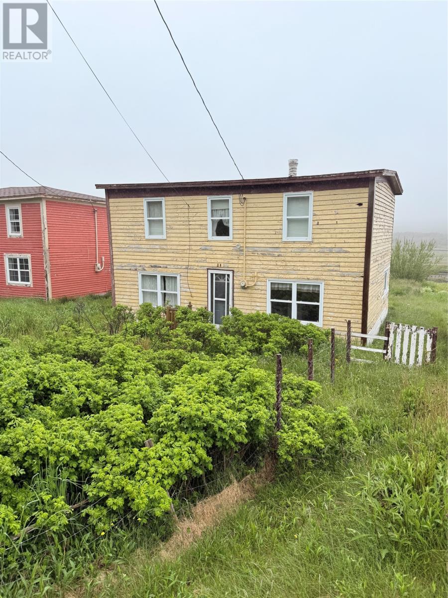
Step back in time and discover the charm of this traditional Newfoundland biscuit box home, nestled in the scenic community of Branch. Rich in character and full of potential, this two-storey home features three bedrooms and one bathroom, offering a wonderful opportunity for those looking to restore a classic property. Situated on a 0.27 acre lot extending to the banks of a beautiful salmon river, new septic installed in 2020. This property offers a peaceful setting with stunning water views and the soothing sounds of nature right outside your door. Whether you're casting a line, enjoying your morning coffee overlooking the river, or simply taking in the tranquil surroundings, you'll appreciate the unique lifestyle this property provides. Being sold as is, this home is ideal for renovators, investors, or anyone dreaming of creating a charming cottage, weekend retreat, or year-round residence in one of Newfoundland's picturesque coastal communities. With vision and creativity, this riverside gem can become something truly special. Here is the chance to own a piece of Newfoundland history in an unforgettable setting. (id:28789)
Property Details
| MLS® Number | 1299914 |
| Property Type | Single Family |
| View Type | View |
| Water Front Type | Waterfront |
Building
| Bathroom Total | 1 |
| Bedrooms Above Ground | 3 |
| Bedrooms Total | 3 |
| Appliances | Stove |
| Architectural Style | 2 Level |
| Constructed Date | 1904 |
| Construction Style Attachment | Detached |
| Exterior Finish | Other |
| Flooring Type | Mixed Flooring |
| Heating Fuel | Electric, Oil |
| Heating Type | Baseboard Heaters |
| Roof Material | Torch On Roof |
| Roof Style | Unknown |
| Stories Total | 2 |
| Size Interior | 1,384 Sqft |
| Type | House |
| Utility Water | Municipal Water |
Land
| Access Type | Year-round Access |
| Acreage | No |
| Sewer | Septic Tank |
| Size Total Text | Under 1/2 Acre |
| Zoning Description | Res |
Rooms
| Level | Type | Length | Width | Dimensions |
|---|---|---|---|---|
| Second Level | Bedroom | 11x8.5 | ||
| Second Level | Bedroom | 10x10 | ||
| Second Level | Primary Bedroom | 11x11 | ||
| Main Level | Bath (# Pieces 1-6) | 7x7 | ||
| Main Level | Dining Room | 16x7 | ||
| Main Level | Kitchen | 11.5x13 |
https://www.realtor.ca/real-estate/29992334/29-main-road-branch
Contact Us
Contact us for more information

The trademarks REALTOR®, REALTORS®, and the REALTOR® logo are controlled by The Canadian Real Estate Association (CREA) and identify real estate professionals who are members of CREA. The trademarks MLS®, Multiple Listing Service® and the associated logos are owned by The Canadian Real Estate Association (CREA) and identify the quality of services provided by real estate professionals who are members of CREA. The trademark DDF® is owned by The Canadian Real Estate Association (CREA) and identifies CREA's Data Distribution Facility (DDF®)
July 31 2026 02:03:46
Newfoundland & Labrador Association of REALTORS®
Royal LePage Vision Realty