29 Hawker Crescent Gander, Newfoundland & Labrador

$399,000
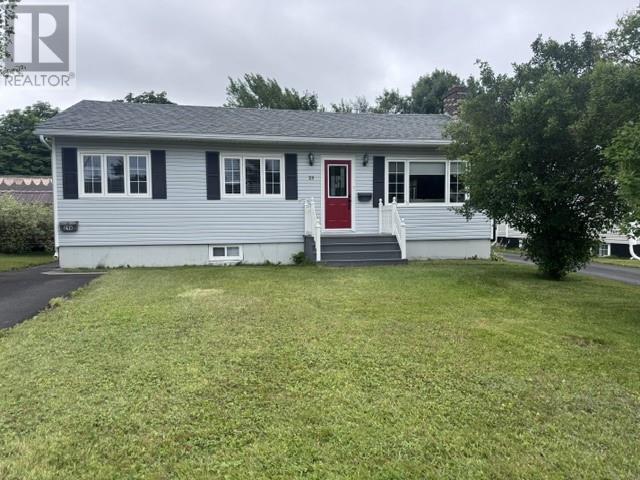
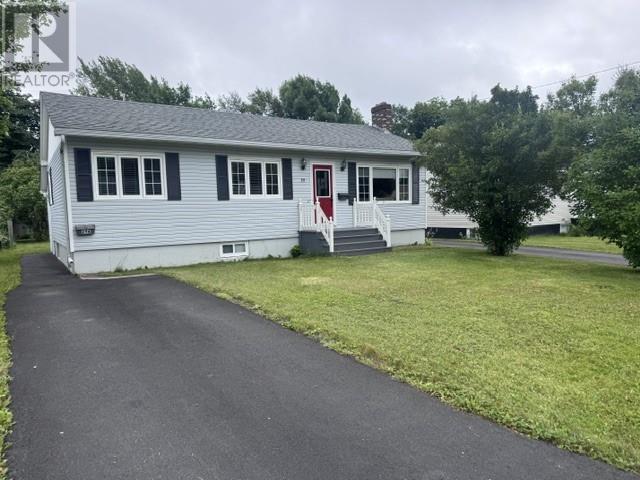
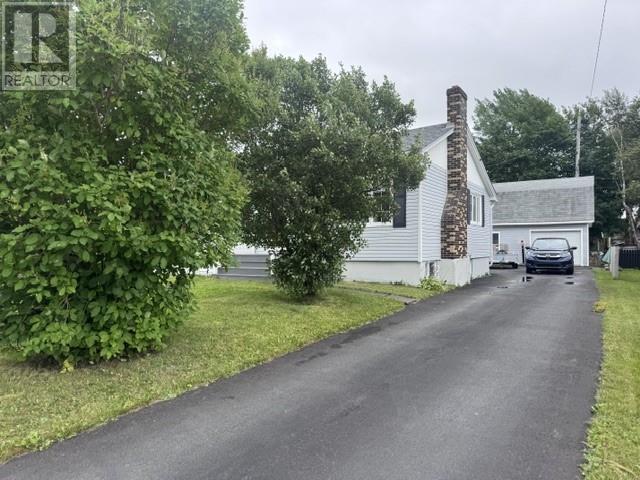
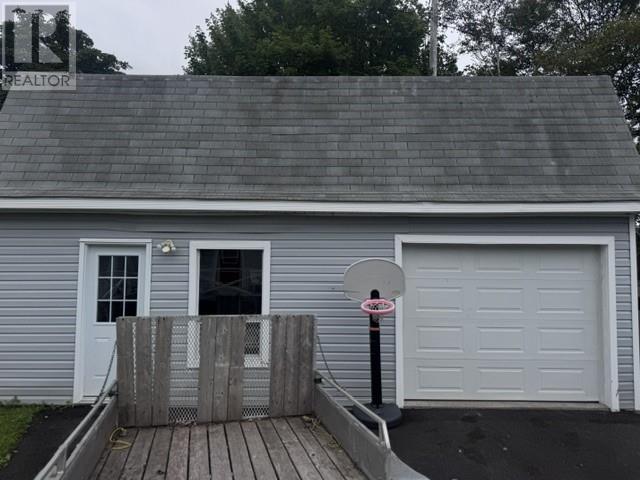
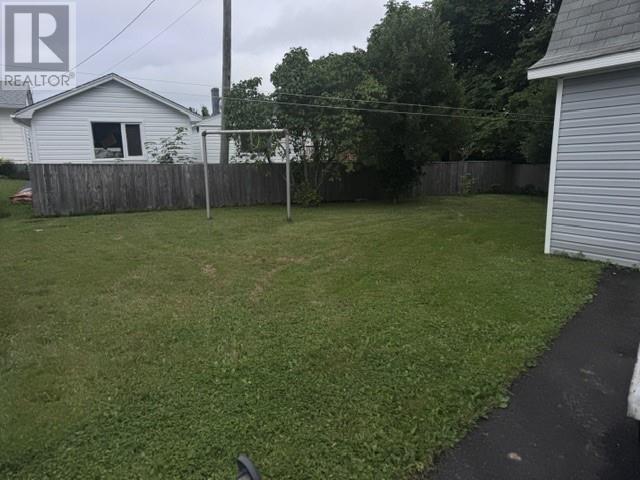
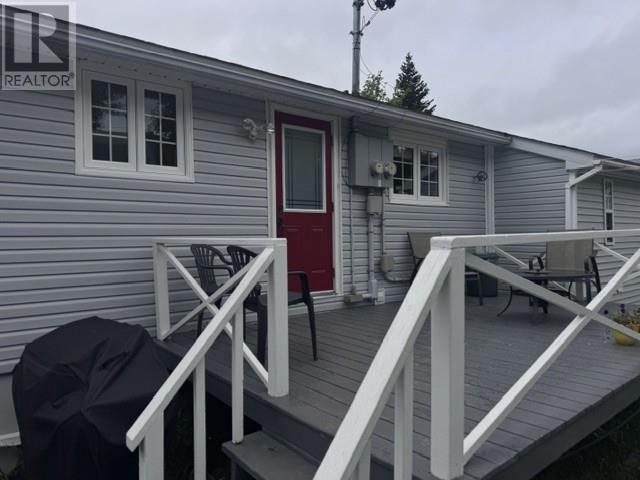
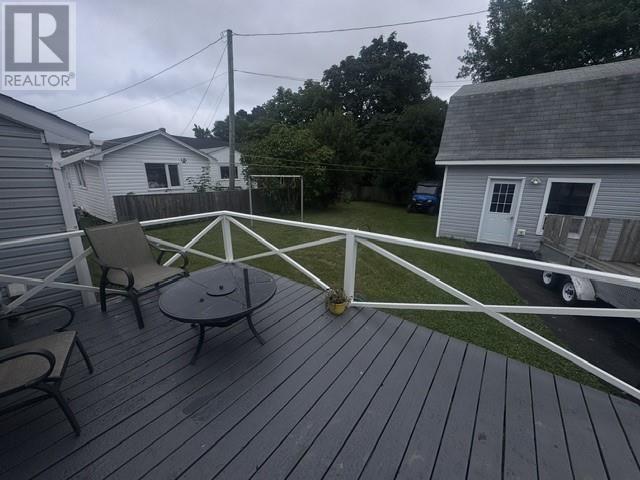
Located on a quiet street is this gem of a property with a one bedroom basement apartment and immaculate in every way. This property has been totally renovated from the basement to the attic and down to the studs. There has been so many upgrades such as replacement of windows, exterior doors, new shingles on 2021, everything new in the kitchen, both bathrooms have been renovated, the apartment has been totally renovated, hardwood floors refinished, town mouldings installed, all new interior doors installed, all pex plumbing in the house and in the apartment, a complete new electrical system with 200 amp, the apartment has 100 amp, all new trims, extension added for the apartment entrance, new paved driveway added for the apartment, new hot water tanks, new light fixtures, 20 x 28 garage with a barn style loft built in 2017 and is insulated, wired and a wood stove can be installed, high fence installed for privacy, there are so many more upgrades on the PCDS. (id:28789)
Property Details
| MLS® Number | 1302171 |
| Property Type | Single Family |
| Amenities Near By | Shopping |
| Equipment Type | None |
| Rental Equipment Type | None |
Building
| Bathroom Total | 2 |
| Bedrooms Total | 3 |
| Appliances | Dishwasher, Refrigerator, Stove, Washer, Dryer |
| Architectural Style | Bungalow |
| Constructed Date | 1957 |
| Construction Style Attachment | Detached |
| Exterior Finish | Vinyl Siding |
| Flooring Type | Hardwood, Laminate |
| Foundation Type | Poured Concrete |
| Heating Fuel | Electric, Wood |
| Roof Material | Asphalt Shingle |
| Roof Style | Unknown |
| Stories Total | 1 |
| Size Interior | 2,240 Sqft |
| Type | House |
| Utility Water | Municipal Water |
Parking
| Other |
Land
| Access Type | Year-round Access |
| Acreage | No |
| Land Amenities | Shopping |
| Landscape Features | Partially Landscaped, Landscaped |
| Sewer | Municipal Sewage System |
| Size Irregular | 60x120 |
| Size Total Text | 60x120|.5 - 9.99 Acres |
| Zoning Description | Residential |
Rooms
| Level | Type | Length | Width | Dimensions |
|---|---|---|---|---|
| Basement | Bath (# Pieces 1-6) | 7.8x4 | ||
| Basement | Storage | 11x6.6 | ||
| Basement | Recreation Room | 22.10x12 | ||
| Main Level | Laundry Room | 4.9x7.5 | ||
| Main Level | Other | 14.10x3.1 | ||
| Main Level | Foyer | 3.3x3.6 | ||
| Main Level | Porch | 3.4x6 | ||
| Main Level | Office | 12x11 | ||
| Main Level | Bedroom | 11.4x8.8 | ||
| Main Level | Primary Bedroom | 11.4x10.11 | ||
| Main Level | Bath (# Pieces 1-6) | 8x5 | ||
| Main Level | Living Room | 17.4x14.9 | ||
| Main Level | Dining Room | 10x8.5 | ||
| Main Level | Kitchen | 13.8x13 |
https://www.realtor.ca/real-estate/30182252/29-hawker-crescent-gander
Contact Us
Contact us for more information

The trademarks REALTOR®, REALTORS®, and the REALTOR® logo are controlled by The Canadian Real Estate Association (CREA) and identify real estate professionals who are members of CREA. The trademarks MLS®, Multiple Listing Service® and the associated logos are owned by The Canadian Real Estate Association (CREA) and identify the quality of services provided by real estate professionals who are members of CREA. The trademark DDF® is owned by The Canadian Real Estate Association (CREA) and identifies CREA's Data Distribution Facility (DDF®)
August 21 2026 11:31:32
Newfoundland & Labrador Association of REALTORS®
Century 21 Seller's Choice Inc.