29 Dublin Road St. John's, Newfoundland & Labrador A1B 2E8

$685,000
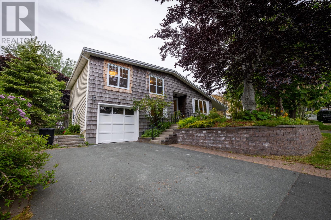
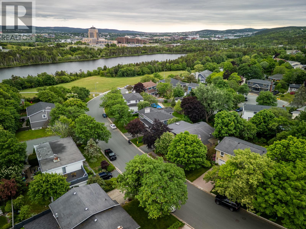
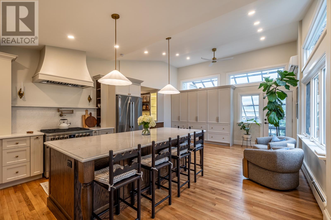
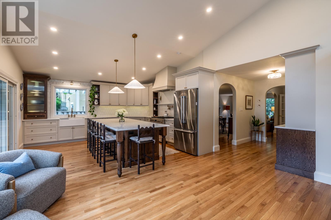
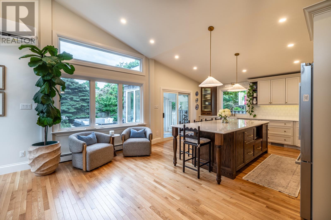
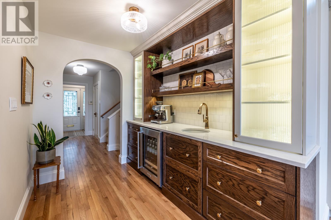
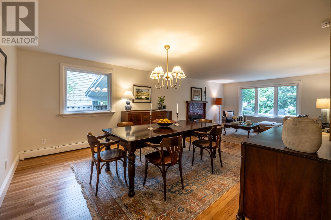
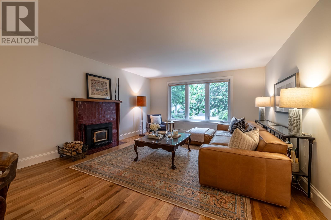
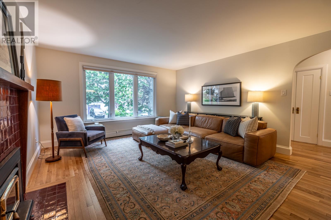
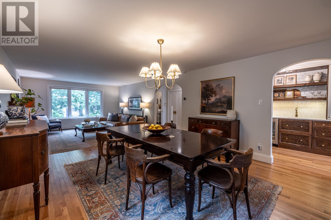
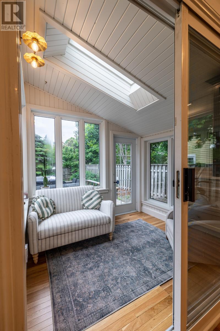
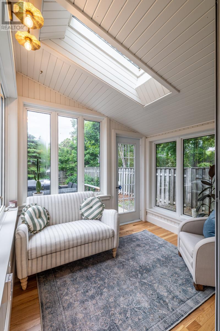
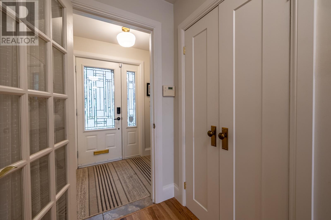
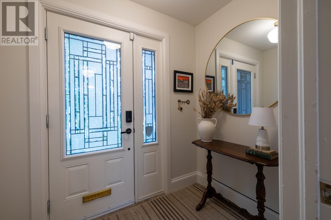
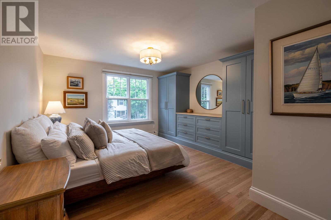
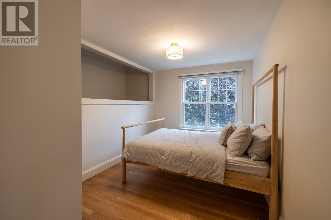
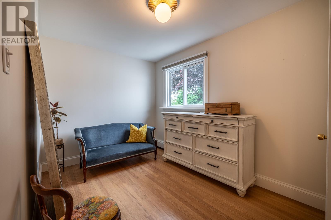
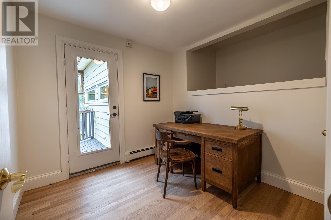
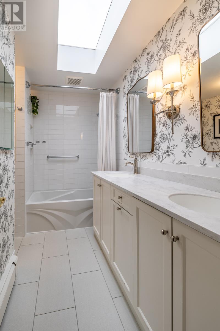
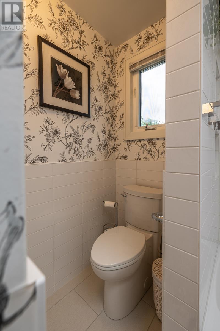
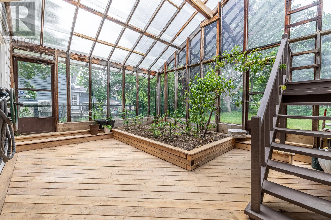
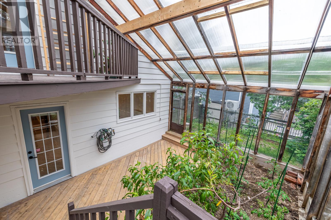
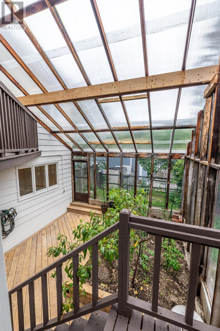
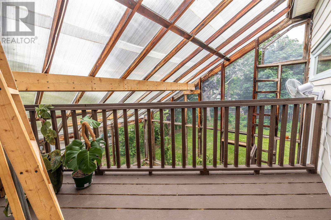
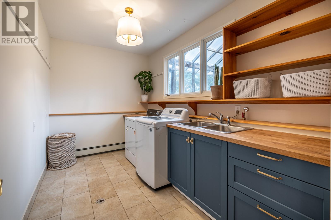
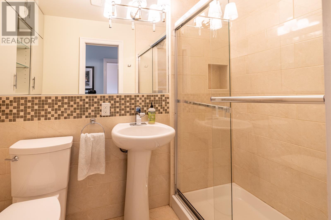
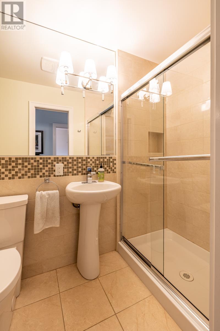
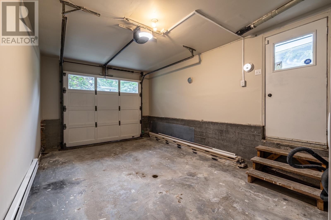
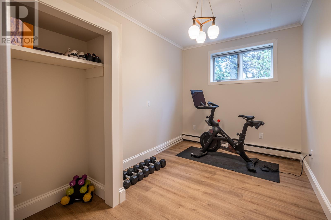
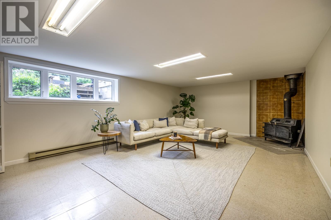
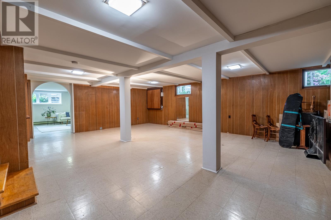
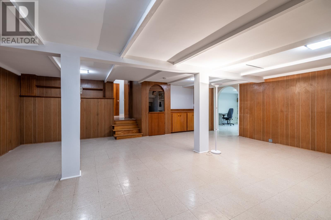
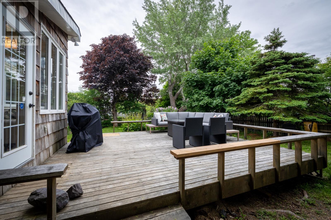
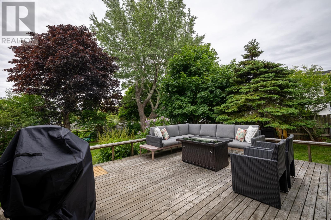
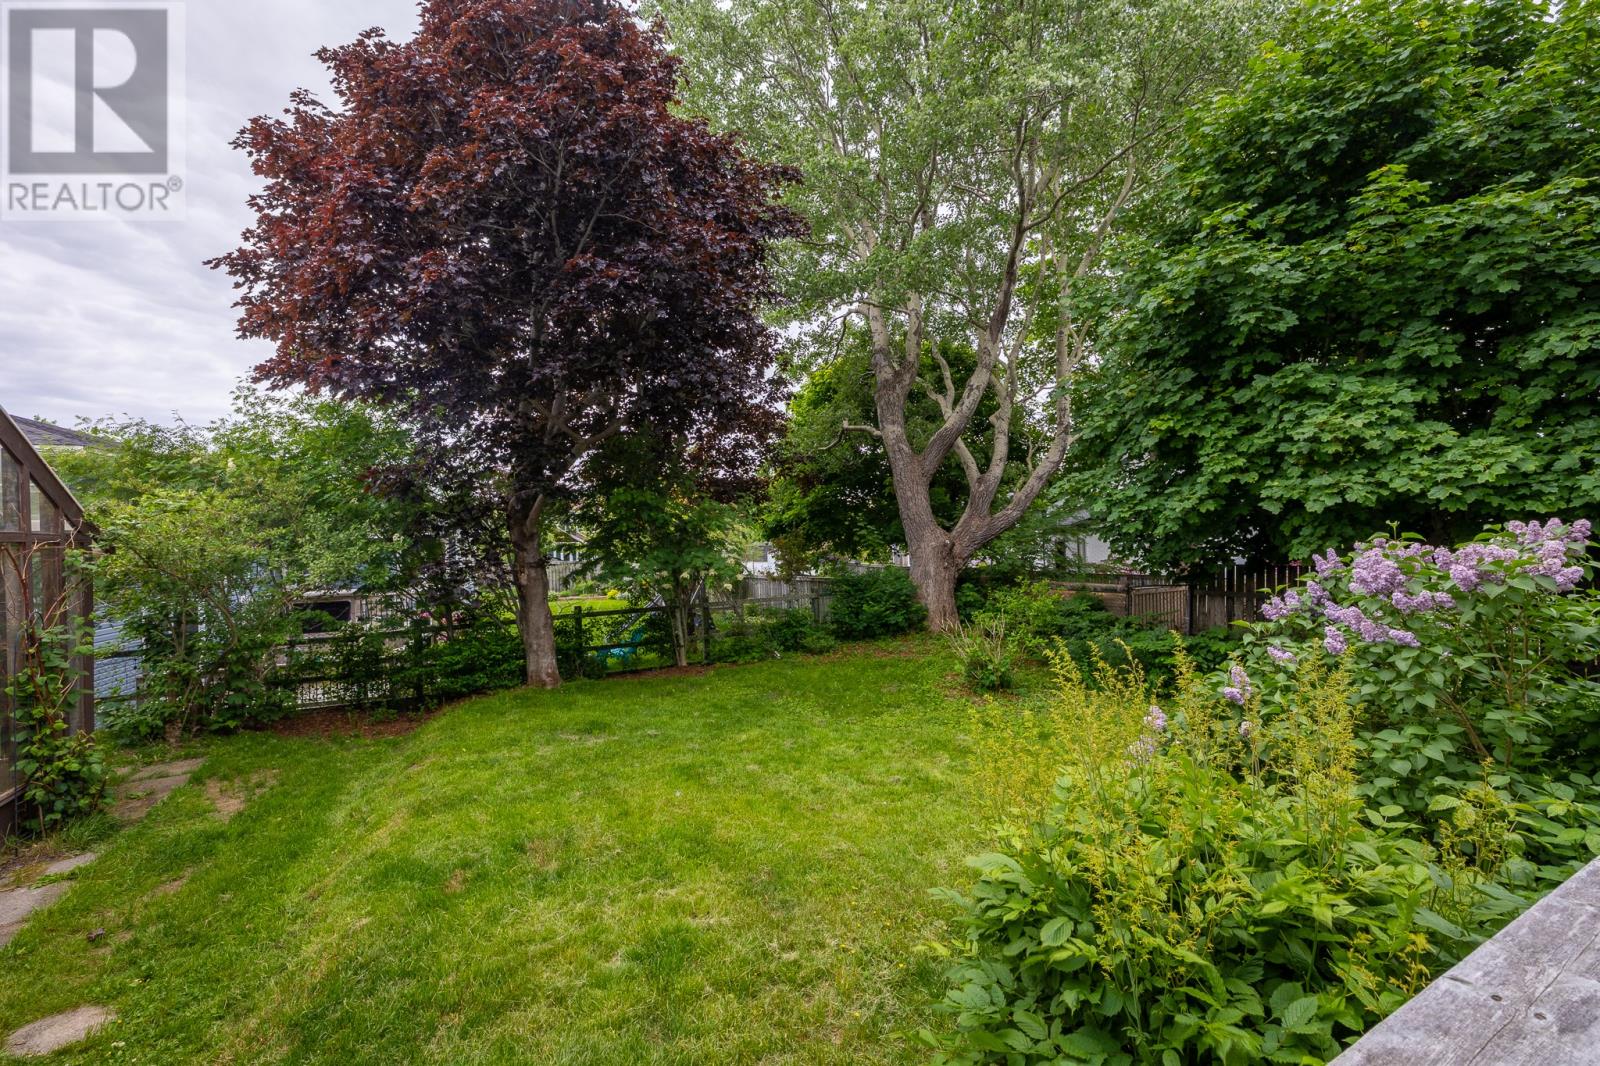
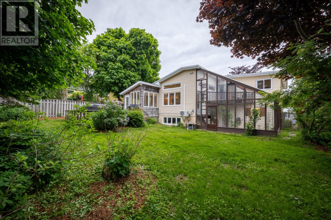
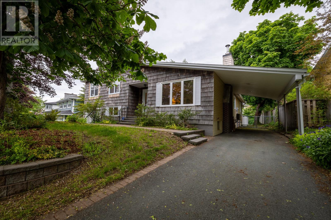
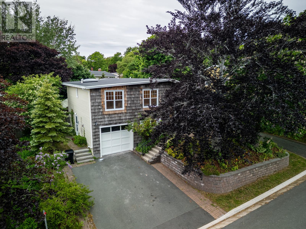
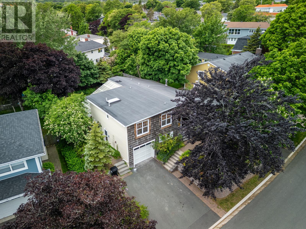
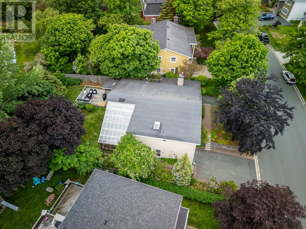
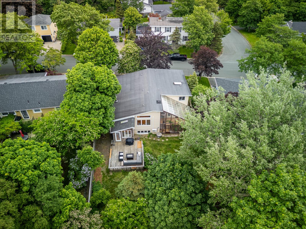
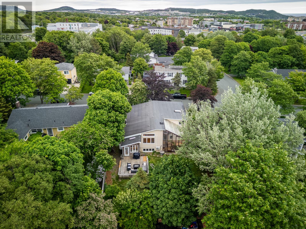
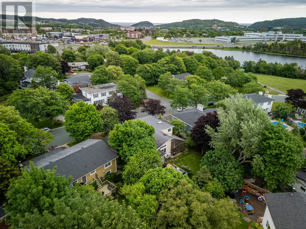
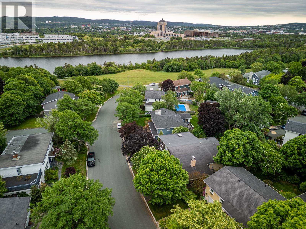
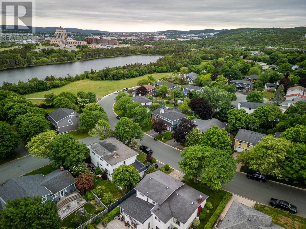
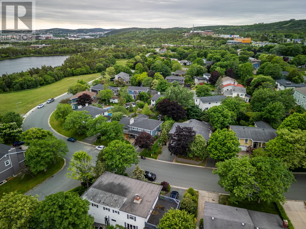
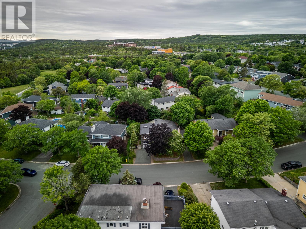
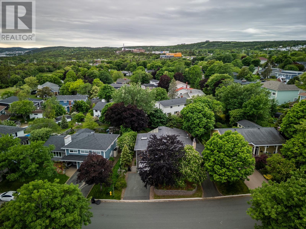
Stunningly updated four level family home located in the very desirable Kent's Pond neighbourhood of St. John's. Main level boast a gorgeous kitchen with vaulted ceilings and a 9ft centre island with quartz countertops. The spacious dining and living rooms feature a WETT inspected fireplace insert. Off the kitchen are also a sunroom and a large two story greenhouse with south west orientation. Second level boasts four bedrooms, two with additional storage areas, and the four piece bathroom. One bedroom has access to a viewing platform overlooking the greenhouse and has been used as a home office. The lower level features a beautiful laundry room, three piece bathroom and spare bedroom or home gym. On this level, there is also access to the greenhouse and garage. The lowest level has two large rec rooms, one with wood stove (not WETT inspected). This home also features an attached garage as well as a separate carport and 2 spacious driveways. The south facing garden has many traditional trees and shrubs and the front garden boasts a large horse chestnut tree and large beech tree. This home is just steps to Kents Pond and is a in a very family friendly neighbourhood. A full list of recent upgrades is available upon request. Seller's Direction: No conveyance of offers until Tuesday, July 14 @ 1:00pm, left open for acceptance until 6:00pm same day (id:28789)
Property Details
| MLS® Number | 1300081 |
| Property Type | Single Family |
Building
| Bathroom Total | 2 |
| Bedrooms Above Ground | 4 |
| Bedrooms Total | 4 |
| Appliances | Dishwasher, Refrigerator, Washer, Dryer |
| Constructed Date | 1966 |
| Construction Style Attachment | Detached |
| Exterior Finish | Cedar Shingles, Vinyl Siding |
| Fireplace Present | Yes |
| Flooring Type | Hardwood, Other |
| Foundation Type | Poured Concrete |
| Heating Fuel | Electric |
| Heating Type | Hot Water Radiator Heat, Radiant Heat, Mini-split |
| Stories Total | 1 |
| Size Interior | 2,897 Sqft |
| Type | House |
| Utility Water | Municipal Water |
Parking
| Garage | 1 |
Land
| Acreage | No |
| Fence Type | Fence |
| Sewer | Municipal Sewage System |
| Size Irregular | 75.2 X 114.6 X 60 X 122.8 |
| Size Total Text | 75.2 X 114.6 X 60 X 122.8|7,251 - 10,889 Sqft |
| Zoning Description | R1 |
Rooms
| Level | Type | Length | Width | Dimensions |
|---|---|---|---|---|
| Second Level | Bath (# Pieces 1-6) | Full | ||
| Second Level | Bedroom | 9x8.6 | ||
| Second Level | Bedroom | 12.10x8.2 | ||
| Second Level | Bedroom | 13.9x9 | ||
| Second Level | Primary Bedroom | 15.3x12.9 | ||
| Basement | Games Room | 24.3x20.10 | ||
| Basement | Family Room | 24.1x14.8 | ||
| Lower Level | Not Known | 12.10x8.9 | ||
| Lower Level | Laundry Room | 12.5x7.10 | ||
| Lower Level | Bath (# Pieces 1-6) | Full | ||
| Main Level | Not Known | 8x9.7 | ||
| Main Level | Porch | 7x4.7 | ||
| Main Level | Eat In Kitchen | 25.4x15.5 | ||
| Main Level | Living Room/dining Room | 29.2x14.11 |
https://www.realtor.ca/real-estate/30006507/29-dublin-road-st-johns
Contact Us
Contact us for more information

The trademarks REALTOR®, REALTORS®, and the REALTOR® logo are controlled by The Canadian Real Estate Association (CREA) and identify real estate professionals who are members of CREA. The trademarks MLS®, Multiple Listing Service® and the associated logos are owned by The Canadian Real Estate Association (CREA) and identify the quality of services provided by real estate professionals who are members of CREA. The trademark DDF® is owned by The Canadian Real Estate Association (CREA) and identifies CREA's Data Distribution Facility (DDF®)
July 09 2026 08:01:46
Newfoundland & Labrador Association of REALTORS®
RE/MAX Infinity Realty Inc. - Sheraton Hotel