288 Lemarchant Road St. John's, Newfoundland & Labrador A1E 1R2

$289,900
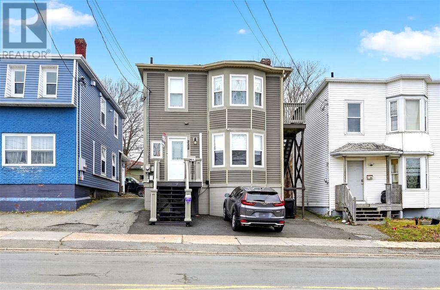
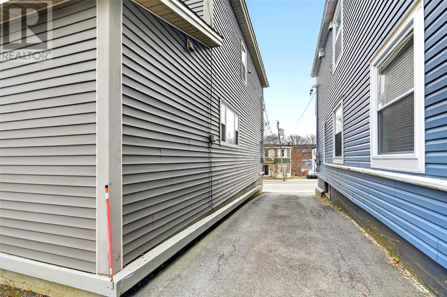
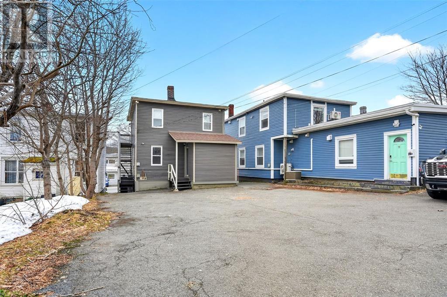
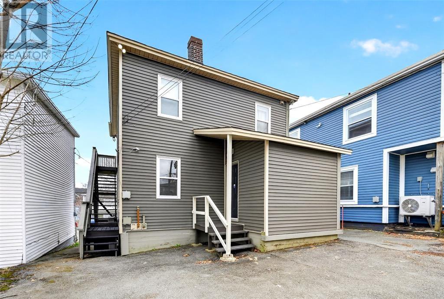
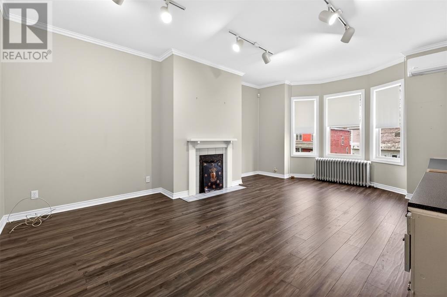
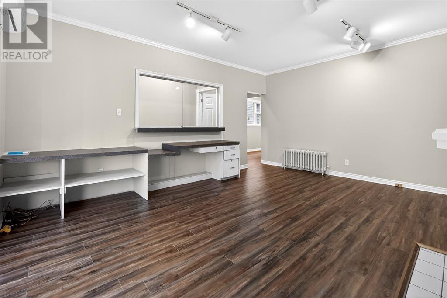
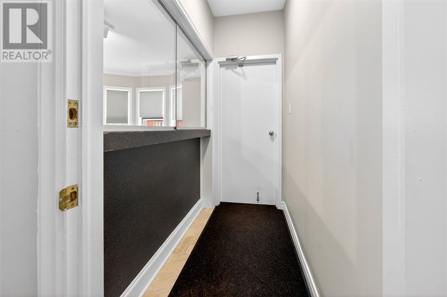
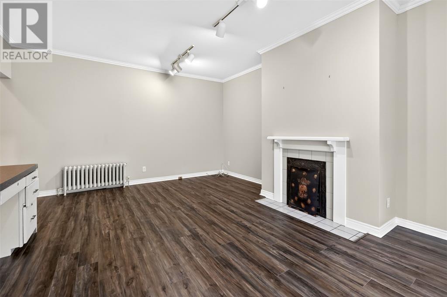
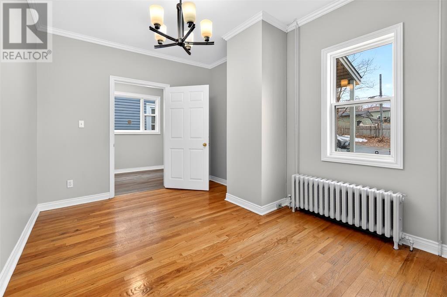
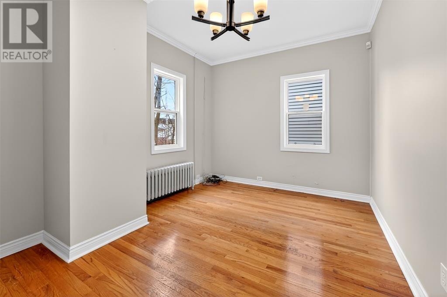
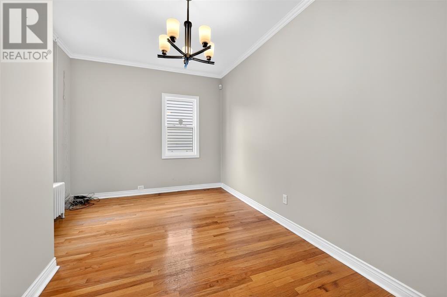
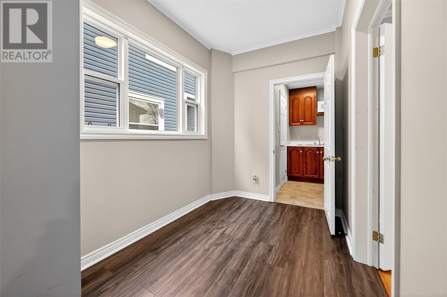
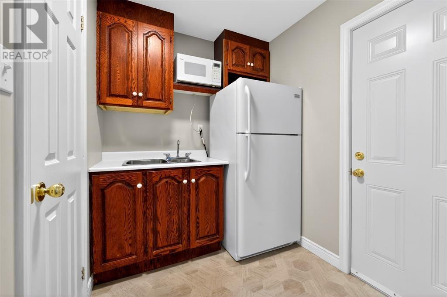
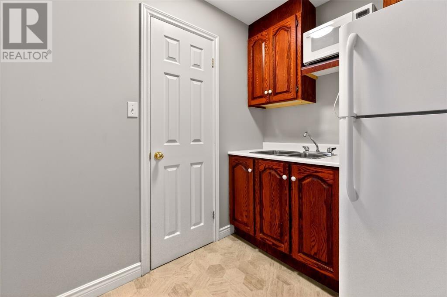
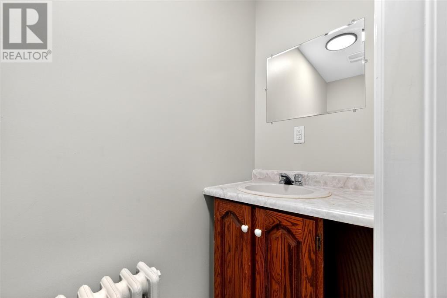
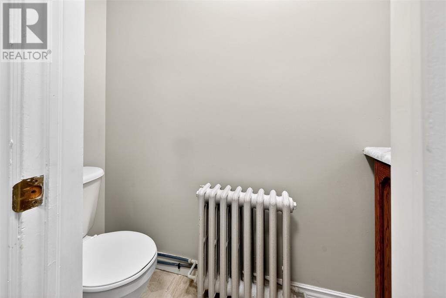
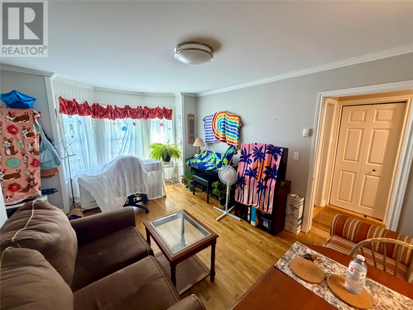
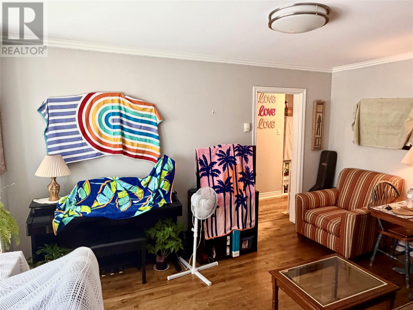
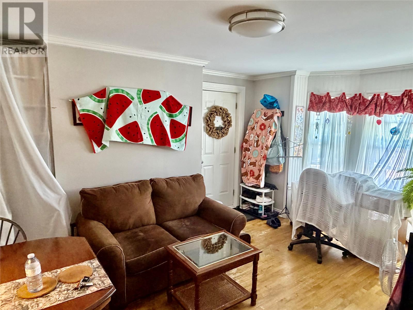
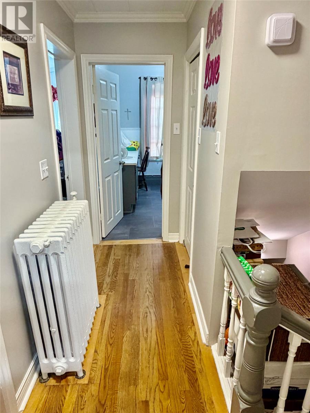
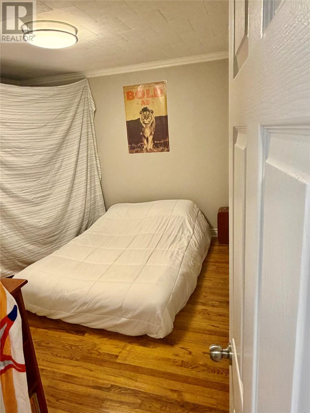
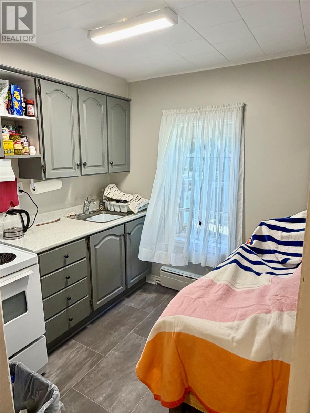
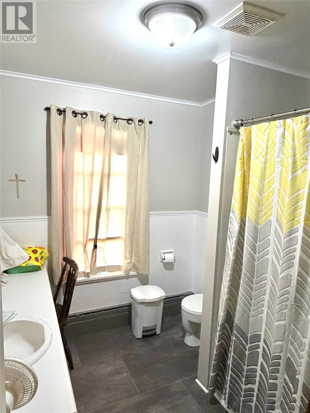
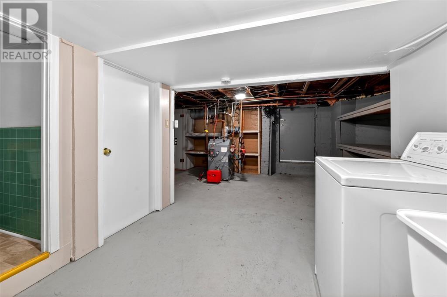
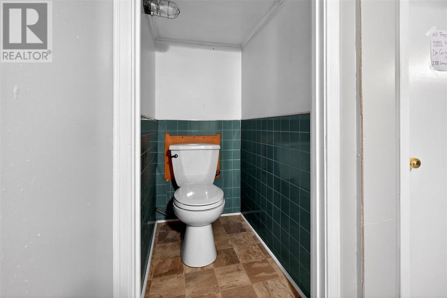
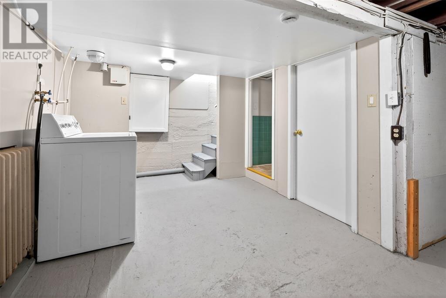
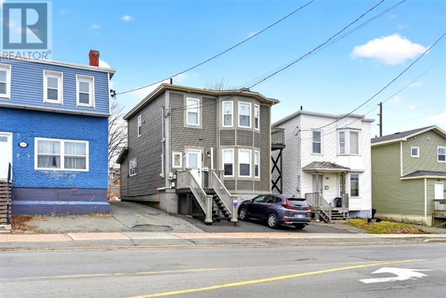
Mixed-Use Conversion Opportunity – Prime Central Location Unlock the full potential of this ideally located property in central St. John's. Currently configured with a commercial office on the main level and a 1-bedroom apartment above, this property presents a compelling opportunity for investors or developers looking to maximize residential income. The main floor layout includes two office spaces, a half bathroom, and a kitchenette area, offering excellent bones for conversion. With thoughtful renovation, the space could be reimagined into a second residential unit—including the potential to add a full bathroom and repurpose the existing half bath into a pantry or storage space, creating a more functional and modern apartment layout. Upstairs, the existing 1-bedroom apartment provides immediate rental potential or can be updated to align with the new vision for the property. The building also benefits from rear parking access, a valuable feature for future tenants in this central location. Positioned close to amenities, transit, and downtown access, this property is well-suited for those looking to transform a mixed-use space into a two-unit residential income property. Key Highlights: Strong conversion potential to two residential units Opportunity to add full bath and redesign main level layout Existing 1-bedroom apartment upstairs Rear parking Central, high-demand location A rare value-add opportunity in the heart of the city—bring your vision and capitalize on the possibilities. (id:28789)
Property Details
| MLS® Number | 1302327 |
| Property Type | Single Family |
Building
| Bathroom Total | 2 |
| Bedrooms Total | 1 |
| Appliances | Refrigerator, Microwave, Stove |
| Architectural Style | 2 Level |
| Constructed Date | 1976 |
| Construction Style Attachment | Detached |
| Exterior Finish | Vinyl Siding |
| Flooring Type | Hardwood, Laminate, Other |
| Foundation Type | Poured Concrete |
| Half Bath Total | 1 |
| Heating Type | Mini-split |
| Roof Material | Torch On Roof |
| Roof Style | Unknown |
| Size Interior | 1,945 Sqft |
| Type | Two Apartment House |
| Utility Water | Municipal Water |
Land
| Acreage | No |
| Sewer | Municipal Sewage System |
| Size Irregular | 335sqm |
| Size Total Text | 335sqm|under 1/2 Acre |
| Zoning Description | Mixed |
Rooms
| Level | Type | Length | Width | Dimensions |
|---|---|---|---|---|
| Second Level | Bath (# Pieces 1-6) | 3pc | ||
| Second Level | Not Known | 12 x 13 | ||
| Second Level | Not Known | 7.5 x 7.5 | ||
| Second Level | Not Known | 16 x 12 | ||
| Main Level | Bath (# Pieces 1-6) | 2pc | ||
| Main Level | Office | 14 x 19 | ||
| Main Level | Office | 14 x 10 | ||
| Main Level | Kitchen | 7.5 x 6 | ||
| Main Level | Porch | 6.5 x 4.5 |
https://www.realtor.ca/real-estate/30194228/288-lemarchant-road-st-johns
Contact Us
Contact us for more information

The trademarks REALTOR®, REALTORS®, and the REALTOR® logo are controlled by The Canadian Real Estate Association (CREA) and identify real estate professionals who are members of CREA. The trademarks MLS®, Multiple Listing Service® and the associated logos are owned by The Canadian Real Estate Association (CREA) and identify the quality of services provided by real estate professionals who are members of CREA. The trademark DDF® is owned by The Canadian Real Estate Association (CREA) and identifies CREA's Data Distribution Facility (DDF®)
August 25 2026 03:02:02
Newfoundland & Labrador Association of REALTORS®
Hanlon Realty