28 Westland Drive Stephenville Crossing, Newfoundland & Labrador A0N 2C0

$225,000
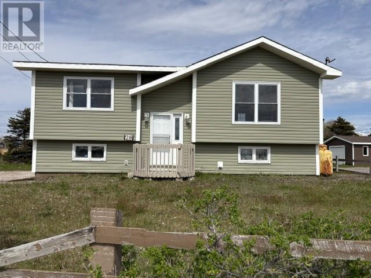
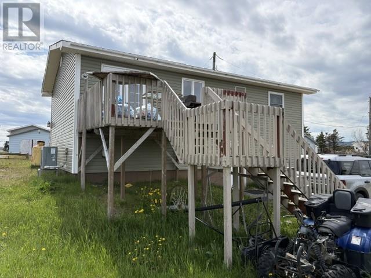
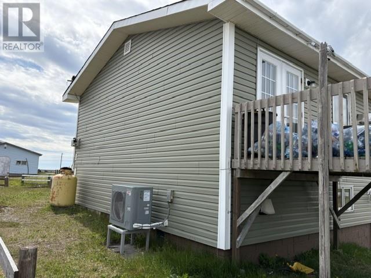
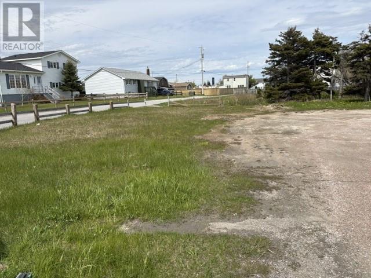
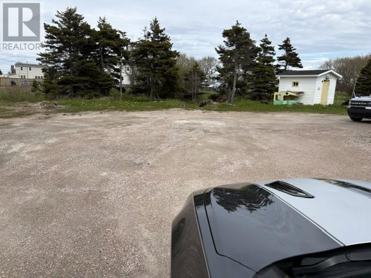
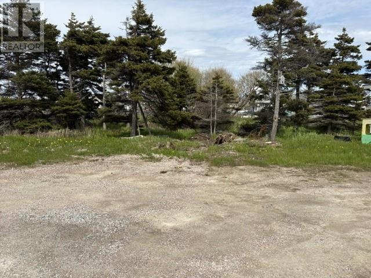
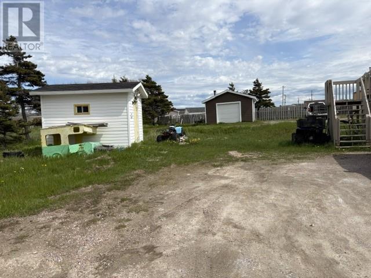
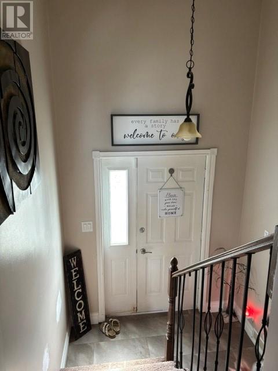
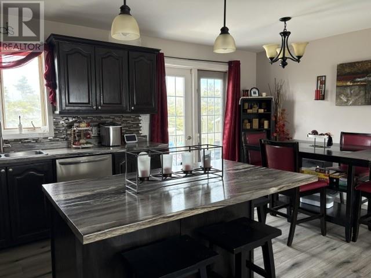
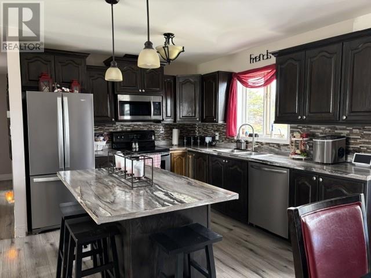
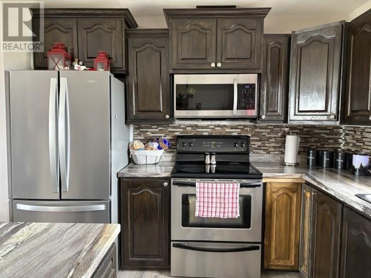
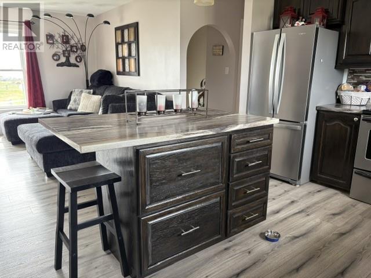
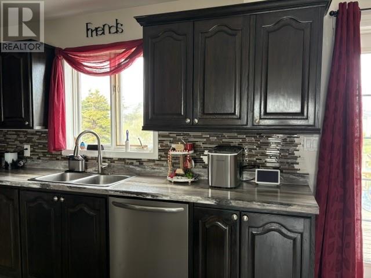
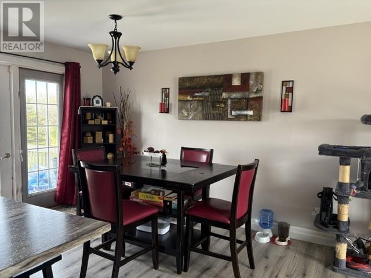
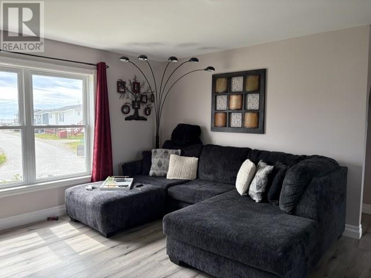
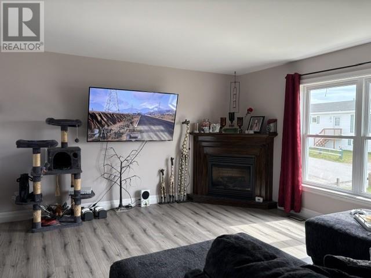
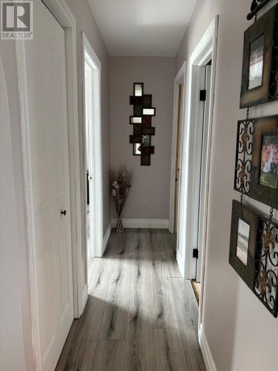
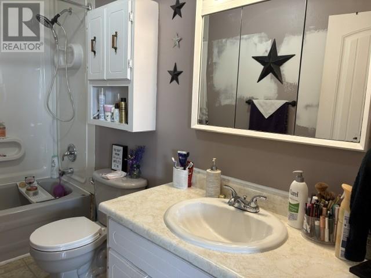
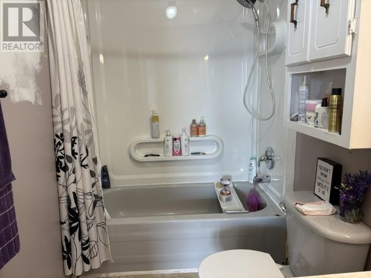
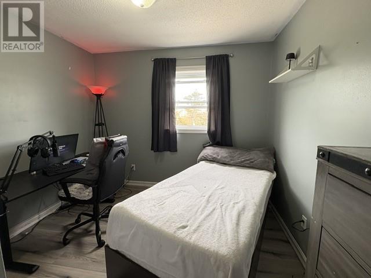
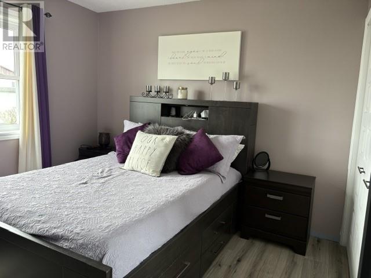
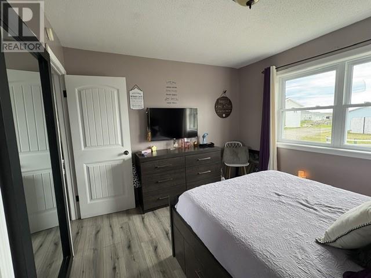
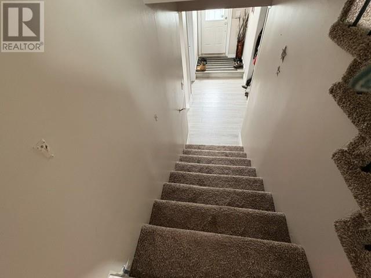
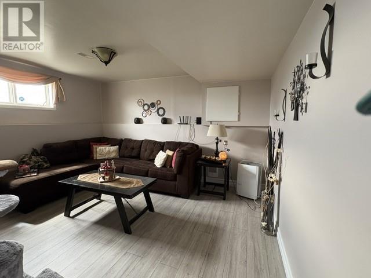
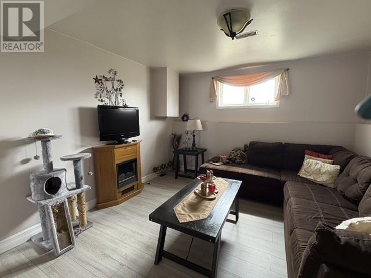
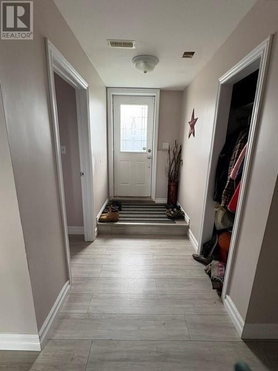
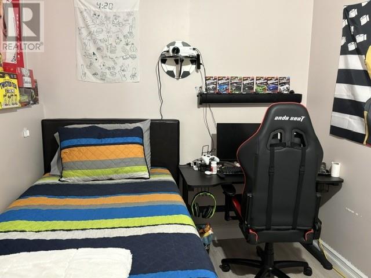
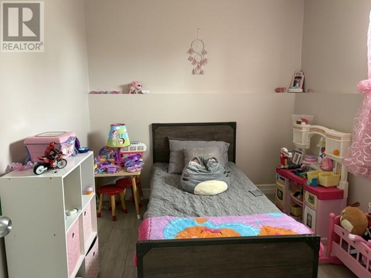
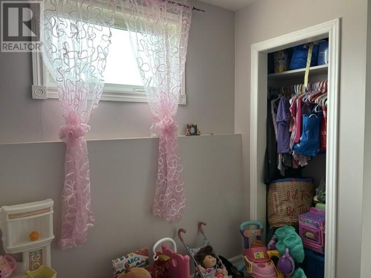
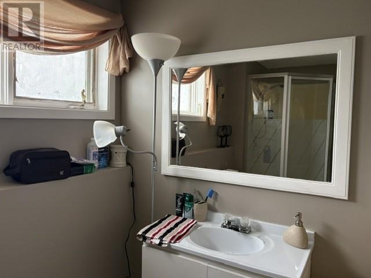
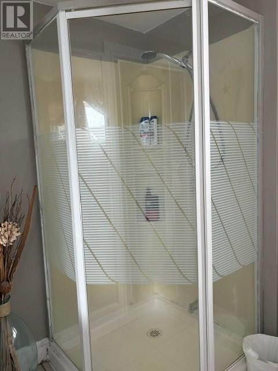
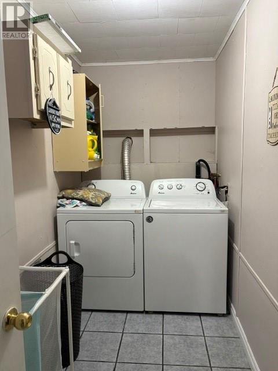
This partially remodeled four bedroom, two bathroom split entry home could be just what you are looking for. The property is partially fenced with a huge parking space for lots of visitors and plenty of room to build a garage, workshop, greenhouse and plant veggies. There us a large patio at the back of the house and a walkout from the basement to the back yard. There are four stainless steel appliances in the kitchen and this home comes with the washer and dryer. There is a new electric furnace and central heat pump system installed, plus a propane fireplace in the living room. This kitchen has been opened up to give the top floor an open concept design and a Island installed with lot of drawers for pots, pans and Tupperware etc. This home is situated only a few minutes walk from the beach and a few minutes drive to Harry's River for Salmon fishing. Call today for your personal tour. (id:28789)
Property Details
| MLS® Number | 1298920 |
| Property Type | Single Family |
| Amenities Near By | Recreation |
| Equipment Type | Propane Tank |
| Rental Equipment Type | Propane Tank |
| Storage Type | Storage Shed |
Building
| Bathroom Total | 2 |
| Bedrooms Above Ground | 2 |
| Bedrooms Below Ground | 2 |
| Bedrooms Total | 4 |
| Appliances | Dishwasher, Refrigerator, Microwave, Stove, Washer, Dryer |
| Constructed Date | 1996 |
| Construction Style Attachment | Detached |
| Construction Style Split Level | Split Level |
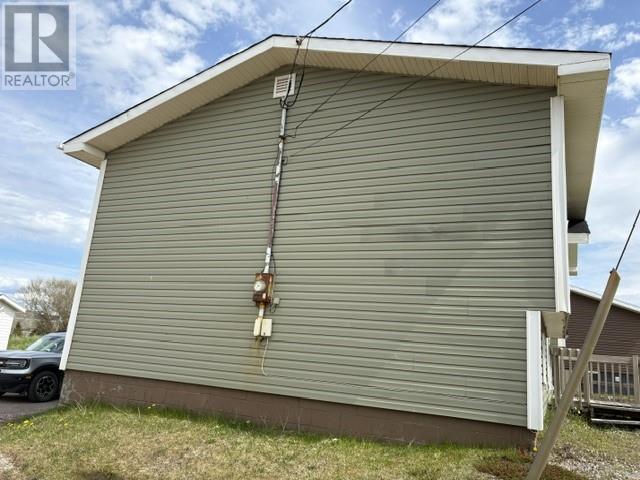
| Exterior Finish | Vinyl Siding |
| Flooring Type | Carpeted, Marble, Ceramic, Laminate, Other |
| Foundation Type | Block |
| Heating Fuel | Electric, Propane |
| Heating Type | Heat Pump |
| Roof Material | Asphalt Shingle |
| Roof Style | Unknown |
| Stories Total | 1 |
| Size Interior | 1,400 Sqft |
| Type | House |
| Utility Water | Municipal Water |
Land
| Access Type | Year-round Access |
| Acreage | No |
| Fence Type | Partially Fenced |
| Land Amenities | Recreation |
| Sewer | Municipal Sewage System |
| Size Irregular | 94' X 126' |
| Size Total Text | 94' X 126'|10,890 - 21,799 Sqft (1/4 - 1/2 Ac) |
| Zoning Description | Res |
Rooms
| Level | Type | Length | Width | Dimensions |
|---|---|---|---|---|
| Basement | Porch | 4.9 x 11.6 | ||
| Basement | Utility Room | 5.9 x 7.9 | ||
| Basement | Mud Room | 9 x 9.7 | ||
| Basement | Bath (# Pieces 1-6) | 5.5 x 9.8 | ||
| Basement | Laundry Room | 5 x 11 | ||
| Basement | Bedroom | 7.7 x 9.8 | ||
| Basement | Bedroom | 8 x 9.5 | ||
| Basement | Recreation Room | 11.6 x 14 | ||
| Main Level | Bedroom | 8.7 x 10 | ||
| Main Level | Primary Bedroom | 10.5 x 12 | ||
| Main Level | Bath (# Pieces 1-6) | 5 x 10 | ||
| Main Level | Living Room/fireplace | 13.8 x 15.6 | ||
| Main Level | Dining Room | 8 x 10 | ||
| Main Level | Kitchen | 10.2 x 11.8 |
https://www.realtor.ca/real-estate/29915074/28-westland-drive-stephenville-crossing
Contact Us
Contact us for more information

The trademarks REALTOR®, REALTORS®, and the REALTOR® logo are controlled by The Canadian Real Estate Association (CREA) and identify real estate professionals who are members of CREA. The trademarks MLS®, Multiple Listing Service® and the associated logos are owned by The Canadian Real Estate Association (CREA) and identify the quality of services provided by real estate professionals who are members of CREA. The trademark DDF® is owned by The Canadian Real Estate Association (CREA) and identifies CREA's Data Distribution Facility (DDF®)
August 17 2026 01:51:56
Newfoundland & Labrador Association of REALTORS®
Century 21 Seller's Choice Inc.