28 Riverside Road W Glovertown, Newfoundland & Labrador A0G 2M0

$109,000
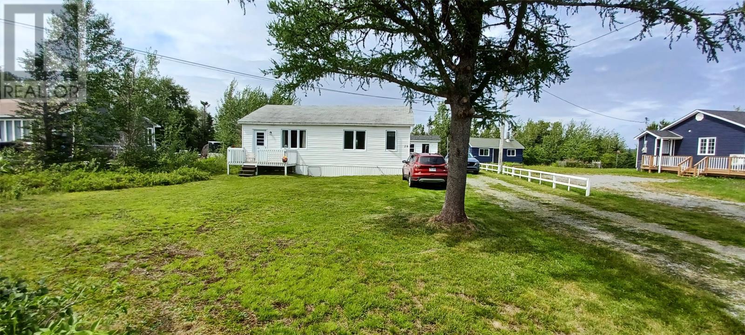
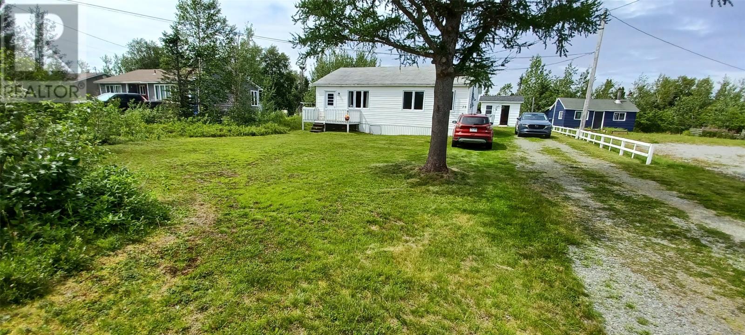
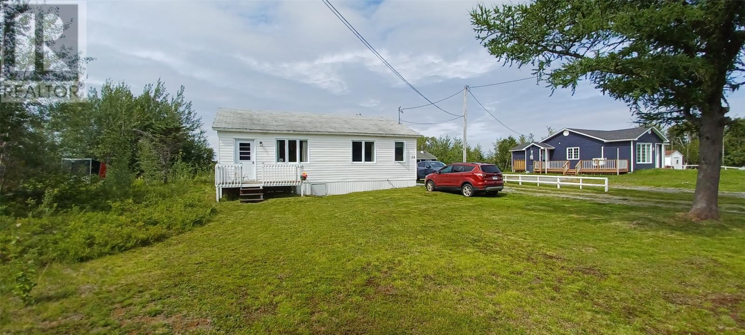
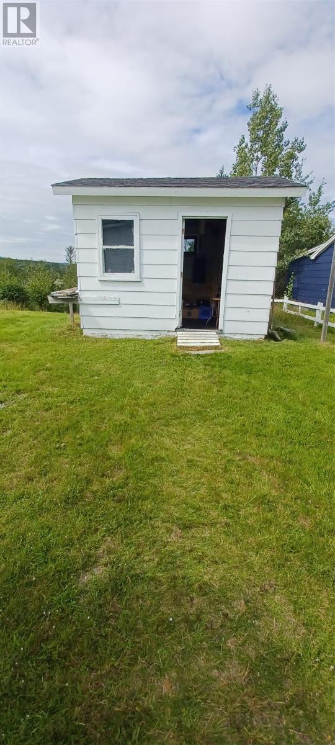
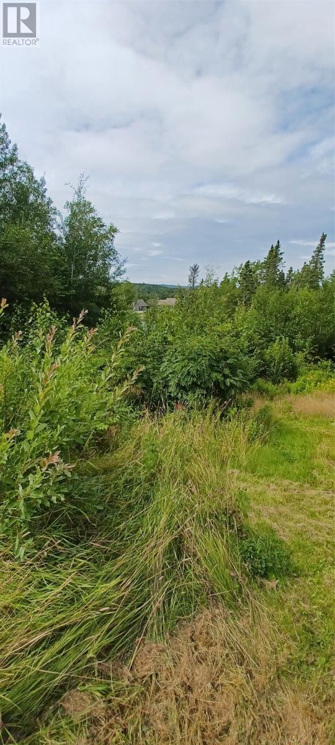
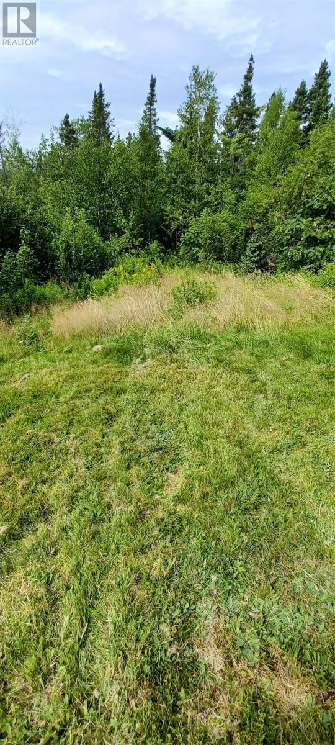
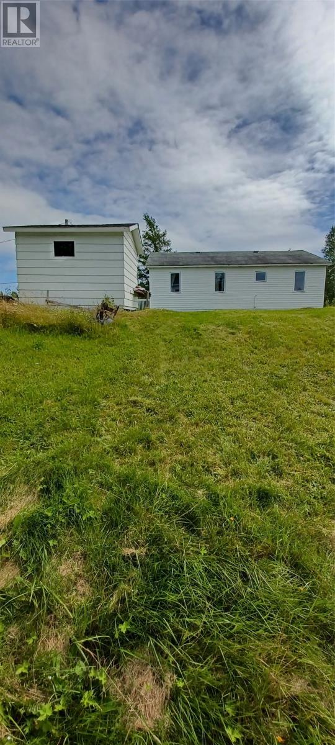
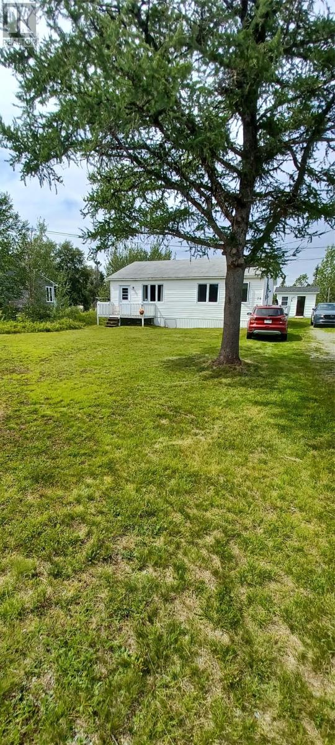
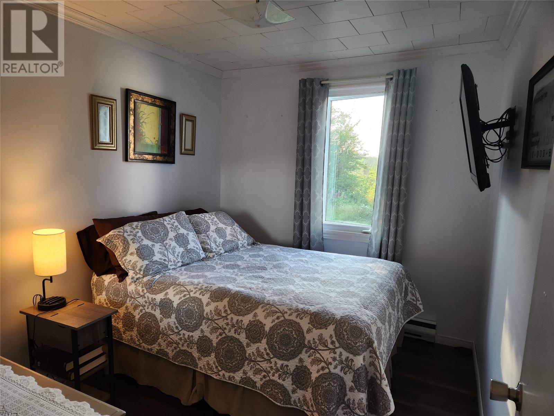
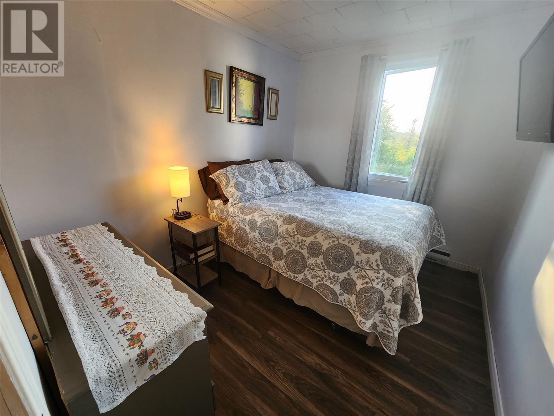
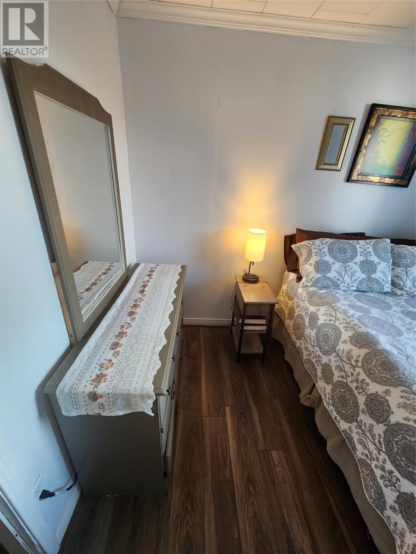
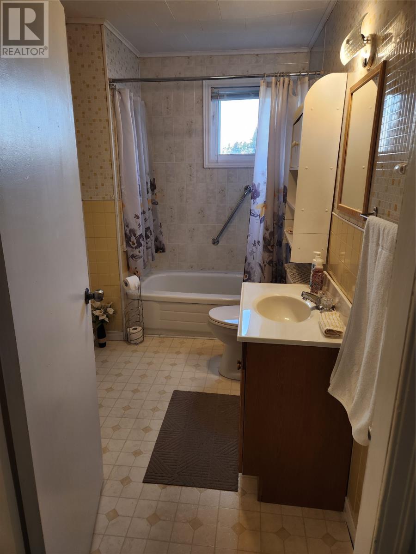
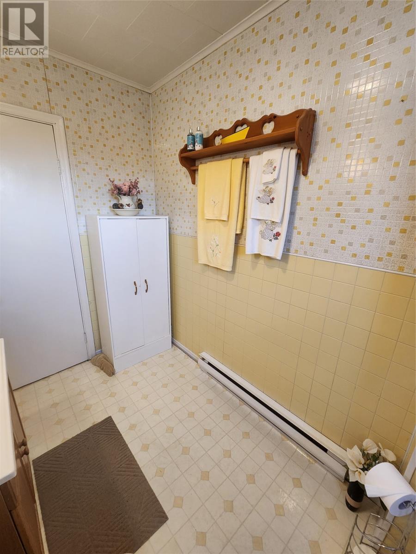
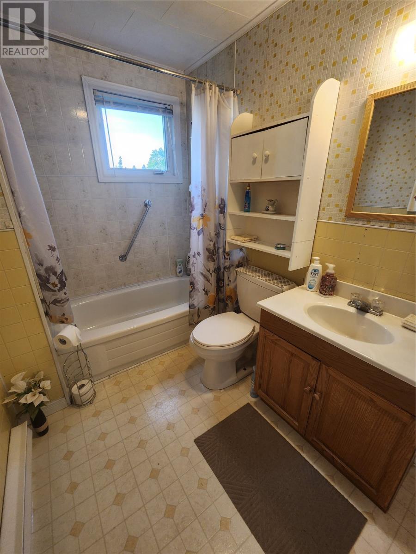
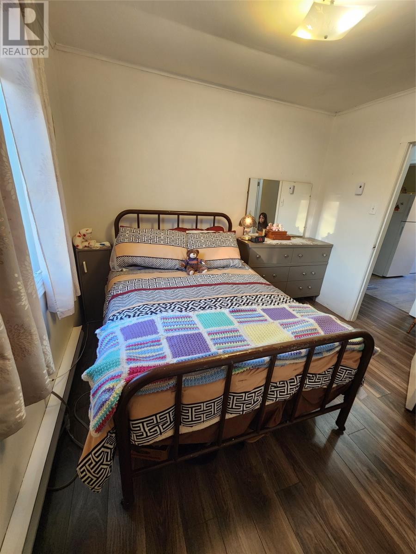
Welcome to 28 Riverside West Road — a bright and inviting bungalow offering just over 1,000 sq. ft. of comfortable one-level living in a beautiful riverside setting. This modest home features a bright, open-concept layout that creates a spacious feel throughout the main living areas. The home offers three bedrooms, making it a great option for a family, first-time buyer, downsizer, or anyone looking for a peaceful retreat. All vinyl windows are new, providing added efficiency and plenty of natural light. One of the standout features of this property is its location, backing directly onto the Terra Nova River. Imagine enjoying your morning coffee, relaxing after a long day, or spending time outdoors with the peaceful river setting right in your backyard. Conveniently located in Glovertown, this property offers a wonderful opportunity to enjoy the comfort of a manageable home while being surrounded by nature. Whether you're looking for a year-round home, a place to downsize, or an affordable getaway, 28 Riverside West Road is worth a look! (id:28789)
Property Details
| MLS® Number | 1302221 |
| Property Type | Single Family |
| Water Front Type | Waterfront |
Building
| Bathroom Total | 1 |
| Bedrooms Above Ground | 3 |
| Bedrooms Total | 3 |
| Appliances | Dishwasher, Refrigerator, Stove |
| Architectural Style | Bungalow |
| Constructed Date | 1960 |
| Exterior Finish | Vinyl Siding |
| Fixture | Drapes/window Coverings |
| Flooring Type | Laminate, Other |
| Foundation Type | Wood |
| Heating Fuel | Electric |
| Heating Type | Baseboard Heaters |
| Roof Material | Asphalt Shingle |
| Roof Style | Unknown |
| Stories Total | 1 |
| Size Interior | 1,022 Sqft |
| Type | House |
| Utility Water | Municipal Water |
Land
| Access Type | Year-round Access |
| Acreage | No |
| Landscape Features | Partially Landscaped |
| Sewer | Municipal Sewage System |
| Size Irregular | 98.9x150.7x90x155.2 |
| Size Total Text | 98.9x150.7x90x155.2|under 1/2 Acre |
| Zoning Description | Res |
Rooms
| Level | Type | Length | Width | Dimensions |
|---|---|---|---|---|
| Main Level | Bath (# Pieces 1-6) | 6X10 | ||
| Main Level | Bedroom | 10X8 | ||
| Main Level | Bedroom | 11X10 | ||
| Main Level | Bedroom | 10X10 | ||
| Main Level | Living Room | 13X18 | ||
| Main Level | Kitchen | 13X17.5 |
https://www.realtor.ca/real-estate/30188916/28-riverside-road-w-glovertown
Contact Us
Contact us for more information

The trademarks REALTOR®, REALTORS®, and the REALTOR® logo are controlled by The Canadian Real Estate Association (CREA) and identify real estate professionals who are members of CREA. The trademarks MLS®, Multiple Listing Service® and the associated logos are owned by The Canadian Real Estate Association (CREA) and identify the quality of services provided by real estate professionals who are members of CREA. The trademark DDF® is owned by The Canadian Real Estate Association (CREA) and identifies CREA's Data Distribution Facility (DDF®)
August 24 2026 11:51:44
Newfoundland & Labrador Association of REALTORS®
Keller Williams Platinum Realty - Gander