28 Mountbatten Drive St. John's, Newfoundland & Labrador A1A 3X7

$595,000
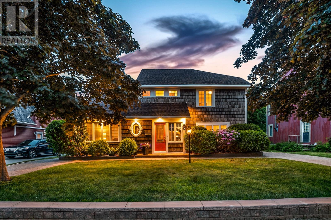
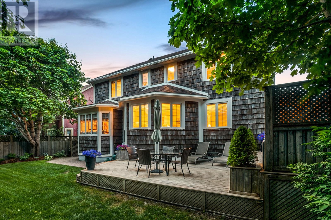
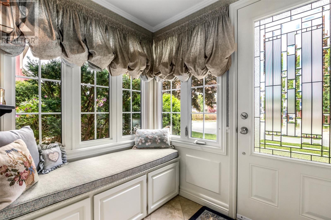
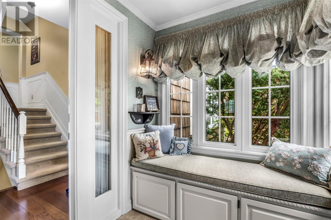
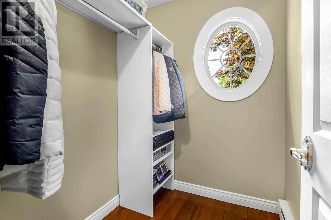
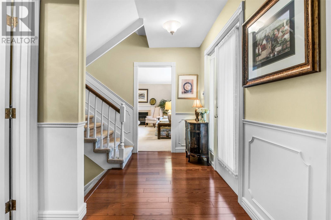
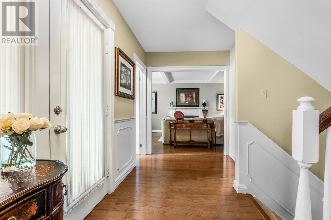
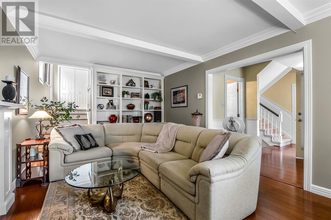
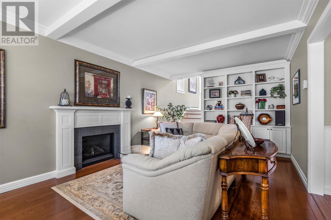
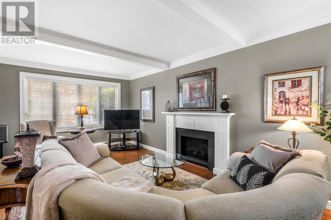
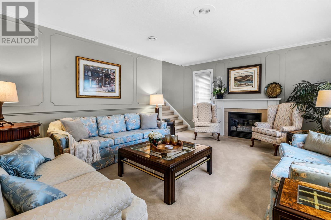
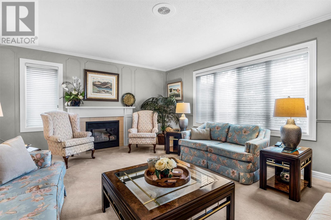
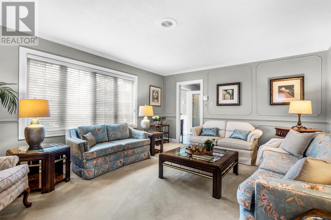
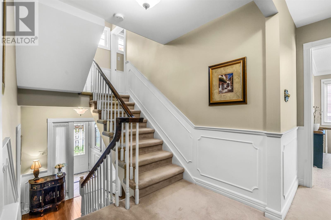
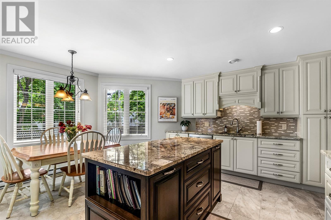
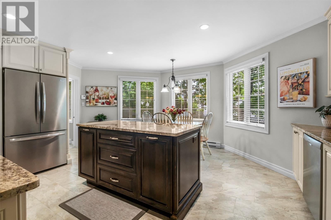
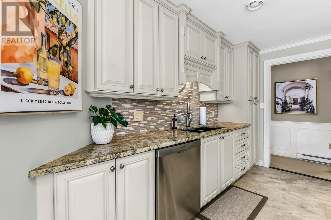
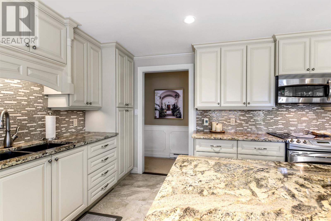
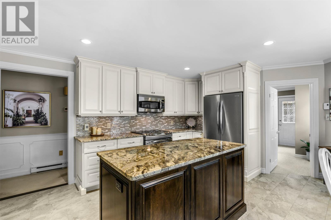
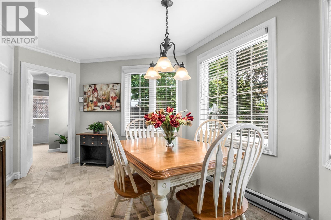
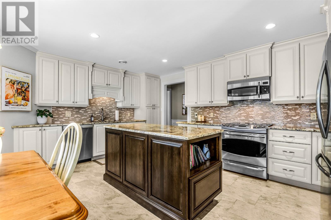
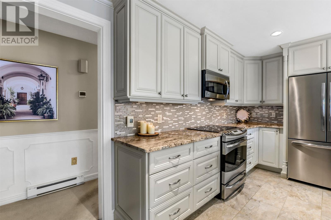
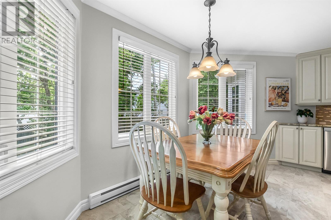
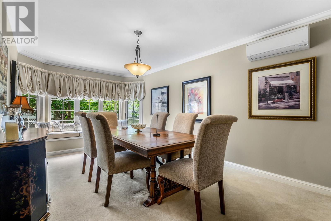
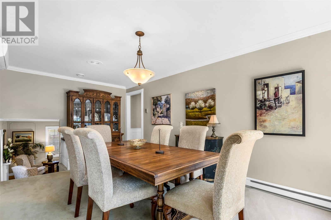
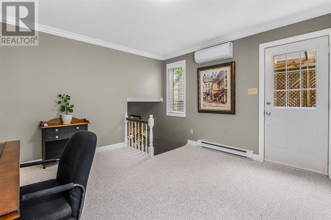
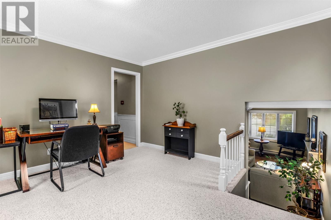
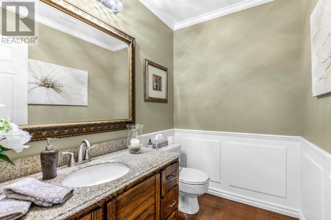
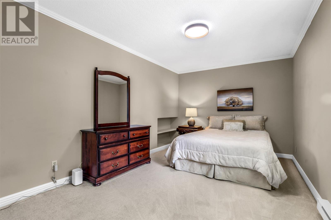
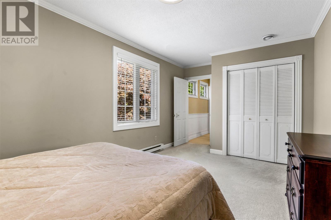
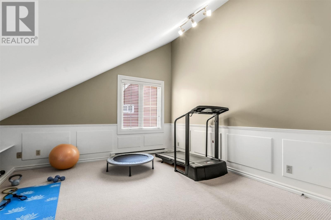
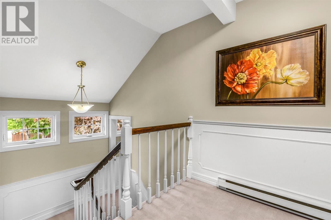
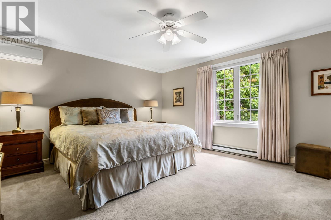
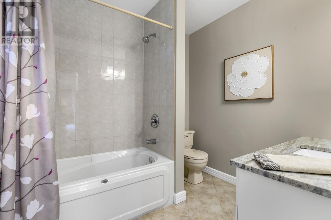
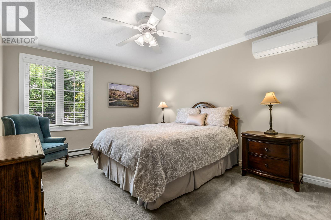
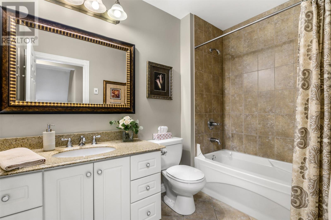
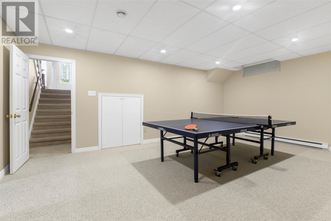
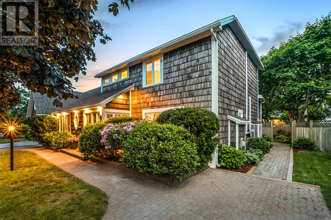
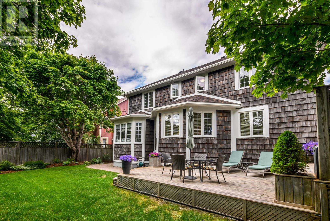
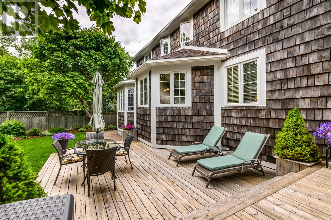
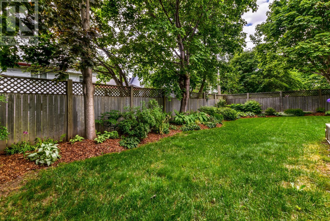
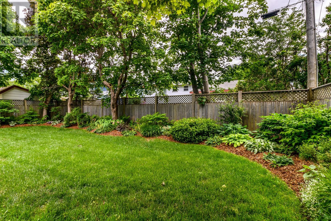
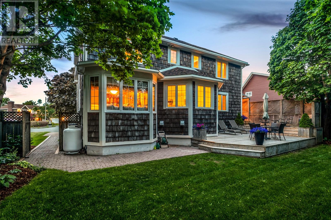
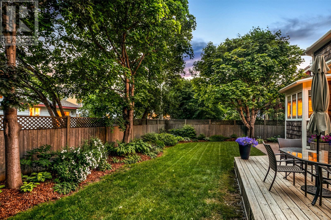
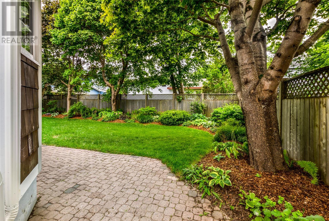
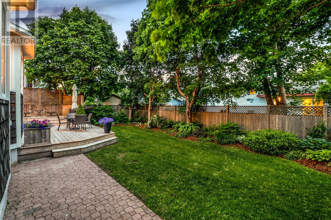
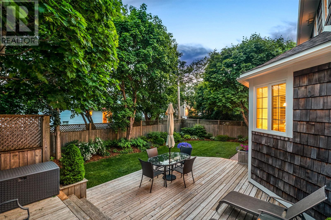
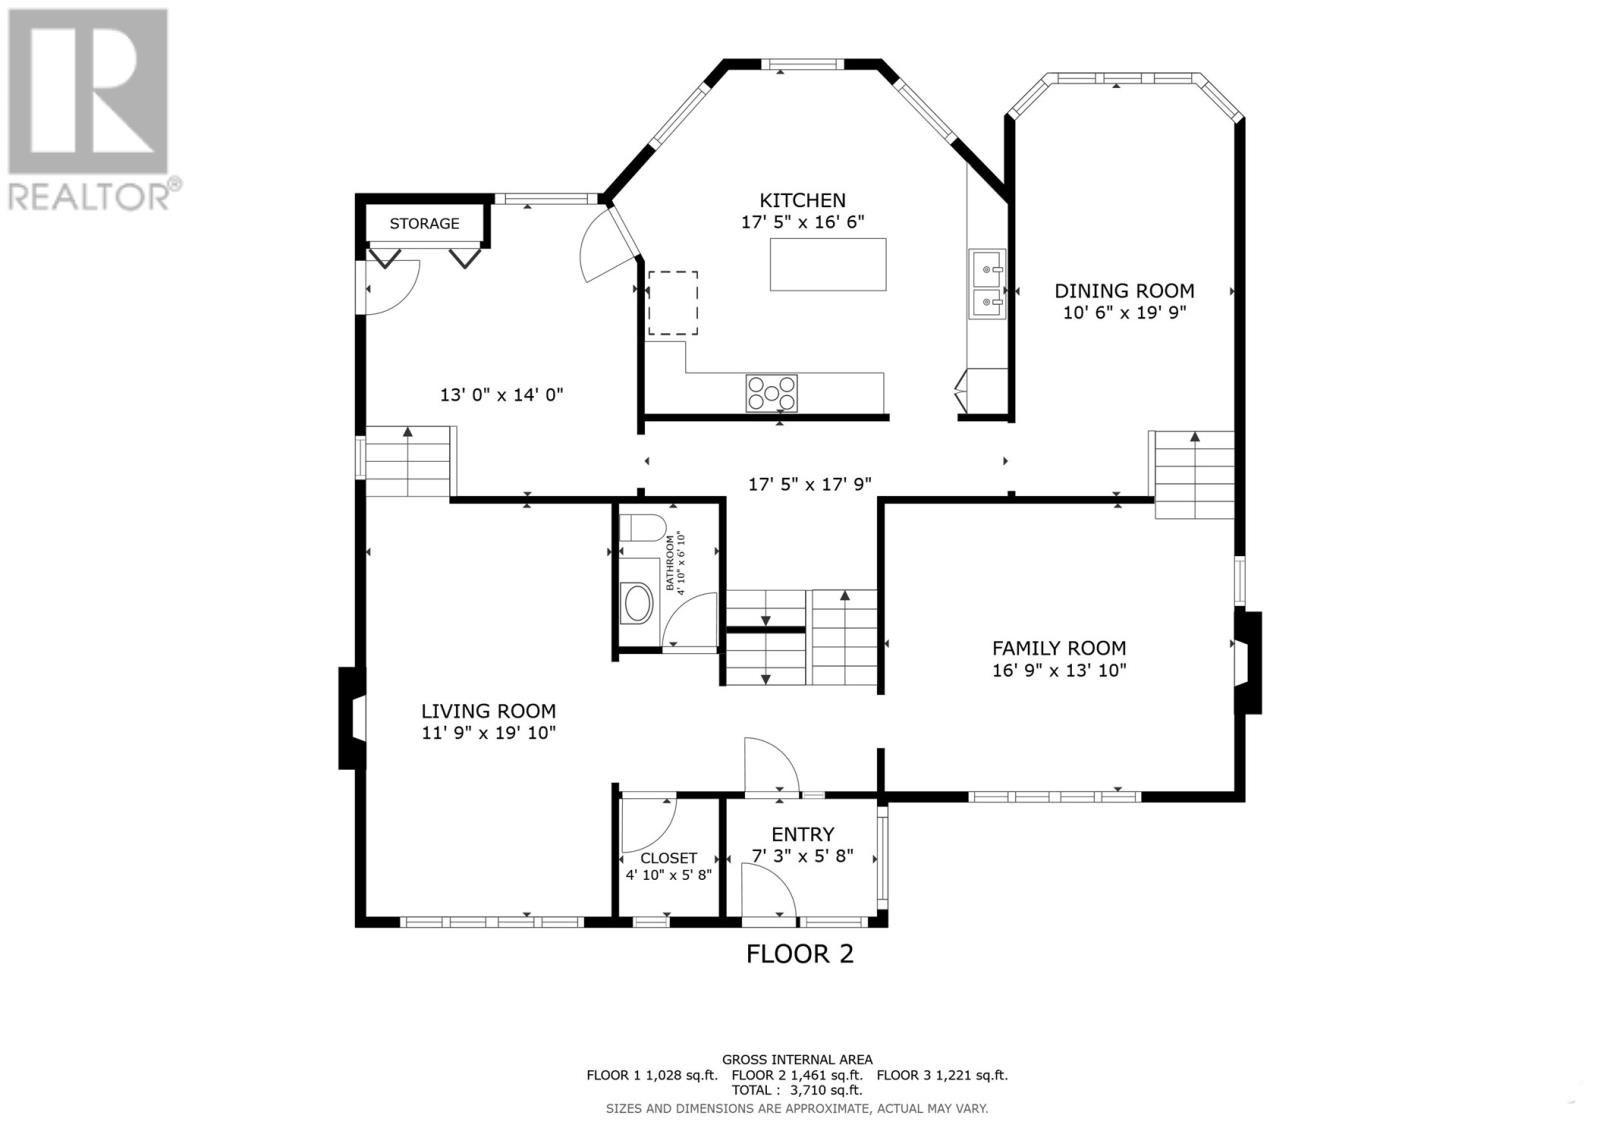
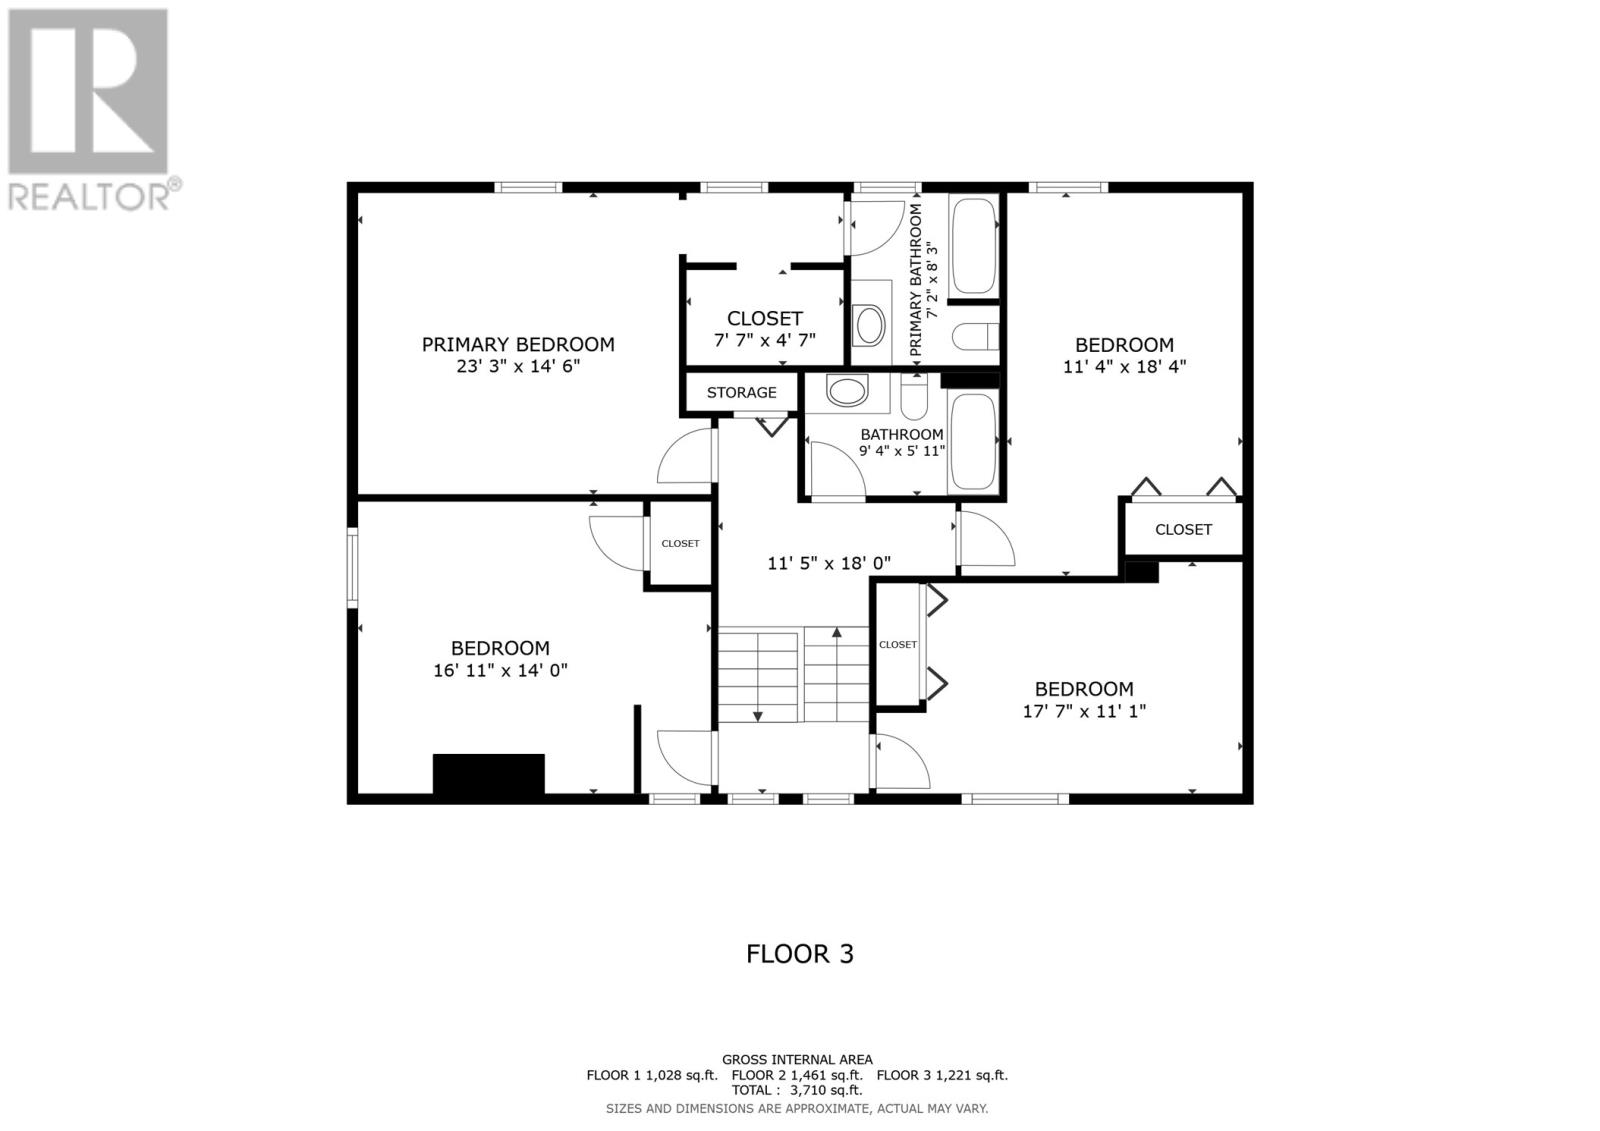
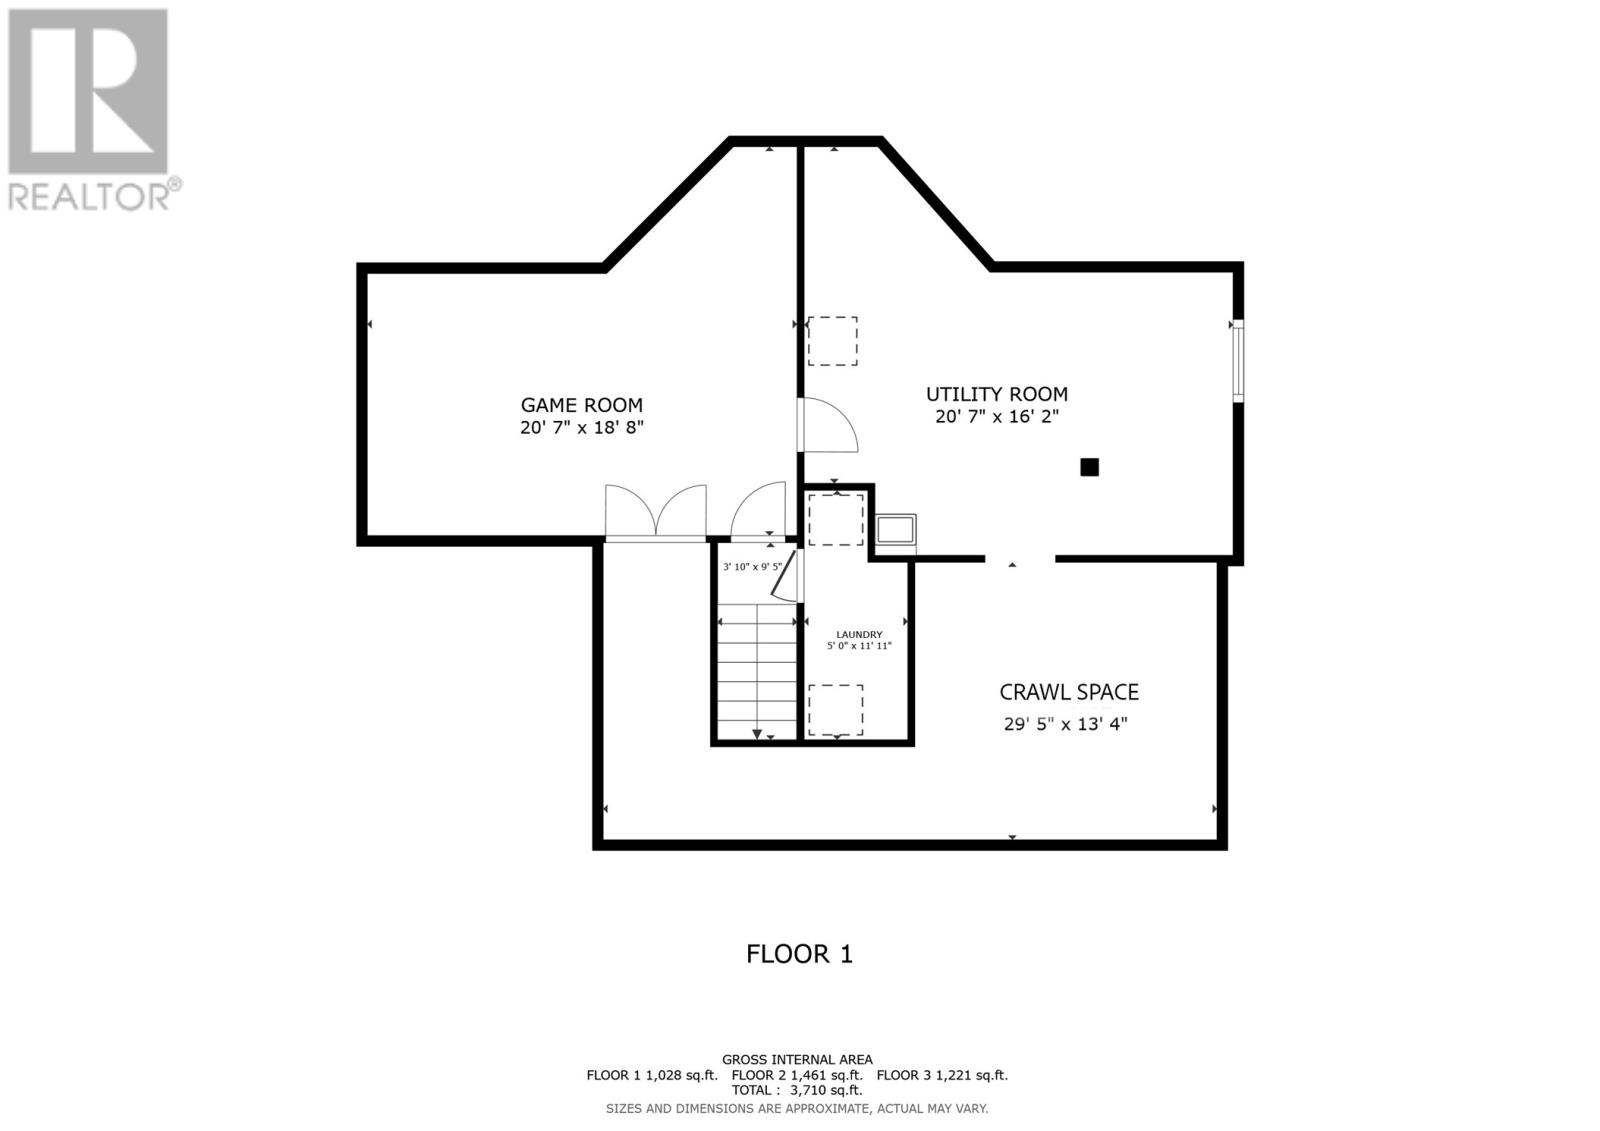
An absolutely charming custom architecturally designed home by renowned Newfoundland architect Philip Pratt, this long-time owner-occupied residence has been lovingly cared for, impeccably maintained, and thoughtfully renovated over the years. Perfectly positioned on a mature, level, professionally landscaped lot with ideal southern exposure, the private rear garden enjoys all-day sun, creating an exceptional outdoor living space. Nestled in the highly coveted Bally Haly Estates neighbourhood, this spacious 4-bedroom, 2.5-bath home offers a rare opportunity for the growing family seeking timeless design, outstanding functionality, and an unbeatable location. The multi-level layout features a beautifully renovated eat-in kitchen (2014) with timeless off-white cabinetry, solid surface countertops, stainless steel appliances, heated tile flooring, and generous workspace. Formal living room with propane fireplace, inviting den with propane fireplace, oversized dining room with a large bay window overlooking the rear gardens, office, and powder room. The upper levels have four spacious bedrooms and the main family bath, including the primary suite with walk-in closet and full ensuite. The developed basement provides a large rec room, laundry area, and excellent storage, including a spacious dry crawl space. Notable updates include exterior cedar shake (2015/2016), shingles by Rydel Roofing (2024), a 4-head mini-split heat pump system, whole-home water filtration, and central vacuum. Two separate brick driveways provide ample parking and added convenience. A truly exceptional property in one of St. John's most desirable neighbourhoods. No conveyance of any written signed offers until 12:00 p.m. on Thursday, July 23, with all offers to remain open for acceptance until 5:00 p.m. the same day. (id:28789)
Property Details
| MLS® Number | 1300243 |
| Property Type | Single Family |
| Amenities Near By | Recreation, Shopping |
| Equipment Type | Propane Tank |
| Rental Equipment Type | Propane Tank |
Building
| Bathroom Total | 3 |
| Bedrooms Above Ground | 4 |
| Bedrooms Total | 4 |
| Constructed Date | 1980 |
| Construction Style Attachment | Detached |
| Cooling Type | Air Exchanger |
| Exterior Finish | Cedar Shingles |
| Fireplace Fuel | Propane |
| Fireplace Present | Yes |
| Fireplace Type | Insert |
| Flooring Type | Mixed Flooring |
| Foundation Type | Concrete |
| Half Bath Total | 1 |
| Heating Fuel | Electric, Propane |
| Heating Type | Baseboard Heaters, Floor Heat, Mini-split |
| Stories Total | 1 |
| Size Interior | 3,710 Sqft |
| Type | House |
| Utility Water | Municipal Water |
Land
| Access Type | Year-round Access |
| Acreage | No |
| Land Amenities | Recreation, Shopping |
| Landscape Features | Landscaped |
| Sewer | Municipal Sewage System |
| Size Irregular | 60x100 |
| Size Total Text | 60x100|under 1/2 Acre |
| Zoning Description | Res. |
Rooms
| Level | Type | Length | Width | Dimensions |
|---|---|---|---|---|
| Second Level | Bath (# Pieces 1-6) | 4.10x6.10 2pc | ||
| Second Level | Office | 13.0x14.0 | ||
| Second Level | Dining Room | 10.6x19.9 | ||
| Second Level | Kitchen | 17.5x16.6 | ||
| Third Level | Bedroom | 17.7x11.1 | ||
| Third Level | Bedroom | 16.11x14.0 | ||
| Fourth Level | Bath (# Pieces 1-6) | 9.4x5.11 4pc | ||
| Fourth Level | Ensuite | 7.2x8.3 4pc | ||
| Fourth Level | Primary Bedroom | 23.3x14.6 | ||
| Fourth Level | Bedroom | 11.4x18.4 | ||
| Basement | Laundry Room | 5.0x11.11 | ||
| Basement | Other | 29.5x13.4 | ||
| Basement | Utility Room | 20.7x16.2 | ||
| Basement | Recreation Room | 20.7x18.8 | ||
| Main Level | Family Room | 16.9x13.10 | ||
| Main Level | Living Room | 11.9x19.10 | ||
| Main Level | Porch | 7.3x5.8 |
https://www.realtor.ca/real-estate/30034805/28-mountbatten-drive-st-johns
Contact Us
Contact us for more information

The trademarks REALTOR®, REALTORS®, and the REALTOR® logo are controlled by The Canadian Real Estate Association (CREA) and identify real estate professionals who are members of CREA. The trademarks MLS®, Multiple Listing Service® and the associated logos are owned by The Canadian Real Estate Association (CREA) and identify the quality of services provided by real estate professionals who are members of CREA. The trademark DDF® is owned by The Canadian Real Estate Association (CREA) and identifies CREA's Data Distribution Facility (DDF®)
July 15 2026 03:51:45
Newfoundland & Labrador Association of REALTORS®
RE/MAX Infinity Realty Inc. - Sheraton Hotel