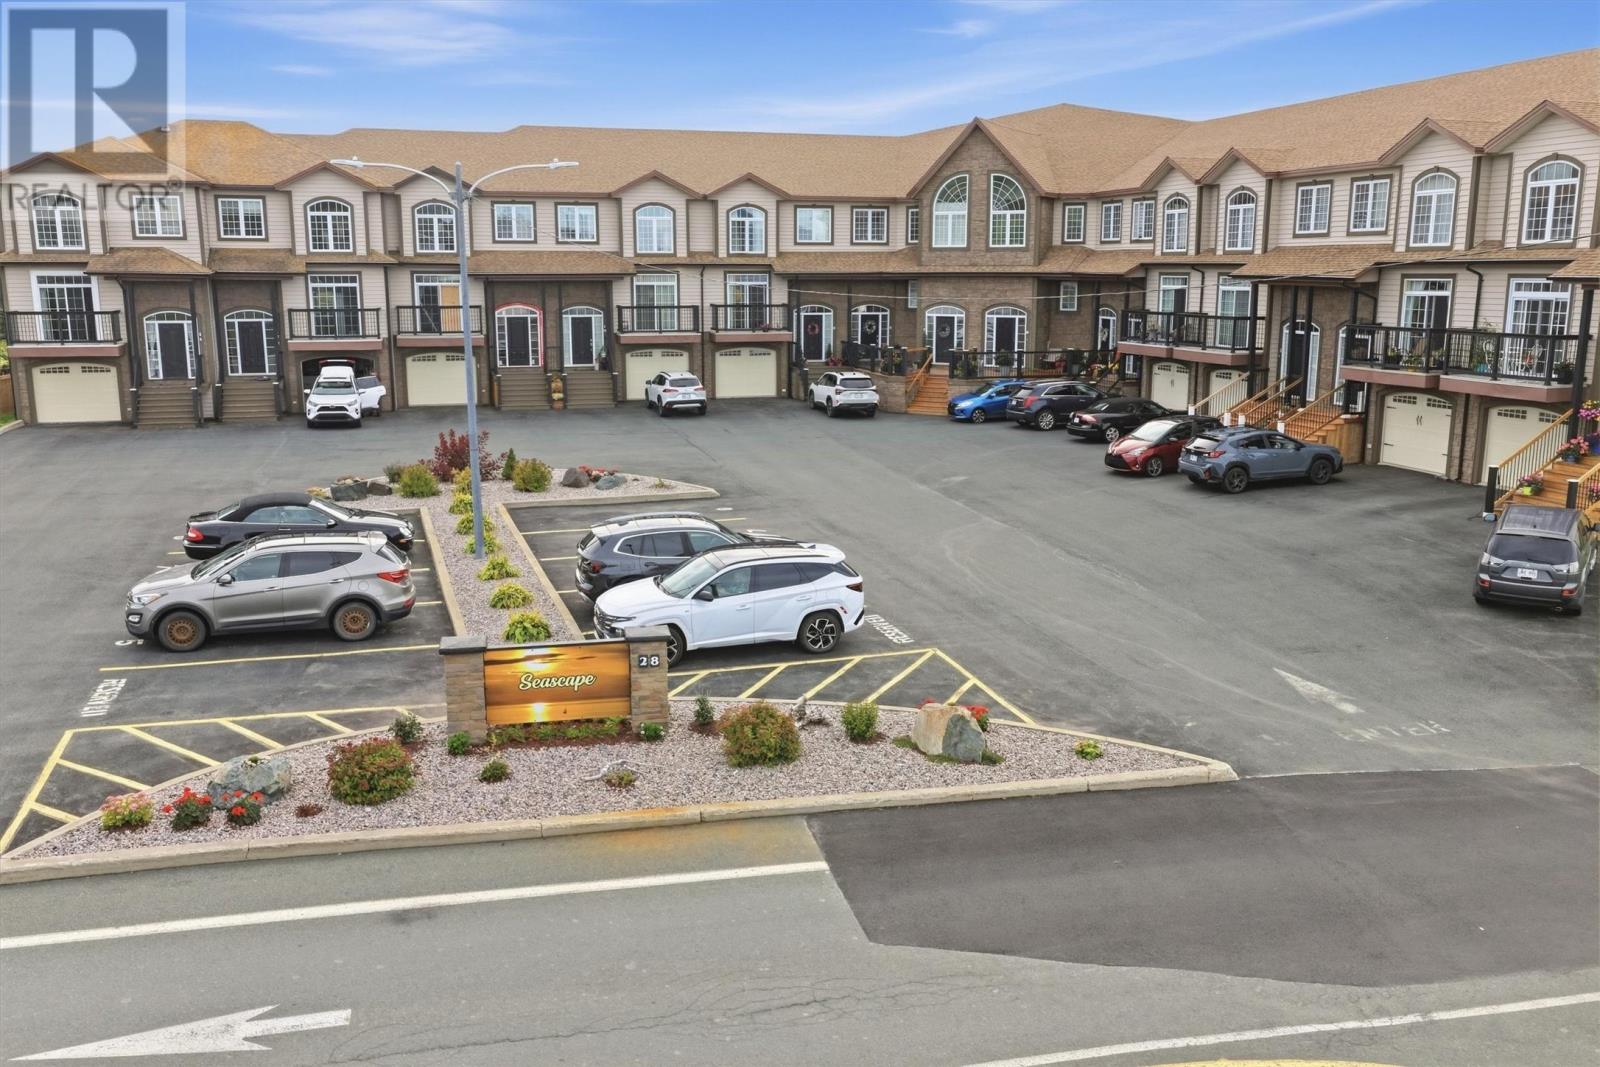
28 Lions Crescent Unit#6 Conception Bay South, Newfoundland & Labrador A1W 4M2

$585,000Maintenance,
$200 Monthly
Maintenance,
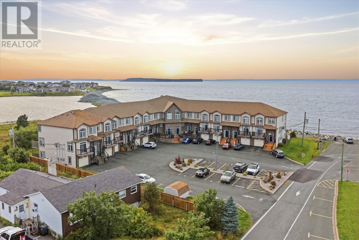
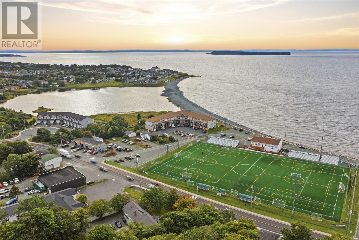
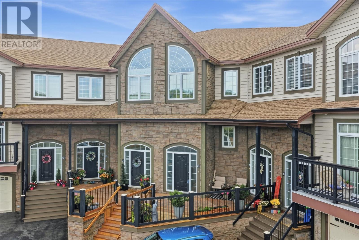
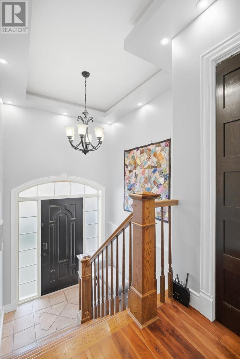
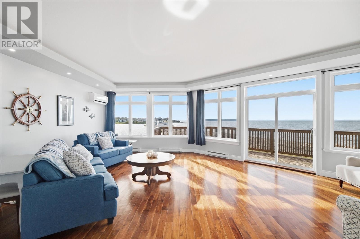
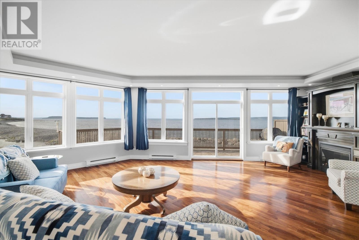
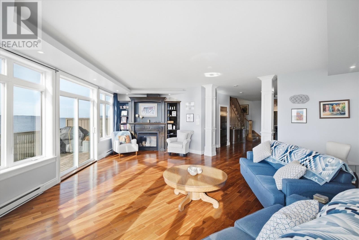
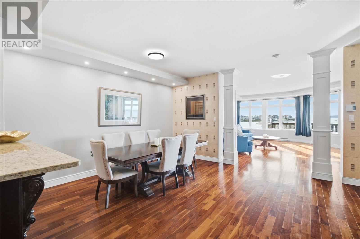
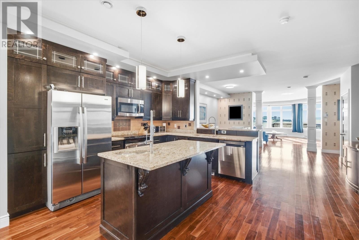
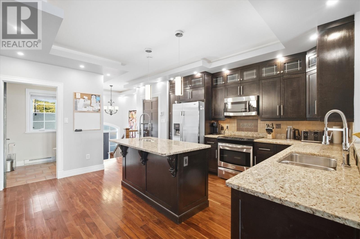
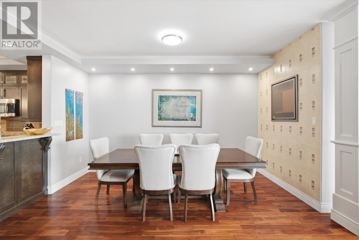
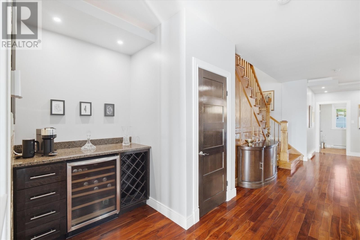
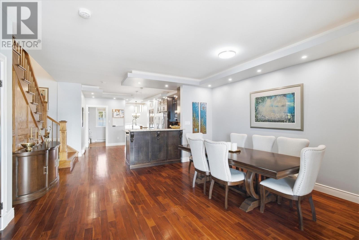
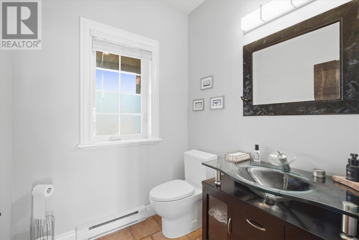
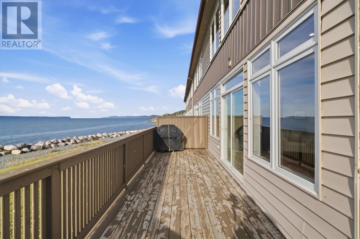
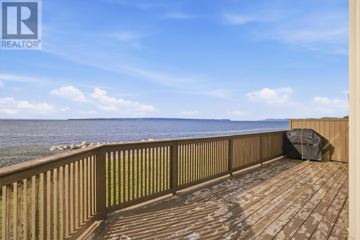
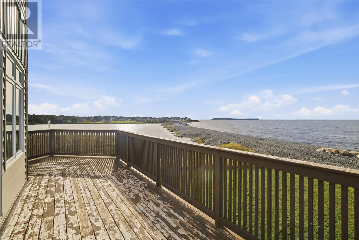
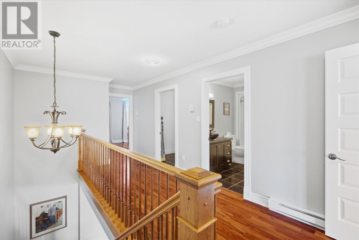
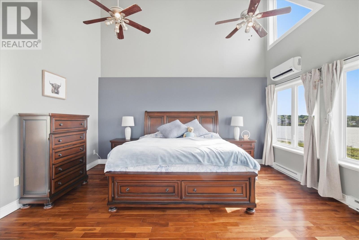
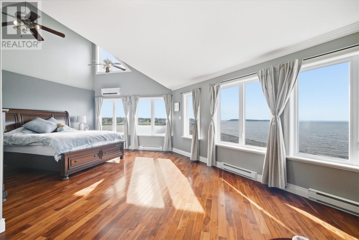
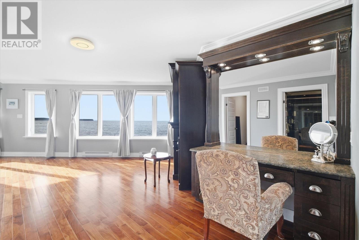
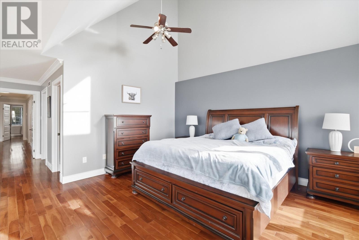
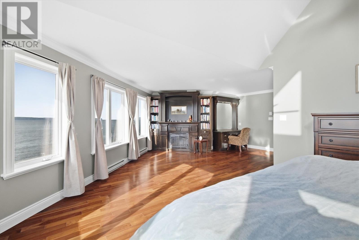
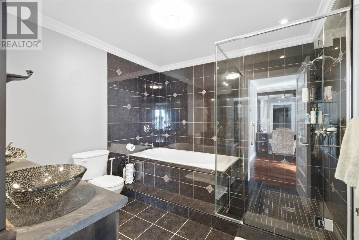
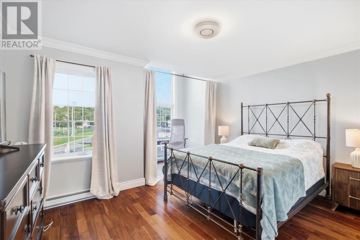
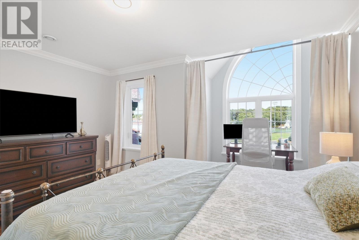
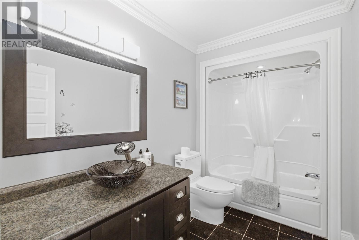
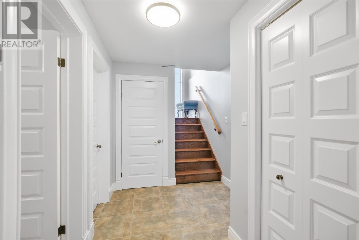
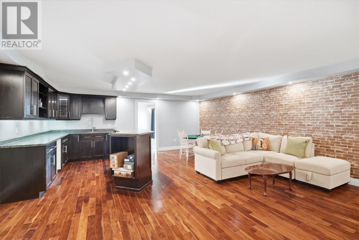
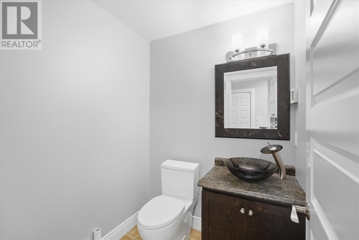
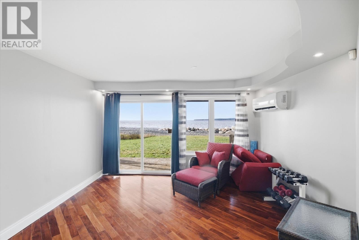
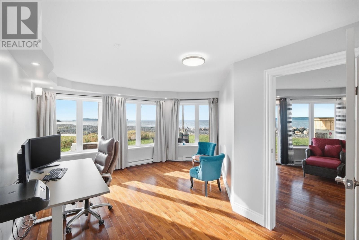
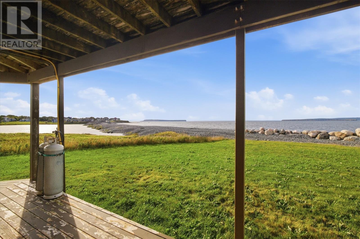
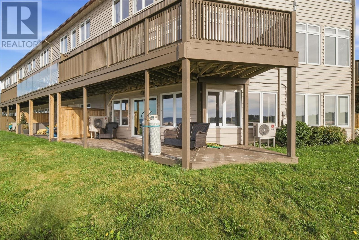
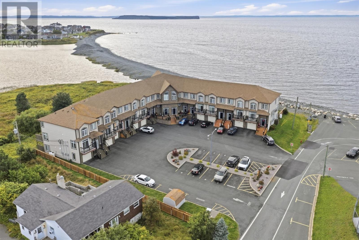
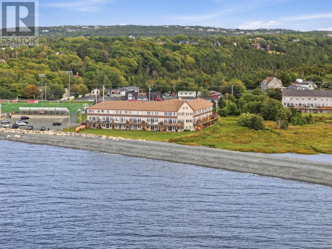
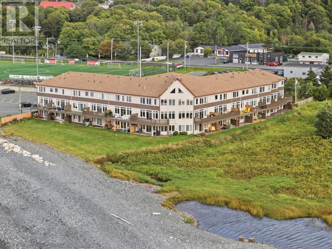
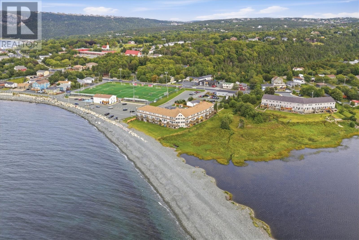
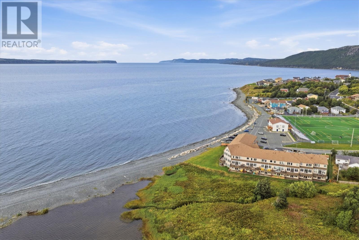
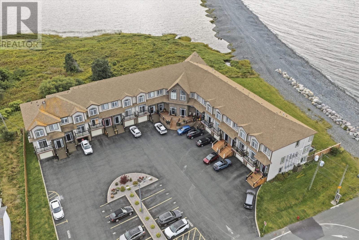
$200 MonthlyPanoramic, unobstructed views of Conception Bay take centre stage from all three levels of this spacious 3,500+ sq. ft. home. The view changes constantly, morning light over the bay, boats throughout the day, night sailing races, passing wildlife and beautiful sunsets. The main level is designed for both everyday living and entertaining, with a well-appointed kitchen featuring granite countertops, an island with a prep sink and plenty of cabinetry, a generous dining area with coffee bar and wine fridge, a half bath and a large living room with propane fireplace. Step outside onto the main deck and enjoy uninterrupted views across the ocean, just metres from the water. Upstairs, the primary bedroom offers expansive ocean views, a walk-in closet and a tiled ensuite with soaker tub, separate glass shower and double vanity. A second bedroom, full bathroom and convenient laundry room complete the upper level. The lower level adds even more living space with a large recreation room and bar area, a half bathroom, mechanical room and storage, plus a separate bedroom currently used as an office. Large windows keep the ocean in view, while sliding patio doors from the lower level provide ground-level access to the patio and a walkout to the beach. With two outdoor decks and direct access to the beach, there are plenty of ways to enjoy the setting throughout the day. Have your morning coffee overlooking the water, watch the boats and sailing races, keep an eye out for whales, or settle in for the sunset. Snow clearing and lawn maintenance for the parking lot are included, adding another layer of convenience to this waterfront property. This is a home where the view is part of everyday life. (id:28789)
Property Details
| MLS® Number | 1303364 |
| Property Type | Single Family |
| Amenities Near By | Recreation, Shopping |
| Structure | Patio(s) |
| View Type | Ocean View |
| Water Front Type | Waterfront |
Building
| Bathroom Total | 4 |
| Bedrooms Above Ground | 2 |
| Bedrooms Below Ground | 1 |
| Bedrooms Total | 3 |
| Appliances | Dishwasher, Wet Bar |
| Constructed Date | 2009 |
| Construction Style Attachment | Attached |
| Exterior Finish | Vinyl Siding |
| Fireplace Present | Yes |
| Flooring Type | Hardwood |
| Half Bath Total | 2 |
| Heating Fuel | Electric |
| Heating Type | Baseboard Heaters, Mini-split |
| Roof Material | Asphalt Shingle |
| Roof Style | Unknown |
| Stories Total | 1 |
| Size Interior | 3,528 Sqft |
| Type | House |
| Utility Water | Municipal Water |
Land
| Access Type | Water Access, Year-round Access |
| Acreage | Yes |
| Land Amenities | Recreation, Shopping |
| Sewer | Municipal Sewage System |
| Size Total Text | 1 - 3 Acres |
| Zoning Description | Res |
Rooms
| Level | Type | Length | Width | Dimensions |
|---|---|---|---|---|
| Second Level | Bedroom | 13x16 | ||
| Second Level | Laundry Room | 9x6 | ||
| Second Level | Bath (# Pieces 1-6) | 9x5 | ||
| Second Level | Ensuite | 9x10 | ||
| Second Level | Primary Bedroom | 26x26 | ||
| Lower Level | Bedroom | 15x20 | ||
| Lower Level | Den | 16x15 | ||
| Lower Level | Kitchen | 9x12 | ||
| Lower Level | Recreation Room | 19x23 | ||
| Lower Level | Utility Room | 5x8 | ||
| Lower Level | Bath (# Pieces 1-6) | 6x5 | ||
| Main Level | Bath (# Pieces 1-6) | 5x5 | ||
| Main Level | Living Room/fireplace | 26x29 | ||
| Main Level | Dining Room | 20x14 | ||
| Main Level | Kitchen | 16x19 |
https://www.realtor.ca/real-estate/30299389/28-lions-crescent-unit6-conception-bay-south
Contact Us
Contact us for more information

The trademarks REALTOR®, REALTORS®, and the REALTOR® logo are controlled by The Canadian Real Estate Association (CREA) and identify real estate professionals who are members of CREA. The trademarks MLS®, Multiple Listing Service® and the associated logos are owned by The Canadian Real Estate Association (CREA) and identify the quality of services provided by real estate professionals who are members of CREA. The trademark DDF® is owned by The Canadian Real Estate Association (CREA) and identifies CREA's Data Distribution Facility (DDF®)
September 22 2026 10:01:41
Newfoundland & Labrador Association of REALTORS®
Bluekey Realty Inc.