28 Ivanys Road Grand Falls-Windsor, Newfoundland & Labrador A2B 0A9

$619,000
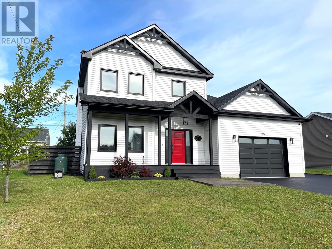
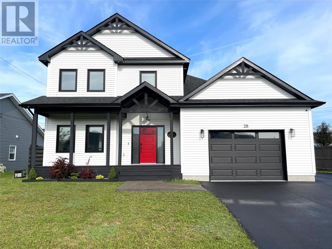
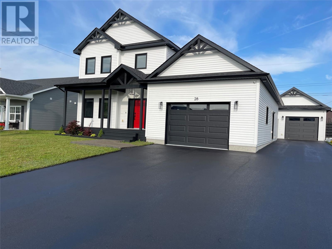
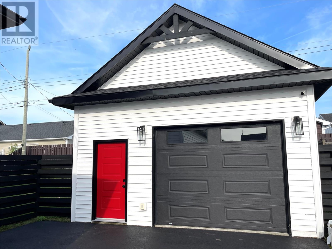
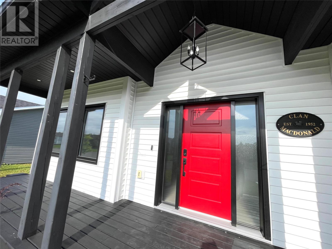
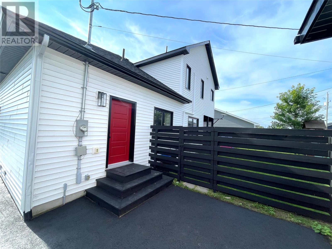
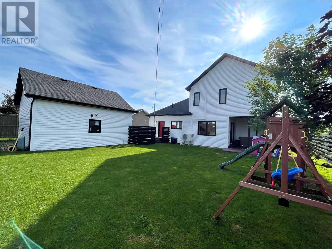
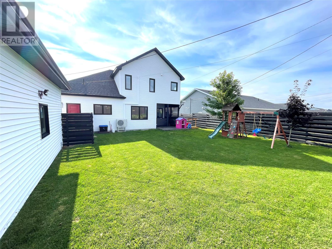
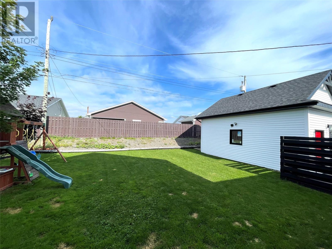
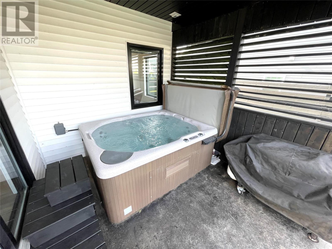
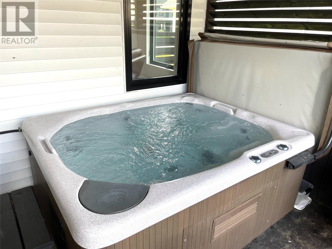
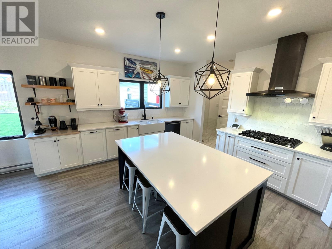
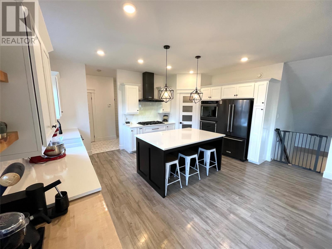
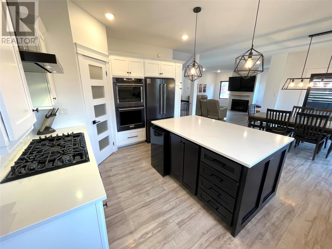
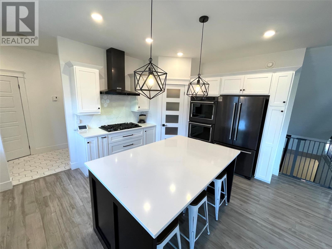
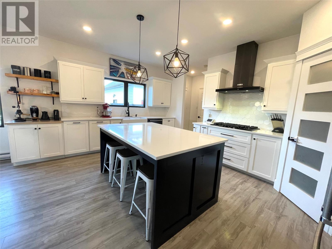
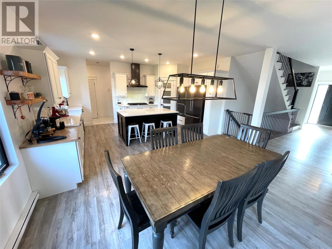
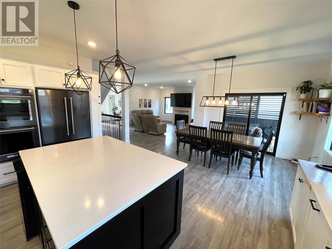
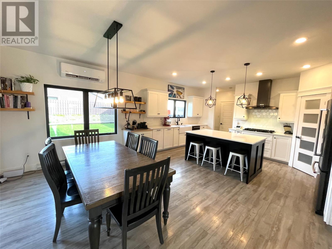
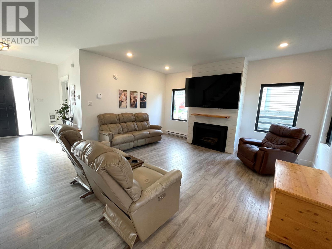
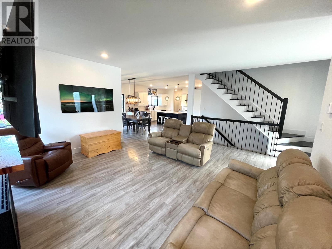
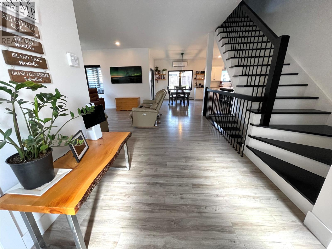
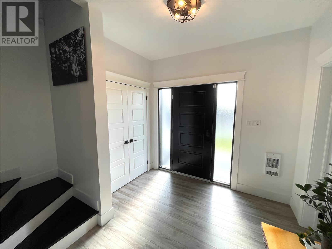
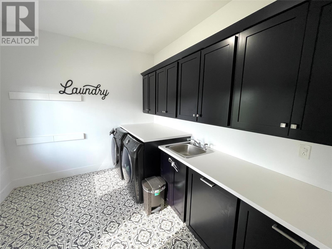
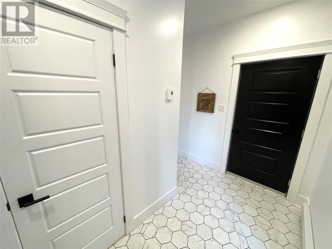
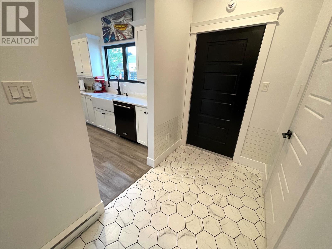
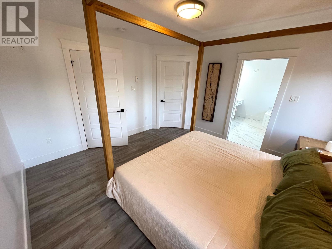
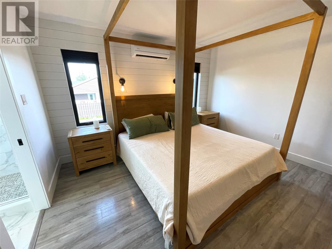
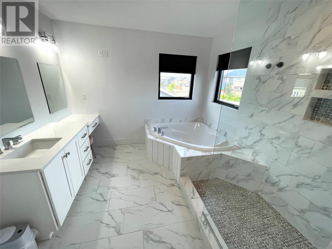
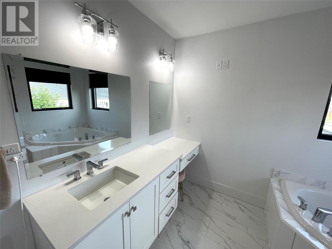
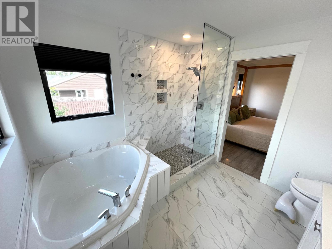
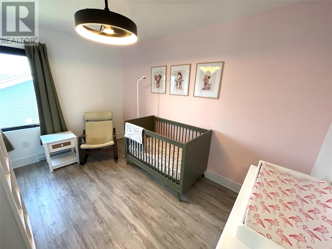
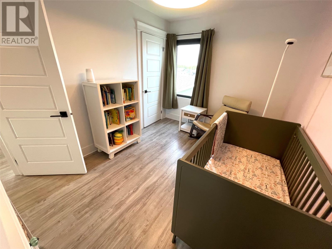
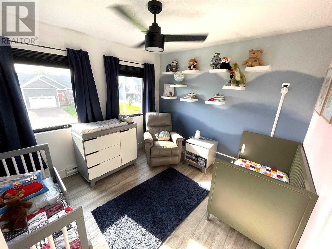
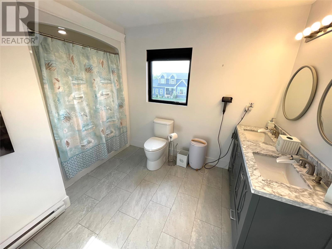
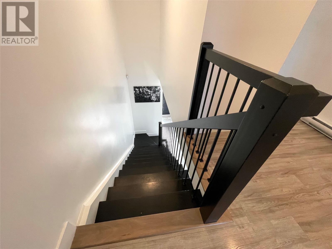
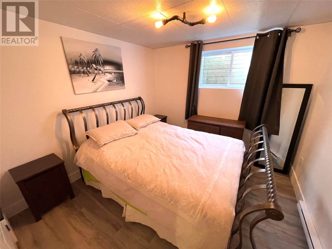
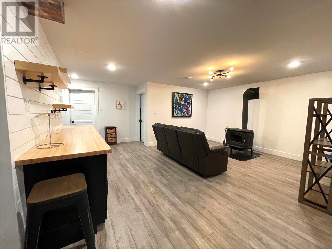
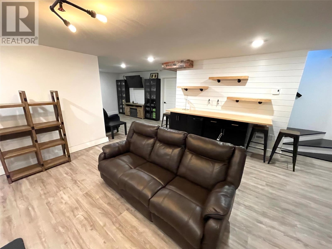
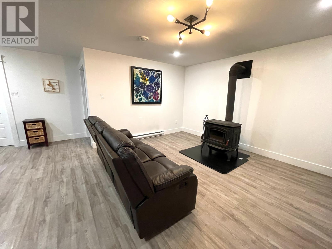
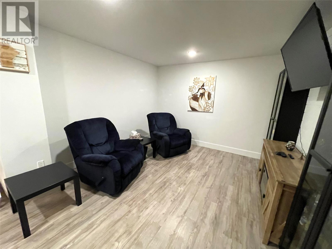
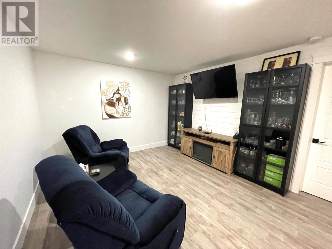
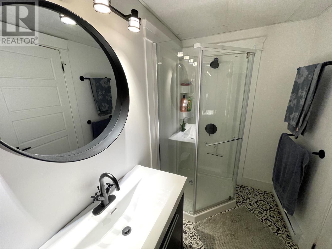
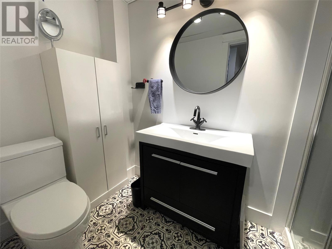
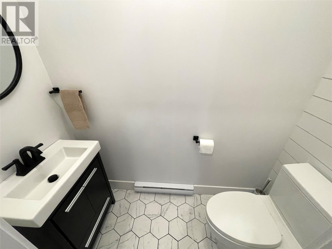
A GORGEOUS 4 BEDROOM HOME, ON A MANICURED LOT, WITH ATTACHED AND DETACHED GARAGES! This bright, spacious, home is packed with features, meticulously cared for, and a pleasure to view! Main floor features open concept design with large entrance, living room, dining room, laundry and a custom kitchen complete with quartzite counters, black stainless steel appliances, propane range, pantry and island. Upstairs features three bedrooms, full bath, and master having large walk-in closet, 4-piece ensuite with in floor heating, custom shower, corner soaker tub, vanity and make-up counters(quartzite). Downstairs has a party size area, great for entertaining with both a family room, rec room with wood stove, bar area, a fourth bedroom, 3/4 bath, and a utility room. This property is fenced, completely landscaped, with double paved driveway, large detached garage(20'X24'), having 10' ceilings, wired, concrete floor and a walk through loft area. Furthermore property contains a covered rear deck area with hot tub(negotiable). Home economically heated with electric heat, mini-split heat pumps, and wood stove. Power outage? No problem this house is prepared with generator hook up! (id:28789)
Property Details
| MLS® Number | 1302497 |
| Property Type | Single Family |
| Equipment Type | Propane Tank |
| Rental Equipment Type | Propane Tank |
Building
| Bathroom Total | 4 |
| Bedrooms Above Ground | 3 |
| Bedrooms Below Ground | 1 |
| Bedrooms Total | 4 |
| Appliances | Dishwasher, Oven - Built-in |
| Architectural Style | 2 Level |
| Constructed Date | 2019 |
| Construction Style Attachment | Detached |
| Cooling Type | Air Exchanger |
| Exterior Finish | Vinyl Siding |
| Fireplace Fuel | Wood,propane |
| Fireplace Present | Yes |
| Fireplace Type | Woodstove,insert |
| Flooring Type | Marble, Ceramic, Laminate |
| Foundation Type | Poured Concrete |
| Half Bath Total | 2 |
| Heating Fuel | Electric, Propane, Wood |
| Heating Type | Heat Pump, Mini-split |
| Roof Material | Asphalt Shingle |
| Roof Style | Unknown |
| Stories Total | 2 |
| Size Interior | 3,246 Sqft |
| Type | House |
| Utility Water | Municipal Water |
Parking
| Detached Garage |
Land
| Access Type | Year-round Access |
| Acreage | No |
| Landscape Features | Landscaped |
| Sewer | Municipal Sewage System |
| Size Irregular | 74'x120'x74'x120' |
| Size Total Text | 74'x120'x74'x120'|under 1/2 Acre |
| Zoning Description | Residential |
Rooms
| Level | Type | Length | Width | Dimensions |
|---|---|---|---|---|
| Second Level | Bath (# Pieces 1-6) | 7'10X9'6 | ||
| Second Level | Ensuite | 9'11X10'3 | ||
| Second Level | Bedroom | 9'11X10'11 | ||
| Second Level | Bedroom | 8'9X12'8 | ||
| Second Level | Primary Bedroom | 12'11X13'2 | ||
| Basement | Utility Room | 10'5X16' | ||
| Basement | Bedroom | 9'10X10'1 | ||
| Basement | Bath (# Pieces 1-6) | 5'4X9'7 | ||
| Basement | Recreation Room | 14'10X18'6 | ||
| Basement | Family Room | 11'1X15'10 | ||
| Main Level | Bath (# Pieces 1-6) | 3'4X6'7 | ||
| Main Level | Laundry Room | 9'1X11'3 | ||
| Main Level | Kitchen | 12'7X14'9 | ||
| Main Level | Dining Room | 12'5X12'11 | ||
| Main Level | Living Room | 16'3X18'11 |
https://www.realtor.ca/real-estate/30214381/28-ivanys-road-grand-falls-windsor
Contact Us
Contact us for more information

The trademarks REALTOR®, REALTORS®, and the REALTOR® logo are controlled by The Canadian Real Estate Association (CREA) and identify real estate professionals who are members of CREA. The trademarks MLS®, Multiple Listing Service® and the associated logos are owned by The Canadian Real Estate Association (CREA) and identify the quality of services provided by real estate professionals who are members of CREA. The trademark DDF® is owned by The Canadian Real Estate Association (CREA) and identifies CREA's Data Distribution Facility (DDF®)
August 31 2026 02:51:52
Newfoundland & Labrador Association of REALTORS®
RE/MAX Central Real Estate Ltd. - Grand Falls-Win