28 Dawes Hill Road Upper Gullies, Newfoundland & Labrador A1X 4B5

$550,000
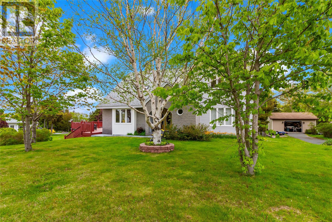
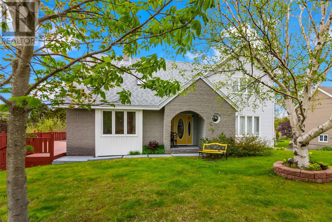
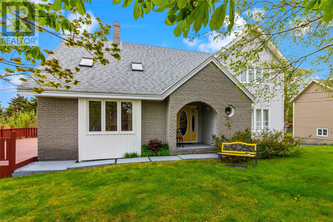
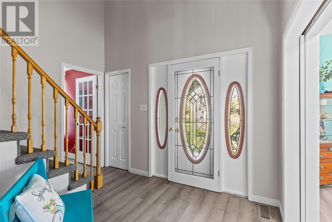
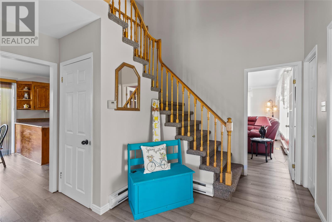
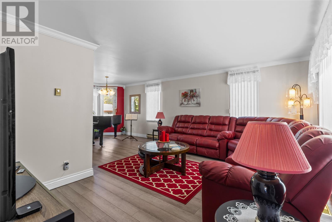
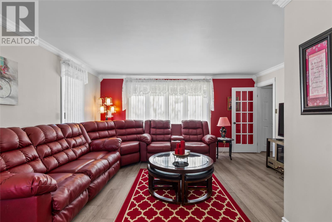
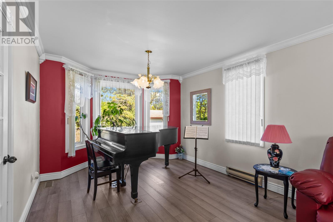
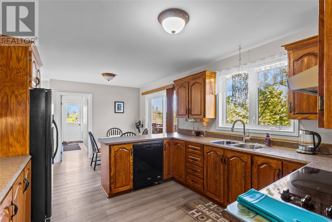
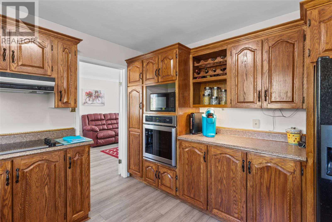
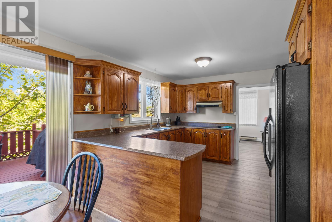
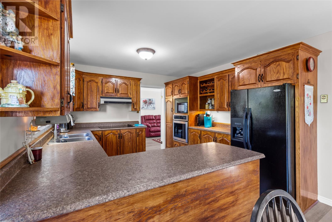
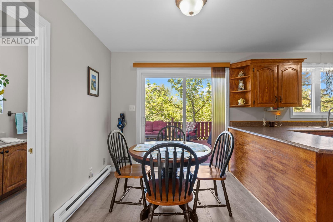
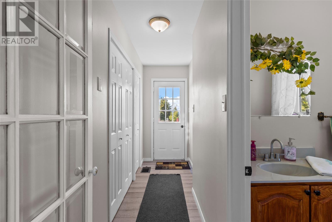
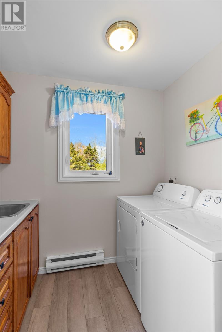
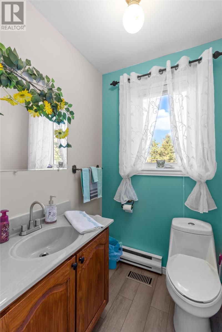
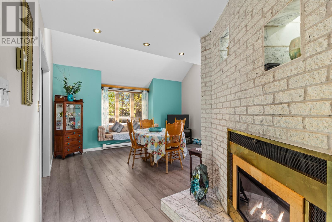
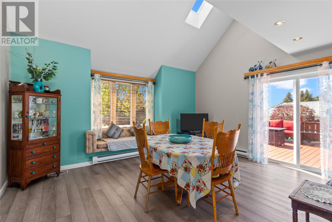
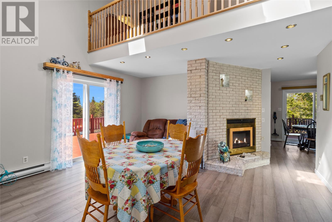
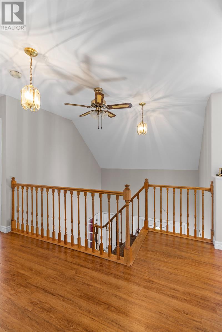
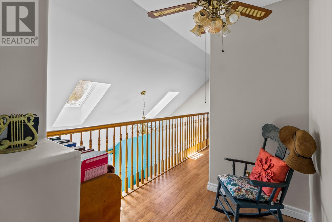
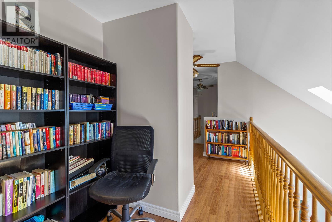
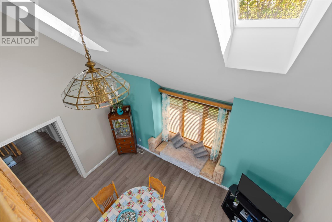
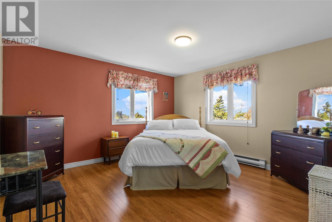
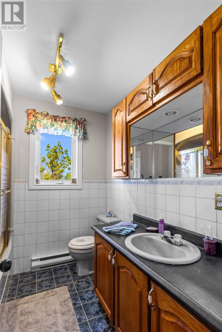
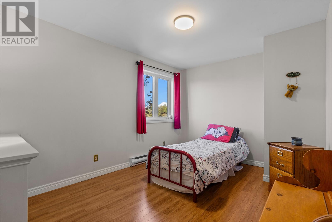
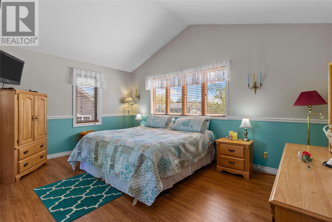
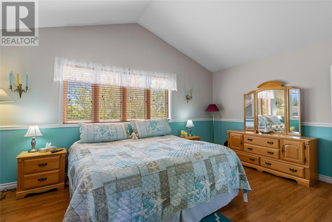
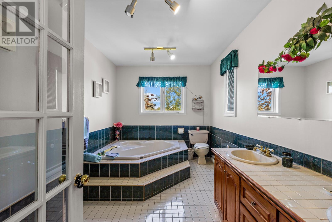
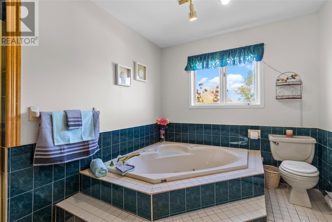
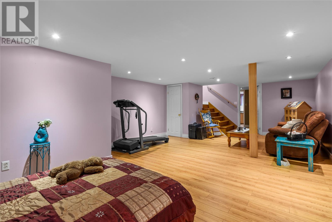
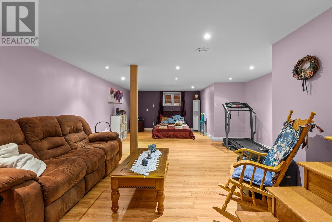
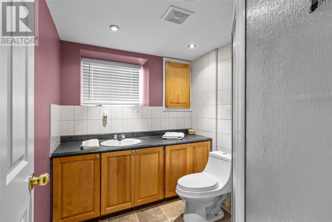
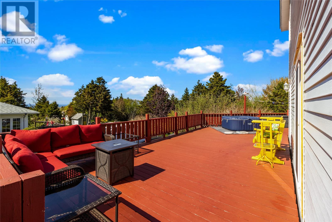
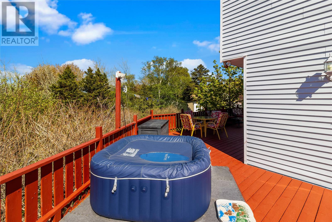
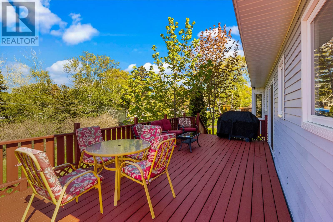
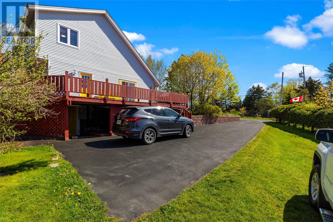
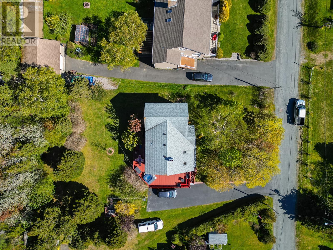
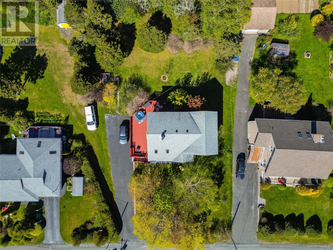
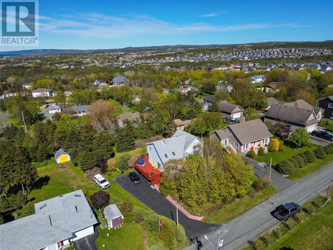
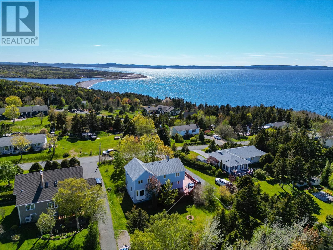
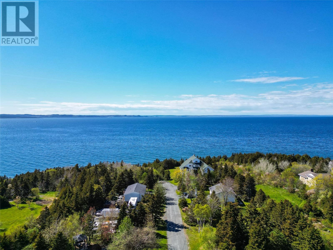
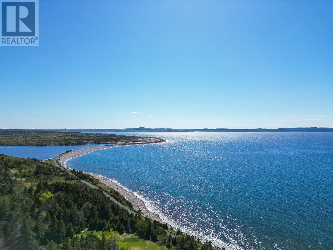
Set on a beautifully landscaped, oversized lot in one of Conception Bay South’s highly regarded residential enclaves, this residence offers a quiet sense of arrival from the moment you pull into the driveway. Framed by mature trees & meticulously manicured grounds, the home sits in a private, established setting. Inside, over 3,600 sq. ft. of total space unfolds with approx. 2,800 sq. ft. of developed living area, offering a layout that feels both spacious and functional. The main level has been enhanced with newly updated flooring, while principal rooms are thoughtfully arranged for both comfort and connection, whether for relaxed family living or entertaining. At the heart of the home, the kitchen naturally becomes a gathering place for morning coffee, conversation, and the rhythm of daily life. Upstairs, three well-proportioned bedrooms provide quiet separation from the main living areas. The spacious primary suite stands out for both comfort and scale, complete with a 5-piece ensuite featuring a jetted jacuzzi tub, creating the perfect space to unwind. A Juliette-inspired architectural detail adds subtle elegance and character to the upper level. The lower level adds versatility with a spacious developed room, a 3-piece bathroom, and additional undeveloped space offering excellent future potential for additional living or recreation space; it allows the next owner flexibility to shape the home over time. Outdoors, a 3/4 wrap-around deck becomes a natural extension of daily living, perfect for summer BBQ's, evenings that stretch into dusk, or quiet mornings enjoying the fresh coastal air. The beautifully maintained grounds provide privacy, while nearby ocean access, walking trails, marinas, recreation, & everyday amenities are all just minutes away, creating an effortless balance of lifestyle & convenience. No conveyance of any written offers before 5pm June 22nd, 2026, the seller asks that all offers remain open for acceptance until 9pm June 22nd, 2026. (id:28789)
Property Details
| MLS® Number | 1299033 |
| Property Type | Single Family |
| Amenities Near By | Highway, Recreation |
| Equipment Type | None |
| Rental Equipment Type | None |
Building
| Bathroom Total | 4 |
| Bedrooms Above Ground | 3 |
| Bedrooms Total | 3 |
| Architectural Style | 2 Level |
| Constructed Date | 1989 |
| Construction Style Attachment | Detached |
| Exterior Finish | Brick, Vinyl Siding |
| Fireplace Present | Yes |
| Flooring Type | Carpeted, Marble, Ceramic, Laminate |
| Foundation Type | Concrete |
| Half Bath Total | 1 |
| Heating Fuel | Electric |
| Heating Type | Forced Air |
| Stories Total | 2 |
| Size Interior | 2,865 Sqft |
| Type | House |
| Utility Water | Municipal Water |
Land
| Access Type | Year-round Access |
| Acreage | No |
| Land Amenities | Highway, Recreation |
| Landscape Features | Landscaped |
| Sewer | Municipal Sewage System |
| Size Irregular | 84 X 180 X 104 |
| Size Total Text | 84 X 180 X 104|7,251 - 10,889 Sqft |
| Zoning Description | Residential |
Rooms
| Level | Type | Length | Width | Dimensions |
|---|---|---|---|---|
| Second Level | Ensuite | 8.38 x 13.23 | ||
| Second Level | Primary Bedroom | 11.30 x 16.32 | ||
| Second Level | Bedroom | 9.98 x 13.65 | ||
| Second Level | Bedroom | 13.52 x 14.41 | ||
| Second Level | Other | 6.58 x 15.69 | ||
| Second Level | Other | 3.56 x 14.98 | ||
| Lower Level | Bath (# Pieces 1-6) | 3 PCS | ||
| Lower Level | Recreation Room | 15.59 x 26.59 | ||
| Main Level | Foyer | 7.04 x 8.07 | ||
| Main Level | Other | 15.63 x 17.60 | ||
| Main Level | Living Room | 16.25 x 25.62 | ||
| Main Level | Eat In Kitchen | 11.54 x 19.32 |
https://www.realtor.ca/real-estate/29922072/28-dawes-hill-road-upper-gullies
Contact Us
Contact us for more information

The trademarks REALTOR®, REALTORS®, and the REALTOR® logo are controlled by The Canadian Real Estate Association (CREA) and identify real estate professionals who are members of CREA. The trademarks MLS®, Multiple Listing Service® and the associated logos are owned by The Canadian Real Estate Association (CREA) and identify the quality of services provided by real estate professionals who are members of CREA. The trademark DDF® is owned by The Canadian Real Estate Association (CREA) and identifies CREA's Data Distribution Facility (DDF®)
June 21 2026 06:52:45
Newfoundland & Labrador Association of REALTORS®
Hanlon Realty