27 Towers Avenue Gander, Newfoundland & Labrador A1V 2M2

$325,000
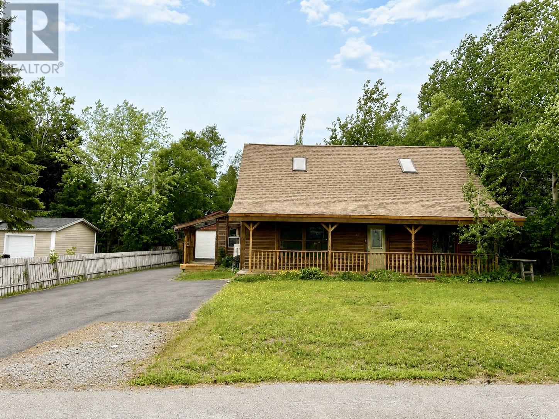
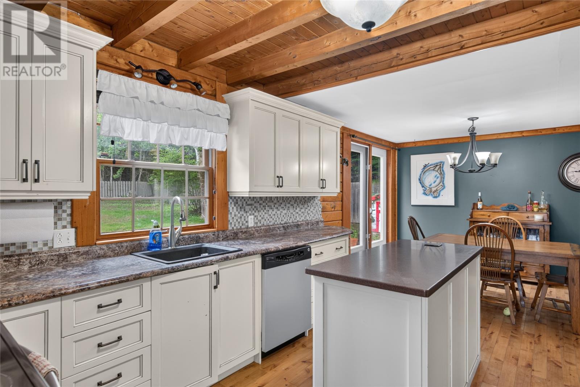
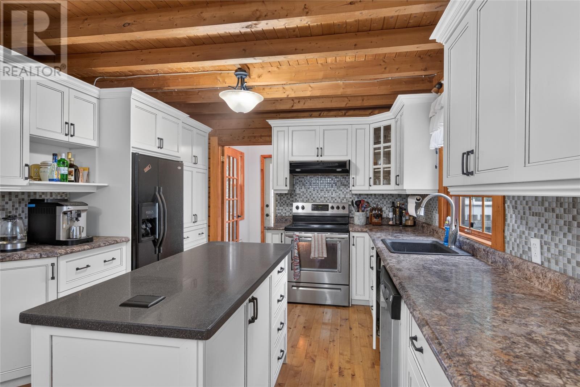
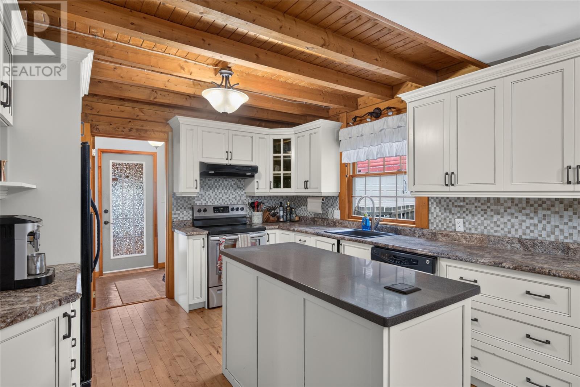
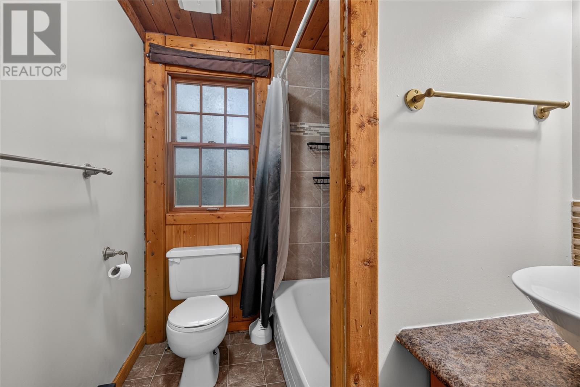
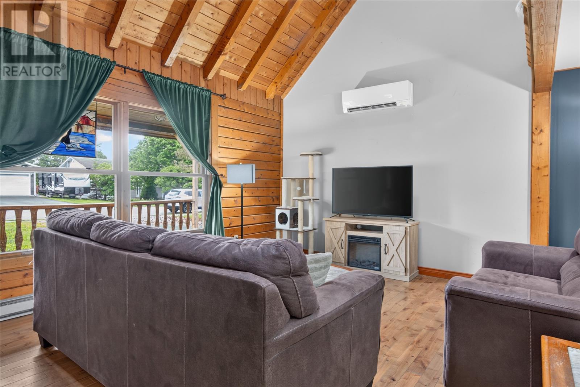
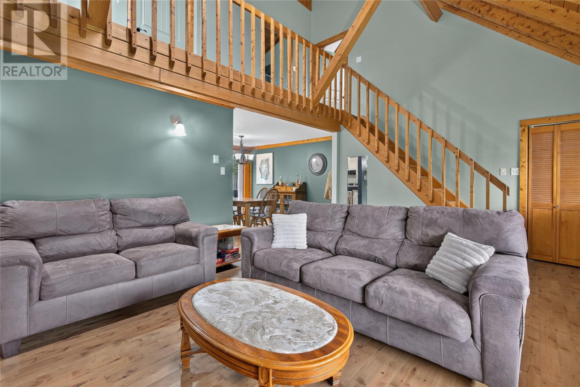
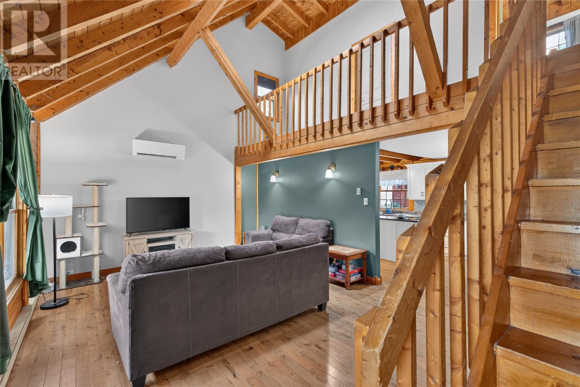
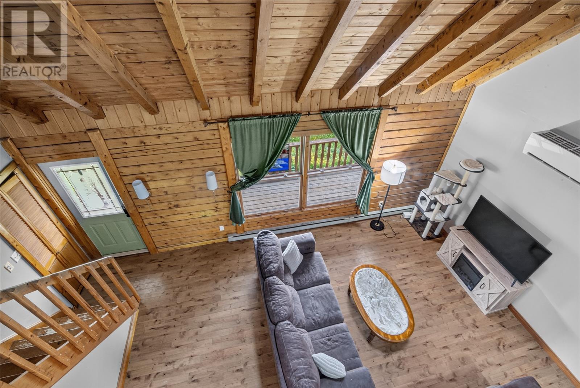
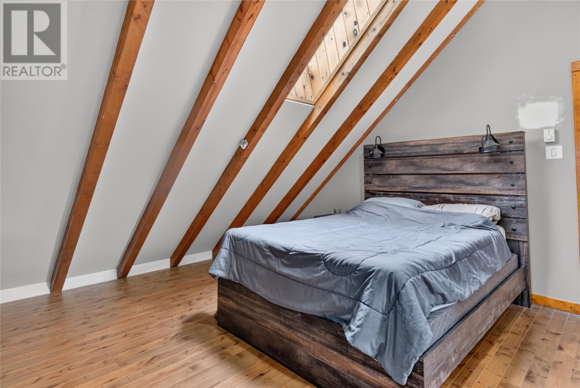
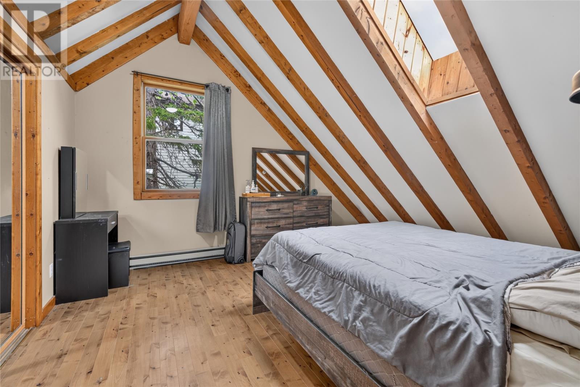
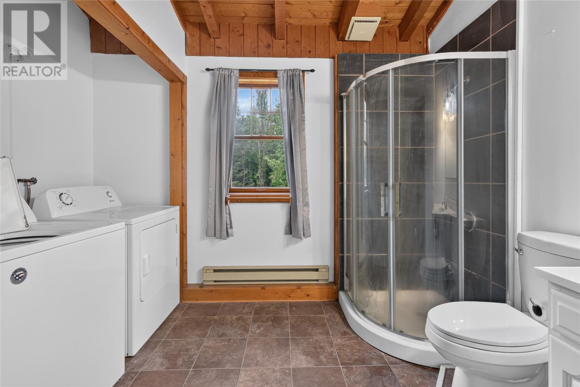
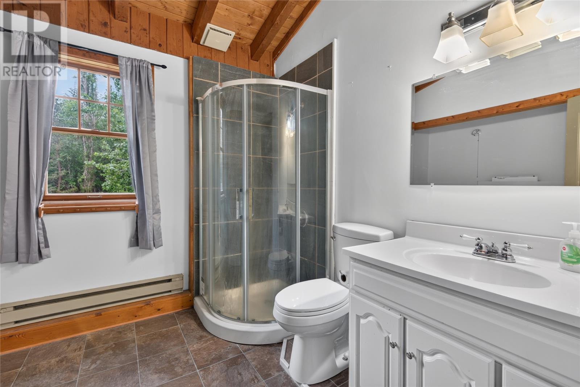
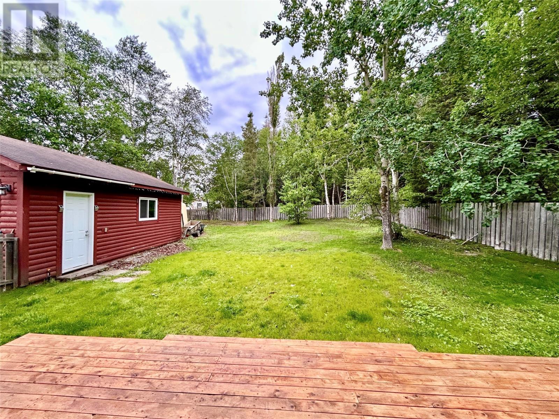
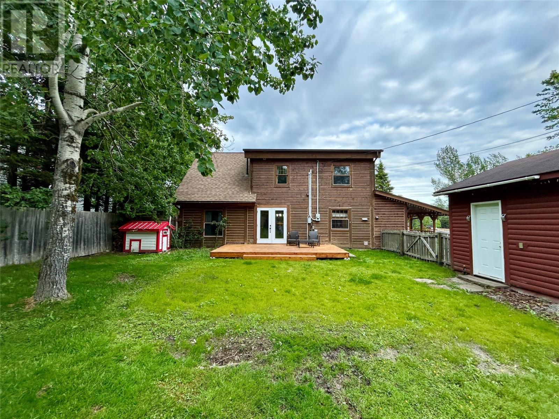
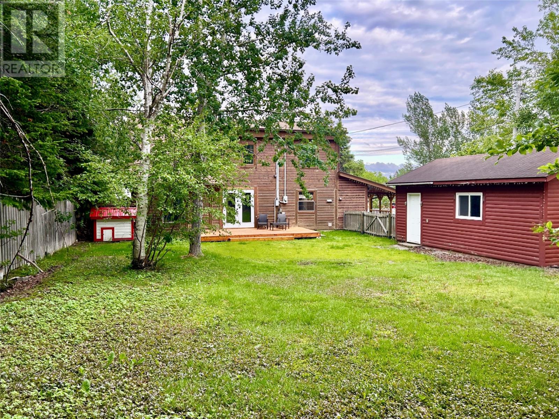
Welcome to this one-of-a-kind log home in the heart of Gander! Full of warmth, character, and that special cozy feeling you just don't get in every home, this unique property offers the perfect blend of rustic charm and modern updates. Featuring 4 bedrooms—2 on the main level and 2 upstairs—and 2 full bathrooms, there's plenty of room for the whole family. The heart of the home is the inviting kitchen, offering a large island and plenty of cabinetry for storage and workspace. From there, the home opens into the beautiful living room, where the vaulted ceiling creates an airy, loft-inspired feel while maintaining the warmth and coziness of this charming log home. A skylight brings in beautiful natural light, while a second skylight in the primary bedroom adds to its bright and welcoming feel. The primary bedroom also features a convenient walk-in closet. Outside, you'll find a large private yard with plenty of space for children, pets, gardening, or entertaining, along with a covered front porch complete with a porch swing—the perfect spot to enjoy a morning coffee or unwind at the end of the day. Over the past few years, the home has seen several important updates, including a heat pump (2023) for year-round comfort, most of the copper plumbing replaced with PEX (2023), the upstairs shower beautifully retiled (2020), and the water main replaced (2024), offering added peace of mind. If you're looking for a home with character, space, and thoughtful updates in a great Gander location, this unique log home is truly one you won't want to miss! (id:28789)
Property Details
| MLS® Number | 1300422 |
| Property Type | Single Family |
Building
| Bathroom Total | 2 |
| Bedrooms Above Ground | 4 |
| Bedrooms Total | 4 |
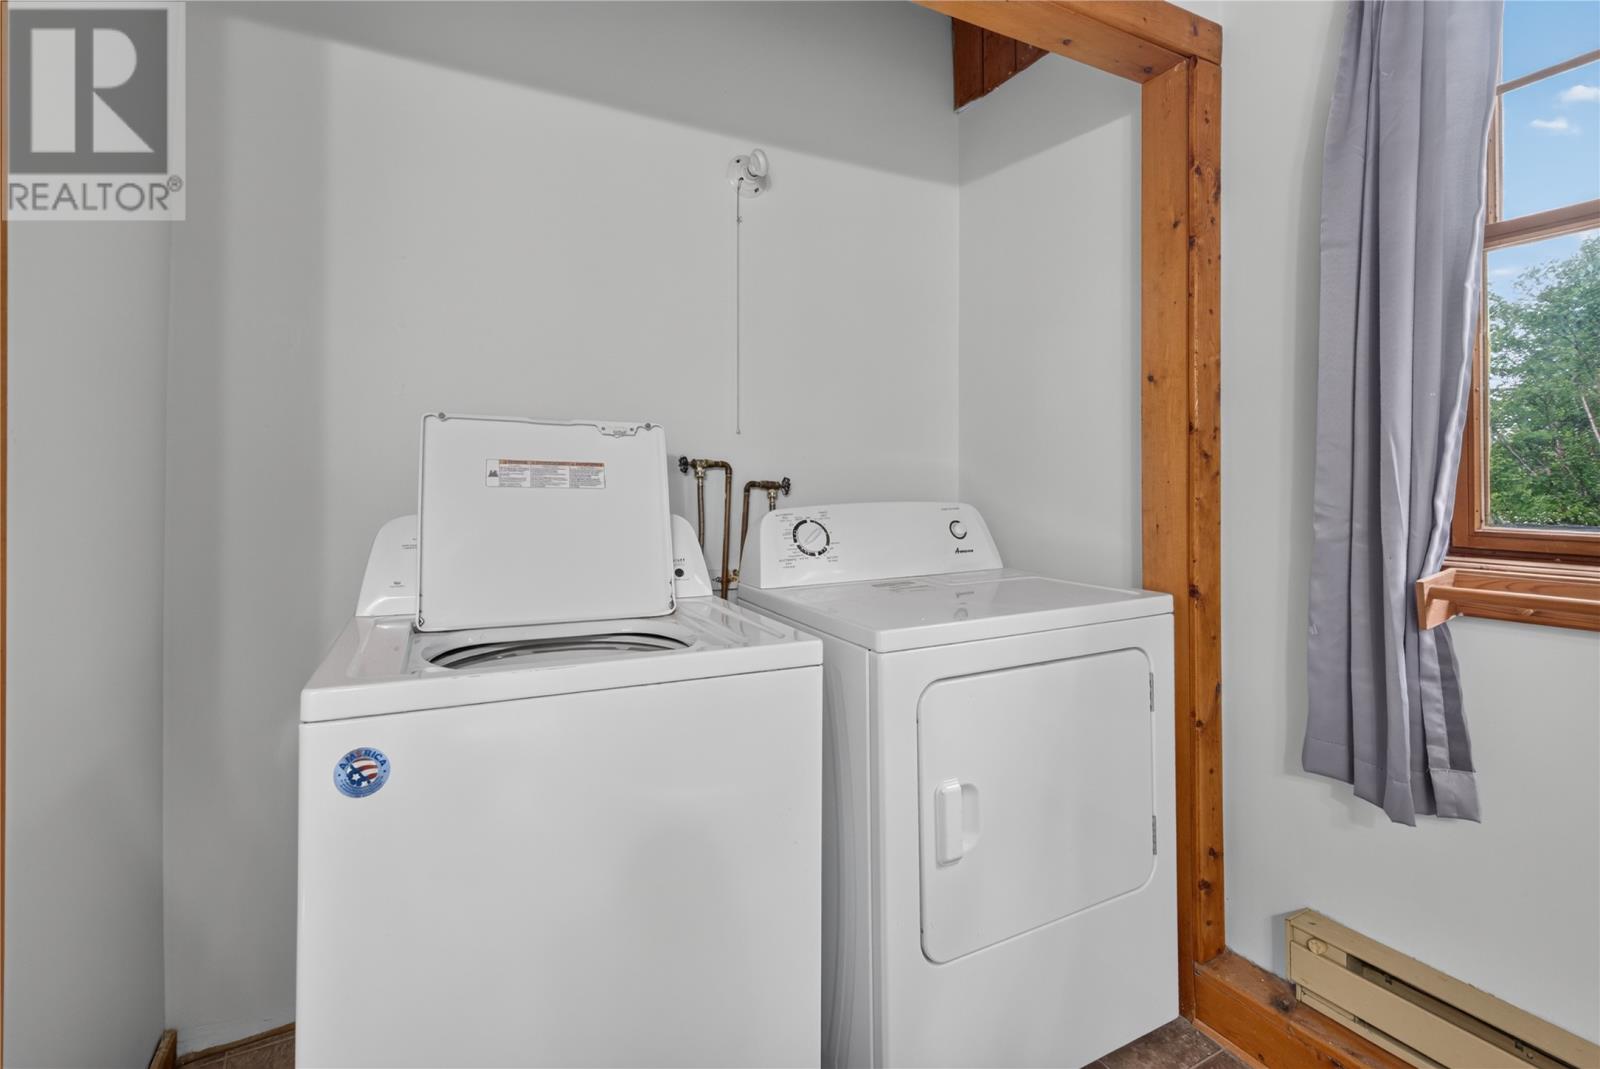
| Appliances | Dishwasher, Refrigerator, Stove, Washer, Dryer |
| Constructed Date | 1988 |
| Construction Style Attachment | Detached |
| Exterior Finish | Log |
| Fixture | Drapes/window Coverings |
| Flooring Type | Laminate, Other |
| Foundation Type | Concrete Slab |
| Heating Fuel | Electric |
| Heating Type | Mini-split |
| Roof Material | Asphalt Shingle |
| Roof Style | Unknown |
| Stories Total | 2 |
| Size Interior | 1,247 Sqft |
| Type | House |
| Utility Water | Municipal Water |
Parking
| Detached Garage |
Land
| Acreage | No |
| Landscape Features | Landscaped |
| Sewer | Municipal Sewage System |
| Size Irregular | 70x150 |
| Size Total Text | 70x150|under 1/2 Acre |
| Zoning Description | Res |
Rooms
| Level | Type | Length | Width | Dimensions |
|---|---|---|---|---|
| Second Level | Primary Bedroom | 13.8x12.2 | ||
| Second Level | Bath (# Pieces 1-6) | 7.8x5.9 | ||
| Second Level | Bedroom | 11x8.4 | ||
| Main Level | Living Room | 18x13.6 | ||
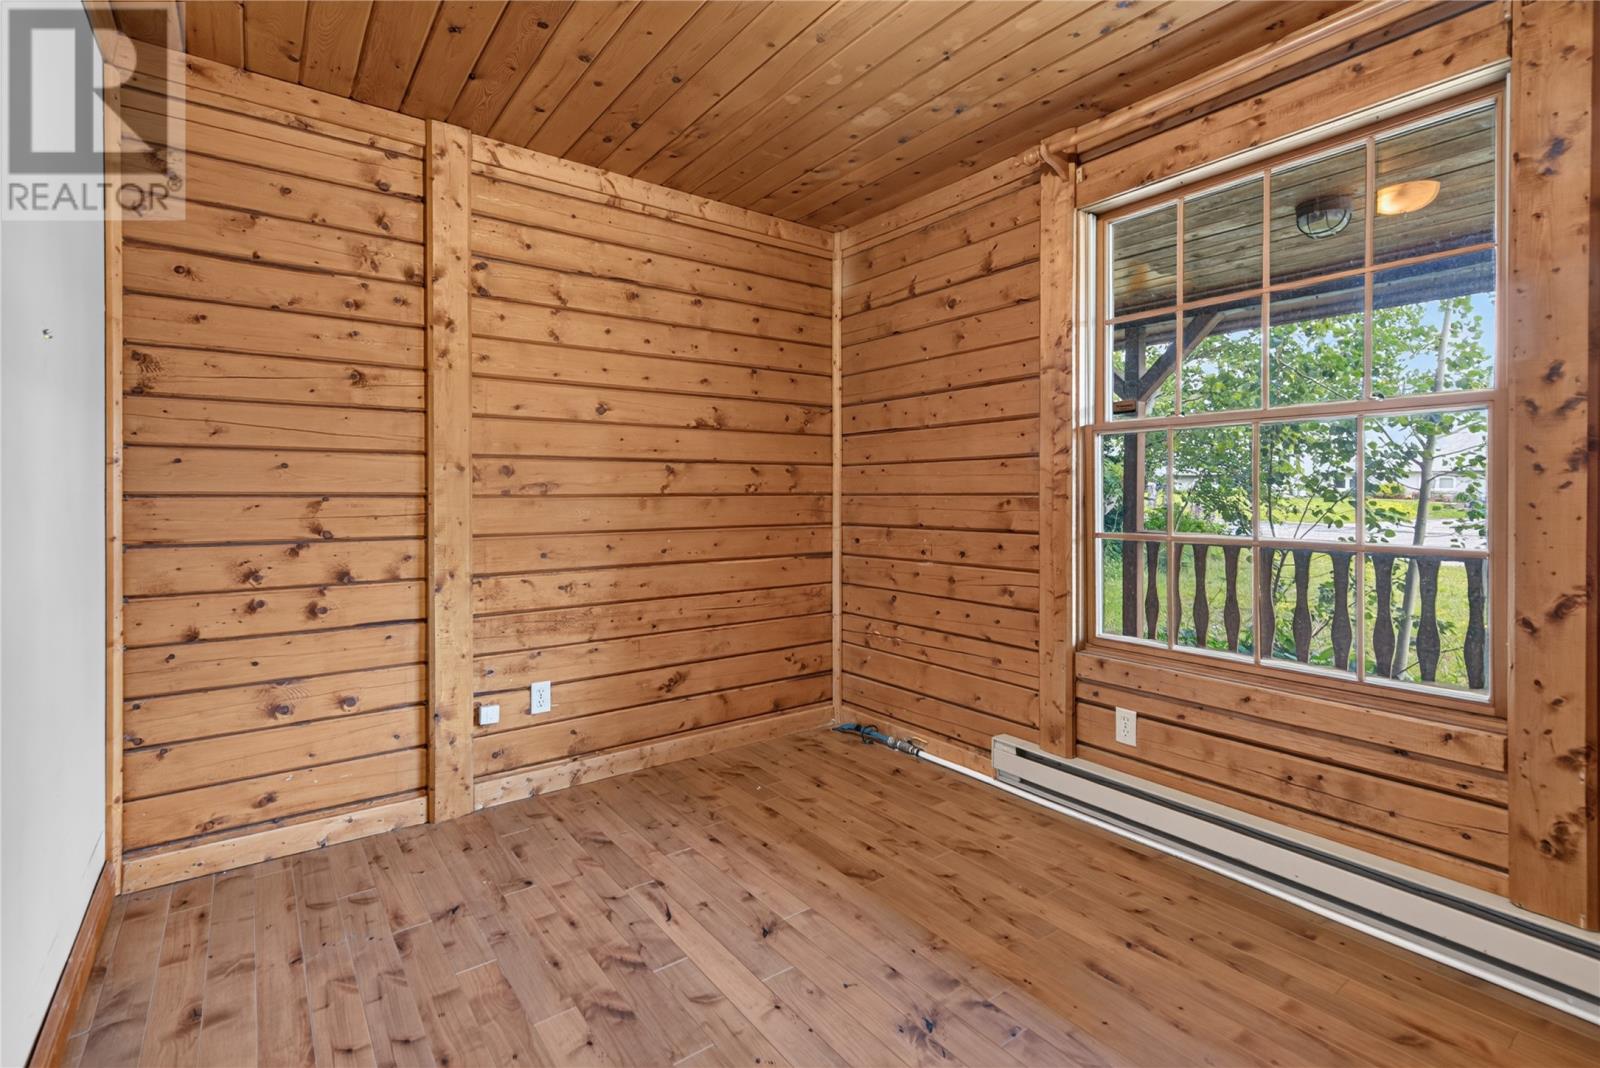
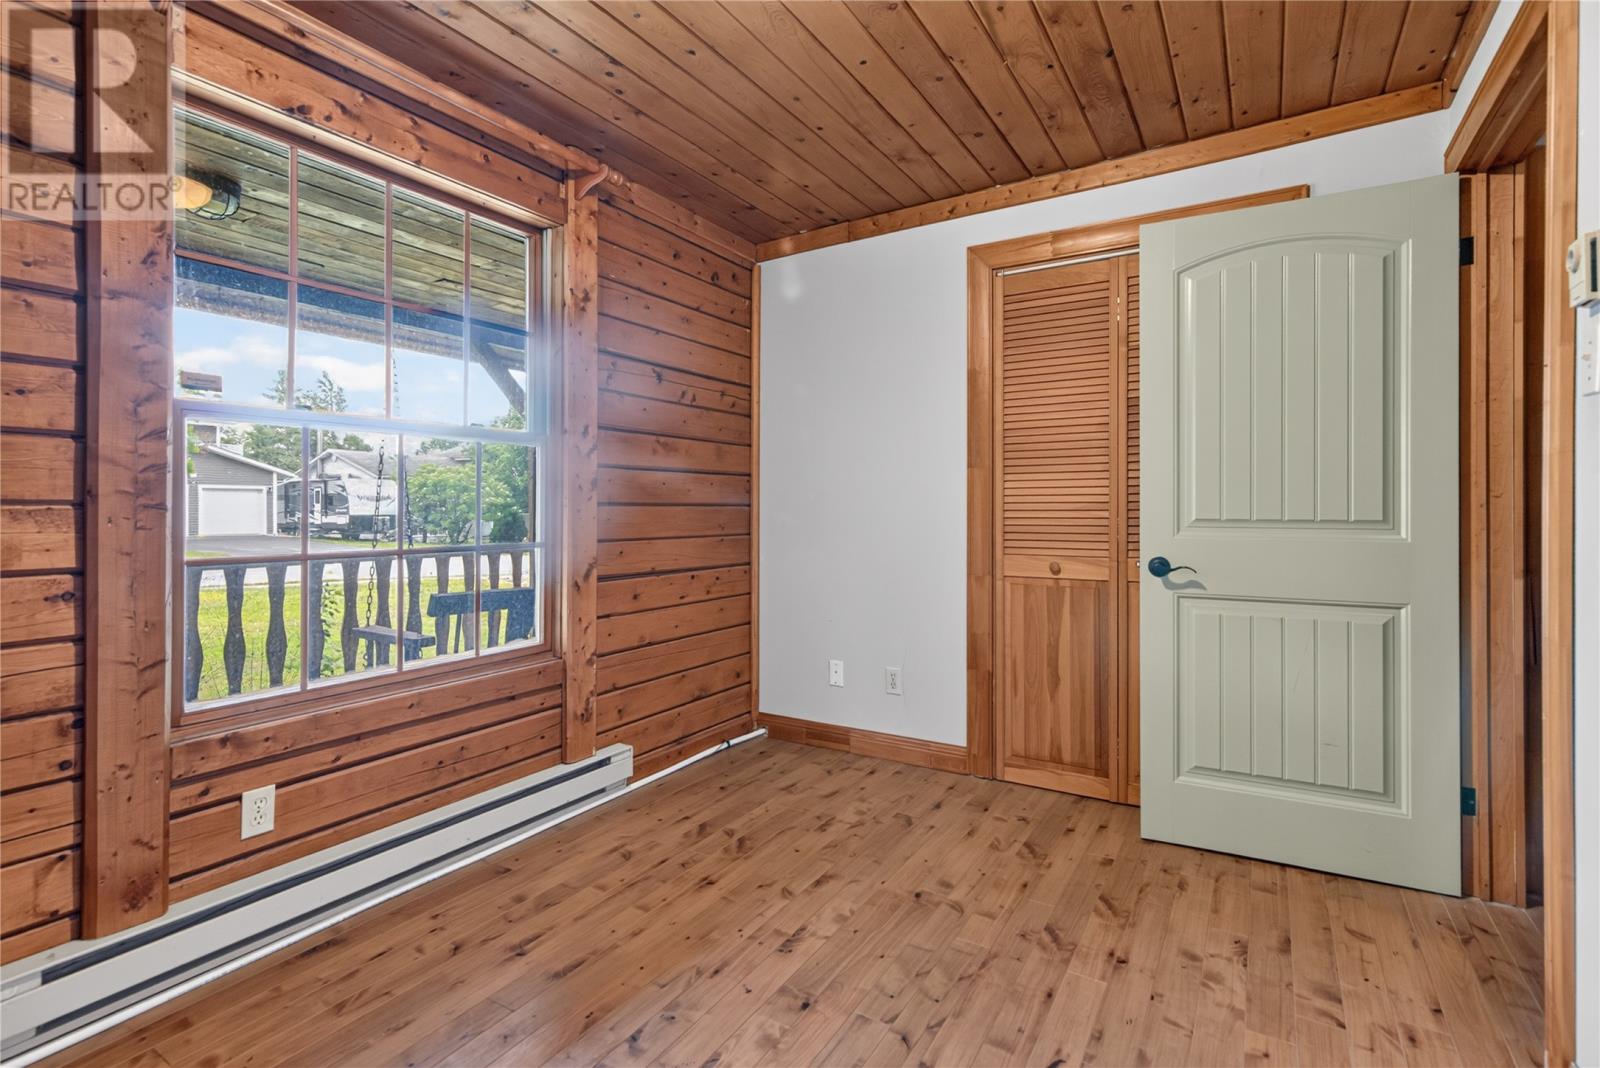
| Main Level | Bedroom | 8.4x11.6 | ||
| Main Level | Bath (# Pieces 1-6) | 7.8x5.7 | ||
| Main Level | Bedroom | 10.2x12.6 | ||
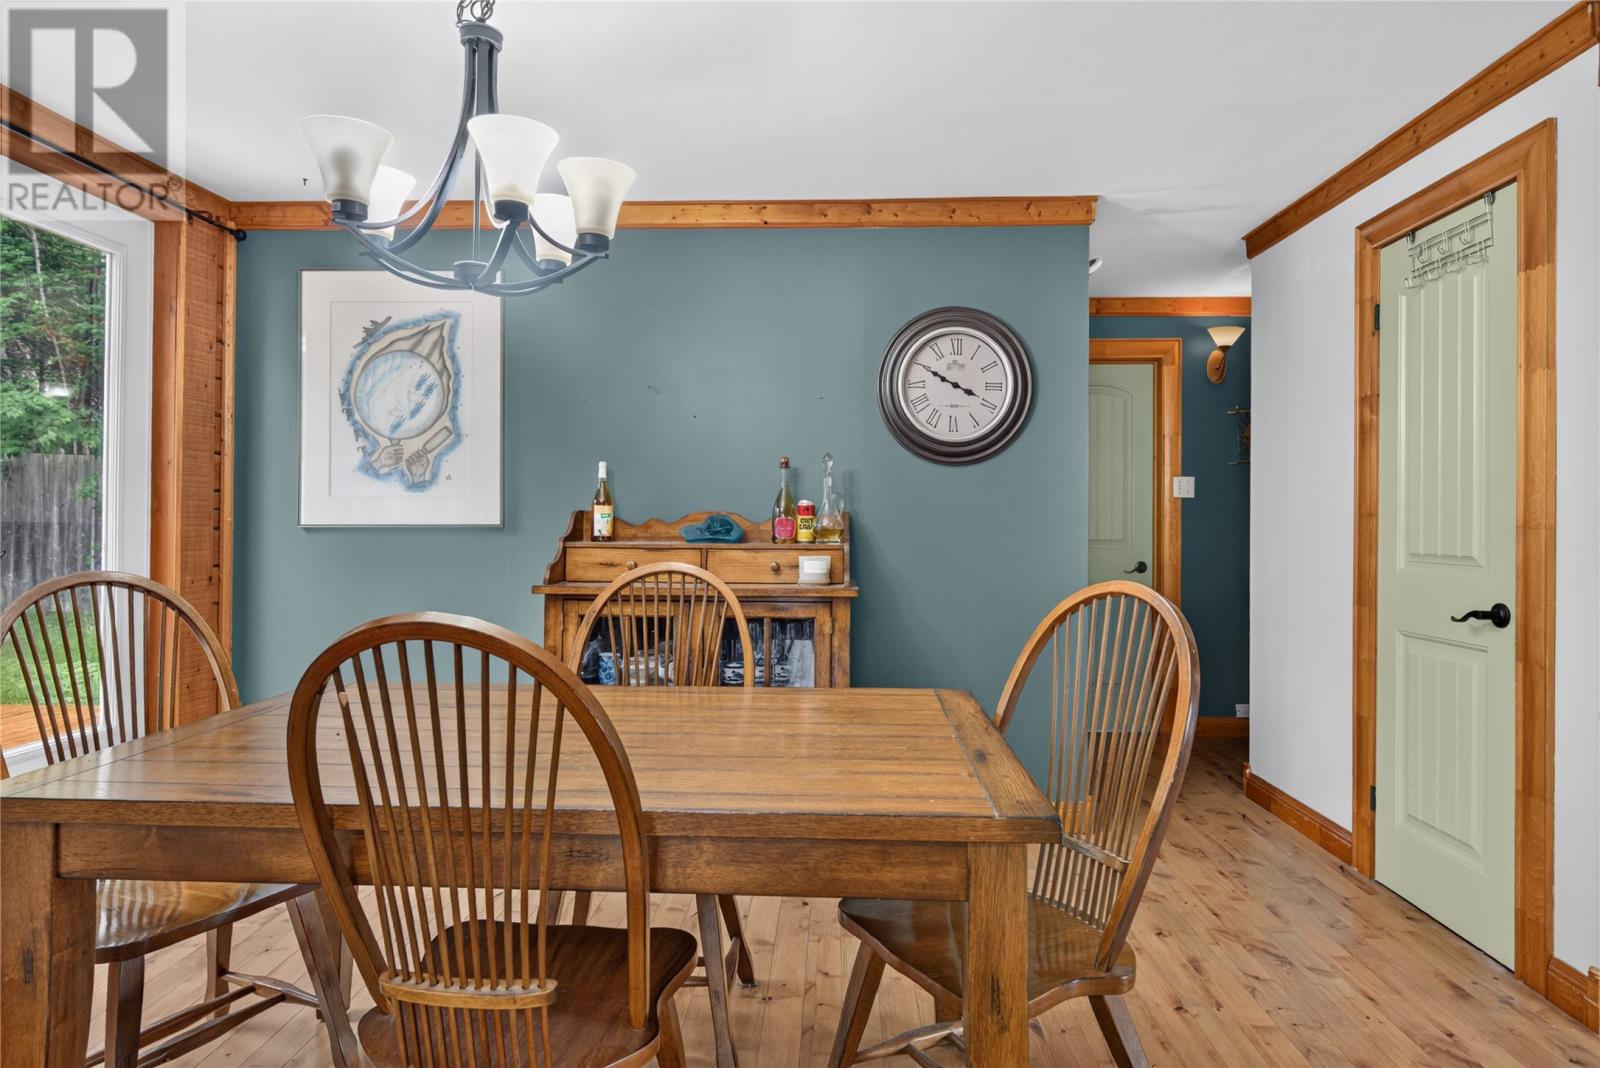
| Main Level | Dining Room | 13.6x10.6 | ||
| Main Level | Kitchen | 11.4x11 |
https://www.realtor.ca/real-estate/30036837/27-towers-avenue-gander
Contact Us
Contact us for more information

The trademarks REALTOR®, REALTORS®, and the REALTOR® logo are controlled by The Canadian Real Estate Association (CREA) and identify real estate professionals who are members of CREA. The trademarks MLS®, Multiple Listing Service® and the associated logos are owned by The Canadian Real Estate Association (CREA) and identify the quality of services provided by real estate professionals who are members of CREA. The trademark DDF® is owned by The Canadian Real Estate Association (CREA) and identifies CREA's Data Distribution Facility (DDF®)
August 11 2026 05:32:16
Newfoundland & Labrador Association of REALTORS®
Royal LePage Turner Realty 2014 Inc