27 Summerwood Place Portugal Cove-St. Philips, Newfoundland & Labrador A1M 0B5

$649,900
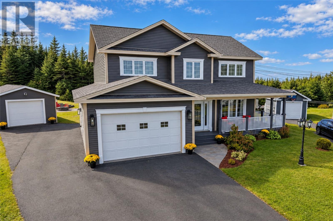
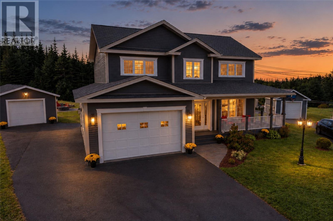
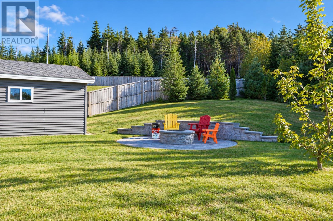
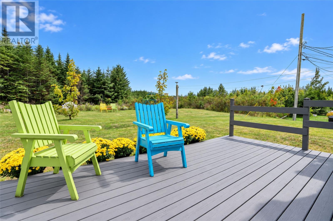
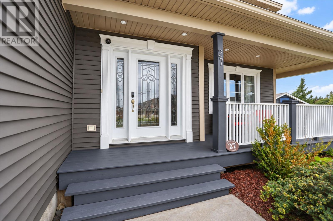
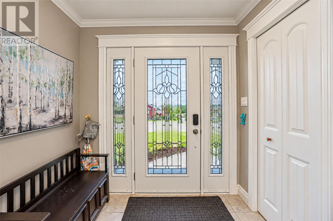
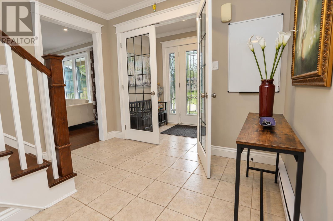
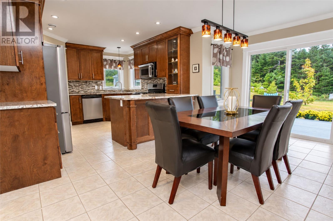
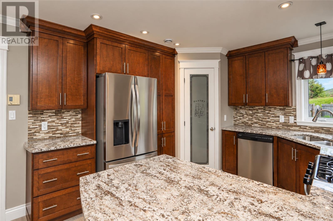
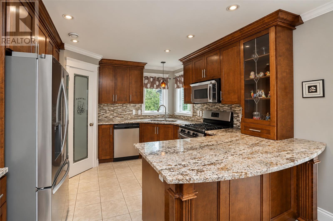
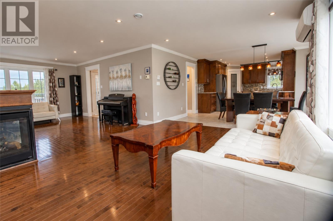
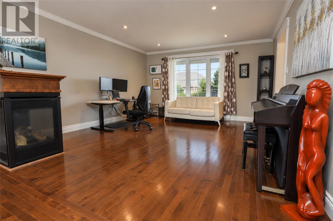
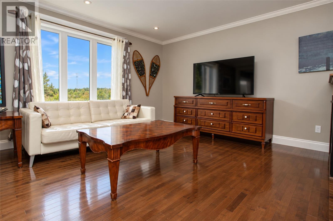
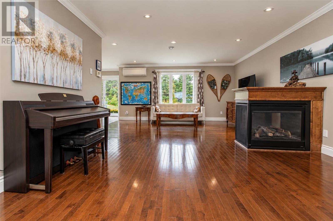
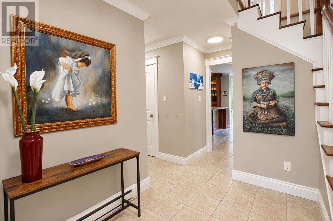
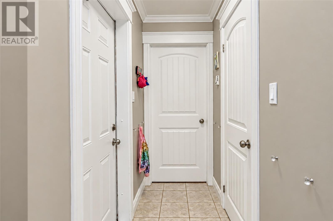
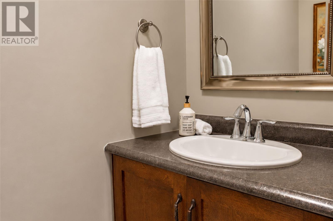
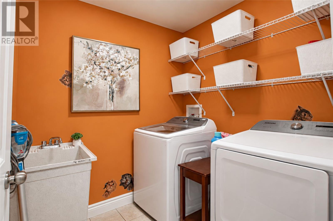
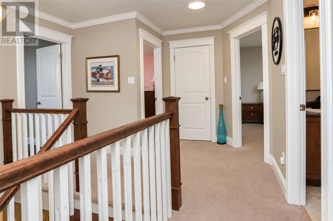
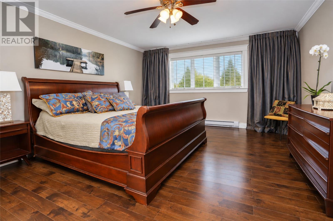
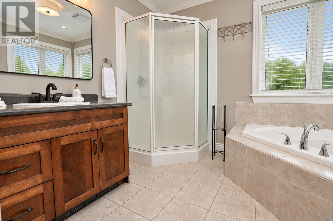
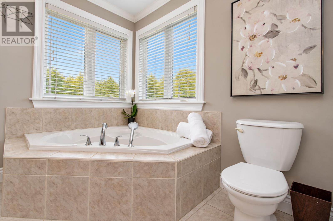
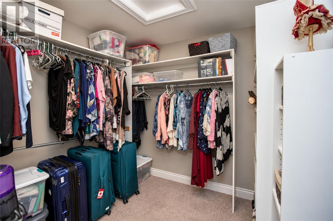
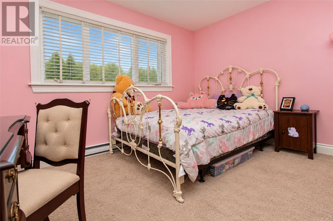
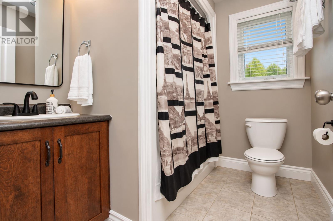
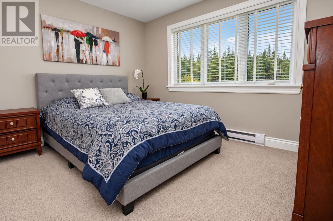
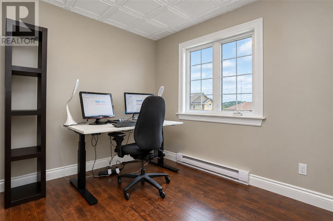
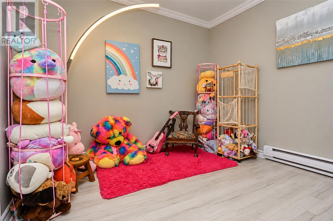
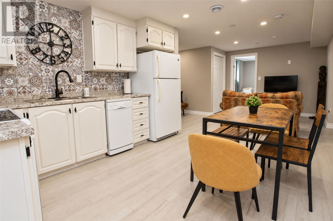
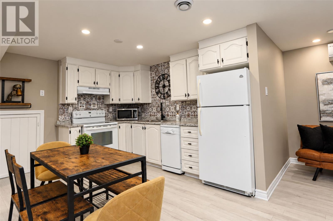
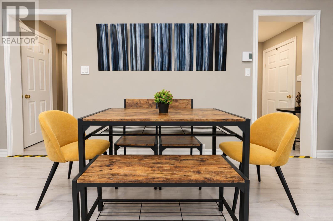
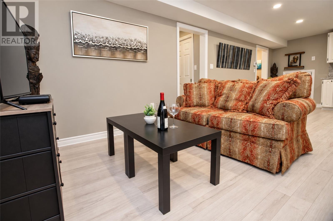
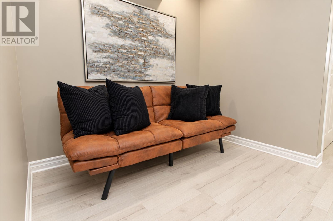
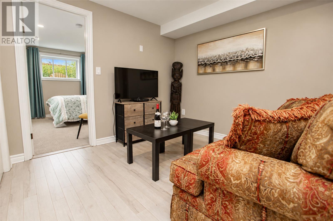
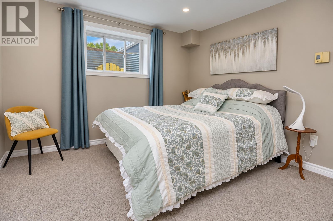
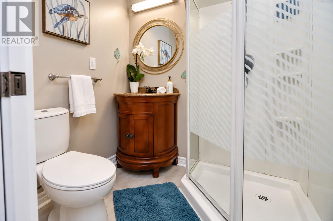
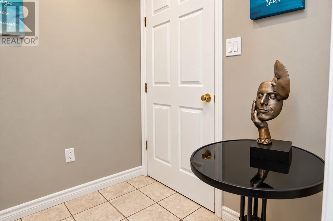
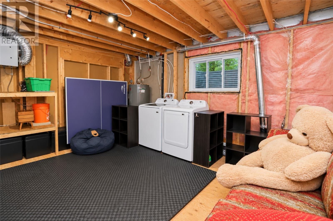
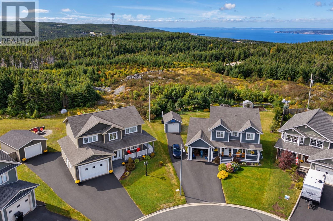
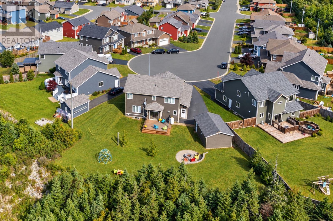
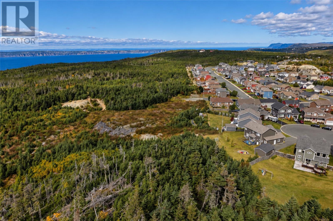
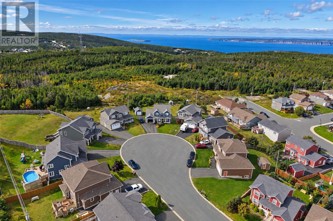
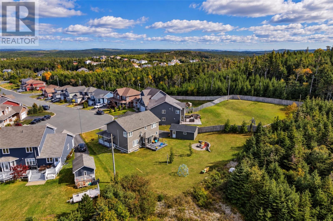
Looking for space, privacy, and a fantastic school catchment? This executive home is tucked away on a family-friendly cul-de-sac with school busing right at your doorstep and offers an incredibly versatile layout designed for a growing family. The main floor boasts a large family room featuring a three-sided propane fireplace and mini split for year-round comfort. This generous space offers plenty of flexibility—create a spacious living & formal dining or easily adapt a portion into a dedicated playroom for the kids. The upgraded kitchen featuring granite countertops, peninsula (seats 3), propane stove, tiled backsplash, and walk-in pantry. The adjoining dining area is filled with natural light from the patio doors and overlooks the rear yard. Everyday living is made easy with an attached garage, convenient mudroom, powder room, and main-floor laundry complete with sink and additional storage. A beautiful staircase leads to the 4 bedroom upper level. The primary suite features large a generous walk-in closet, dedicated mini split, and a 4 piece ensuite with corner jetted tub & shower. Three additional bedrooms complete this level (smaller bedroom currently used as an office) along with a four-piece guest bath with tub surround. Laundry, storage and kids space for the main home in the lower level. A beautiful one-bedroom in-law suite featuring a full eat-in kitchen, living room, cozy bedroom, 3 piece bathroom with shower, and its own separate porch area. This space is ideal for extended family, older children, out-of-town guests or rental. Could also make a fantastic rec room with the convenience of a second kitchen. Great storage with the attached/detached garages. Set on an expansive, pie-shaped lot surrounded by mature trees with no neighbours directly behind, there is plenty of room for the entire family to enjoy. Spend summer evenings around the custom fire pit or enjoy the generous treed backyard backing onto green space. (id:28789)
Property Details
| MLS® Number | 1303739 |
| Property Type | Single Family |
| Equipment Type | Propane Tank |
| Rental Equipment Type | Propane Tank |
Building
| Bathroom Total | 4 |
| Bedrooms Total | 5 |
| Appliances | Dishwasher, Refrigerator, Range - Gas, Stove, Washer, Whirlpool, Dryer |
| Architectural Style | 2 Level |
| Constructed Date | 2011 |
| Construction Style Attachment | Detached |
| Cooling Type | Air Exchanger |
| Exterior Finish | Vinyl Siding |
| Fireplace Present | Yes |
| Flooring Type | Carpeted, Marble, Ceramic, Hardwood, Laminate |
| Foundation Type | Poured Concrete |
| Half Bath Total | 1 |
| Heating Fuel | Electric, Propane |
| Heating Type | Mini-split |
| Roof Material | Asphalt Shingle |
| Roof Style | Unknown |
| Stories Total | 2 |
| Size Interior | 3,133 Sqft |
| Type | House |
| Utility Water | Municipal Water |
Parking
| Attached Garage | |
| Detached Garage |
Land
| Access Type | Year-round Access |
| Acreage | No |
| Landscape Features | Landscaped |
| Sewer | Municipal Sewage System |
| Size Irregular | 0.23 Acres |
| Size Total Text | 0.23 Acres|7,251 - 10,889 Sqft |
| Zoning Description | Res |
Rooms
| Level | Type | Length | Width | Dimensions |
|---|---|---|---|---|
| Second Level | Bath (# Pieces 1-6) | 4 Piece | ||
| Second Level | Bedroom | 10.6 x 8.3 | ||
| Second Level | Bedroom | 12.1 x 10.8 | ||
| Second Level | Bedroom | 11.11 x 10.7 | ||
| Second Level | Ensuite | 4 Piece | ||
| Second Level | Primary Bedroom | 13.9 x 17.4 | ||
| Basement | Foyer | 4.7 x 6.2 | ||
| Basement | Bath (# Pieces 1-6) | 3 Piece | ||
| Basement | Not Known | 11.8 x 10.11 | ||
| Basement | Not Known | 12.2 x 14.10 | ||
| Basement | Not Known | 12.2 x 10.10 | ||
| Basement | Laundry Room | 13.5 x 14.11 | ||
| Basement | Hobby Room | 8.7 x 10.2 | ||
| Main Level | Laundry Room | 6.1 x 6.6 | ||
| Main Level | Bath (# Pieces 1-6) | 2 Piece | ||
| Main Level | Not Known | 4.1 x 3.9 | ||
| Main Level | Kitchen | 11.8 x 11.7 | ||
| Main Level | Dining Room | 9 x 15.8 | ||
| Main Level | Living Room | 16.6 x 11.11 | ||
| Main Level | Family Room | 13.9 x 15.7 | ||
| Main Level | Foyer | 7.4 x 4.10 |
https://www.realtor.ca/real-estate/30357153/27-summerwood-place-portugal-cove-st-philips
Contact Us
Contact us for more information

The trademarks REALTOR®, REALTORS®, and the REALTOR® logo are controlled by The Canadian Real Estate Association (CREA) and identify real estate professionals who are members of CREA. The trademarks MLS®, Multiple Listing Service® and the associated logos are owned by The Canadian Real Estate Association (CREA) and identify the quality of services provided by real estate professionals who are members of CREA. The trademark DDF® is owned by The Canadian Real Estate Association (CREA) and identifies CREA's Data Distribution Facility (DDF®)
October 05 2026 07:00:30
Newfoundland & Labrador Association of REALTORS®
Century 21 Seller's Choice Inc.