27 Palliser Crescent Happy Valley-Goose Bay, Newfoundland & Labrador A0P 1E0

$480,000
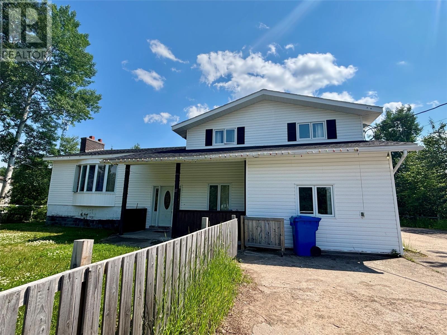
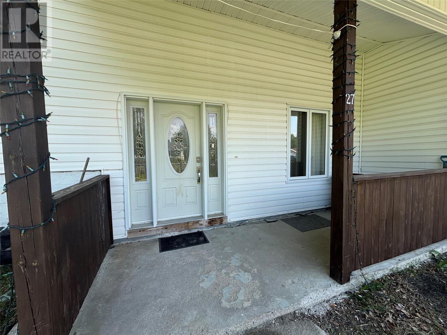
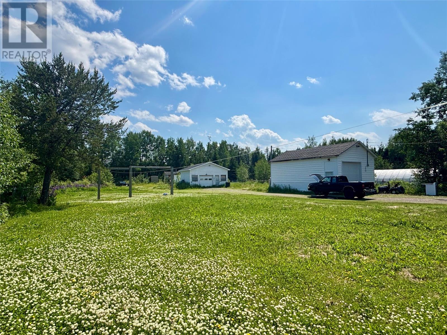
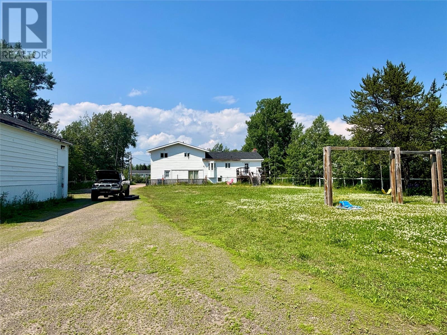
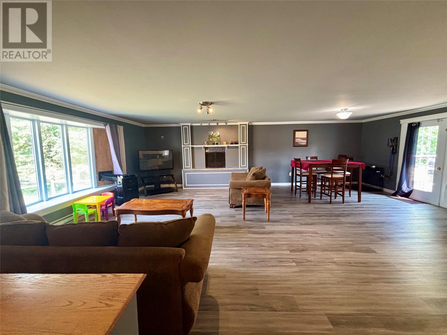
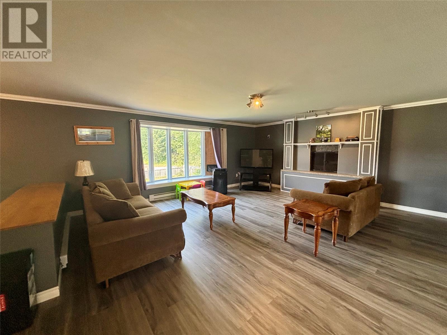
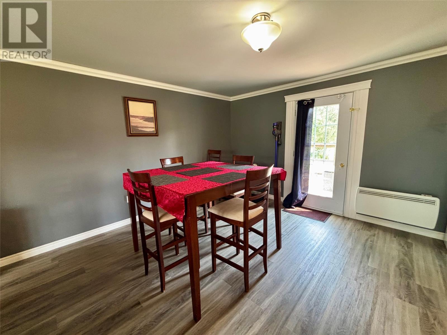
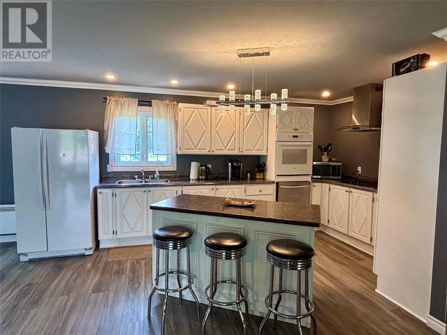
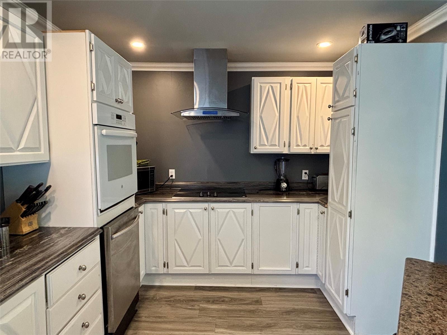
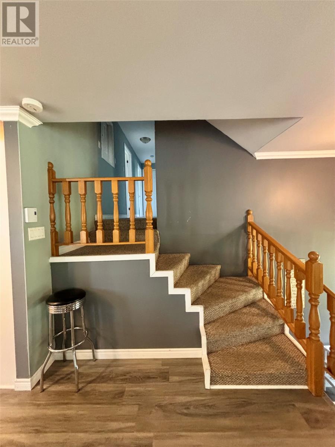
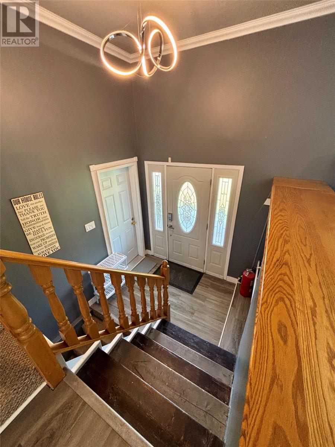
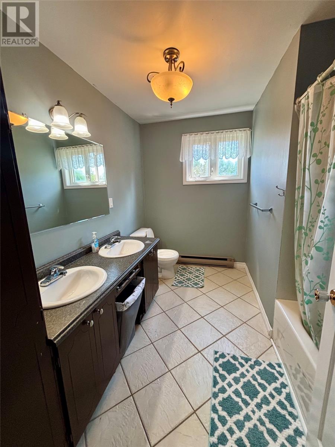
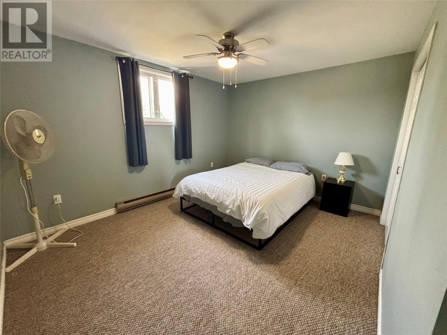
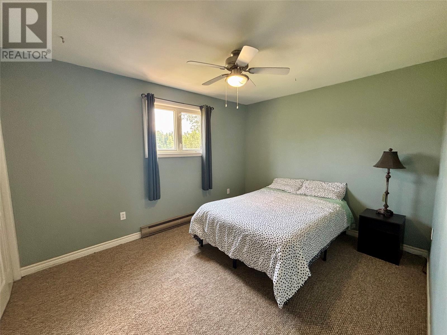
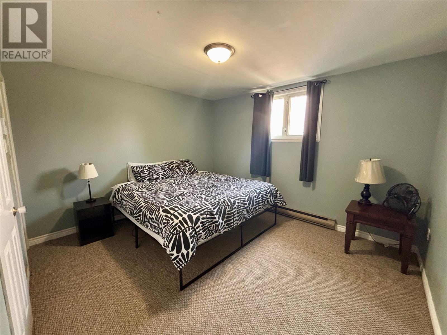
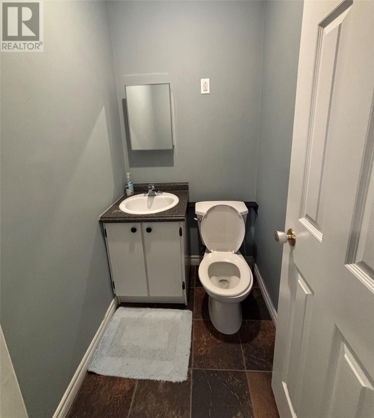
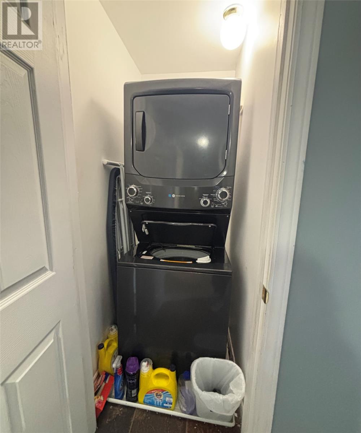
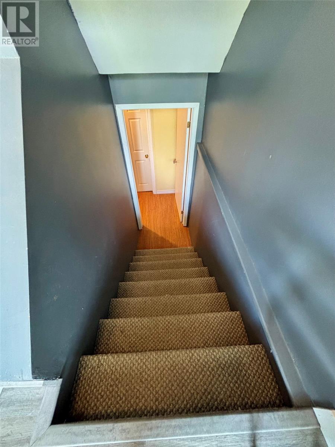
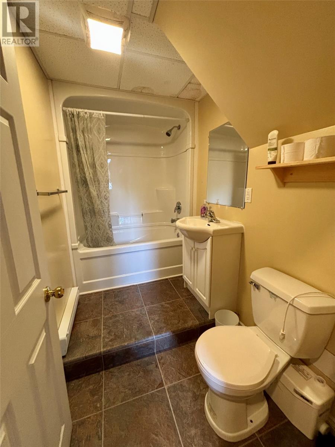
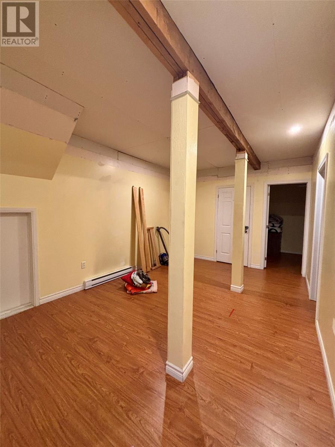
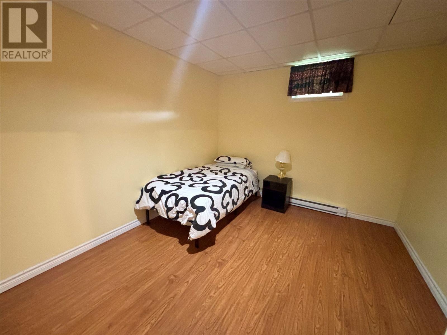
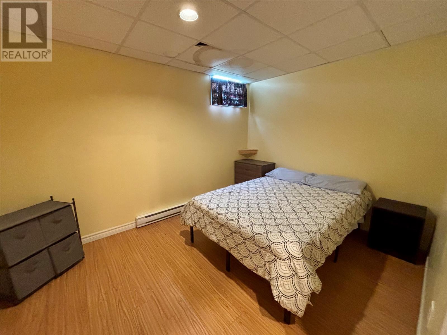
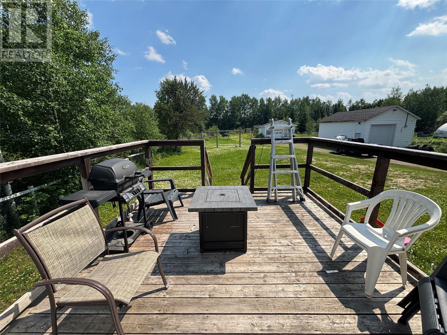
Welcome to 27 Palliser Crescent, located in the lower valley sitting on a large and mature lot. Well maintained home with attached apartment and/or nanny suite with direct access from the front porch, and another separate entrance in the back of the home. This property offers 5 bedrooms, 2 bathrooms, and two very large living spaces in the main home while the apartment/nanny suite offers 2 bedrooms, 1 bathroom. This home offers plenty of space for large families or those wishing to have an investment property help offset the cost of your mortgage. The property is almost completely fenced with a concrete driveway, two large garages, mature trees and a large lot. Shingles were replaced in 2024. Upgraded kitchen. All appliances included in the sale. (id:28789)
Property Details
| MLS® Number | 1299635 |
| Property Type | Single Family |
| Amenities Near By | Recreation, Shopping |
| Structure | Sundeck |
Building
| Bathroom Total | 4 |
| Bedrooms Total | 7 |
| Appliances | Refrigerator, Stove, Washer, Dryer |
| Constructed Date | 1983 |
| Construction Style Attachment | Detached |
| Exterior Finish | Vinyl Siding |
| Flooring Type | Carpeted, Laminate, Mixed Flooring |
| Foundation Type | Concrete |
| Half Bath Total | 1 |
| Heating Type | Baseboard Heaters |
| Stories Total | 1 |
| Size Interior | 2,523 Sqft |
| Type | House |
| Utility Water | Municipal Water |
Parking
| Detached Garage |
Land
| Acreage | No |
| Land Amenities | Recreation, Shopping |
| Sewer | Municipal Sewage System |
| Size Irregular | 100x200 |
| Size Total Text | 100x200|0-4,050 Sqft |
| Zoning Description | Res |
Rooms
| Level | Type | Length | Width | Dimensions |
|---|---|---|---|---|
| Second Level | Bedroom | 12x17 | ||
| Second Level | Bedroom | 12.5x13 | ||
| Second Level | Bedroom | 11x12 | ||
| Second Level | Bath (# Pieces 1-6) | 8x10 | ||
| Basement | Other | 9x16 | ||
| Basement | Storage | 9x12 | ||
| Basement | Recreation Room | 11x16 | ||
| Basement | Bedroom | 10x12 | ||
| Basement | Bedroom | 9x13 | ||
| Basement | Bath (# Pieces 1-6) | 5x7 | ||
| Main Level | Not Known | 4x7 | ||
| Main Level | Not Known | 11x15 | ||
| Main Level | Not Known | 11x15 | ||
| Main Level | Not Known | 10x12 | ||
| Main Level | Porch | 5x8 | ||
| Main Level | Living Room/dining Room | 25x29 |
https://www.realtor.ca/real-estate/30013156/27-palliser-crescent-happy-valley-goose-bay
Contact Us
Contact us for more information

The trademarks REALTOR®, REALTORS®, and the REALTOR® logo are controlled by The Canadian Real Estate Association (CREA) and identify real estate professionals who are members of CREA. The trademarks MLS®, Multiple Listing Service® and the associated logos are owned by The Canadian Real Estate Association (CREA) and identify the quality of services provided by real estate professionals who are members of CREA. The trademark DDF® is owned by The Canadian Real Estate Association (CREA) and identifies CREA's Data Distribution Facility (DDF®)
July 09 2026 07:12:01
Newfoundland & Labrador Association of REALTORS®
Century 21 Big Land Realty Limited - Goose Bay