266 Grenfell Heights Grand Falls Windsor, Newfoundland & Labrador A2A 2J2

$254,900
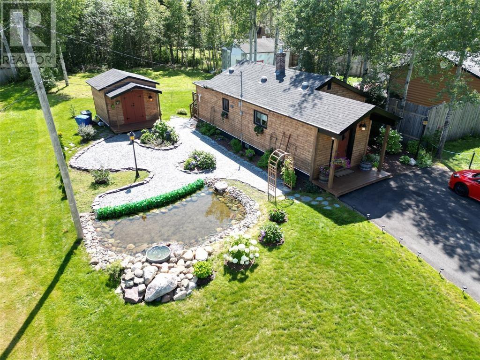
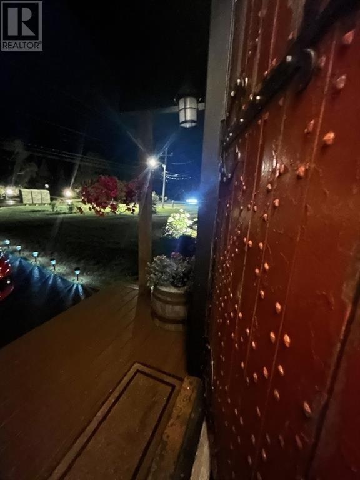
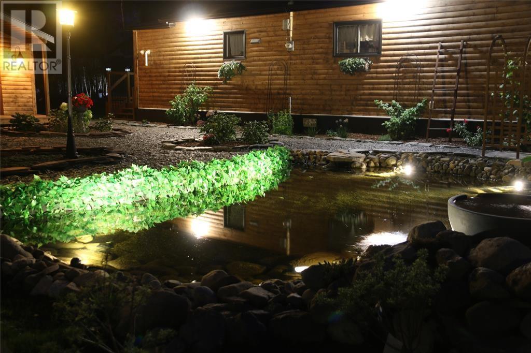
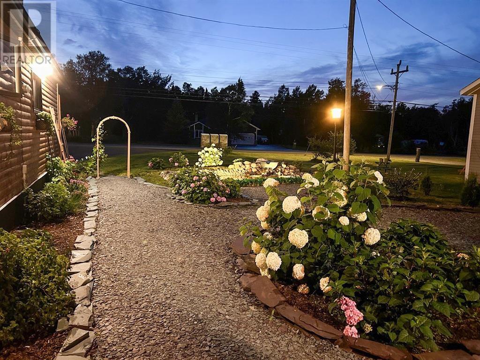
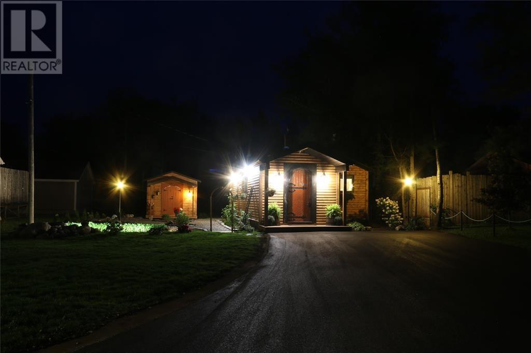
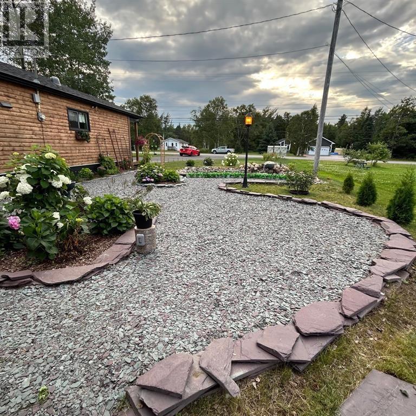
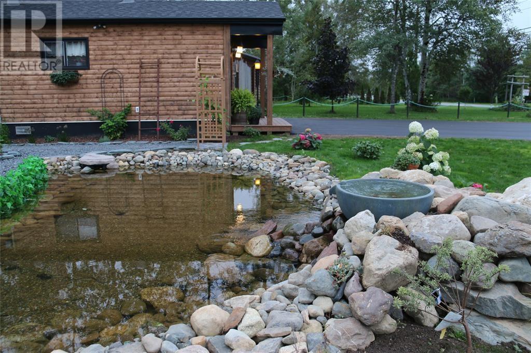
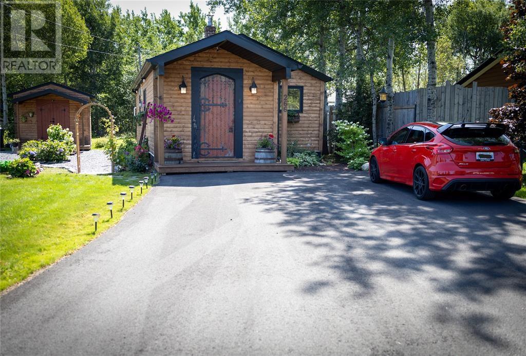
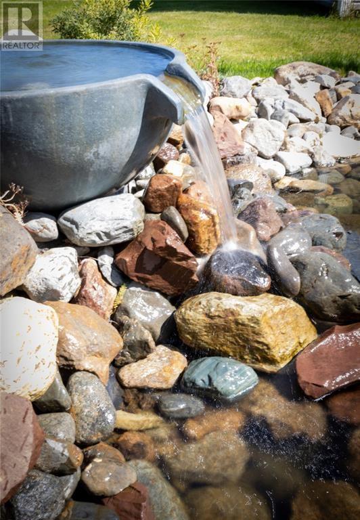
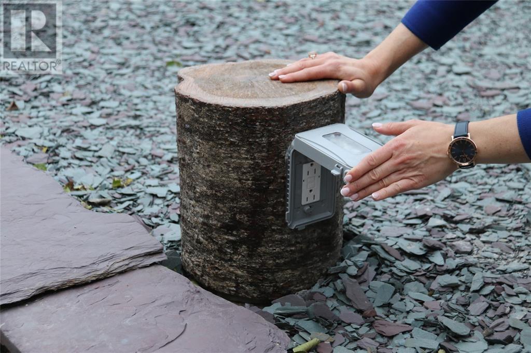
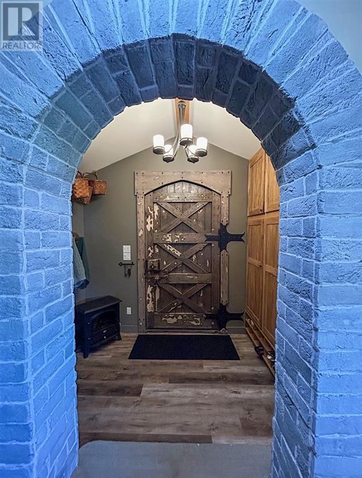
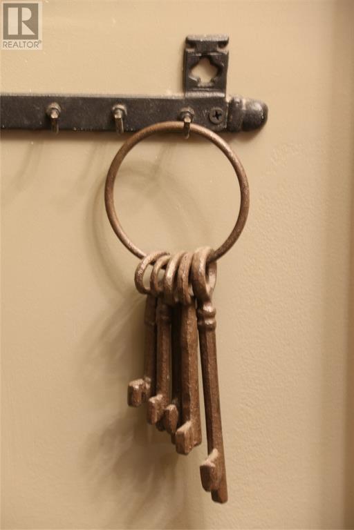
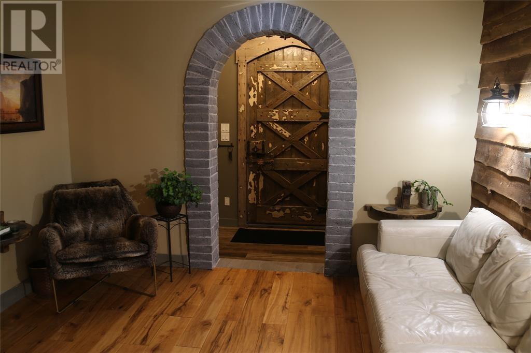
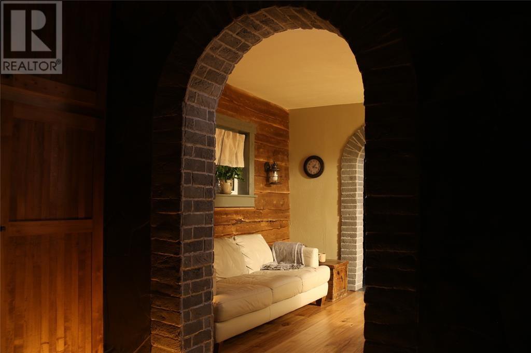
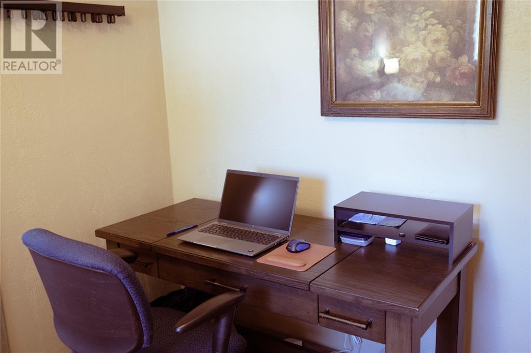
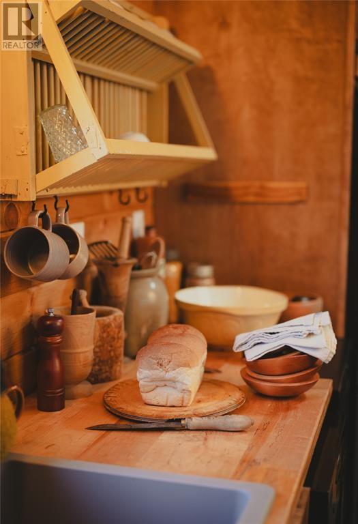
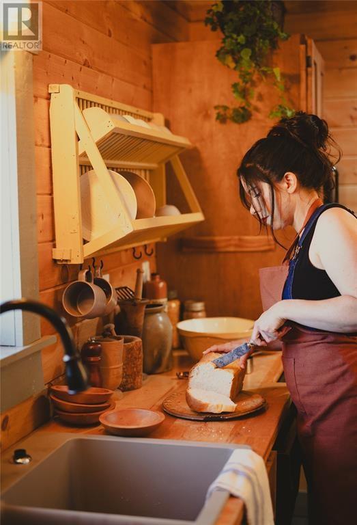
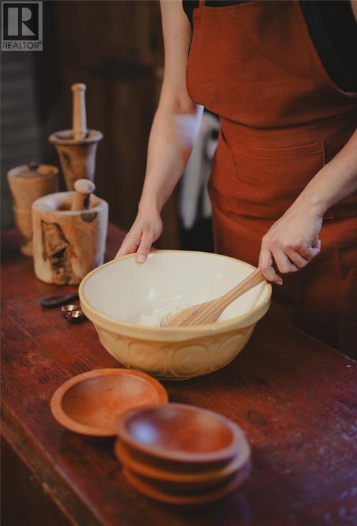
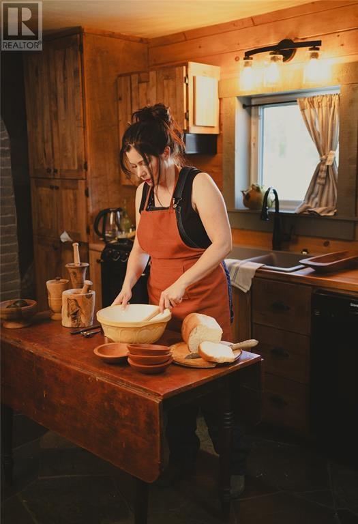
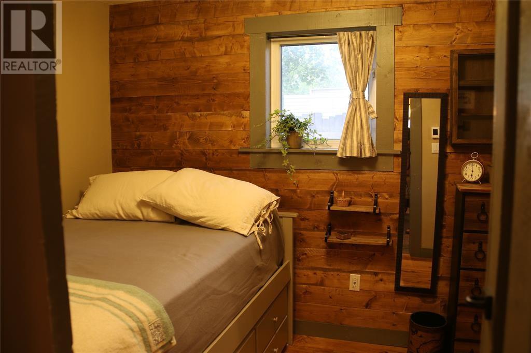
IMPRESSIVE CUSTOM BUILT 2 BEDROOM/1 BATHROOM HOME -THE LEGACY HOUSE. Open the solid European front door (dated to 1852) and enter into a one of a kind artisan home with so many impressive and custom features. The home is meticulously designed with modern comfort and historic craftsmanship. The home has heated flagstone floors, sun tunnels, hand milled wood trim and textured wood featured walls. The custom bathroom showcases an imported copper bathtub surrounded by local antiques and artisan finishes, blending luxury with old world charm. Every room reflects thoughtful craftsmanship and a commitment to preserving beauty character and comfort. The property's outside transforms into a private retreat. A stunning 19-foot half moon pond with cascading waterfall serves as the centrepiece oc professionally landscaped grounds featuring flagstone walkways, mature gardens, a rear deck, matching storage shed and a newly paved double driveway. The home's stonework was completed by a craftsman whose portfolio includes Toronto's Distillery district and the internationally acclaimed Fogo Island Inn, while the interior design draws inspiration from traditional heritage aesthetics and natural materials. Ideally located near healthcare and shopping centres. Legacy House offers the opportunity to own a residence that cannot be duplicated. This home is not only memorable but functional. A list of upgrades and custom features are available upon request, along with the property's dedicated website. Book your showing and experience the Legacy House for yourself. (id:28789)
Property Details
| MLS® Number | 1302451 |
| Property Type | Single Family |
| Amenities Near By | Highway, Recreation, Shopping |
| Equipment Type | Propane Tank |
| Rental Equipment Type | Propane Tank |
Building
| Bathroom Total | 1 |
| Bedrooms Above Ground | 2 |
| Bedrooms Total | 2 |
| Appliances | Dishwasher, Refrigerator |
| Architectural Style | Bungalow |
| Constructed Date | 1931 |
| Construction Style Attachment | Detached |
| Exterior Finish | Wood |
| Fixture | Drapes/window Coverings |
| Flooring Type | Hardwood |
| Foundation Type | Block |
| Heating Fuel | Electric, Wood |
| Roof Material | Asphalt Shingle |
| Roof Style | Unknown |
| Stories Total | 1 |
| Size Interior | 747 Sqft |
| Type | House |
| Utility Water | Municipal Water |
Land
| Access Type | Rail Access, Right-of-way, Year-round Access |
| Acreage | No |
| Land Amenities | Highway, Recreation, Shopping |
| Landscape Features | Landscaped |
| Sewer | Municipal Sewage System |
| Size Irregular | 111x63 |
| Size Total Text | 111x63|4,051 - 7,250 Sqft |
| Zoning Description | Residential |
Rooms
| Level | Type | Length | Width | Dimensions |
|---|---|---|---|---|
| Main Level | Bath (# Pieces 1-6) | 5.5x11.11 | ||
| Main Level | Bedroom | 10.8x7.3 | ||
| Main Level | Primary Bedroom | 11.8x7.5 | ||
| Main Level | Living Room | 10.9x11.3 | ||
| Main Level | Kitchen | 13.10x11.3 | ||
| Main Level | Foyer | 7.7x10.10 |
https://www.realtor.ca/real-estate/30204194/266-grenfell-heights-grand-falls-windsor
Contact Us
Contact us for more information

The trademarks REALTOR®, REALTORS®, and the REALTOR® logo are controlled by The Canadian Real Estate Association (CREA) and identify real estate professionals who are members of CREA. The trademarks MLS®, Multiple Listing Service® and the associated logos are owned by The Canadian Real Estate Association (CREA) and identify the quality of services provided by real estate professionals who are members of CREA. The trademark DDF® is owned by The Canadian Real Estate Association (CREA) and identifies CREA's Data Distribution Facility (DDF®)
August 27 2026 04:31:54
Newfoundland & Labrador Association of REALTORS®
Royal LePage Generation Realty