26 Tree Top Drive St. John's, Newfoundland & Labrador A1H 1A2

$429,000
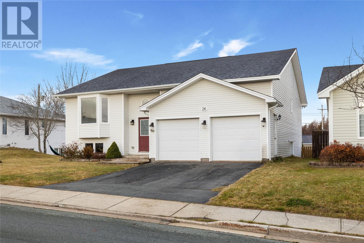
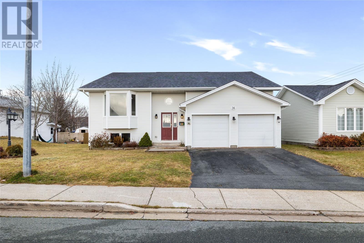
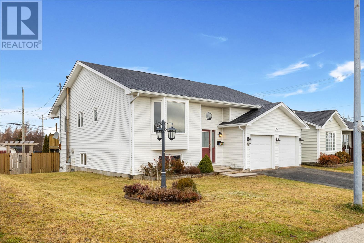
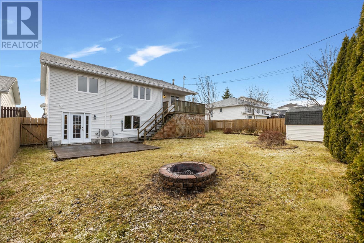
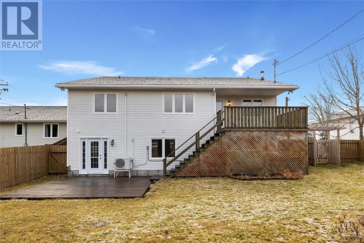
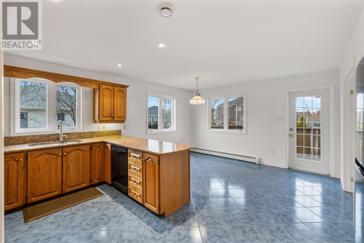
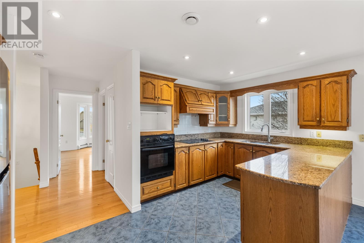
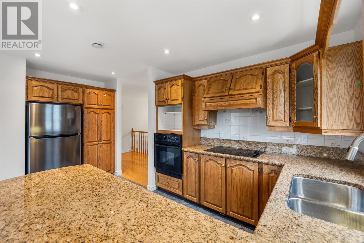
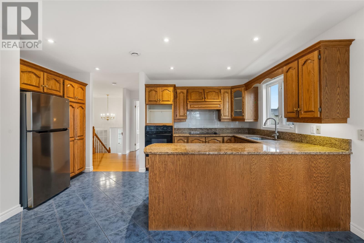
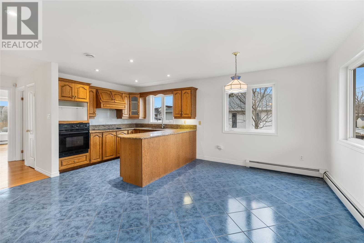
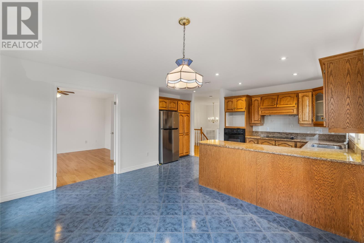
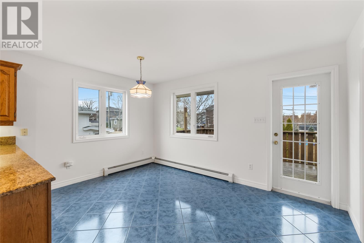
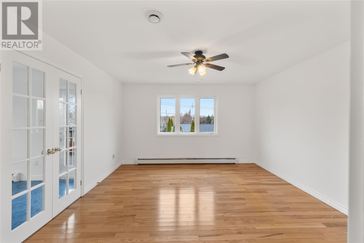
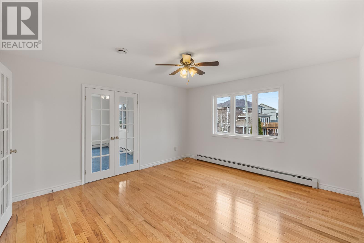
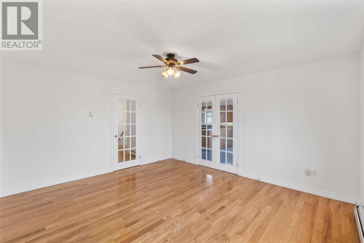
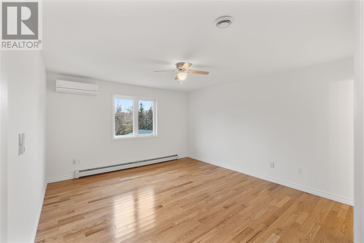
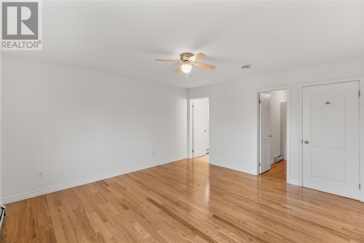
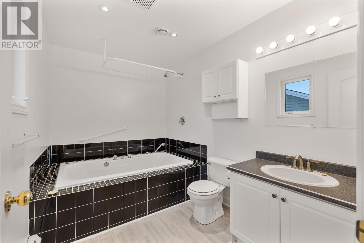
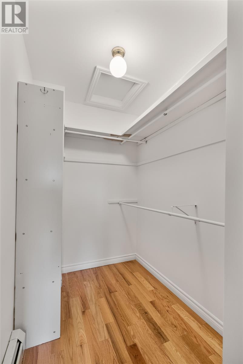
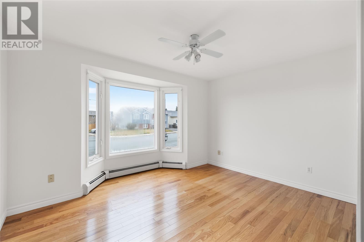
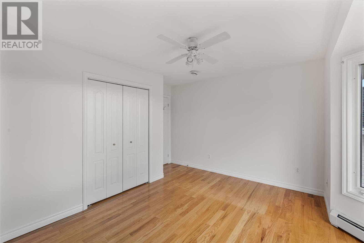
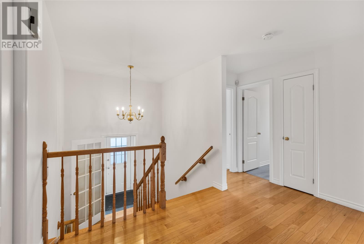
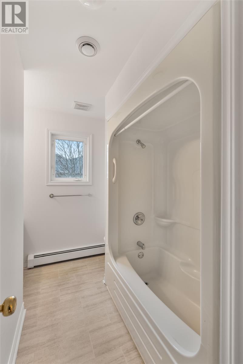
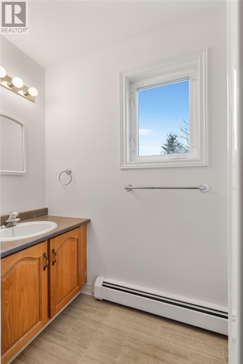
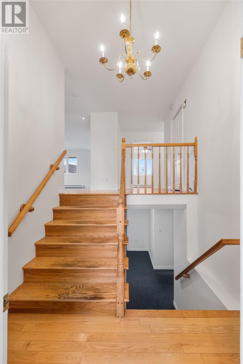
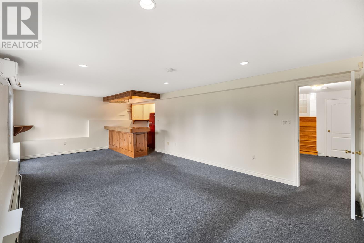
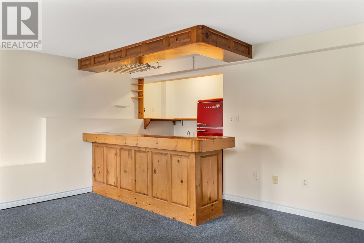
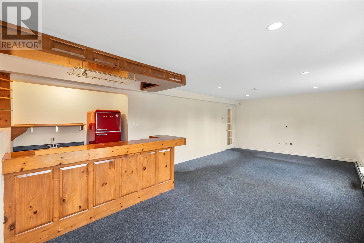
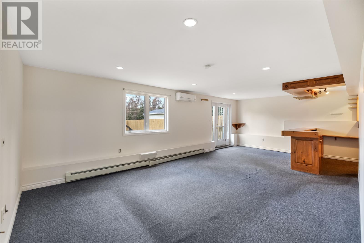
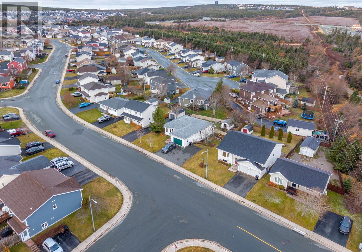
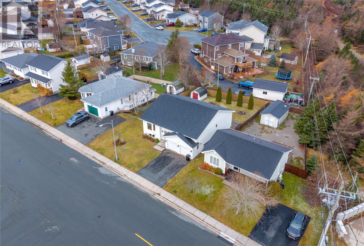
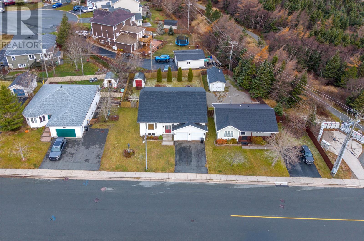
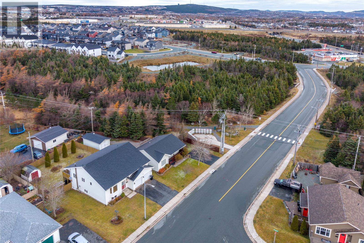
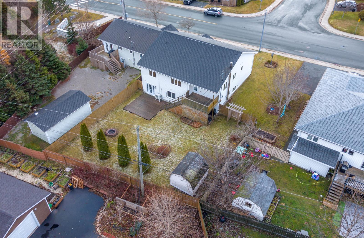
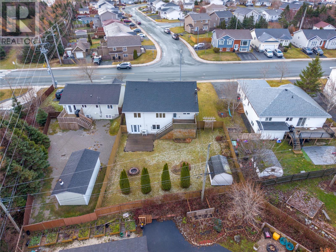
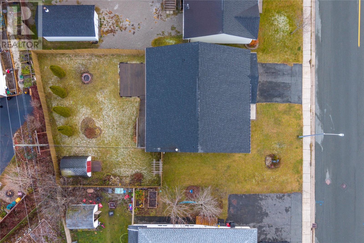
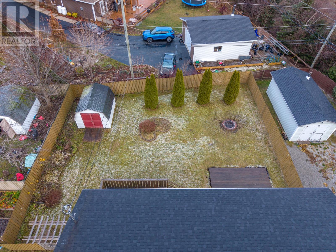
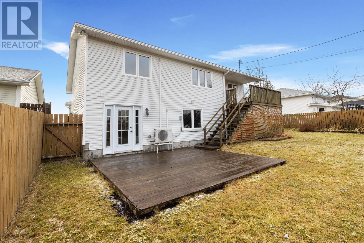
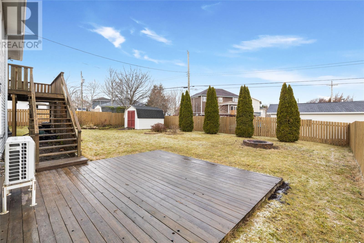
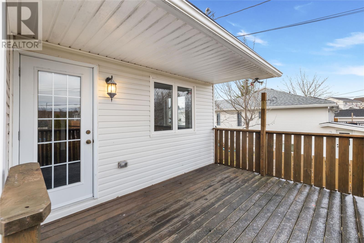
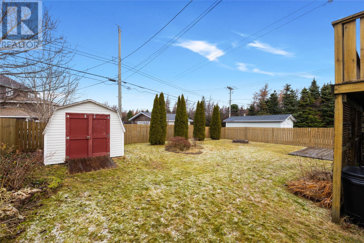
This spacious split-entry home, built in 1998, is ideally situated on an oversized lot in the highly sought-after Southlands neighborhood of St. John’s. The property features a paved double driveway, an attached garage with two single bays, and nicely landscaped grounds. The fully fenced, level rear yard offers two-tier decks with excellent afternoon sun, creating a great space to relax and enjoy the outdoors. Inside, the home offers a bright, comfortable layout with three bedrooms, three full bathrooms, hardwood and ceramic flooring, and a well-appointed kitchen featuring granite countertops and built-in appliances. The primary suite includes a walk-in closet and an ensuite with a relaxing Jacuzzi tub. The walk-out basement adds additional living space with a finished rec room and wet bar. Meticulously maintained, the home has seen several recent improvements, including a mini-split heat pump, fresh paint throughout and roof shingles replaced approximately four years ago. The mini-split provides efficient heating and cooling for year-round comfort. Conveniently located close to schools, shopping, recreation, walking trails, medical services and other amenities, the property also offers easy access to St. John’s, Mount Pearl and the highway. With its spacious layout, attractive outdoor space and convenient location, this is an excellent opportunity. Don’t miss the chance to make this home your own—reach out today! As per the attached Seller’s Direction, no offers will be conveyed prior to 5:00 PM on Monday, November 23rd. All offers must remain open until 10:00 PM the same day. (id:28789)
Open House
This property has open houses!
2:00 pm
Ends at:4:00 pm
Property Details
| MLS® Number | 1305520 |
| Property Type | Single Family |
| Amenities Near By | Recreation, Shopping |
Building
| Bathroom Total | 3 |
| Bedrooms Above Ground | 2 |
| Bedrooms Below Ground | 1 |
| Bedrooms Total | 3 |
| Appliances | Cooktop, Dishwasher, Refrigerator, Oven - Built-in, Stove, Washer, Wet Bar, Dryer |
| Constructed Date | 1998 |
| Construction Style Attachment | Detached |
| Construction Style Split Level | Split Level |
| Cooling Type | Air Exchanger |
| Exterior Finish | Vinyl Siding |
| Flooring Type | Carpeted, Marble, Ceramic, Hardwood, Laminate, Other |
| Foundation Type | Concrete |
| Heating Fuel | Oil |
| Heating Type | Radiant Heat, Mini-split |
| Roof Material | Asphalt Shingle |
| Roof Style | Unknown |
| Stories Total | 1 |
| Size Interior | 2,680 Sqft |
| Type | House |
| Utility Water | Municipal Water |
Parking
| Garage | 2 |
Land
| Access Type | Year-round Access |
| Acreage | No |
| Fence Type | Fence |
| Land Amenities | Recreation, Shopping |
| Landscape Features | Landscaped |
| Sewer | Municipal Sewage System |
| Size Irregular | 64 X 128 X 66 X 114 |
| Size Total Text | 64 X 128 X 66 X 114|7,251 - 10,889 Sqft |
| Zoning Description | R1 |
Rooms
| Level | Type | Length | Width | Dimensions |
|---|---|---|---|---|
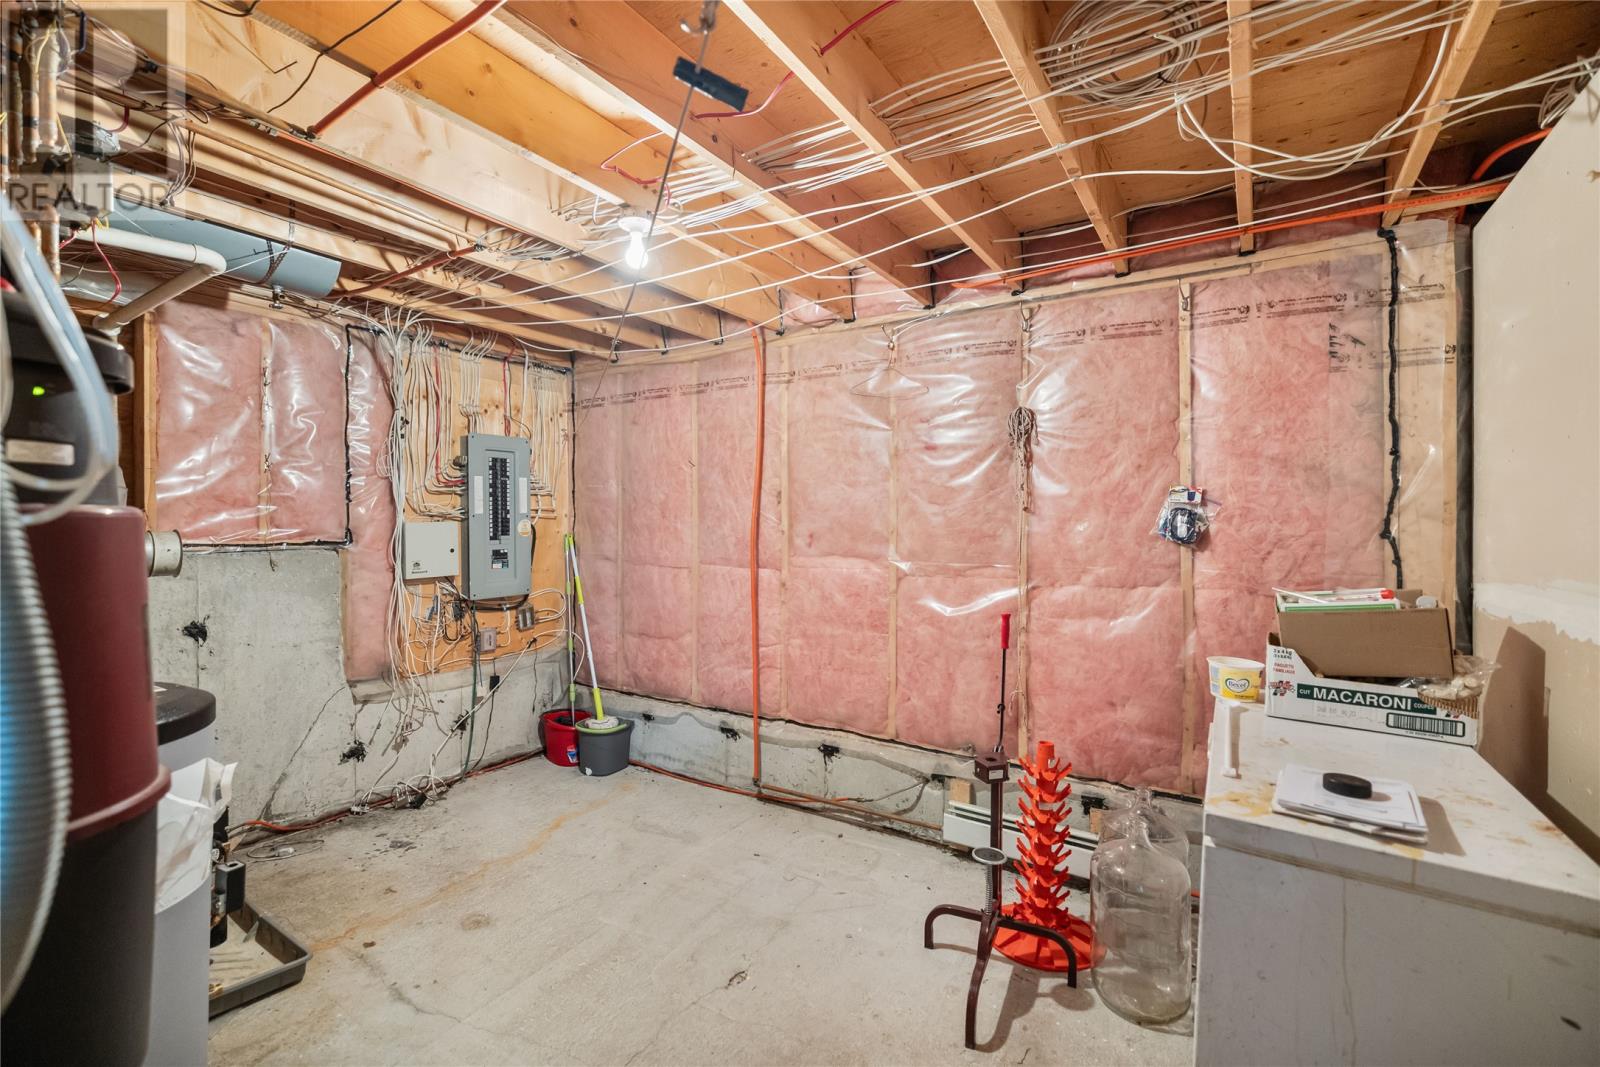
| Basement | Utility Room | 14.2 X 10.1 | ||
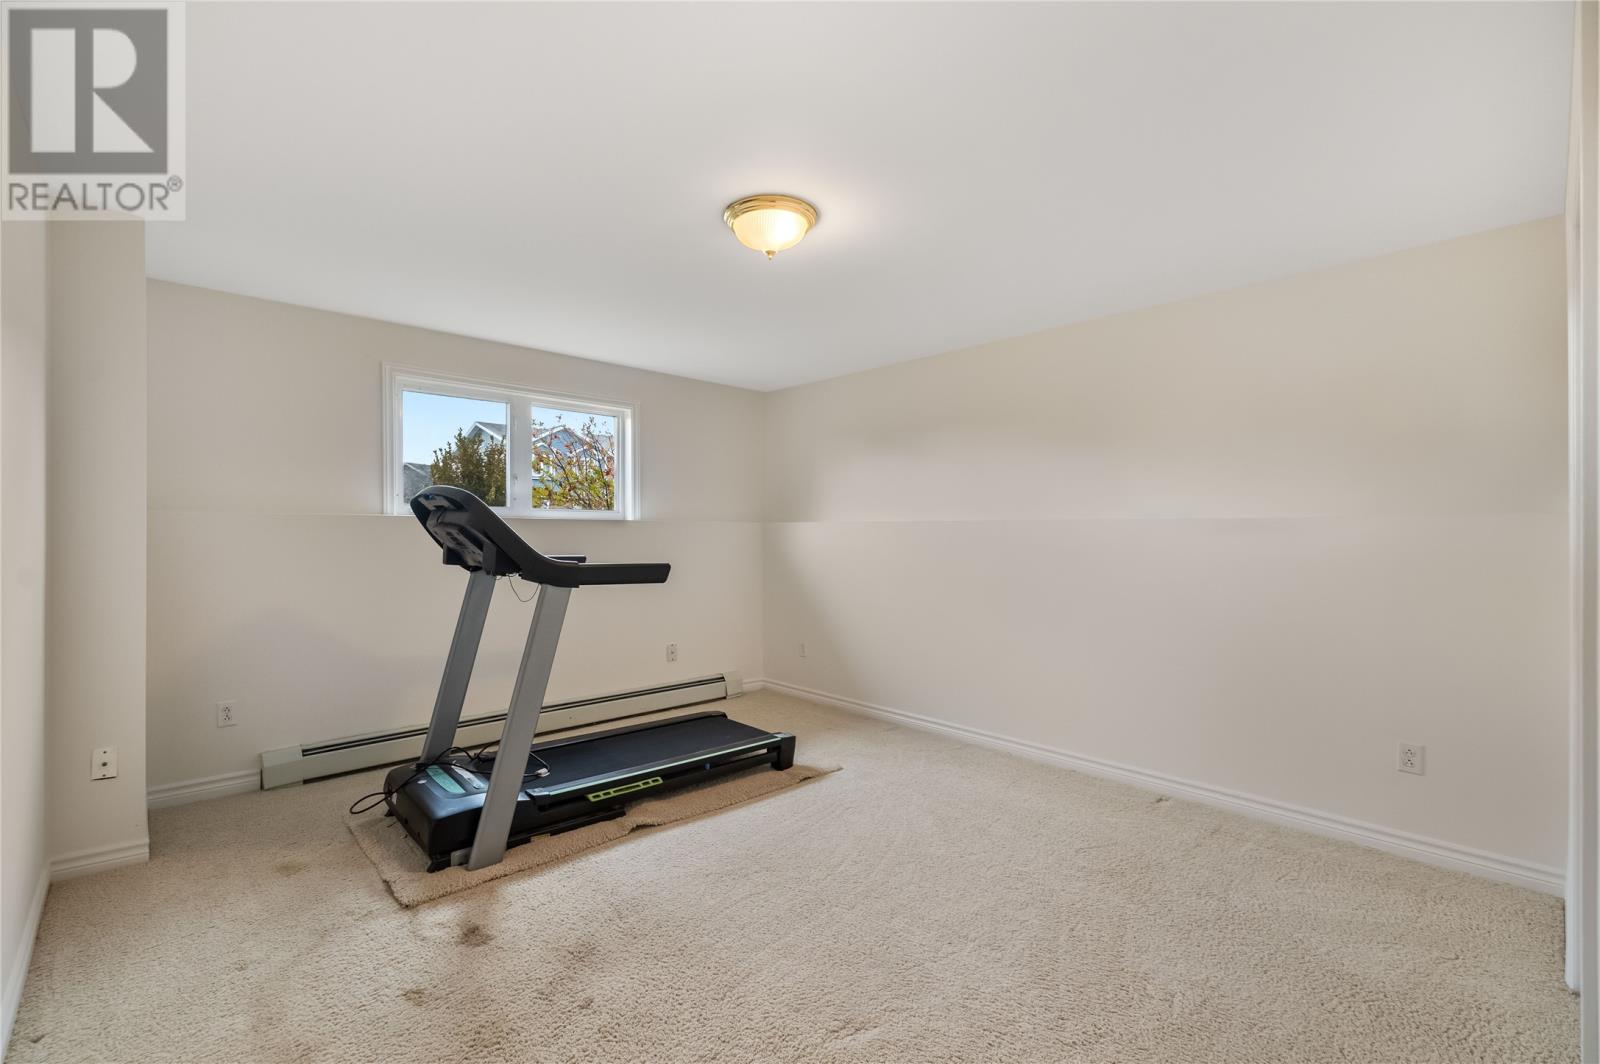
| Basement | Bedroom | 13.1 X 13.8 | ||
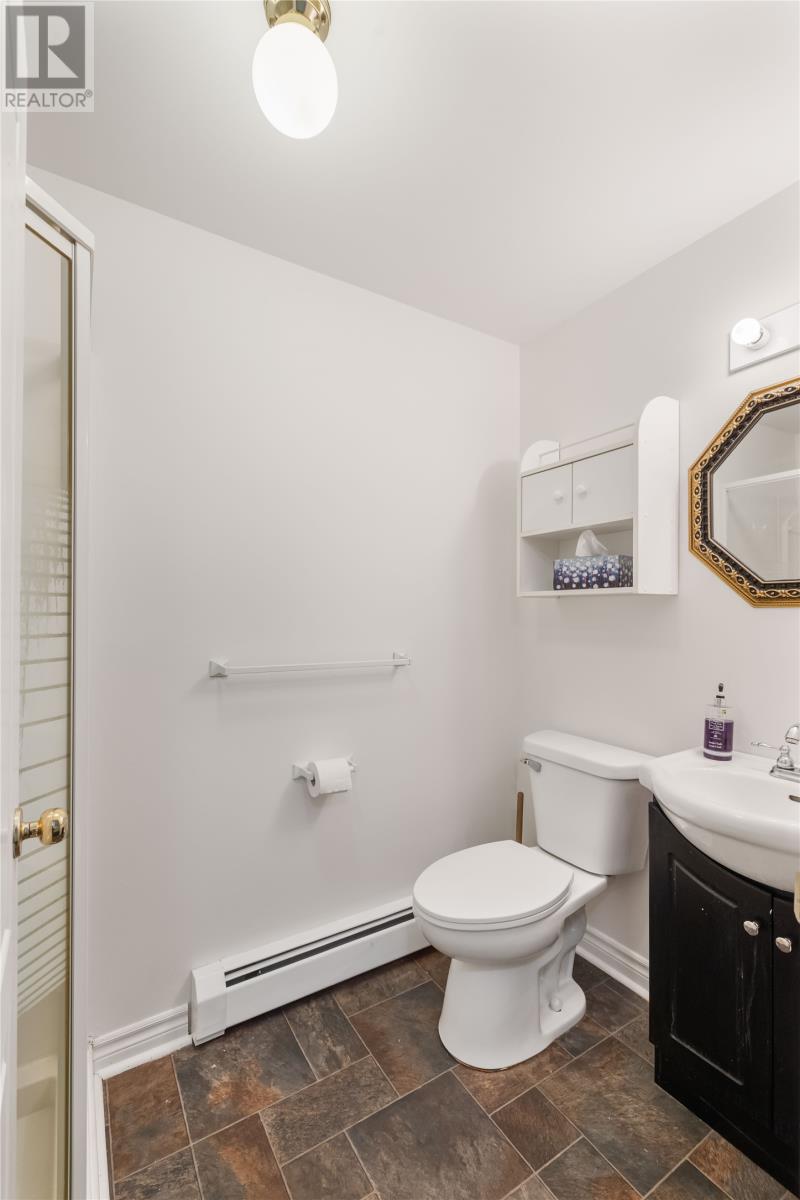
| Basement | Bath (# Pieces 1-6) | 4.4 X 7.9 | ||
| Basement | Family Room | 14.1 X 26.3 | ||
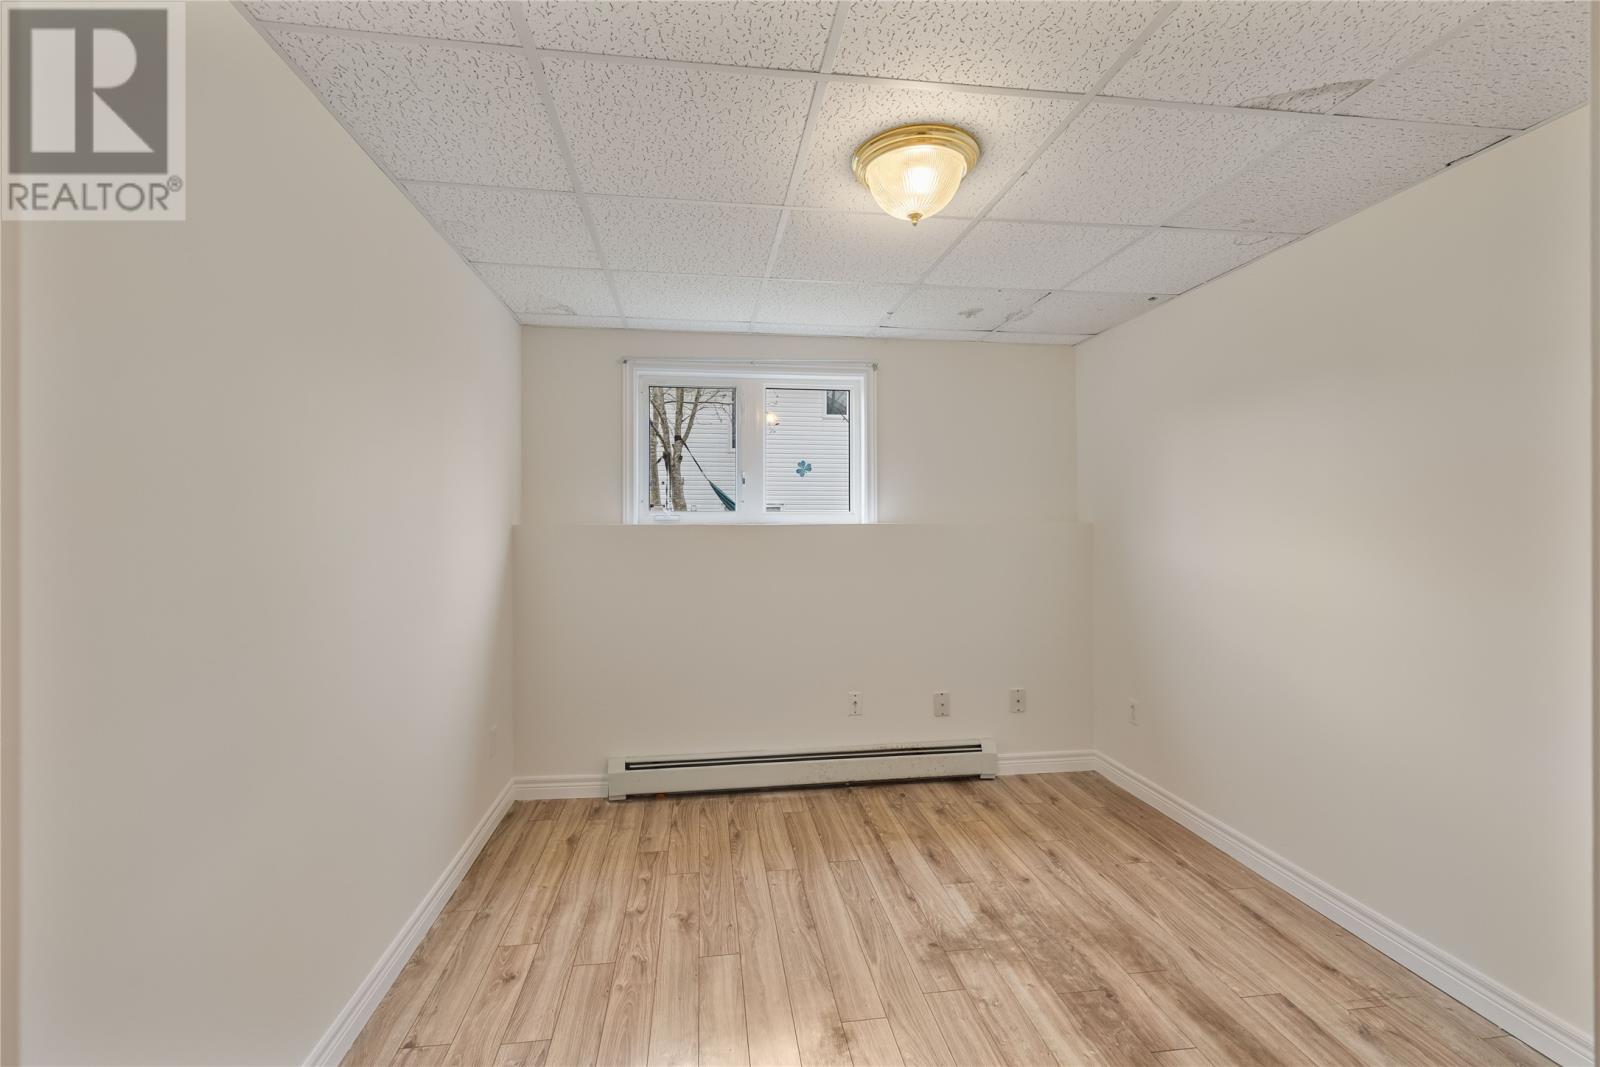
| Basement | Office | 9.6 X 9.6 | ||
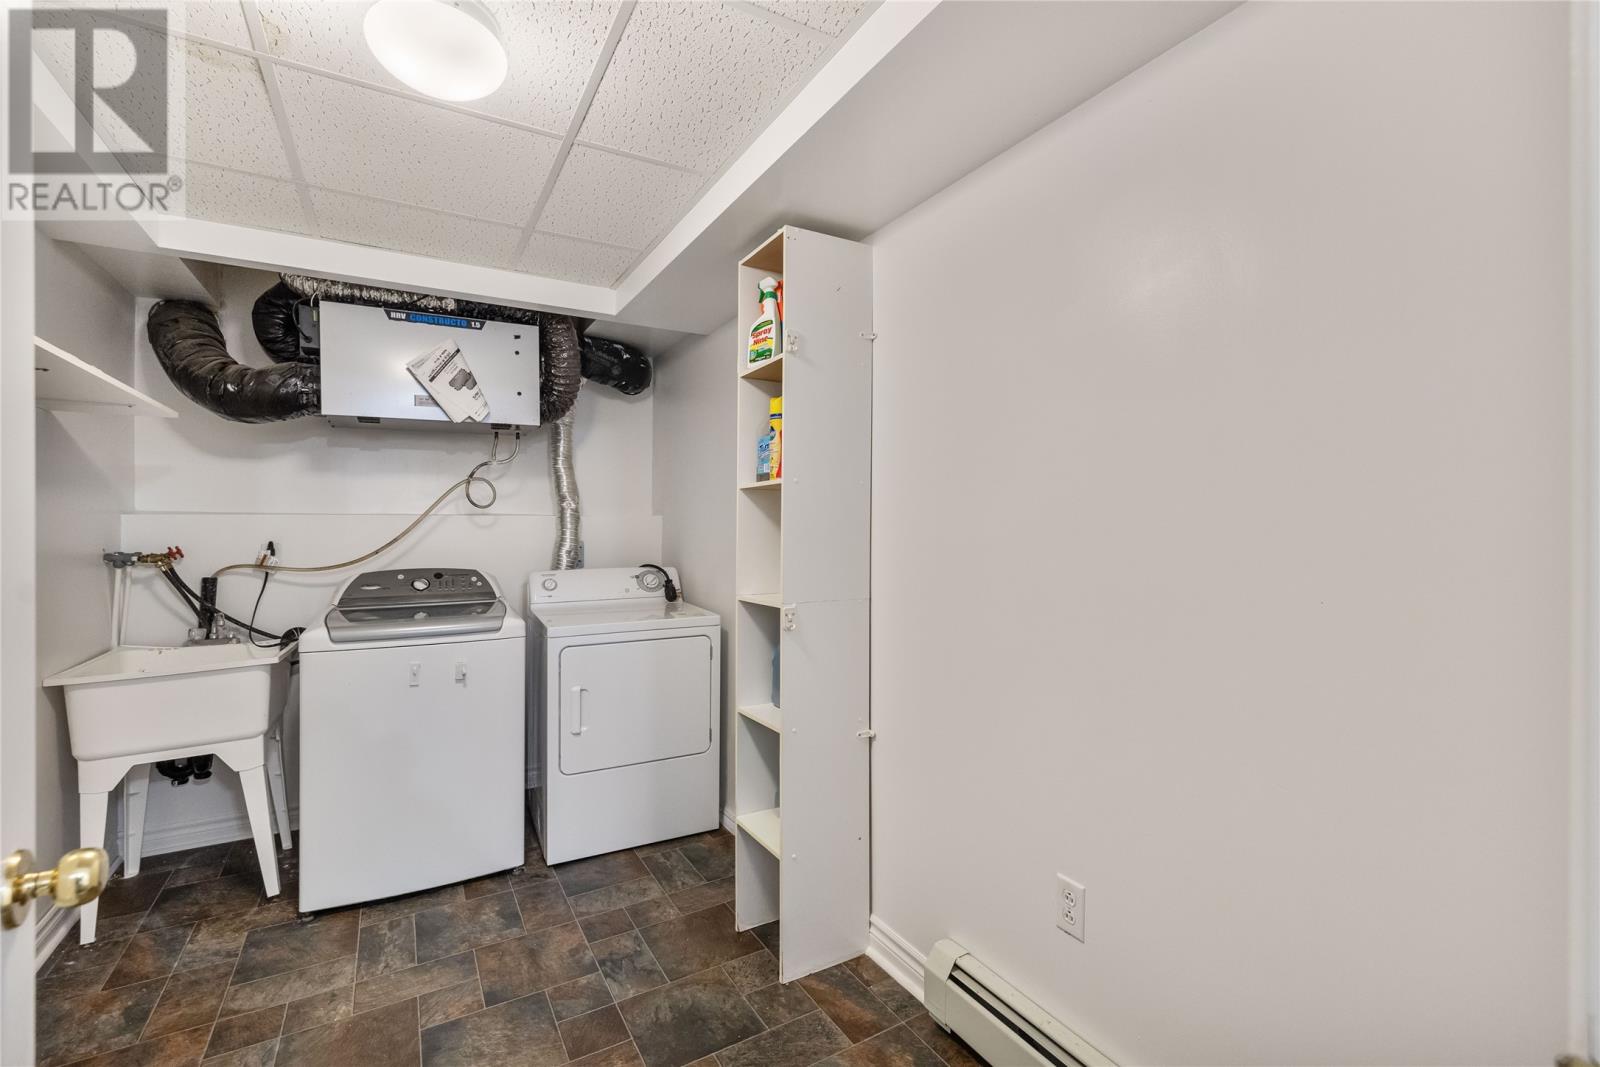
| Basement | Laundry Room | 7.2 X 11.8 | ||
| Main Level | Ensuite | 10.4 X 6.9 | ||
| Main Level | Bedroom | 13.1 X 11.6 | ||
| Main Level | Living Room | 13.2 X 14.4 | ||
| Main Level | Primary Bedroom | 13.3 X 14.4 | ||
| Main Level | Bath (# Pieces 1-6) | 9.2 X 7.8 | ||
| Main Level | Eat In Kitchen | 13.7 X 16.2 |
https://www.realtor.ca/real-estate/30527604/26-tree-top-drive-st-johns
Contact Us
Contact us for more information

The trademarks REALTOR®, REALTORS®, and the REALTOR® logo are controlled by The Canadian Real Estate Association (CREA) and identify real estate professionals who are members of CREA. The trademarks MLS®, Multiple Listing Service® and the associated logos are owned by The Canadian Real Estate Association (CREA) and identify the quality of services provided by real estate professionals who are members of CREA. The trademark DDF® is owned by The Canadian Real Estate Association (CREA) and identifies CREA's Data Distribution Facility (DDF®)
November 21 2026 07:51:47
Newfoundland & Labrador Association of REALTORS®
Bluekey Realty Inc.