26 Hancocks Road Deer Lake, Newfoundland & Labrador A8A 1M1

$249,000
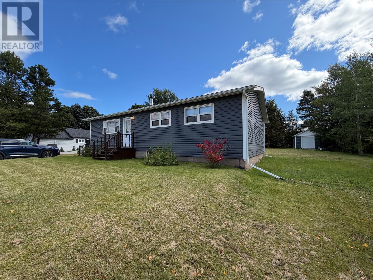
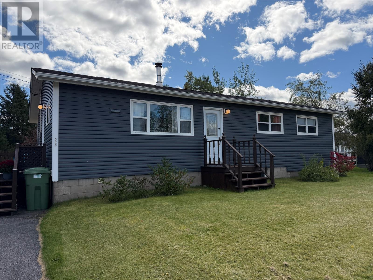
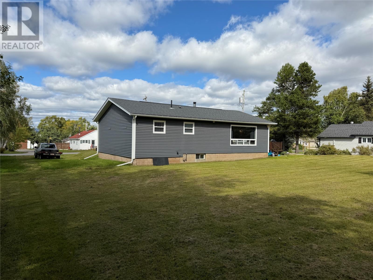
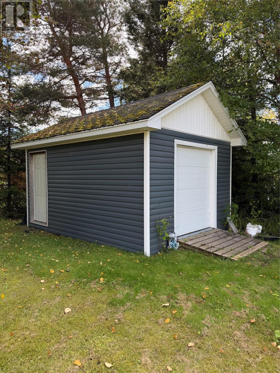
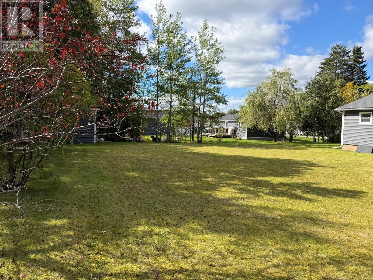
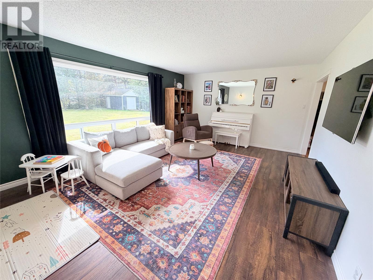
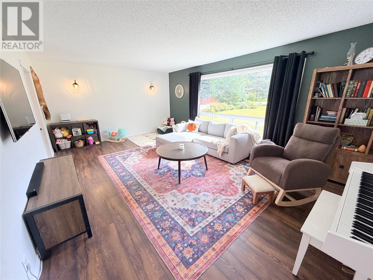
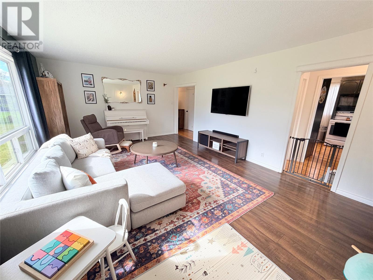
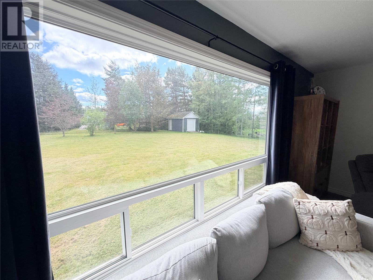
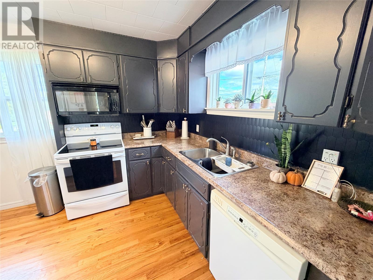
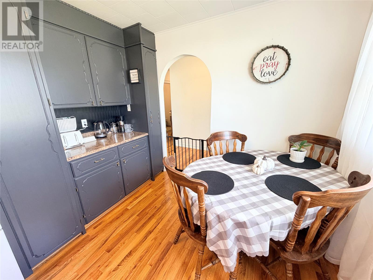
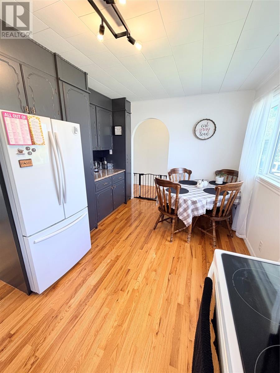
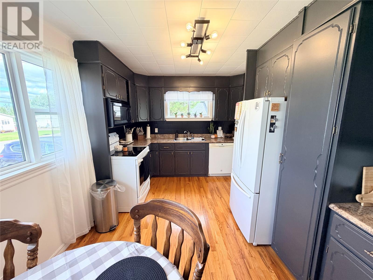
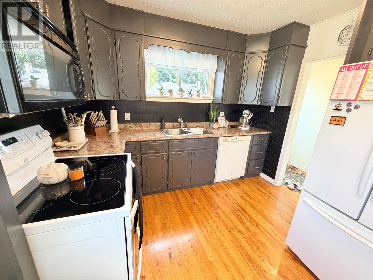
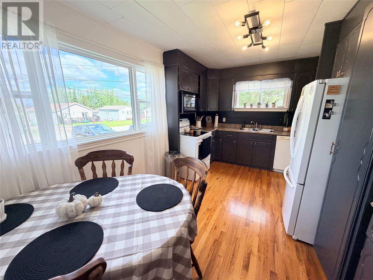
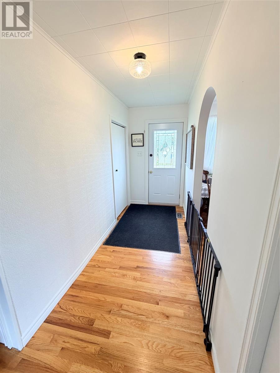
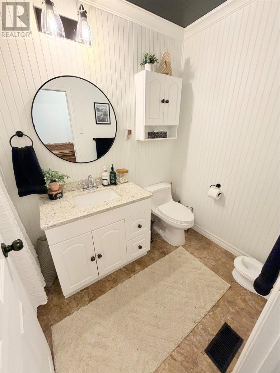
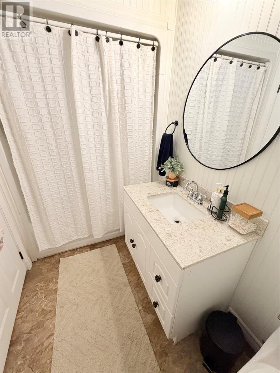
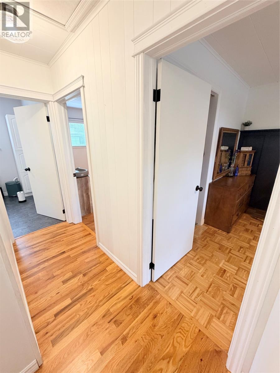
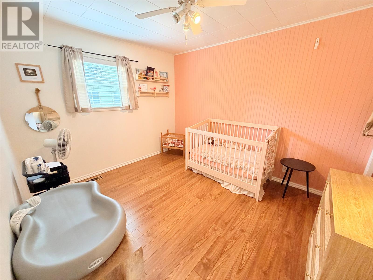
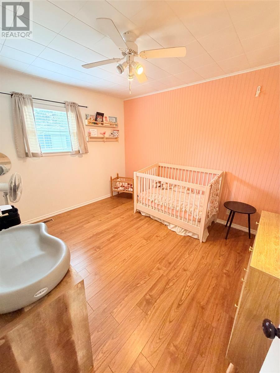
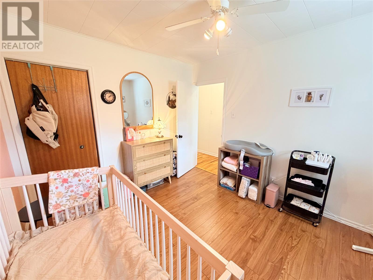
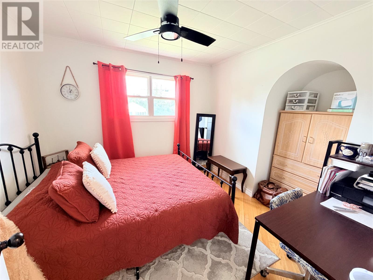
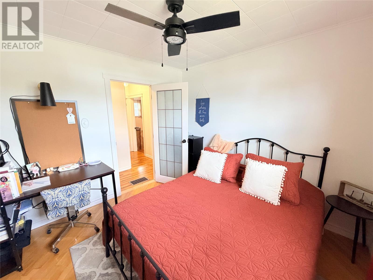
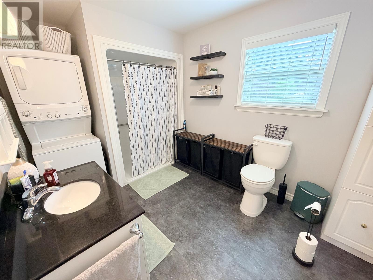
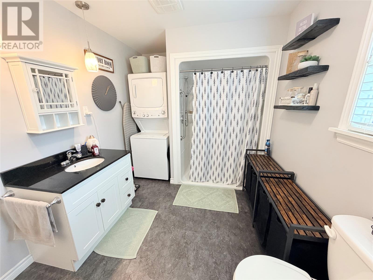
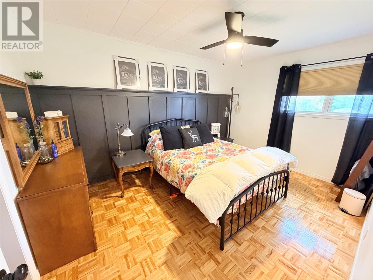
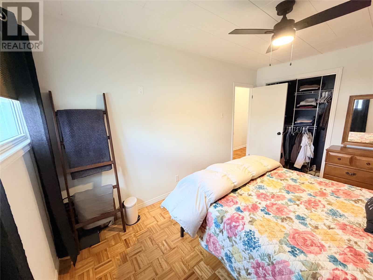
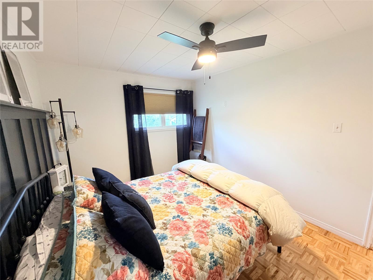
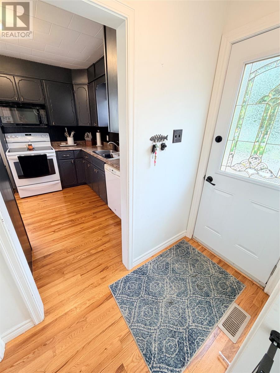
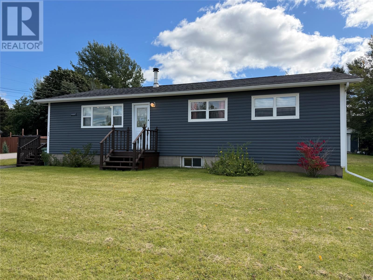
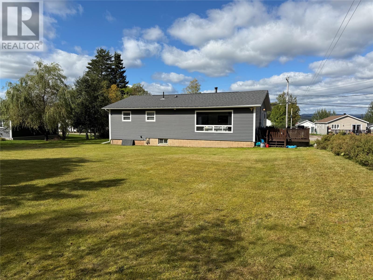
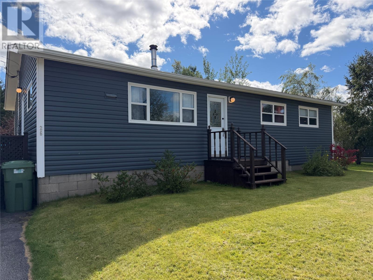
Situated on a 95x150 corner lot, this charming three bedroom, two bathroom home offers plenty of outdoor space and potential for expansion or large detached garage. The property features a lovely backyard, a storage shed and two driveways. Inside, the spacious living room has new flooring and an oversized window overlooking the backyard, bringing in plenty of natural light. The main floor also includes a eat-in kitchen, three generously sized bedrooms, a full bathroom and second 3PC bath with a laundry hookup. The basement provides additional storage and a laundry area. Updates include: additional third bedroom and eavestrough done in 2024 - shingles 12 years old - siding, windows, doors, new electrical panel, main floor bath with laundry added and hot water tank. The furnace is approximately 17 years old. Call today to book your showing on this move in ready home! As per sellers direction RE:Offers - no conveyance of a written offers prior to 4:00pm on Sept 27th, 2026. The seller directs that all offers remain open until 9:00pm on Sept 27th, 2026. (id:28789)
Property Details
| MLS® Number | 1303583 |
| Property Type | Single Family |
| Amenities Near By | Recreation, Shopping |
| Equipment Type | None |
| Rental Equipment Type | None |
| Storage Type | Storage Shed |
Building
| Bathroom Total | 2 |
| Bedrooms Above Ground | 3 |
| Bedrooms Total | 3 |
| Appliances | Dishwasher, Refrigerator, Stove, Washer, Dryer |
| Architectural Style | Bungalow |
| Constructed Date | 1967 |
| Exterior Finish | Vinyl Siding |
| Flooring Type | Hardwood, Laminate, Other |
| Foundation Type | Block |
| Heating Fuel | Oil |
| Heating Type | Forced Air |
| Roof Material | Asphalt Shingle |
| Roof Style | Unknown |
| Stories Total | 1 |
| Size Interior | 1,980 Sqft |
| Type | House |
| Utility Water | Municipal Water |
Land
| Access Type | Year-round Access |
| Acreage | No |
| Land Amenities | Recreation, Shopping |
| Landscape Features | Landscaped |
| Sewer | Municipal Sewage System |
| Size Irregular | 89x150x95x150 |
| Size Total Text | 89x150x95x150|under 1/2 Acre |
| Zoning Description | Res |
Rooms
| Level | Type | Length | Width | Dimensions |
|---|---|---|---|---|
| Basement | Storage | 26x30 | ||
| Main Level | Bath (# Pieces 1-6) | 3PC | ||
| Main Level | Bath (# Pieces 1-6) | 4PC | ||
| Main Level | Bedroom | 9.09x11.07 | ||
| Main Level | Bedroom | 9.08x13.08 | ||
| Main Level | Bedroom | 9.10x10.00 | ||
| Main Level | Eat In Kitchen | 15.04x10.01 | ||
| Main Level | Living Room | 20.05x13.07 |
https://www.realtor.ca/real-estate/30321355/26-hancocks-road-deer-lake
Contact Us
Contact us for more information

The trademarks REALTOR®, REALTORS®, and the REALTOR® logo are controlled by The Canadian Real Estate Association (CREA) and identify real estate professionals who are members of CREA. The trademarks MLS®, Multiple Listing Service® and the associated logos are owned by The Canadian Real Estate Association (CREA) and identify the quality of services provided by real estate professionals who are members of CREA. The trademark DDF® is owned by The Canadian Real Estate Association (CREA) and identifies CREA's Data Distribution Facility (DDF®)
September 24 2026 02:52:08
Newfoundland & Labrador Association of REALTORS®
RE/MAX Realty Professionals Ltd. - Deer Lake