25 Wilsonville Avenue Clarkes Beach, Newfoundland & Labrador A0A 1W0

$224,000
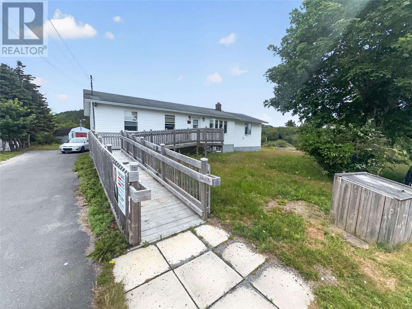
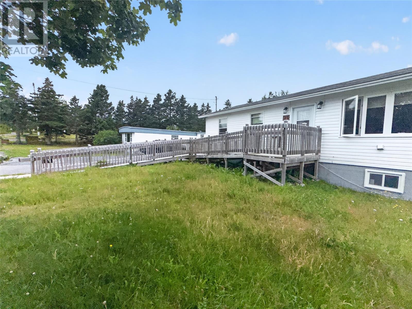
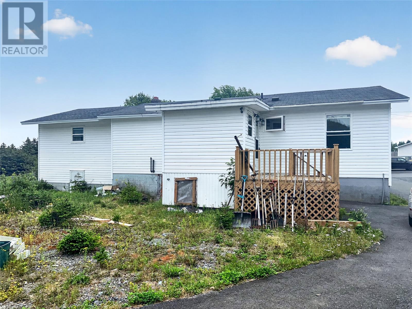
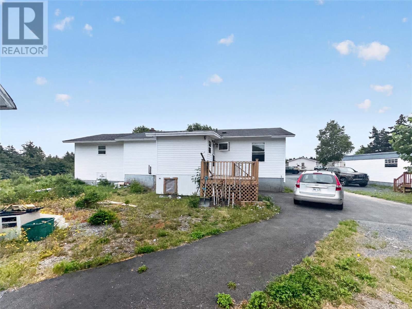
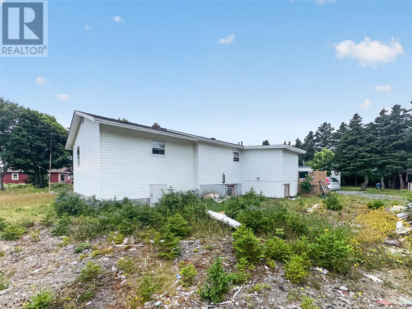
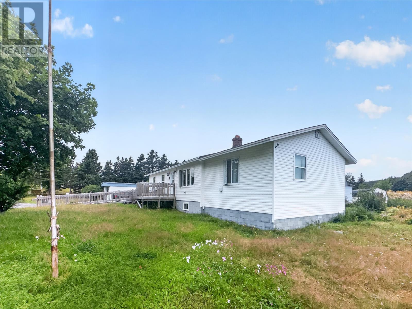
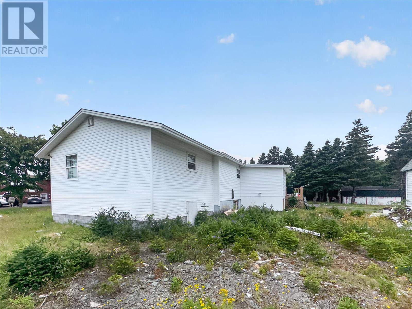
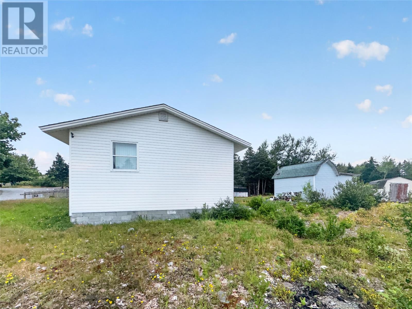
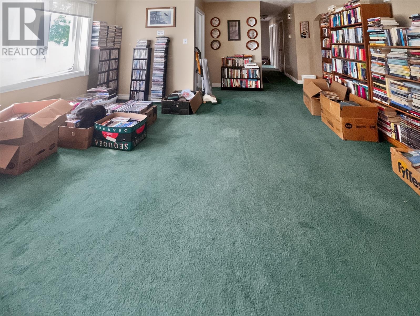
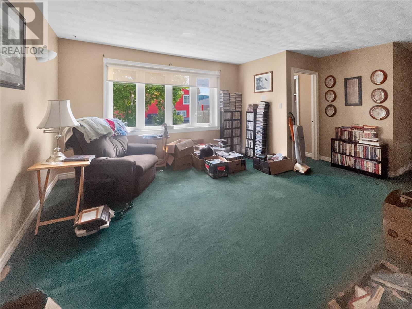
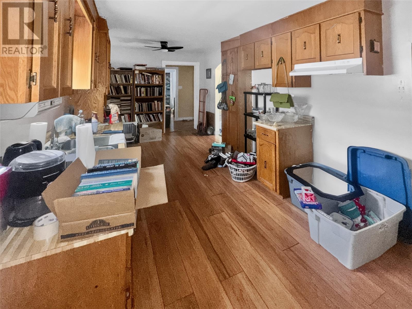
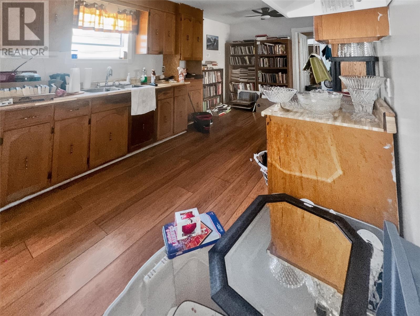
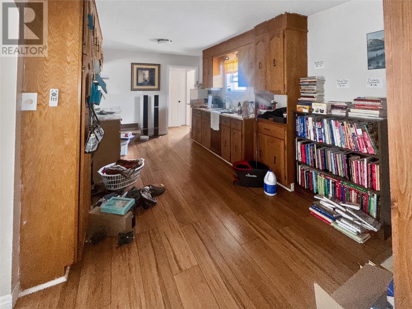
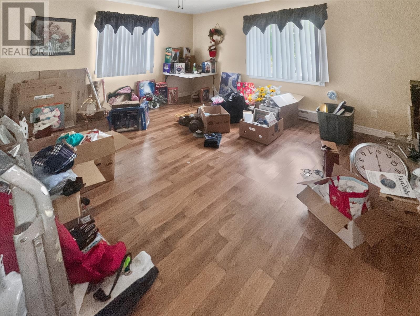
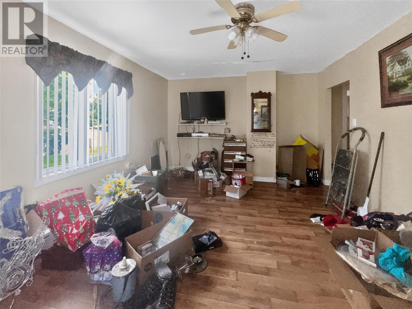
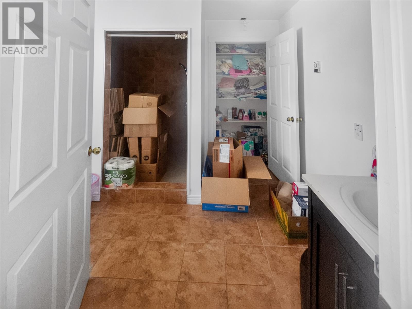
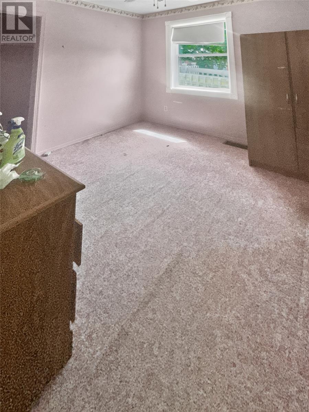
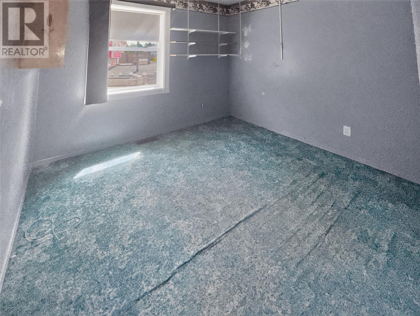
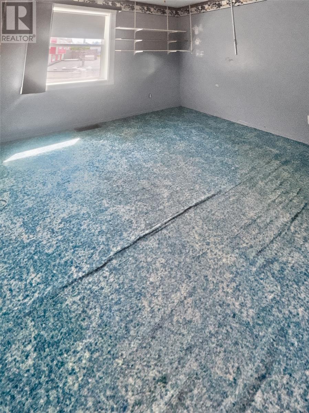
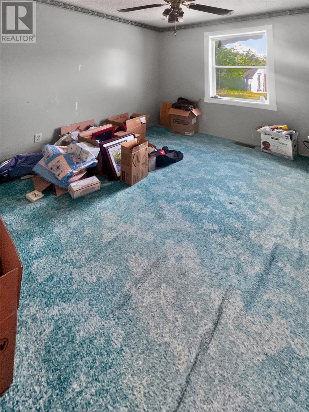
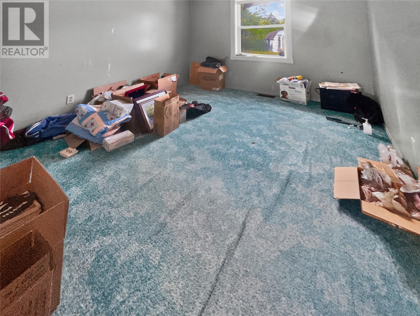
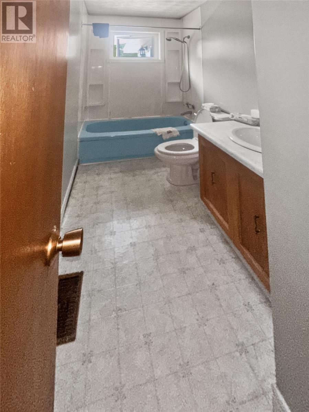
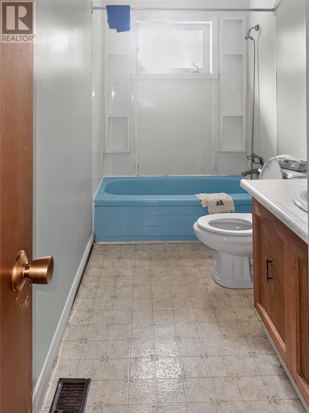
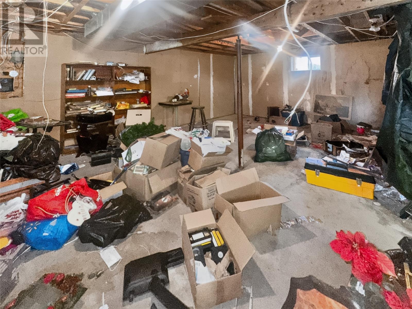
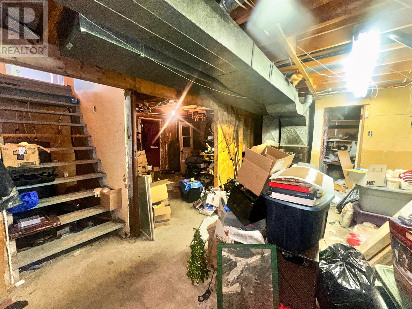
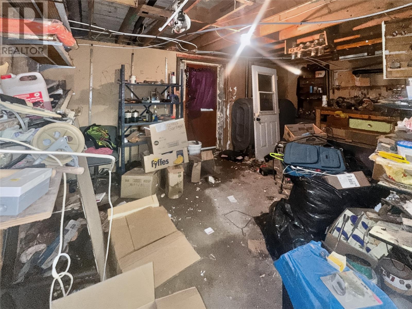
Here is your chance to own a single family bungalow which has a wheelchair ramp to the front door that can also be used by anyone with mobility issues who use walkers or who use strollers, people with temporary injuries, etc. This 3 bedroom, 2 bathroom home is ideally located in the scenic community of Clarke’s Beach and is situated on a level lot with rear yard access and is adjacent to the Provincial Railway trail, offering easy access to walking, cycling, and other outdoor recreational activities year-round. Conveniently located just minutes from Bay Roberts, you’ll enjoy the peace of small-town living while being close to shopping, schools, healthcare, restaurants, and all essential amenities. Features of this home are a spacious eat-in kitchen, a bright and inviting living room, generously sized bedrooms, and a comfortable family room, this home offers plenty of space for everyday living. The full undeveloped basement offers full-height ceilings and presents an excellent opportunity for new owners to create additional living space tailored to their needs. Whether you’re a first-time buyer, growing family, or looking for an accessible home with room to expand, this property offers outstanding potential in a desirable location. The roof shingles replaced in 2014. This is an estate sale, being sold as is where is and the sellers cannot offer any information on the home. (id:28789)
Property Details
| MLS® Number | 1301043 |
| Property Type | Single Family |
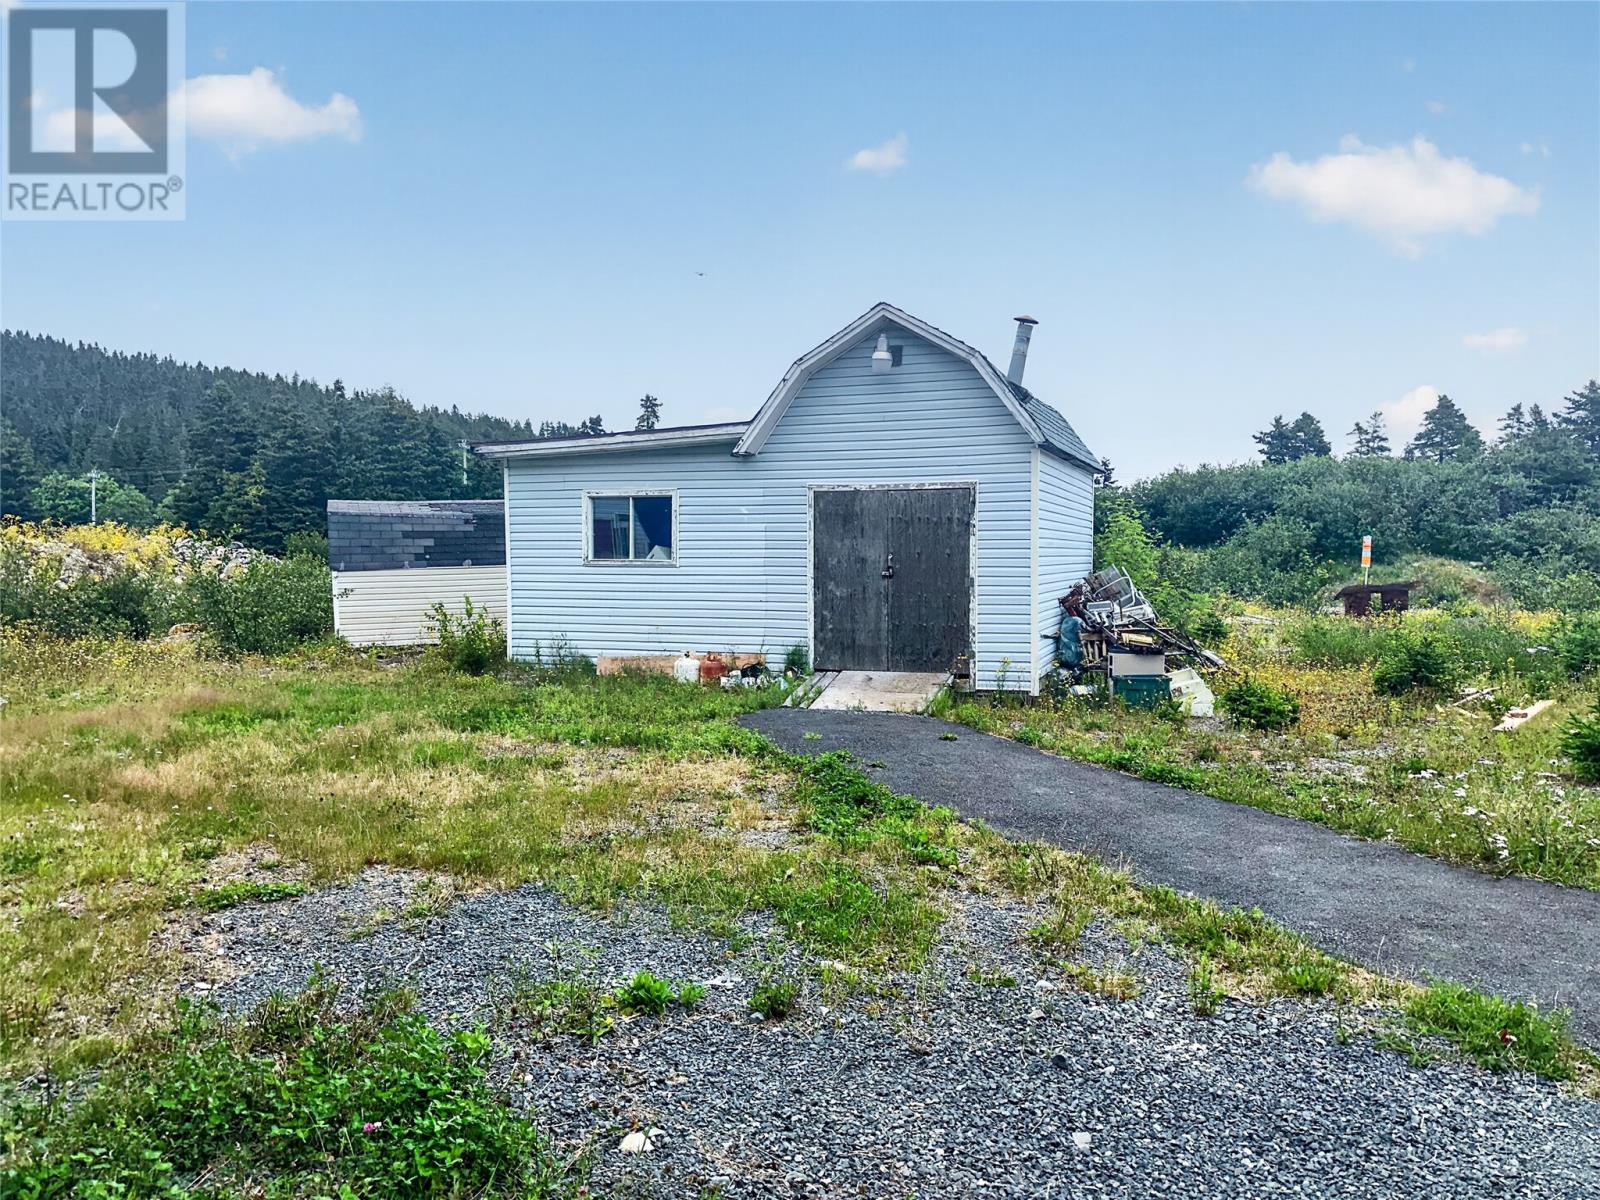
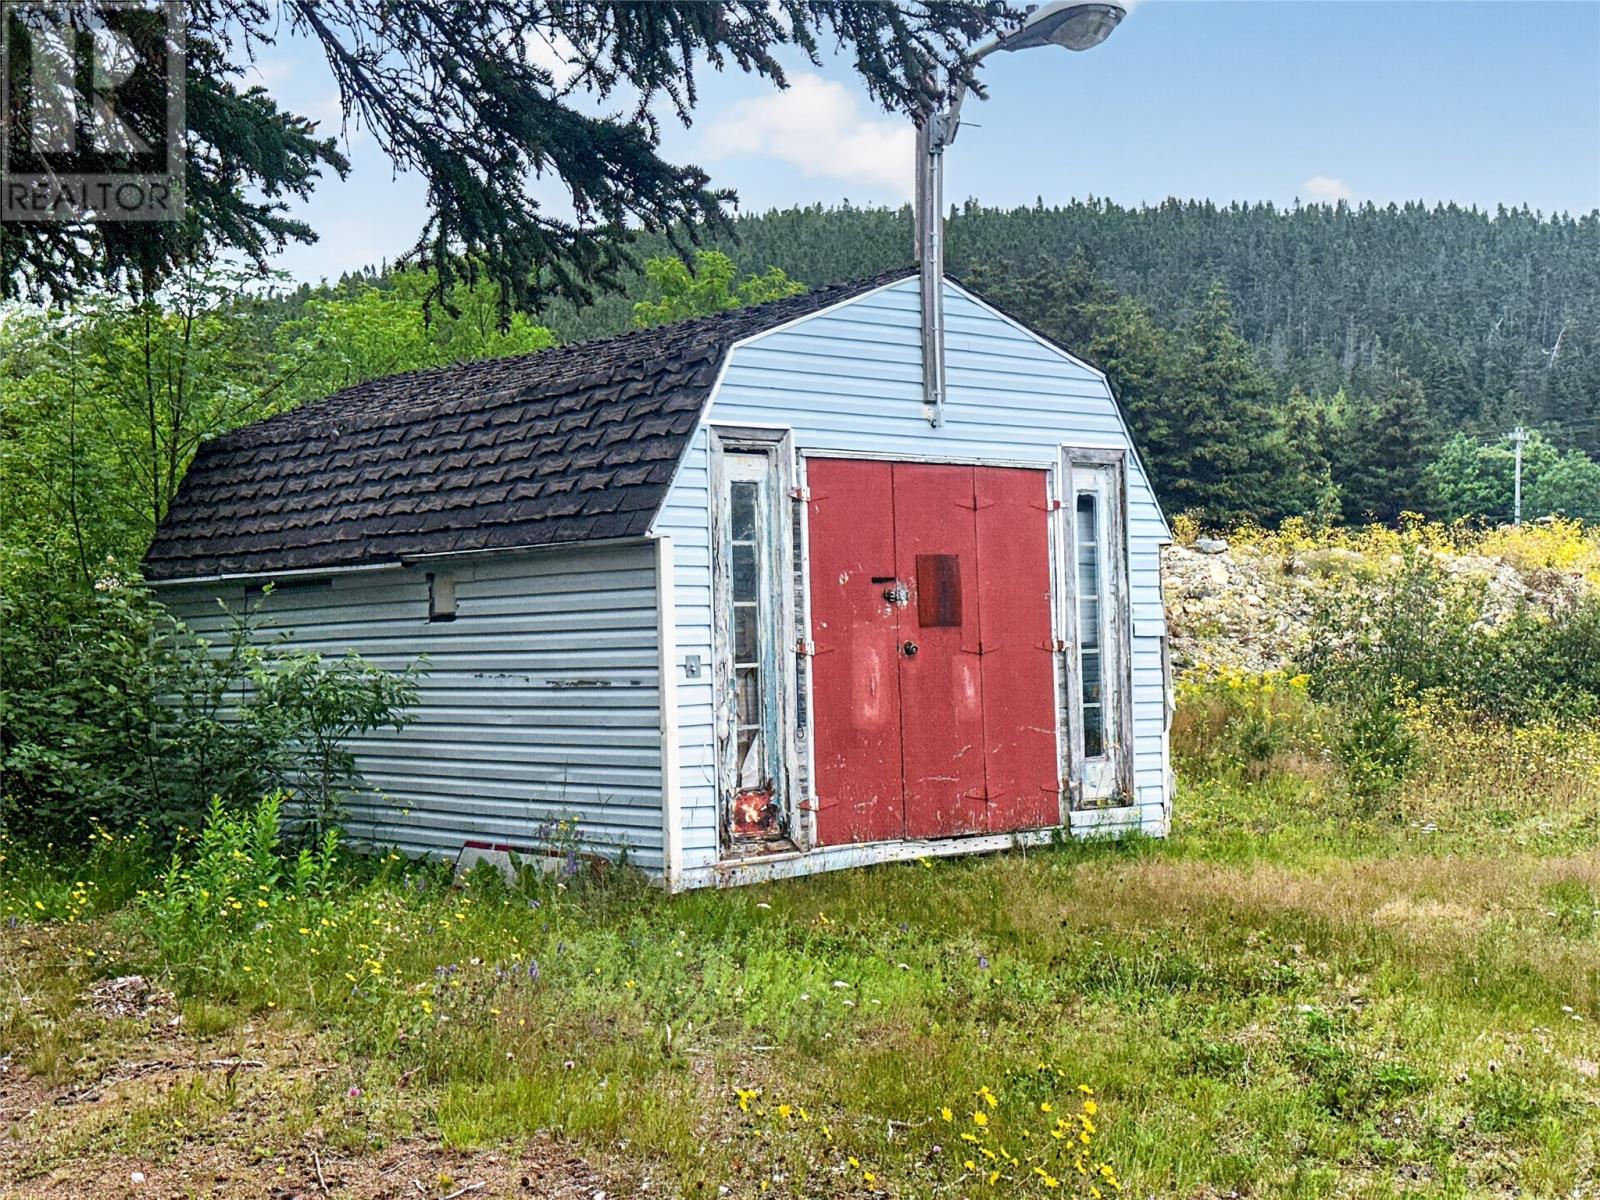
| Storage Type | Storage Shed |
Building
| Bathroom Total | 2 |
| Bedrooms Above Ground | 3 |
| Bedrooms Total | 3 |
| Architectural Style | Bungalow |
| Constructed Date | 1974 |
| Construction Style Attachment | Detached |
| Exterior Finish | Vinyl Siding |
| Flooring Type | Carpeted, Laminate |
| Foundation Type | Block, Concrete |
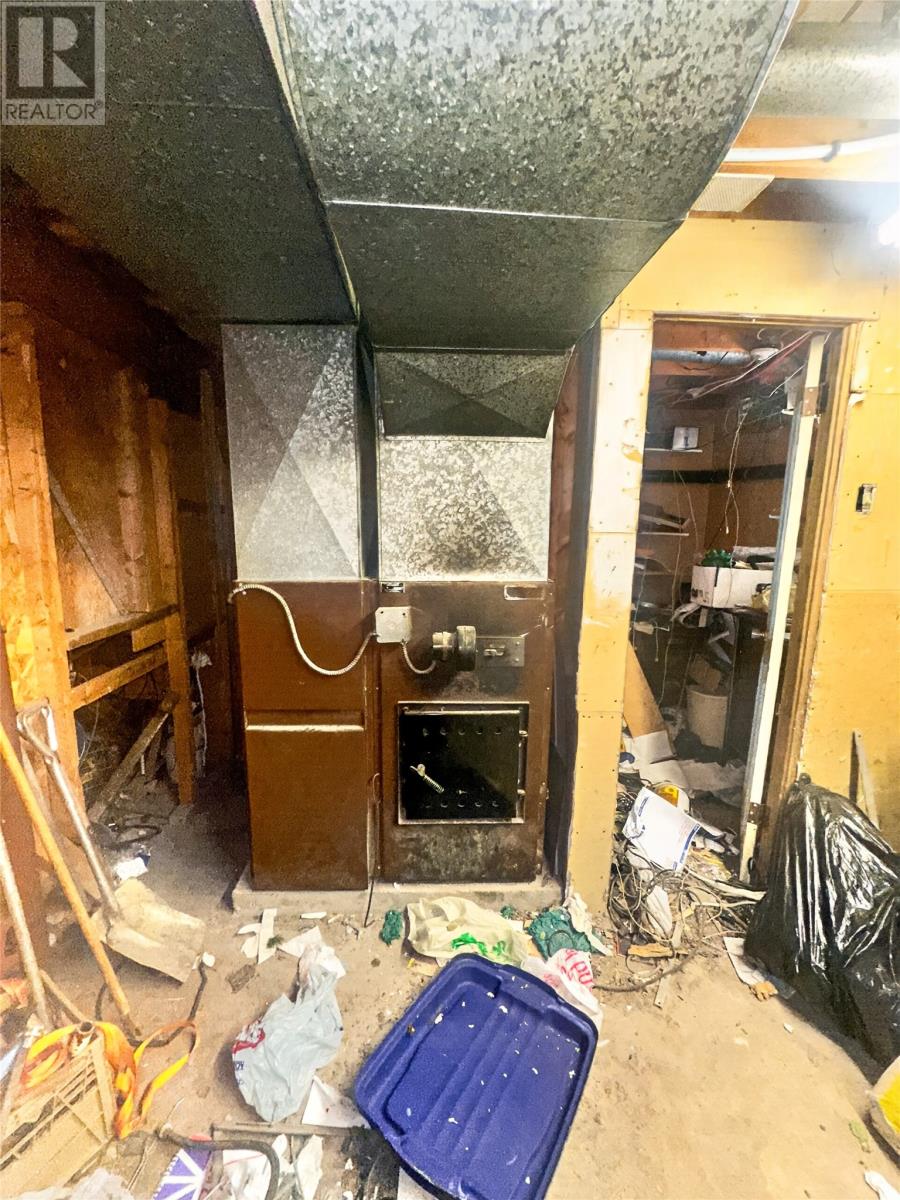
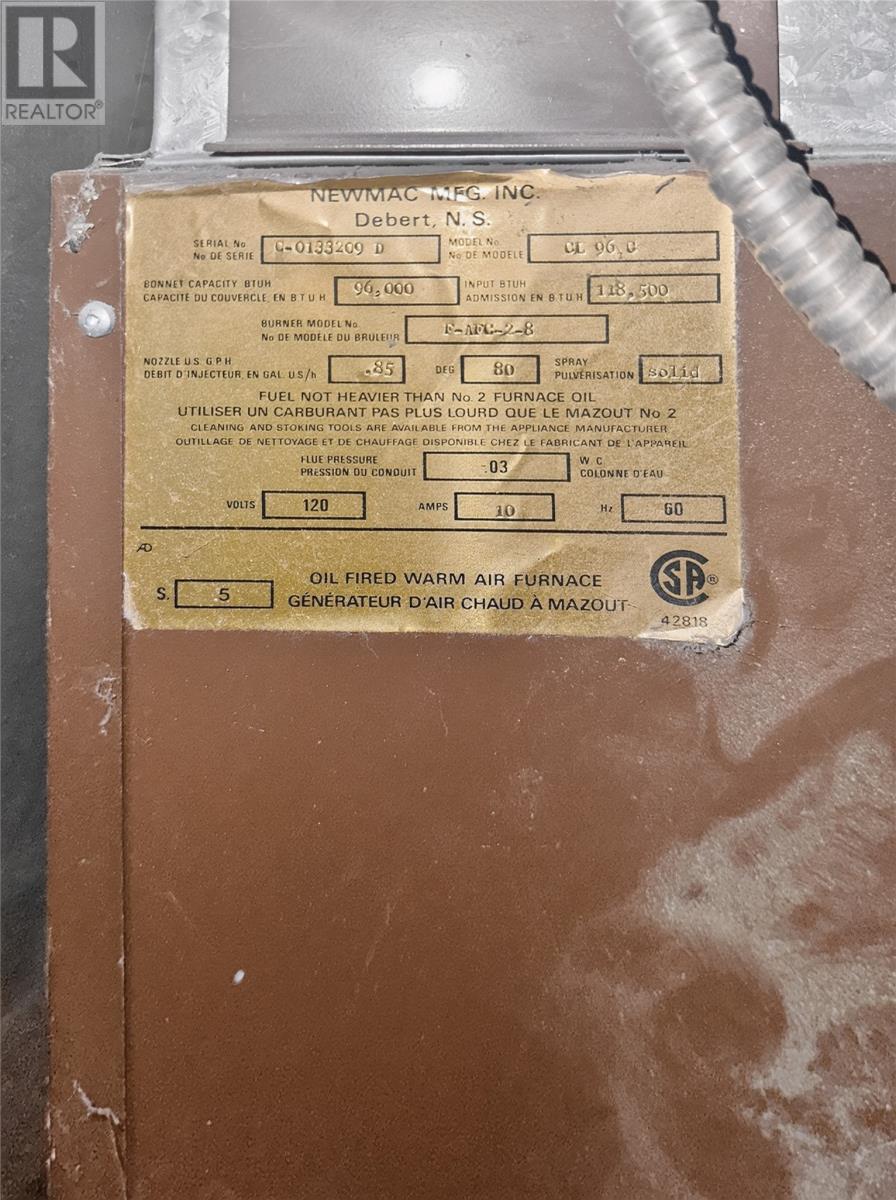
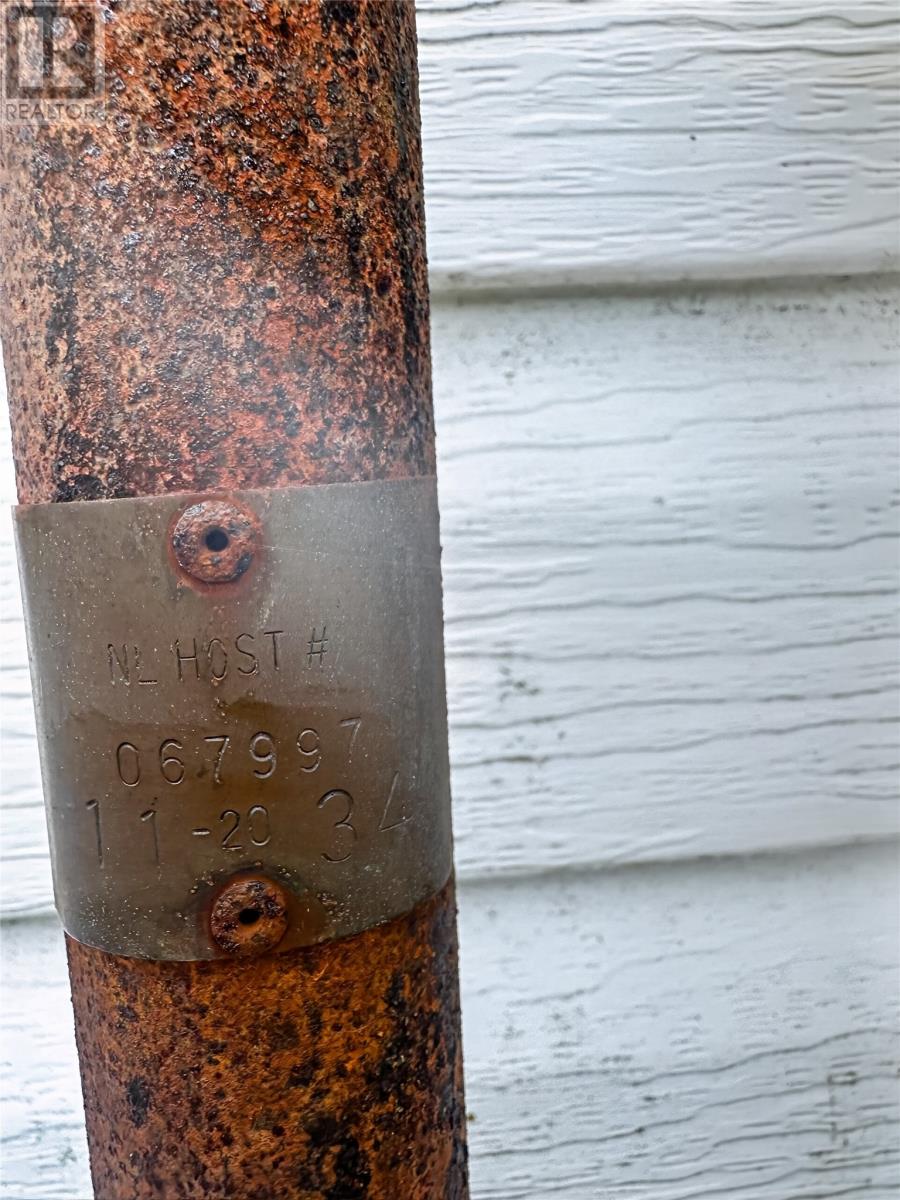
| Heating Fuel | Oil |
| Heating Type | Forced Air |
| Roof Material | Asphalt Shingle |
| Roof Style | Unknown |
| Stories Total | 1 |
| Size Interior | 2,155 Sqft |
| Type | House |
| Utility Water | Municipal Water |
Land
| Acreage | No |
| Sewer | Municipal Sewage System |
| Size Irregular | 112x63x91x127x98 Irregular |
| Size Total Text | 112x63x91x127x98 Irregular|4,051 - 7,250 Sqft |
| Zoning Description | Residential |
Rooms
| Level | Type | Length | Width | Dimensions |
|---|---|---|---|---|
| Main Level | Bath (# Pieces 1-6) | 10.10x5 | ||
| Main Level | Bedroom | 8.10x9 | ||
| Main Level | Bedroom | 8.11x8.8 | ||
| Main Level | Primary Bedroom | 10.11x10.6 | ||
| Main Level | Family Room | 16x11.9 | ||
| Main Level | Eat In Kitchen | 18.1x9.7 | ||
| Main Level | Living Room | 16.9x12 |
https://www.realtor.ca/real-estate/30085728/25-wilsonville-avenue-clarkes-beach
Contact Us
Contact us for more information

The trademarks REALTOR®, REALTORS®, and the REALTOR® logo are controlled by The Canadian Real Estate Association (CREA) and identify real estate professionals who are members of CREA. The trademarks MLS®, Multiple Listing Service® and the associated logos are owned by The Canadian Real Estate Association (CREA) and identify the quality of services provided by real estate professionals who are members of CREA. The trademark DDF® is owned by The Canadian Real Estate Association (CREA) and identifies CREA's Data Distribution Facility (DDF®)
October 08 2026 06:12:22
Newfoundland & Labrador Association of REALTORS®
Royal LePage Atlantic Homestead