25 Legend Drive Paradise, Newfoundland & Labrador A1L 0X5

$739,900
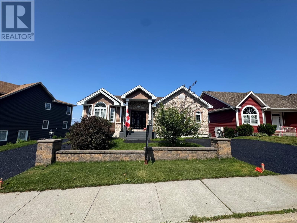
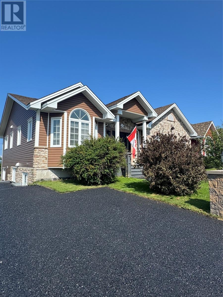
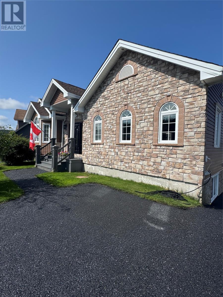
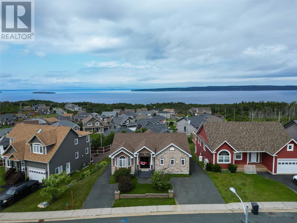
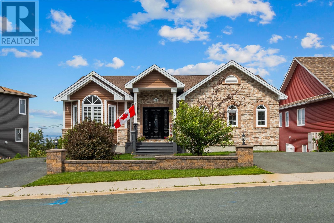
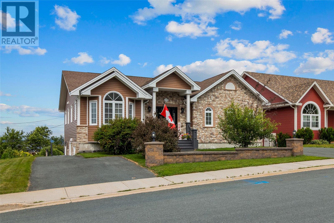
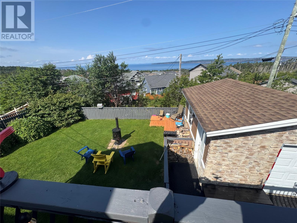
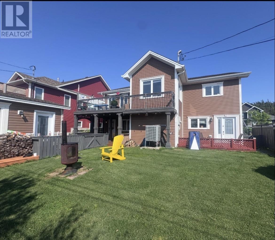
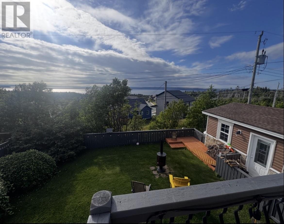
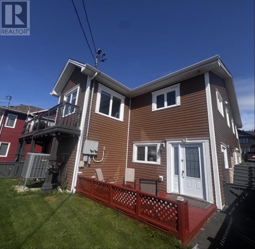
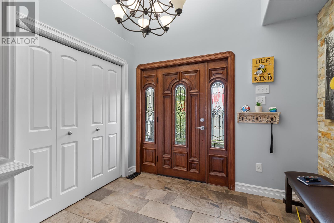
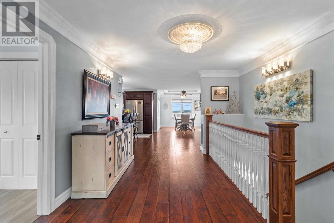
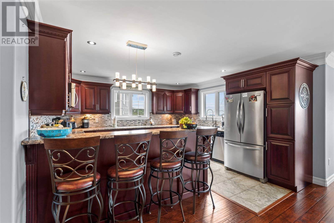
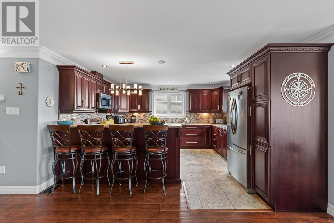
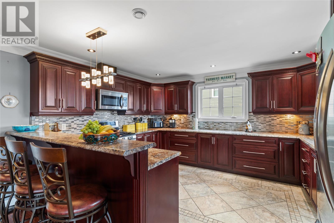
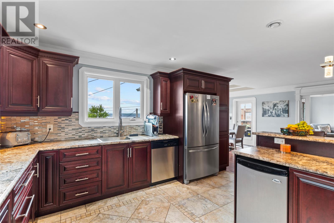
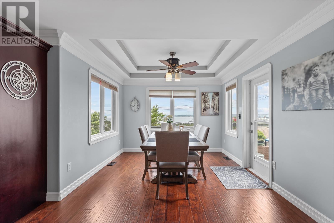
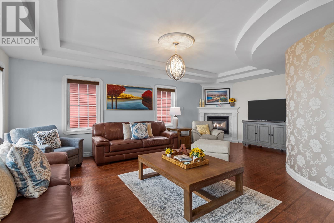
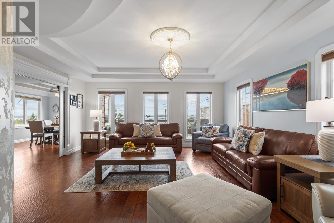
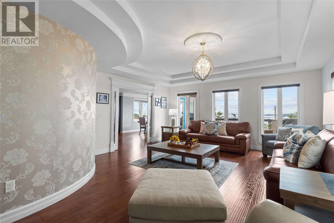
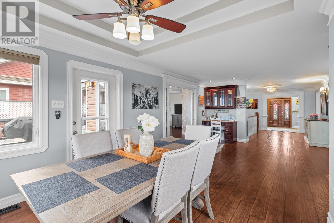
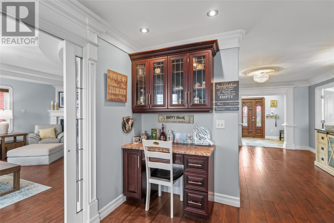
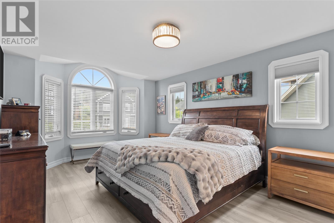
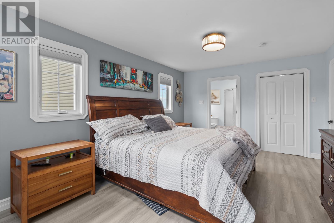
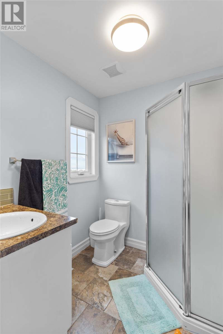
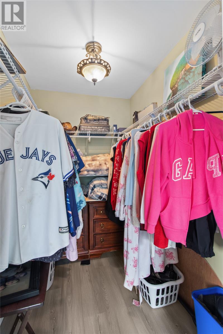
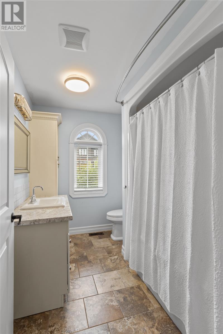
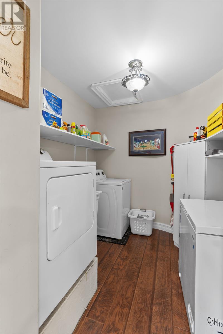
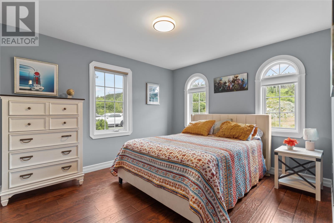
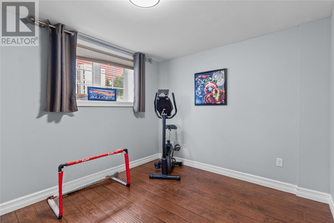
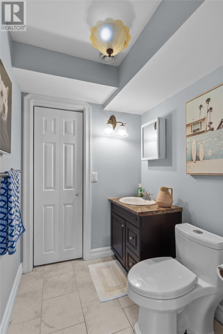
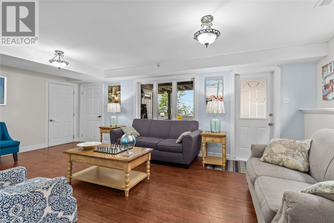
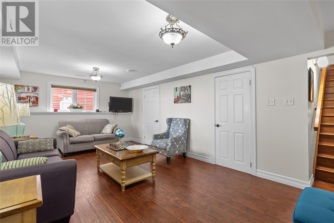
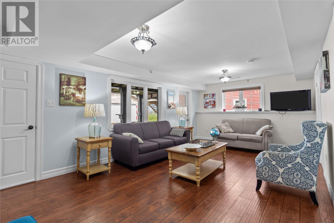
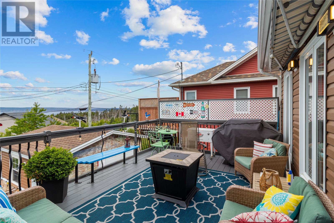
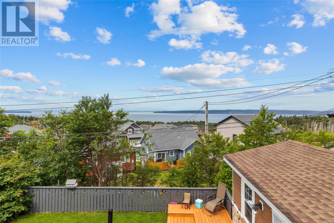
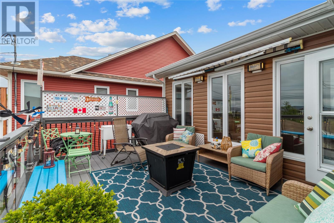
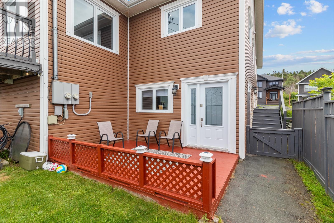
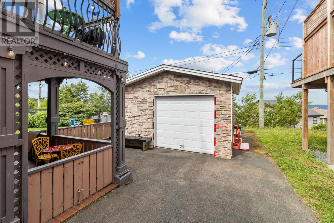
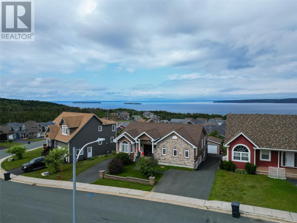
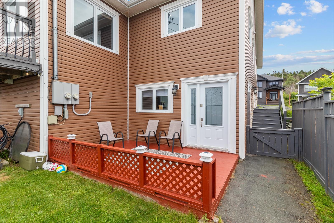
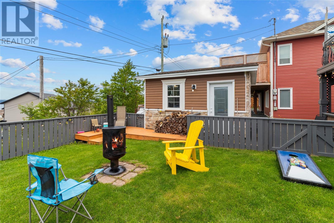
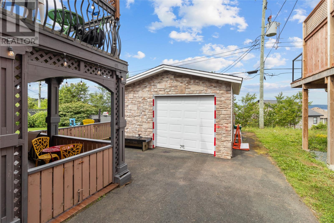
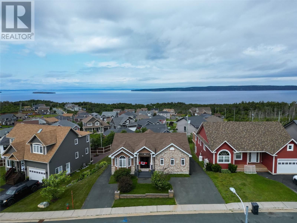
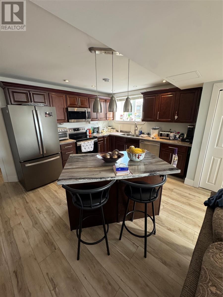
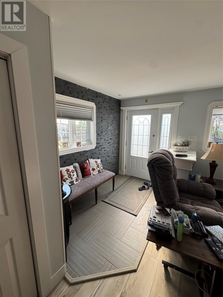
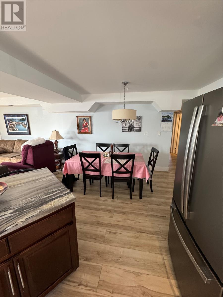
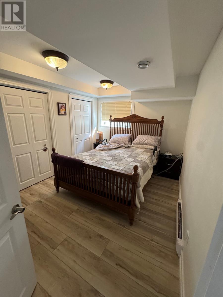
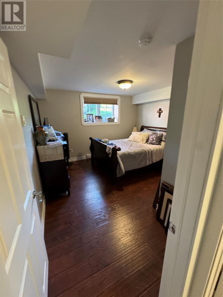
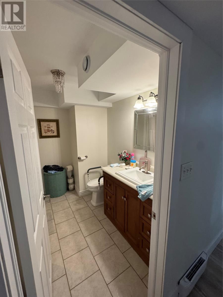
Check out 25 Legend Dr.! This beautiful bungalow shows true pride of ownership inside and out. The main floor offers two bedrooms, two bathrooms, main floor laundry, a beautiful kitchen and dining area, and a spacious living room with an fireplace. From the living room, dining area, or kitchen, you can enjoy wonderful ocean views of Conception Bay overlooking Bell Island and Kelly’s Island. The basement provides additional space with a third bedroom, a half bath, and a family room. This home also features a 1,200 sq. ft. in-law apartment (separate metre) with a walkout basement, separate patio, and separate driveway, offering two bedrooms, a full bathroom, and an open-concept kitchen and living room, great for extended family or potential rental income. Outside, you’ll find a fully fenced yard, a two-tier patio, and a 16’ x 16’ garage—this is definitely worth checking out. (id:28789)
Property Details
| MLS® Number | 1304072 |
| Property Type | Single Family |
Building
| Bathroom Total | 4 |
| Bedrooms Above Ground | 2 |
| Bedrooms Below Ground | 3 |
| Bedrooms Total | 5 |
| Appliances | Dishwasher |
| Architectural Style | Bungalow |
| Constructed Date | 2013 |
| Cooling Type | Air Exchanger |
| Exterior Finish | Brick, Vinyl Siding |
| Flooring Type | Marble, Ceramic, Laminate, Mixed Flooring |
| Foundation Type | Poured Concrete |
| Half Bath Total | 1 |
| Heating Fuel | Electric, Propane |
| Heating Type | Heat Pump |
| Roof Material | Asphalt Shingle |
| Roof Style | Unknown |
| Stories Total | 1 |
| Size Interior | 3,652 Sqft |
| Type | House |
| Utility Water | Municipal Water |
Parking
| Detached Garage |
Land
| Acreage | No |
| Sewer | Municipal Sewage System |
| Size Irregular | 60 X 110 |
| Size Total Text | 60 X 110|4,051 - 7,250 Sqft |
| Zoning Description | Res |
Rooms
| Level | Type | Length | Width | Dimensions |
|---|---|---|---|---|
| Basement | Bath (# Pieces 1-6) | 3ps | ||
| Basement | Bedroom | 11 x 10 | ||
| Basement | Bedroom | 14.6 x 9.5 | ||
| Basement | Living Room/dining Room | 21 x 14.6 | ||
| Basement | Bath (# Pieces 1-6) | 2ps | ||
| Basement | Bedroom | 11 x 9.8 | ||
| Basement | Recreation Room | 22 x 12.6 | ||
| Main Level | Bath (# Pieces 1-6) | 8.11 x 6.4 | ||
| Main Level | Laundry Room | 10.6 x 7.4 | ||
| Main Level | Bedroom | 11.8 x 12.8 | ||
| Main Level | Primary Bedroom | 12 x 18.4 | ||
| Main Level | Foyer | 12 x 7.6 | ||
| Main Level | Dining Nook | 12 x 10 | ||
| Main Level | Family Room/fireplace | 23.6 x 17 | ||
| Main Level | Not Known | 15.8 x 15 |
https://www.realtor.ca/real-estate/30370489/25-legend-drive-paradise
Contact Us
Contact us for more information

The trademarks REALTOR®, REALTORS®, and the REALTOR® logo are controlled by The Canadian Real Estate Association (CREA) and identify real estate professionals who are members of CREA. The trademarks MLS®, Multiple Listing Service® and the associated logos are owned by The Canadian Real Estate Association (CREA) and identify the quality of services provided by real estate professionals who are members of CREA. The trademark DDF® is owned by The Canadian Real Estate Association (CREA) and identifies CREA's Data Distribution Facility (DDF®)
October 06 2026 05:22:58
Newfoundland & Labrador Association of REALTORS®
RE/MAX Infinity Realty Inc.