25 Hancock Road Deer Lake, Newfoundland & Labrador A8A 1E1

$130,000
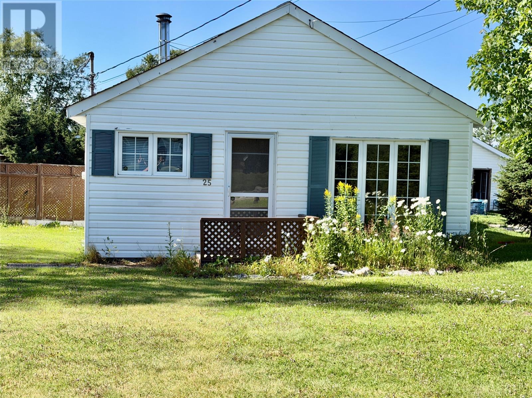
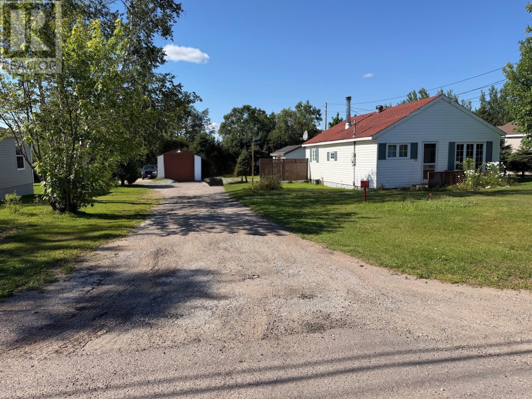
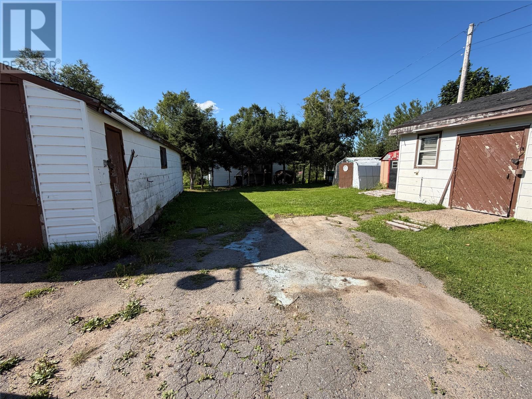
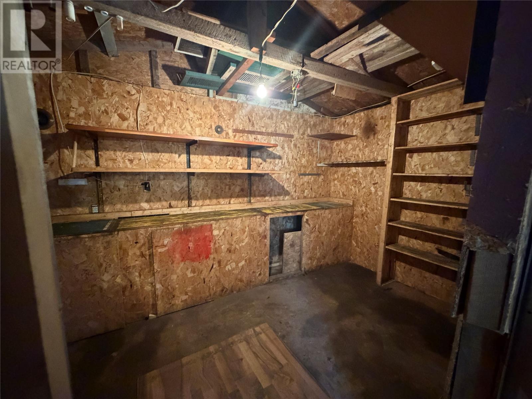
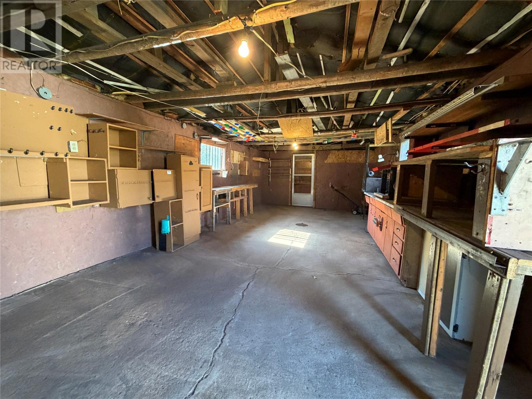
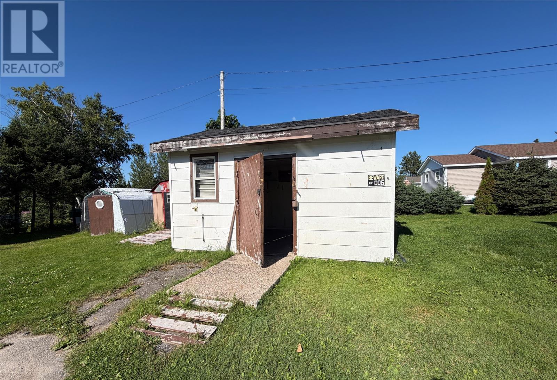
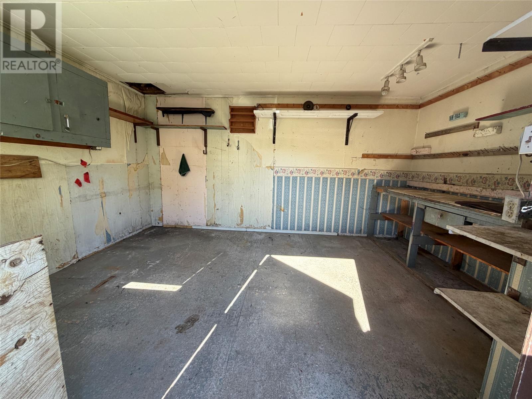
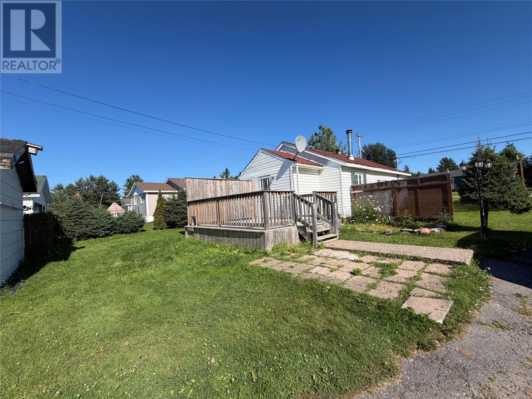
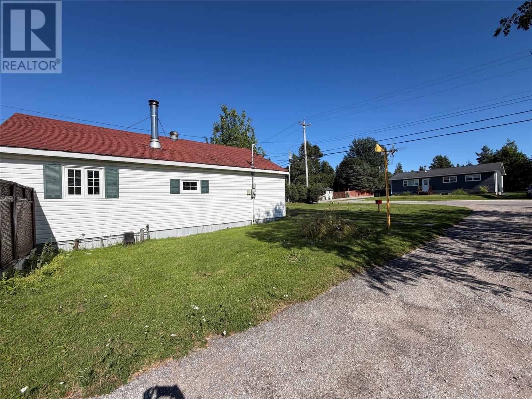
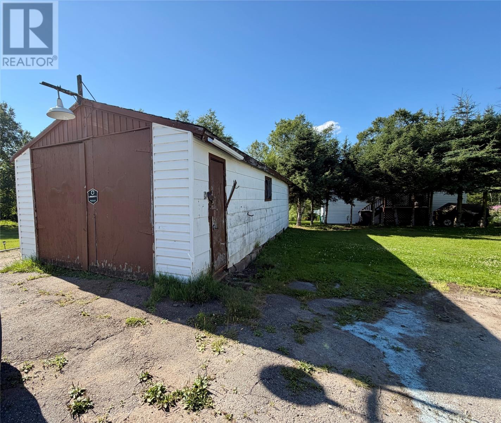
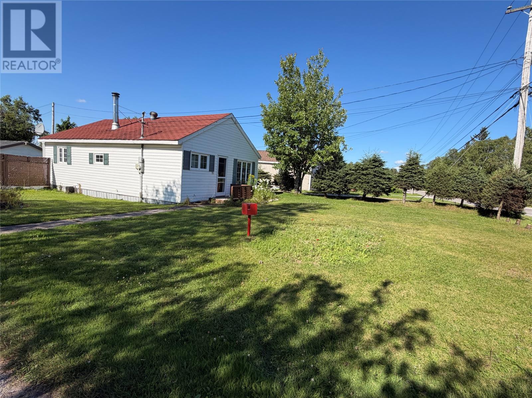
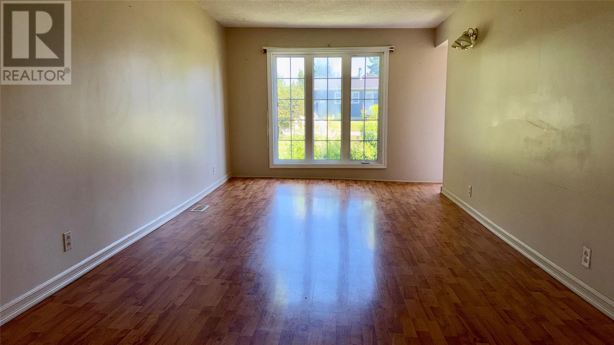
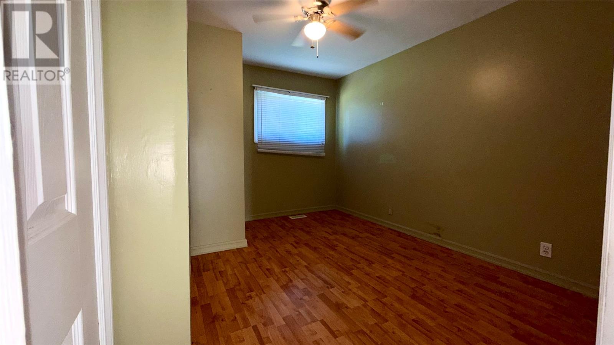
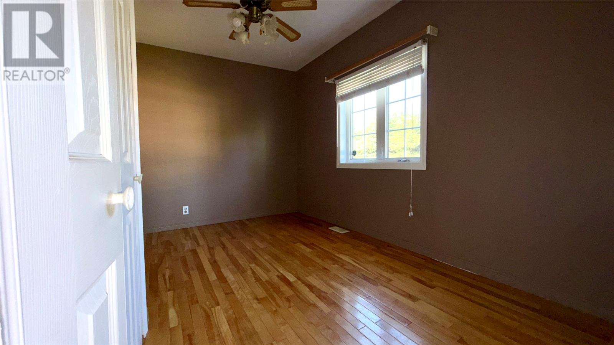
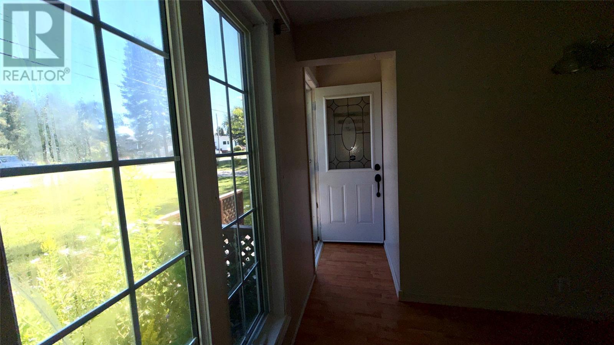
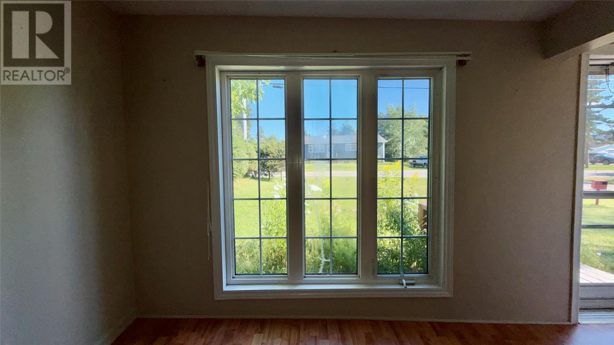
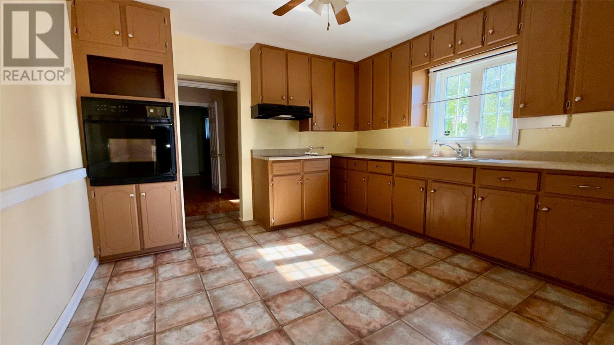
THIS 2 BEDROOM BUNGALOW HAS A HISTORY AND IS READY TO START A NEW CHAPTER WITH NEW OWNERS. OVER 50 YEARS AGO THIS HOME WAS RELOCATED TO HAVE A NEW BEGINNING HOLDING YEARS OF FAMILY MEMORIES. THE KITCHEN WITH BUILT IN OVEN AND COUNTERTOP RANGE , FULL BATH, 2 GOOD SIZE BEDROOMS AND A LIVING ROOM WITH A LAGE WINDOW LOOKING ONTO THE FRONT YARD ALL ON THE MAIN FLOOR. THE BASEMENT HAS THE POTENTIAL TO BE A GREAT SPACE WITH A LITTLE LOVE AND FINISHING TOUCH. JUST STEPS OUTSIDE IN THE BACKYARD THERE IS AN OUTBUILDING WITH THE POTENTIAL TO BE SOMEONE'S ""SHESHED"" OR EXTRA STORAGE PLUS THE GARAGE FOR ALL THE TOYS AND TOOLS. CLOSE TO SCHOOLS, AMENITIES, CHURCHES. THIS IS THE PERFECT OPPORTUNITY TO BE A FIRST TIME HOME OWNER OR INVESTMENT PROPERTY THIS PROPERTY IS BEING SOLD ""AS IS WHERE IS"" ****Easement on property for home located behind for driveway access **** (id:28789)
Property Details
| MLS® Number | 1301516 |
| Property Type | Single Family |
| Amenities Near By | Recreation, Shopping |
| Storage Type | Storage Shed |
Building
| Bathroom Total | 1 |
| Bedrooms Above Ground | 2 |
| Bedrooms Total | 2 |
| Appliances | Cooktop, Refrigerator, Oven - Built-in, Washer, Dryer |
| Architectural Style | Bungalow |
| Constructed Date | 1956 |
| Construction Style Attachment | Detached |
| Exterior Finish | Vinyl Siding |
| Flooring Type | Hardwood, Laminate, Other |
| Foundation Type | Concrete, Wood |
| Heating Fuel | Electric, Wood |
| Roof Material | Asphalt Shingle |
| Roof Style | Unknown |
| Stories Total | 1 |
| Size Interior | 1,050 Sqft |
| Type | House |
| Utility Water | Municipal Water |
Parking
| Garage | 1 |
Land
| Acreage | No |
| Land Amenities | Recreation, Shopping |
| Landscape Features | Partially Landscaped |
| Sewer | Municipal Sewage System |
| Size Irregular | 0.266 Acre |
| Size Total Text | 0.266 Acre|under 1/2 Acre |
| Zoning Description | Residential |
Rooms
| Level | Type | Length | Width | Dimensions |
|---|---|---|---|---|
| Main Level | Bedroom | 9 x 12 | ||
| Main Level | Bedroom | 9 x 11.6 | ||
| Main Level | Living Room | 10 x 21 | ||
| Main Level | Kitchen | 9.5 x 12 | ||
| Main Level | Foyer | 5 x 6 |
https://www.realtor.ca/real-estate/30134446/25-hancock-road-deer-lake
Contact Us
Contact us for more information

The trademarks REALTOR®, REALTORS®, and the REALTOR® logo are controlled by The Canadian Real Estate Association (CREA) and identify real estate professionals who are members of CREA. The trademarks MLS®, Multiple Listing Service® and the associated logos are owned by The Canadian Real Estate Association (CREA) and identify the quality of services provided by real estate professionals who are members of CREA. The trademark DDF® is owned by The Canadian Real Estate Association (CREA) and identifies CREA's Data Distribution Facility (DDF®)
August 23 2026 12:21:44
Newfoundland & Labrador Association of REALTORS®
Royal LePage Nl Realty-Deer Lake