244 Thorburn Road St.john's, Newfoundland & Labrador A1B 4R1

$219,900
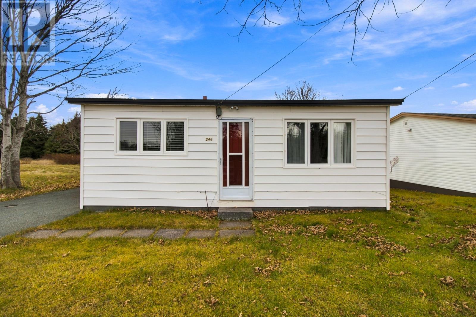
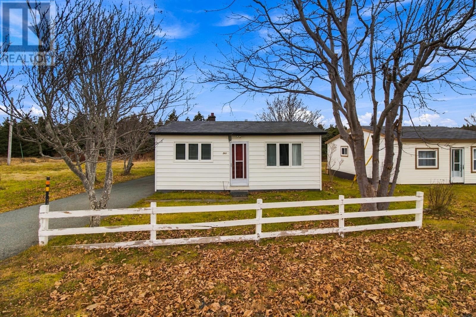
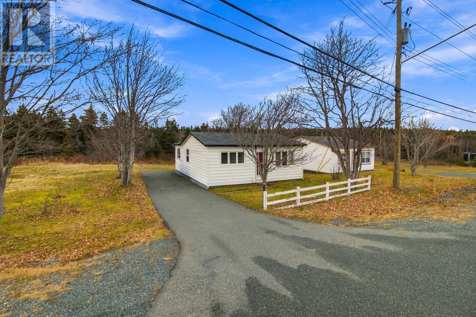
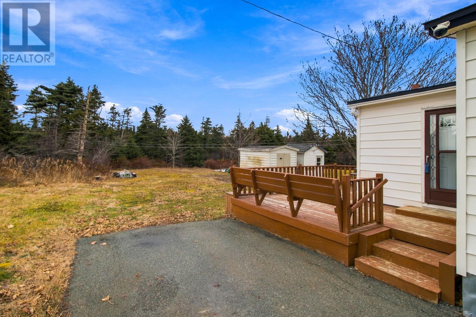
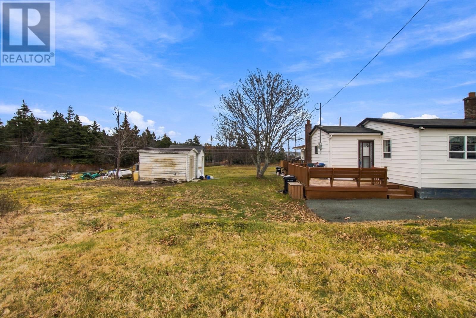
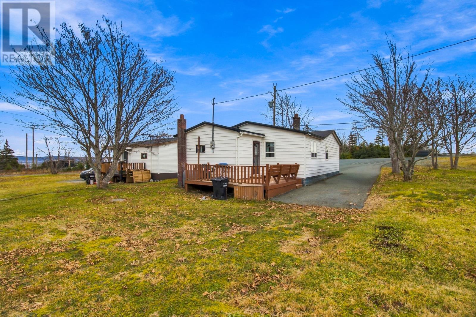
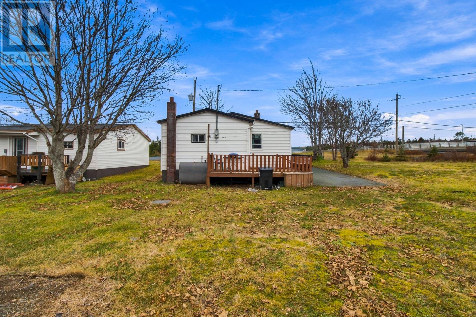
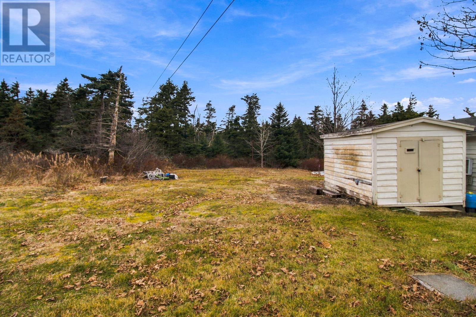
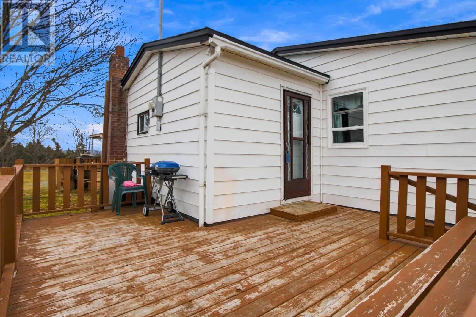
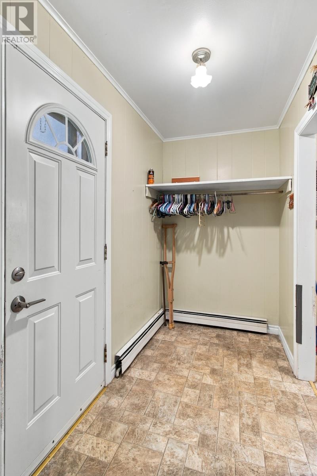
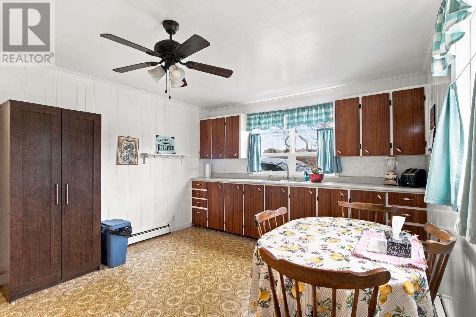
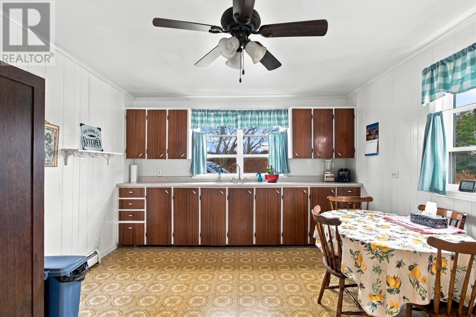
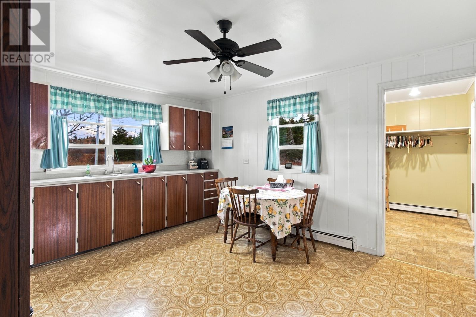
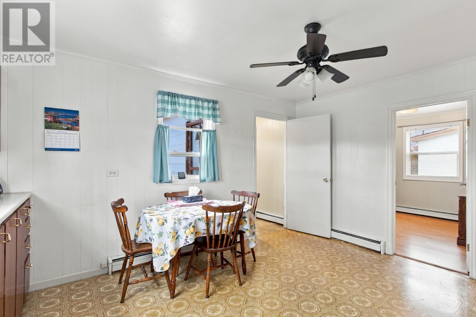
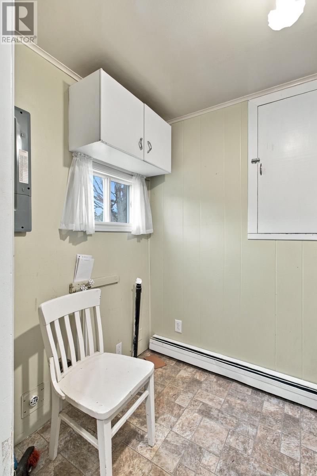
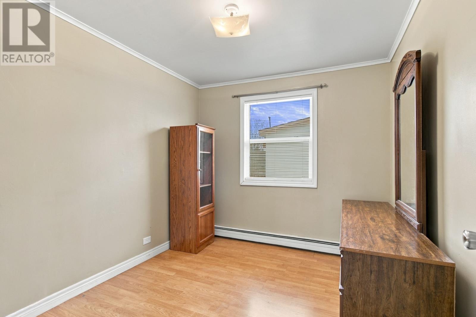
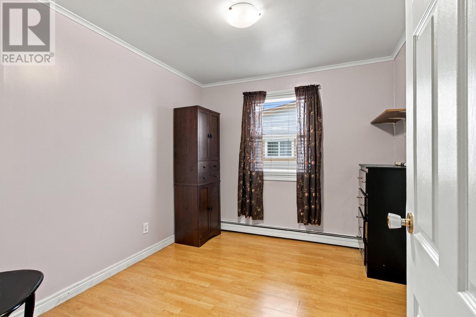
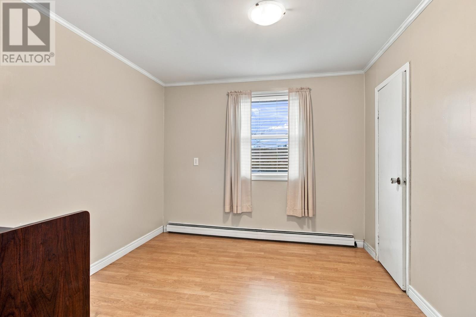
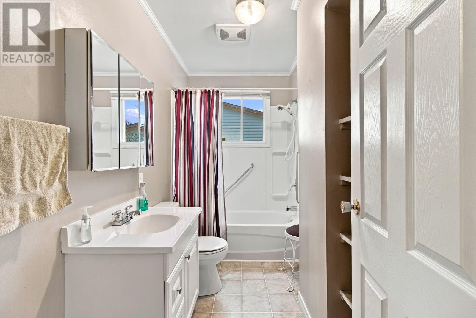
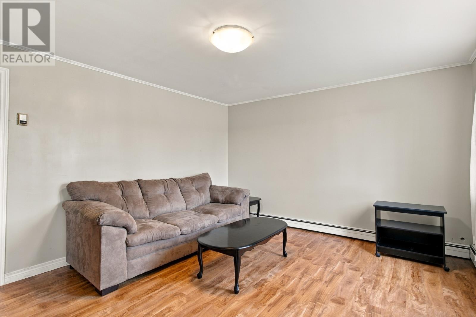
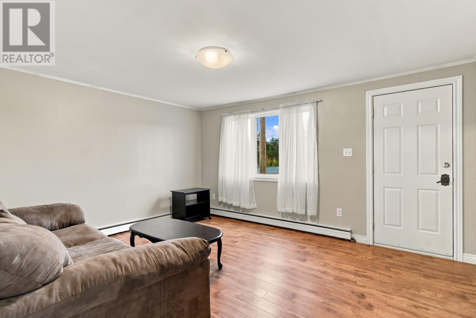
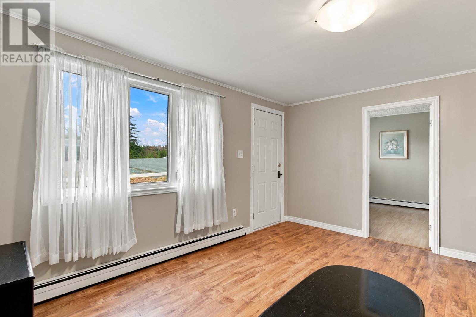
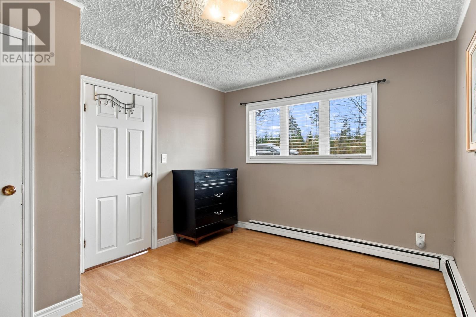
Welcome to 244 Thorburn Road, a one level bungalow located close to the Avalon Mall and the Team Gushue Highway. This home appeals to both families looking for move in ready or a buyer looking to make some updates to make this home their own. Featuring four bedrooms, an open kitchen area, separate laundry, a full bathroom, sizeable living room and storage in the crawl space, this home as everything a family needs. Upgraded electrical panel is 125 Amp and Oil Tank is tagged until 2039. Don't miss your chance to get in on the ground floor of a great location close to all amenities in St.John's. (id:28789)
Property Details
| MLS® Number | 1305631 |
| Property Type | Single Family |
Building
| Bathroom Total | 1 |
| Bedrooms Above Ground | 4 |
| Bedrooms Total | 4 |
| Constructed Date | 1956 |
| Construction Style Attachment | Detached |
| Exterior Finish | Vinyl Siding |
| Flooring Type | Laminate, Mixed Flooring, Other |
| Foundation Type | Concrete |
| Heating Fuel | Oil |
| Heating Type | Baseboard Heaters, Hot Water Radiator Heat |
| Roof Material | Asphalt Shingle |
| Roof Style | Unknown |
| Stories Total | 1 |
| Size Interior | 1,132 Sqft |
| Type | House |
| Utility Water | Well |
Land
| Acreage | No |
| Sewer | Septic Tank |
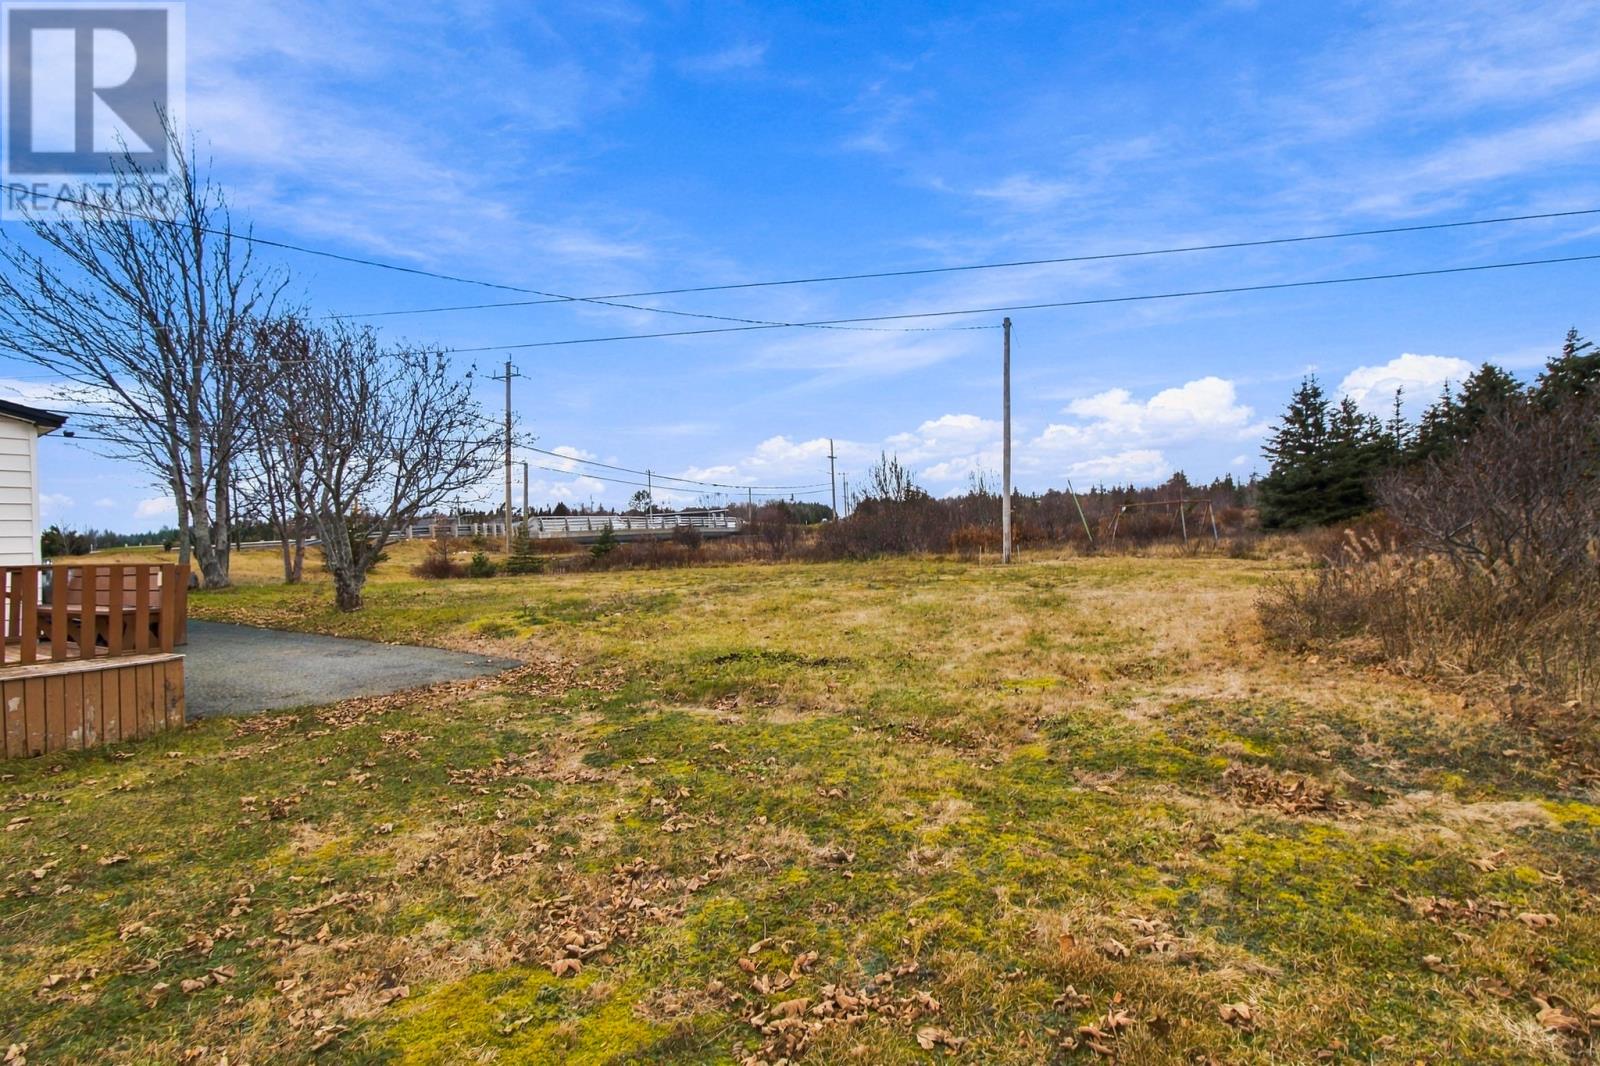
| Size Irregular | 47x248x41x84x157 |
| Size Total Text | 47x248x41x84x157|under 1/2 Acre |
| Zoning Description | Res |
Rooms
| Level | Type | Length | Width | Dimensions |
|---|---|---|---|---|
| Main Level | Bedroom | 10.1 x 8.8 | ||
| Main Level | Bedroom | 10.1 x 9 | ||
| Main Level | Bedroom | 10.1 x 9.10 | ||
| Main Level | Primary Bedroom | 12.1 x 10.1 | ||
| Main Level | Bath (# Pieces 1-6) | 3PC | ||
| Main Level | Living Room | 14.5 x 12.1 | ||
| Main Level | Kitchen | 14.6 x 11.11 | ||
| Main Level | Laundry Room | 8.8 x 5.8 | ||
| Main Level | Porch | 8.8 x 4.8 |
https://www.realtor.ca/real-estate/30528344/244-thorburn-road-stjohns
Contact Us
Contact us for more information

The trademarks REALTOR®, REALTORS®, and the REALTOR® logo are controlled by The Canadian Real Estate Association (CREA) and identify real estate professionals who are members of CREA. The trademarks MLS®, Multiple Listing Service® and the associated logos are owned by The Canadian Real Estate Association (CREA) and identify the quality of services provided by real estate professionals who are members of CREA. The trademark DDF® is owned by The Canadian Real Estate Association (CREA) and identifies CREA's Data Distribution Facility (DDF®)
November 19 2026 11:51:37
Newfoundland & Labrador Association of REALTORS®
Royal LePage Atlantic Homestead