241 Cheeseman Drive St.john’s, Newfoundland & Labrador A1H 0G8

$782,000
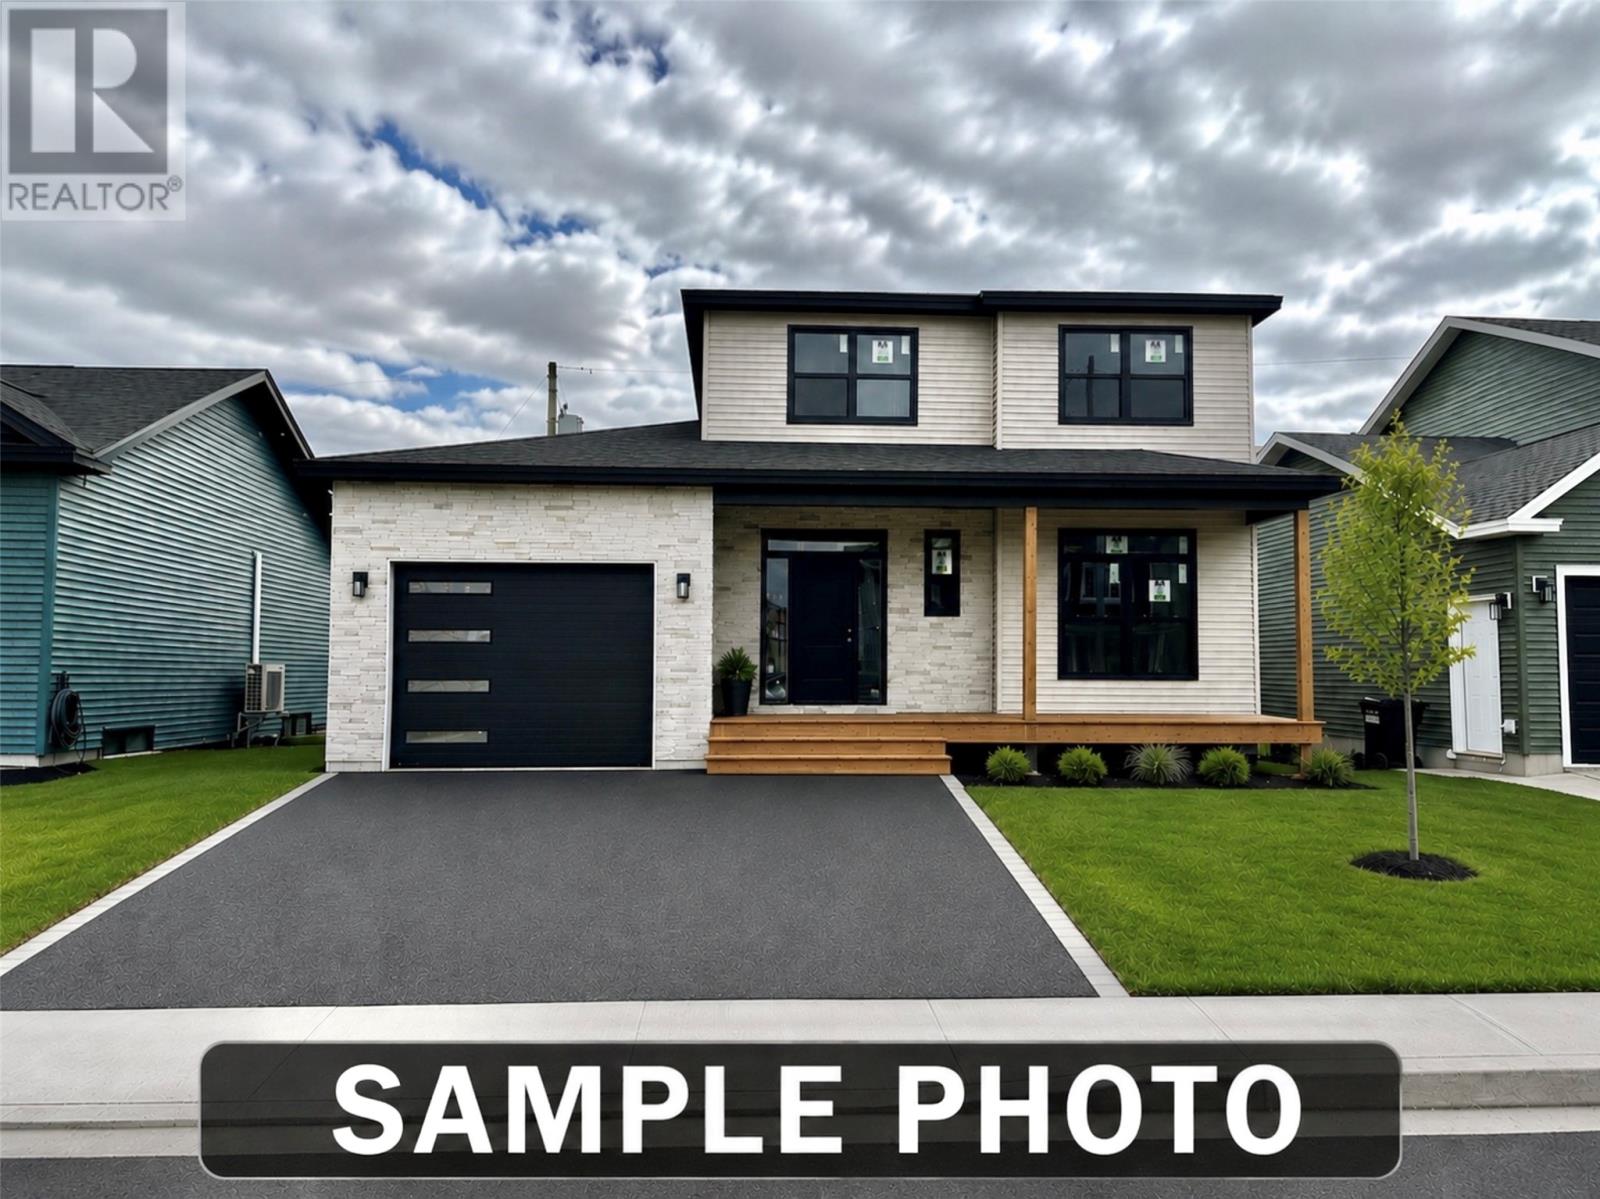
Welcome to this beautiful newly constructed two-story home by Sullivan’s Contracting, located in the sought-after Southlands area. Featuring 3 spacious bedrooms, this modern home offers both style and functionality for growing families or professionals. Step inside to a very large open-concept main floor, perfect for entertaining or relaxing in comfort. The main level also includes a flexible room ideal for a playroom or home office, as well as the added convenience of main floor laundry. Enjoy outdoor living on the rear deck, partially covered to suit all seasons, perfect for barbecues or quiet evenings. This home combines thoughtful design and quality craftsmanship in one of the city’s most desirable neighbourhoods. (id:28789)
Property Details
| MLS® Number | 1299671 |
| Property Type | Single Family |
Building
| Bathroom Total | 3 |
| Bedrooms Above Ground | 3 |
| Bedrooms Total | 3 |
| Appliances | Cooktop, Dishwasher |
| Architectural Style | 2 Level |
| Constructed Date | 2026 |
| Cooling Type | Air Exchanger |
| Exterior Finish | Shingles, Stone, Vinyl Siding |
| Fireplace Present | Yes |
| Flooring Type | Carpeted, Marble, Ceramic, Laminate, Mixed Flooring |
| Foundation Type | Concrete, Poured Concrete |
| Half Bath Total | 1 |
| Heating Fuel | Electric |
| Heating Type | Baseboard Heaters, Mini-split |
| Roof Material | Asphalt Shingle |
| Roof Style | Unknown |
| Stories Total | 2 |
| Size Interior | 2,199 Sqft |
| Type | House |
| Utility Water | Municipal Water |
Parking
| Attached Garage |
Land
| Acreage | No |
| Sewer | Municipal Sewage System |
| Size Irregular | 50x109x109x55 |
| Size Total Text | 50x109x109x55|under 1/2 Acre |
| Zoning Description | Res |
Rooms
| Level | Type | Length | Width | Dimensions |
|---|---|---|---|---|
| Second Level | Bath (# Pieces 1-6) | 3pc | ||
| Second Level | Bedroom | 11x10 | ||
| Second Level | Bedroom | 10.6x13.5 | ||
| Second Level | Ensuite | 4pc | ||
| Second Level | Primary Bedroom | 15x14 | ||
| Main Level | Bath (# Pieces 1-6) | 2pc | ||
| Main Level | Not Known | 5.5x6.9 | ||
| Main Level | Kitchen | 13x22 | ||
| Main Level | Living Room | 24.14.6 | ||
| Main Level | Playroom | 10.6x13.4 | ||
| Main Level | Foyer | 13x7 | ||
| Main Level | Laundry Room | 5.2x7.2 | ||
| Main Level | Porch | 9.4x6.6 |
https://www.realtor.ca/real-estate/29983807/241-cheeseman-drive-stjohns
Contact Us
Contact us for more information

The trademarks REALTOR®, REALTORS®, and the REALTOR® logo are controlled by The Canadian Real Estate Association (CREA) and identify real estate professionals who are members of CREA. The trademarks MLS®, Multiple Listing Service® and the associated logos are owned by The Canadian Real Estate Association (CREA) and identify the quality of services provided by real estate professionals who are members of CREA. The trademark DDF® is owned by The Canadian Real Estate Association (CREA) and identifies CREA's Data Distribution Facility (DDF®)
October 07 2026 03:02:21
Newfoundland & Labrador Association of REALTORS®
RE/MAX Realty Specialists