240 Marine Drive Clarenville, Newfoundland & Labrador A5A 1M8

$169,000
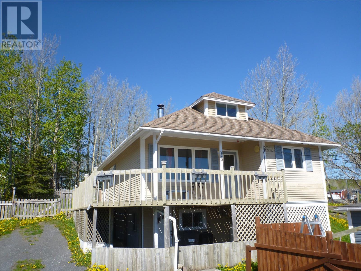
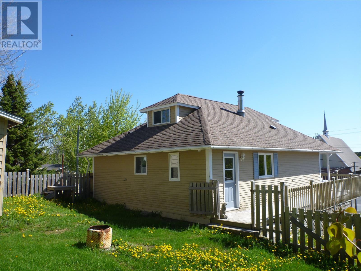
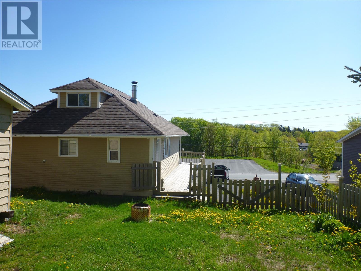
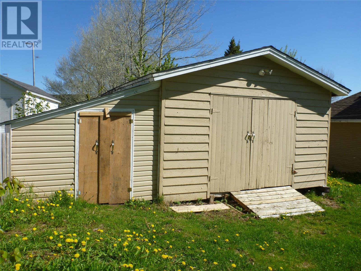
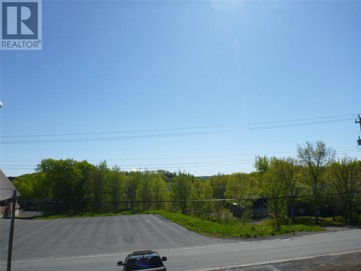
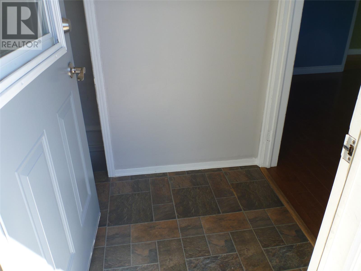
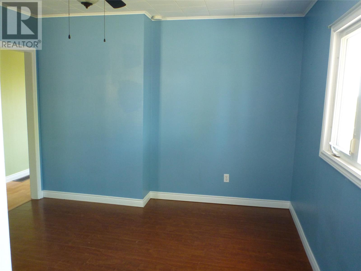
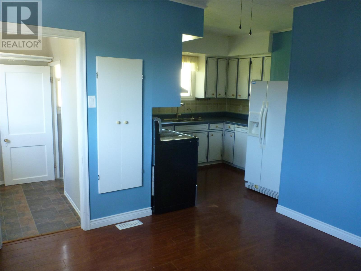
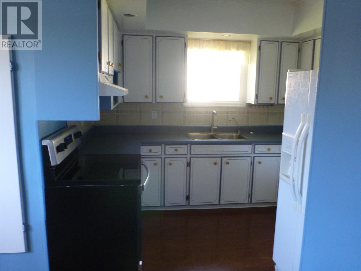
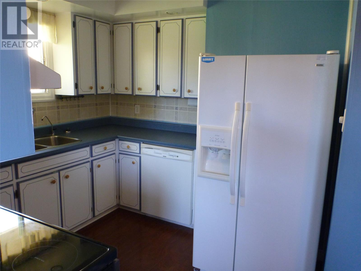
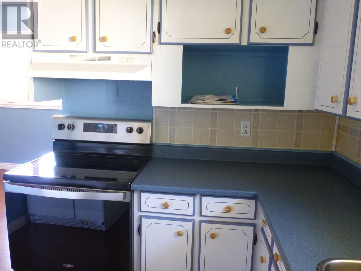
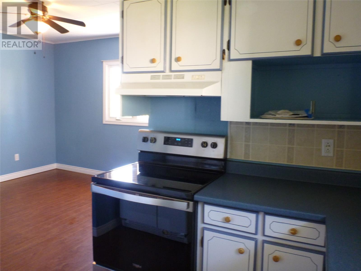
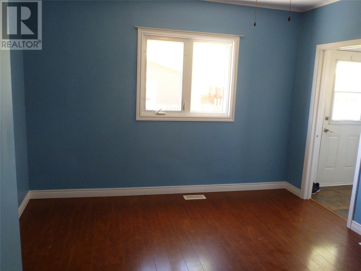
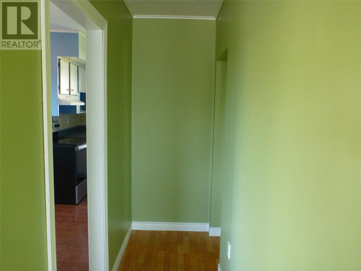
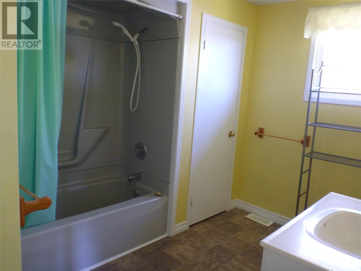
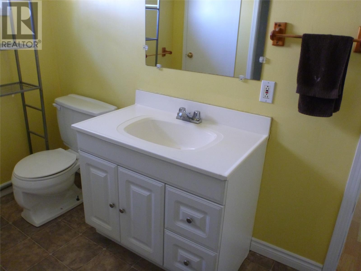
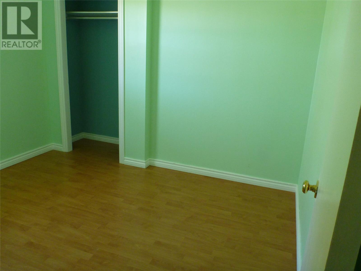
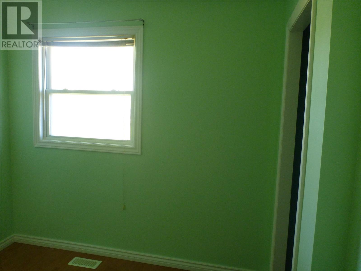
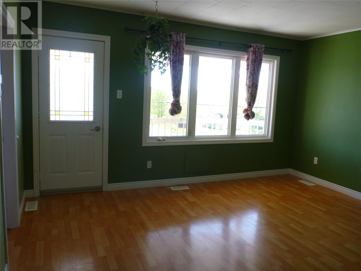
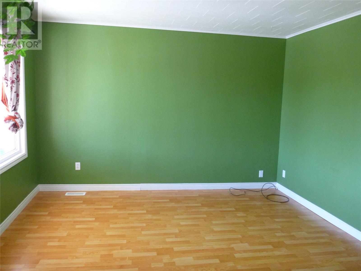
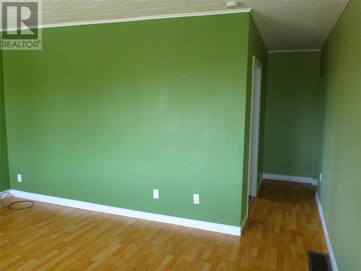
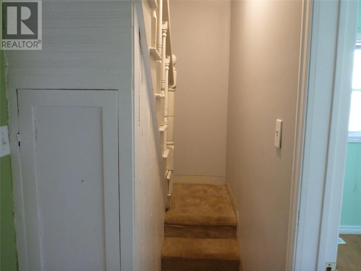
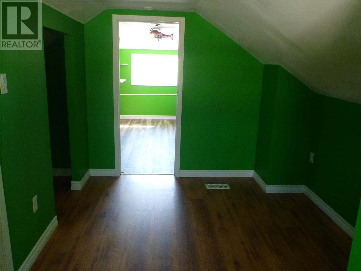
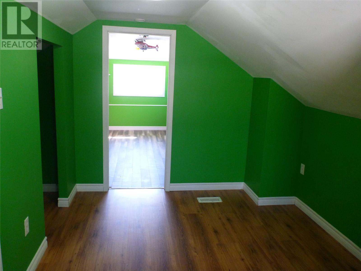
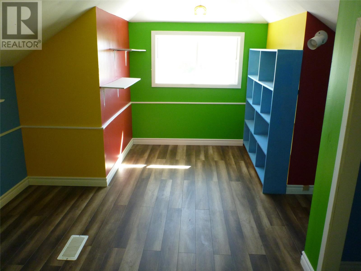
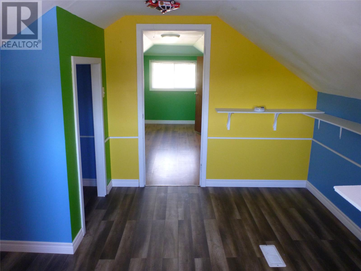
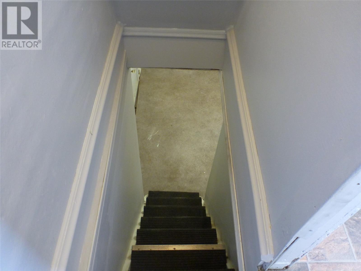
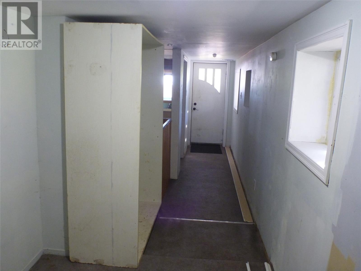
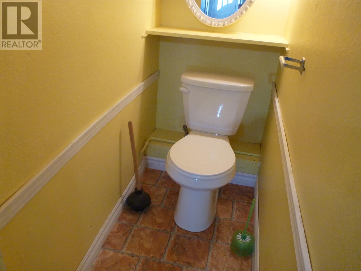
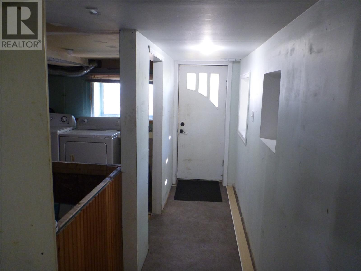
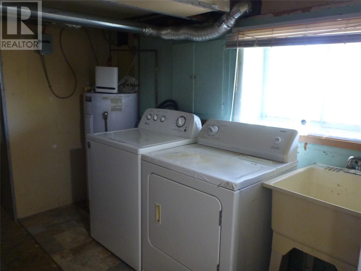
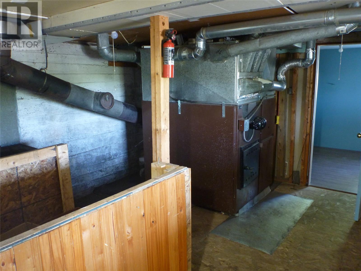
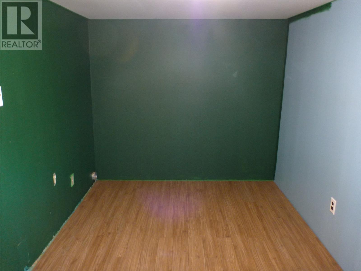
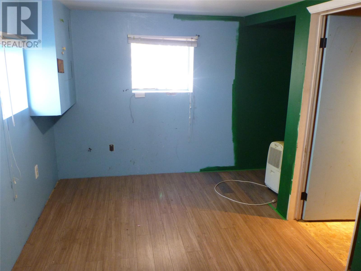
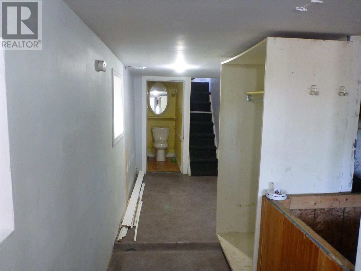
Well maintained 3 bedroom affordable home on a mature lot with fenced rear yard. This property has a covered front veranda and wrap around patio as well as a fenced rear yard and spacious 16 x 20 + 9 x 16 shed. Upon entering the home you find a quaint back porch with stairs to the basement. A dining area and kitchen are located on the rear of the home. Towards the front you will find a s[spacious living room, 2 bedrooms and a spacious bathroom on the back right corner. Upstairs the loft serves a a third bedroom or playroom. The basement contains a 1 piece bathroom, laundry area with wood and oil hot air furnace, storage room, office / den. This property would make a great entry level home or potential investment property!! (id:28789)
Property Details
| MLS® Number | 1298704 |
| Property Type | Single Family |
| Equipment Type | None |
| Rental Equipment Type | None |
| Structure | Patio(s) |
Building
| Bathroom Total | 2 |
| Bedrooms Total | 3 |
| Appliances | Refrigerator, Stove, Washer, Dryer |
| Architectural Style | Bungalow |
| Constructed Date | 1940 |
| Construction Style Attachment | Detached |
| Exterior Finish | Other |
| Flooring Type | Laminate, Other |
| Foundation Type | Poured Concrete |
| Half Bath Total | 1 |
| Heating Fuel | Oil, Wood |
| Heating Type | Forced Air |
| Stories Total | 1 |
| Size Interior | 2,074 Sqft |
| Type | House |
| Utility Water | Municipal Water |
Land
| Access Type | Year-round Access |
| Acreage | No |
| Landscape Features | Landscaped |
| Sewer | Municipal Sewage System |
| Size Irregular | 5524 Sq Feet |
| Size Total Text | 5524 Sq Feet|4,051 - 7,250 Sqft |
| Zoning Description | Res |
Rooms
| Level | Type | Length | Width | Dimensions |
|---|---|---|---|---|
| Second Level | Bedroom | 8' x 13' | ||
| Second Level | Bedroom | 10' x 12' | ||
| Basement | Bath (# Pieces 1-6) | 4 x 4 | ||
| Basement | Laundry Room | Measurements not available | ||
| Main Level | Bedroom | 9' x 10' | ||
| Main Level | Primary Bedroom | 10' x 12' | ||
| Main Level | Bath (# Pieces 1-6) | 8'6 x 8'6 | ||
| Main Level | Dining Room | 11' x 11'6 | ||
| Main Level | Living Room | 13' x 15'6 | ||
| Main Level | Kitchen | 8' x 10' | ||
| Main Level | Porch | 4' x 5' |
https://www.realtor.ca/real-estate/29875562/240-marine-drive-clarenville
Contact Us
Contact us for more information

The trademarks REALTOR®, REALTORS®, and the REALTOR® logo are controlled by The Canadian Real Estate Association (CREA) and identify real estate professionals who are members of CREA. The trademarks MLS®, Multiple Listing Service® and the associated logos are owned by The Canadian Real Estate Association (CREA) and identify the quality of services provided by real estate professionals who are members of CREA. The trademark DDF® is owned by The Canadian Real Estate Association (CREA) and identifies CREA's Data Distribution Facility (DDF®)
June 29 2026 05:20:17
Newfoundland & Labrador Association of REALTORS®
Exp Realty