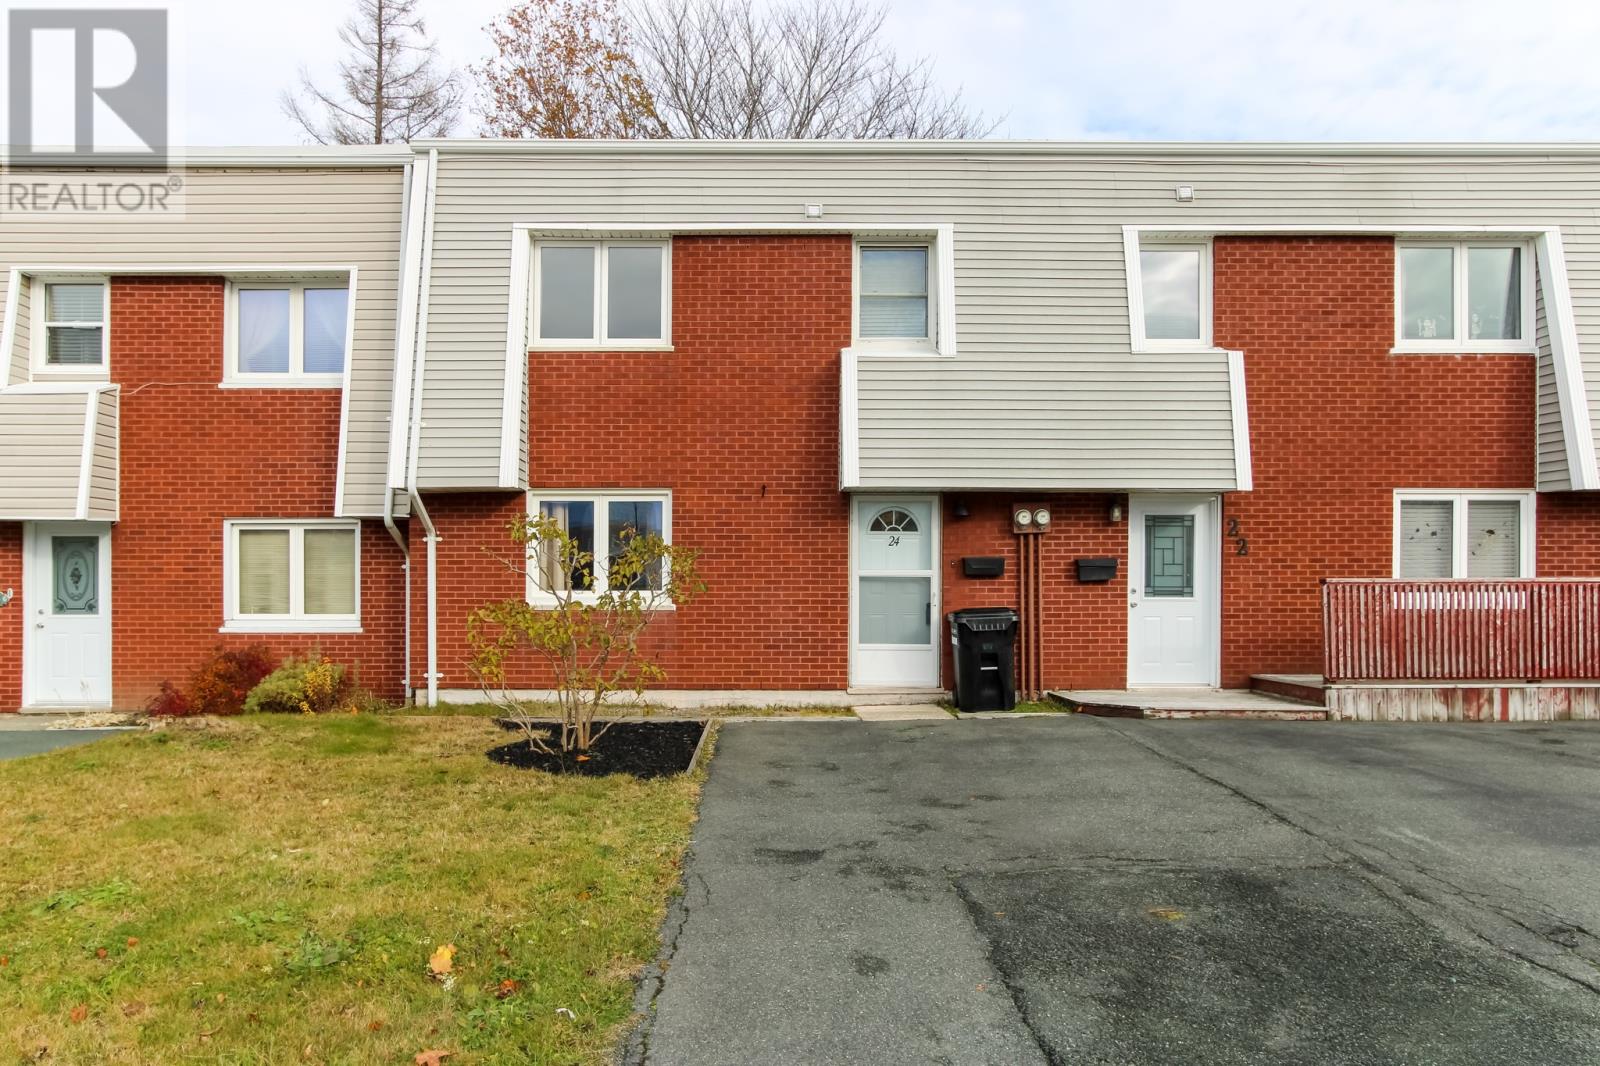
24 Newfoundland Drive St. John's, Newfoundland & Labrador A1A 3E8

$269,900
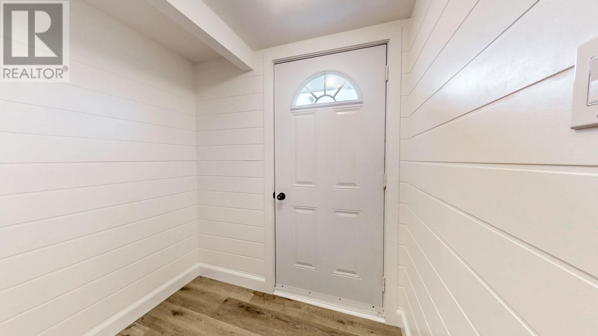
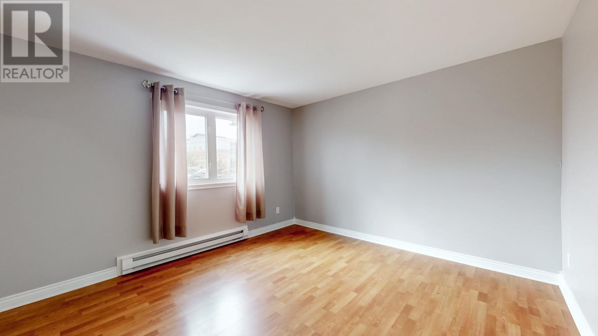
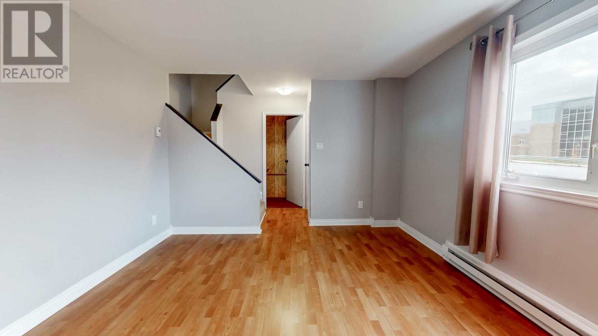
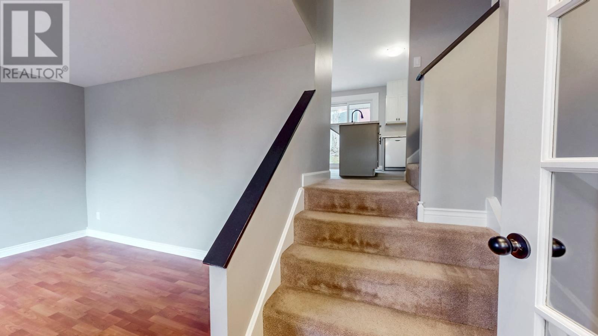
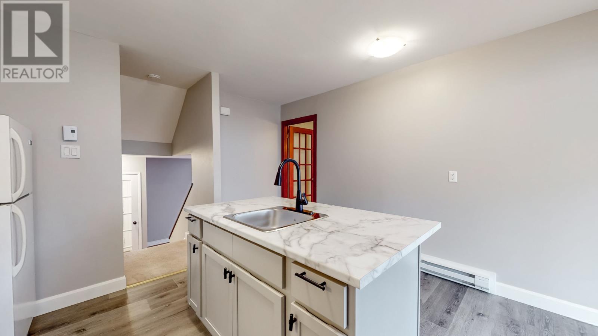
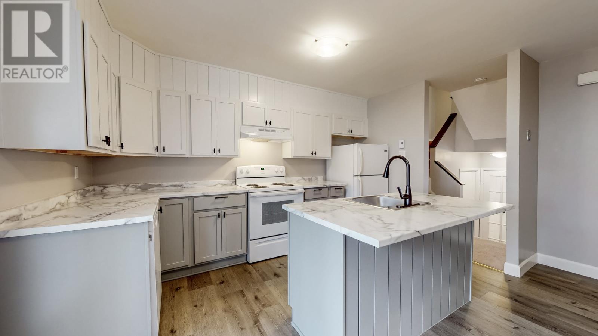
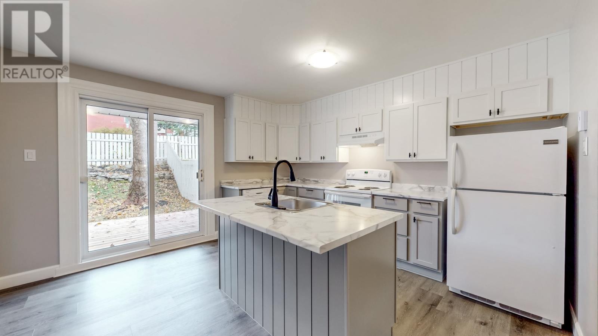
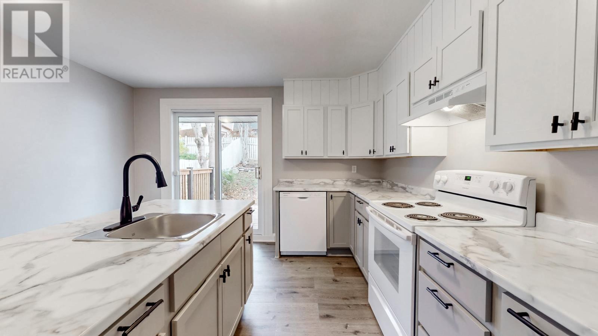
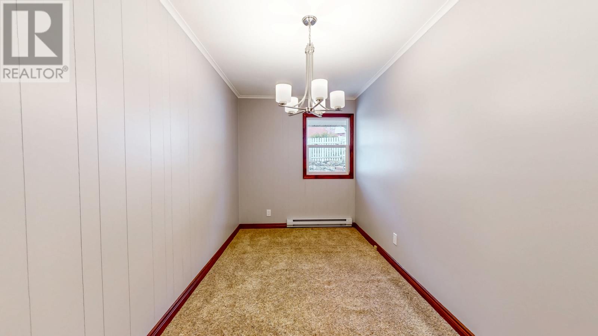
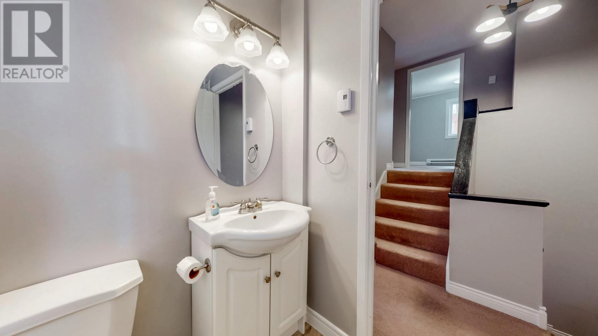
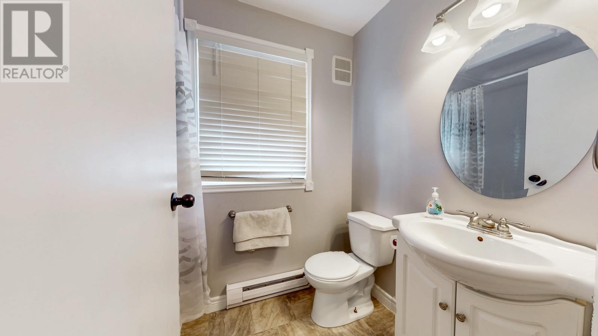
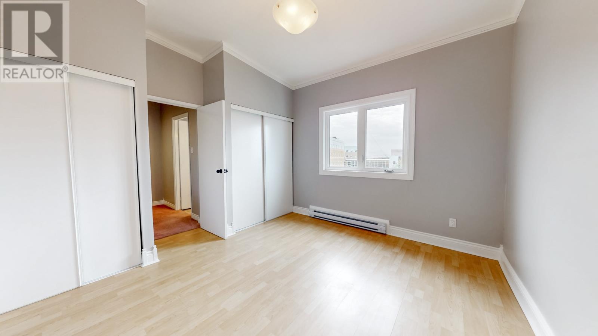
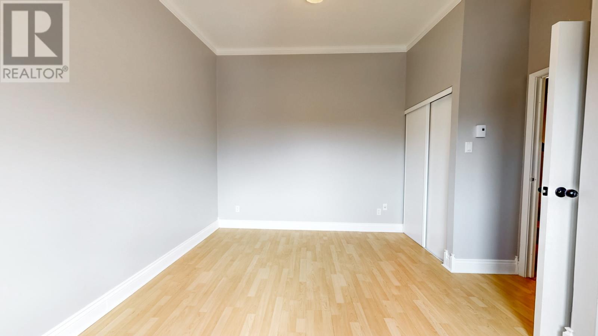
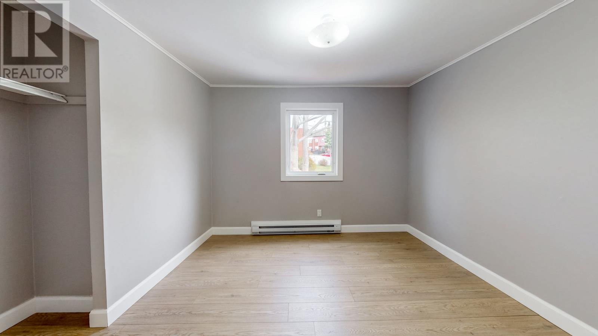
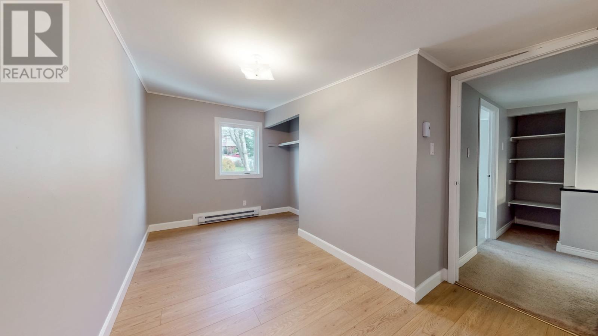
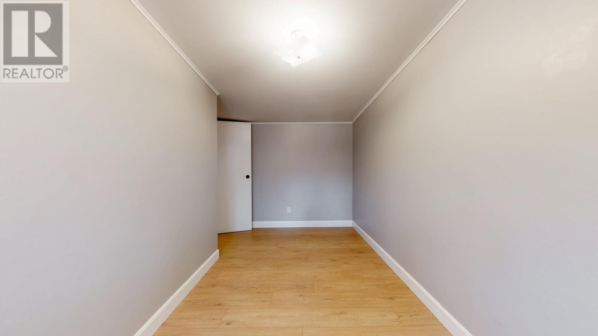
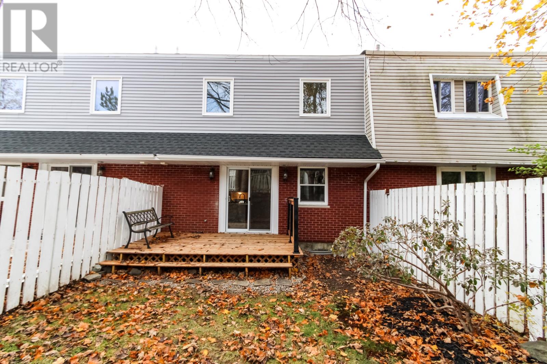
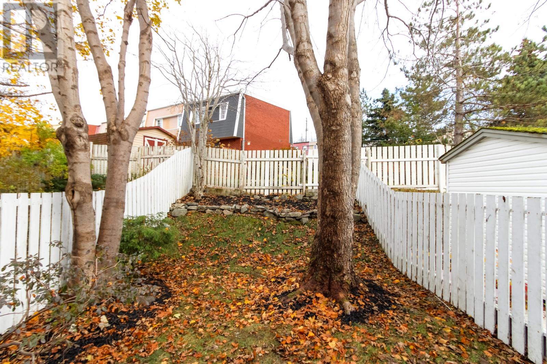
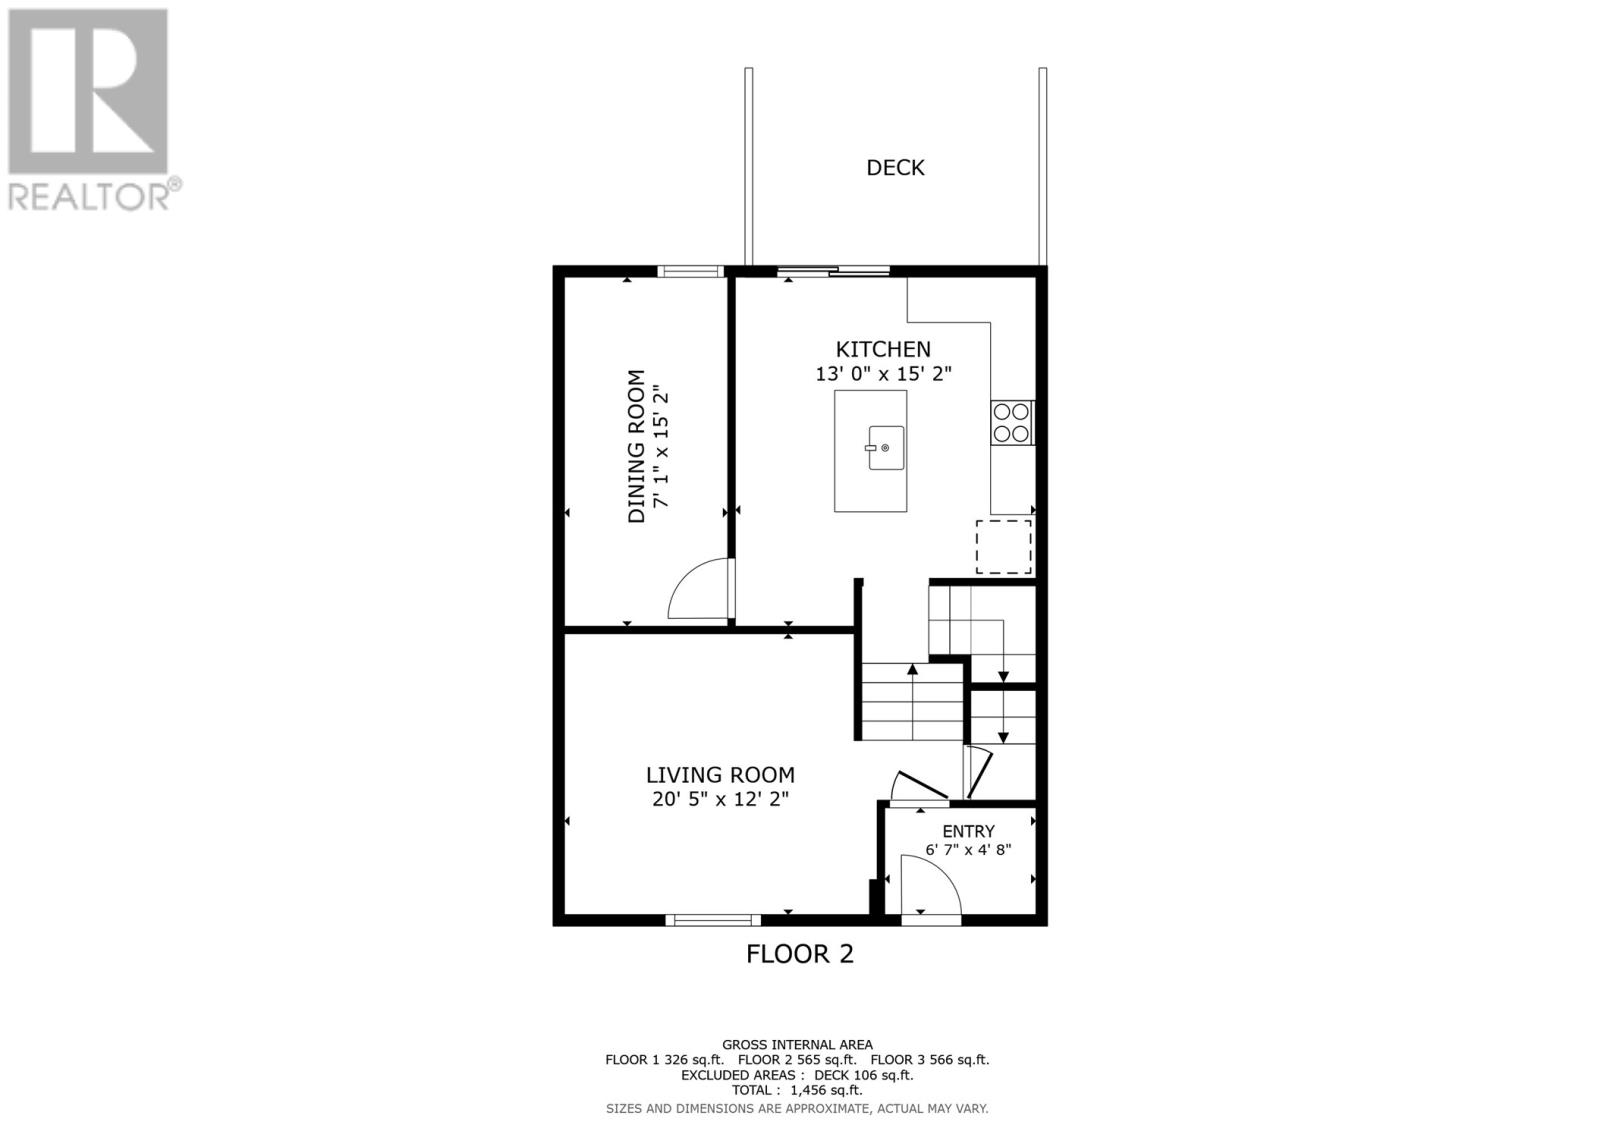
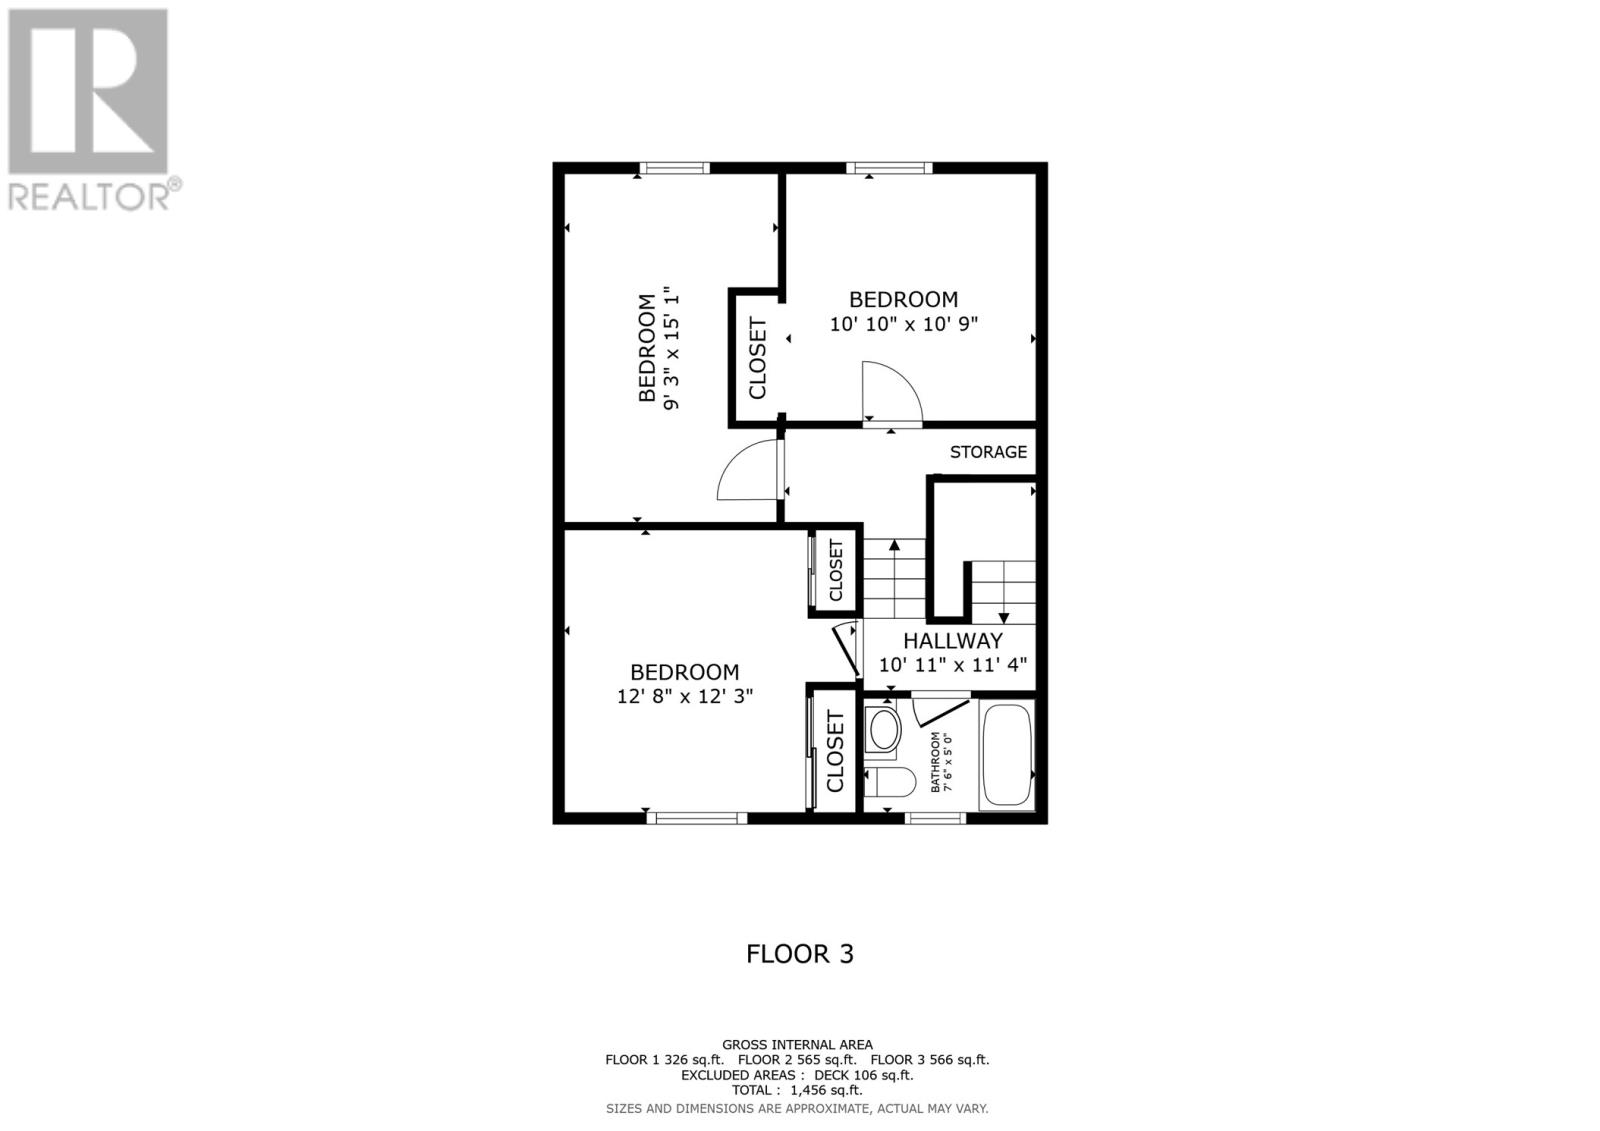
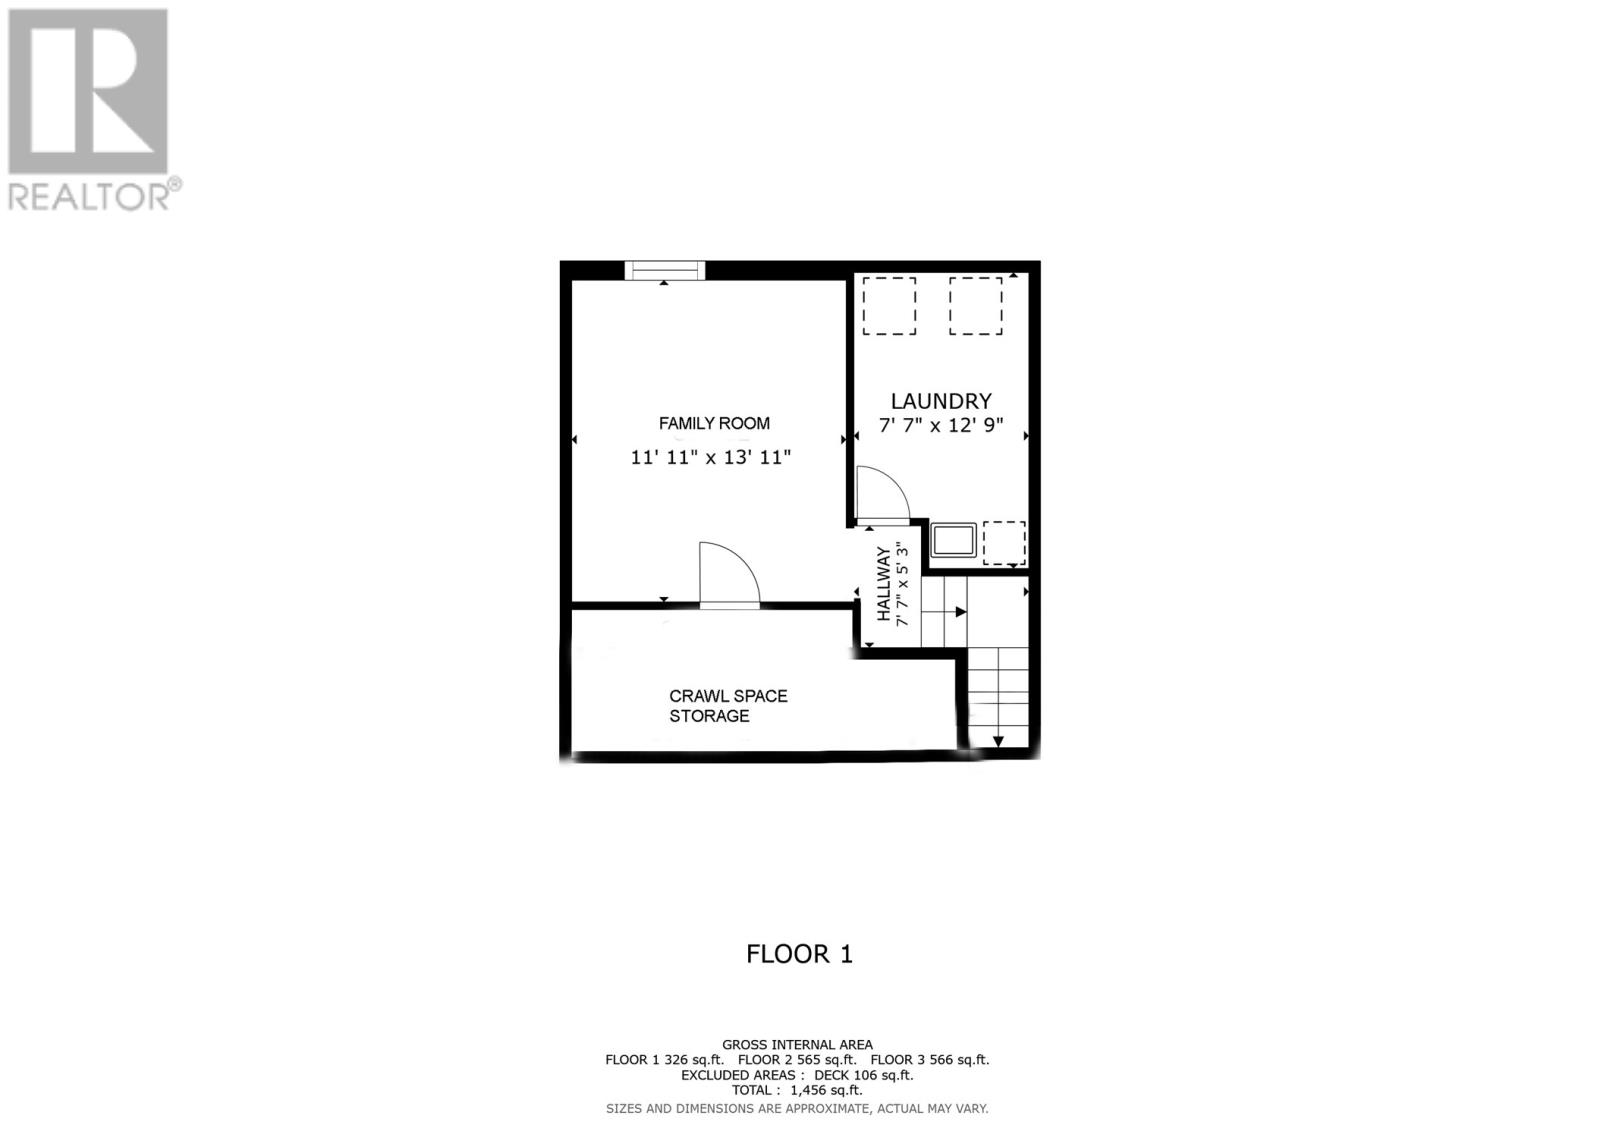
Welcome to 24 Newfoundland Drive, an extensively renovated multi-level townhouse ideally located in the east end of St. John's. This well-loved home offers three bedrooms, one full bathroom, and a functional split-level layout. The main level features a welcoming foyer and living room, while the next level showcases the home's standout feature: a completely remodeled kitchen with all-new cabinetry, a center island, and a newly installed dishwasher. Adjacent to the kitchen is a separate dining area with walk-out access to a private, fully fenced backyard featuring a brand-new patio deck, perfect for relaxing or entertaining. The upper levels include a spacious primary bedroom and full bathroom, with two additional bedrooms located on the top level. The lower level contains the family room, an undeveloped laundry area, and a large dry crawl space with low ceilings that provides excellent storage. Recent interior upgrades include new flooring throughout, new closet doors, fresh paint on all levels, professionally shampooed carpets, and new thermostats in every room. Complete with paved off-street parking for one vehicle and conveniently located near schools, shopping, recreation, and amenities, this move-in-ready home is an excellent opportunity for any first-time buyers or young growing families. Sellers Direction in place. No conveyance of offers until 12pm on November 17th. All offers are to be left open for response until at least 5pm that day. (id:28789)
Property Details
| MLS® Number | 1305276 |
| Property Type | Single Family |
| Amenities Near By | Highway, Recreation, Shopping |
| Equipment Type | None |
| Rental Equipment Type | None |
Building
| Bathroom Total | 1 |
| Bedrooms Above Ground | 3 |
| Bedrooms Total | 3 |
| Appliances | Dishwasher, Refrigerator, Stove, Washer, Dryer |
| Constructed Date | 1976 |
| Construction Style Attachment | Attached |
| Exterior Finish | Brick, Vinyl Siding |
| Fixture | Drapes/window Coverings |
| Flooring Type | Carpeted, Laminate, Other |
| Foundation Type | Concrete |
| Heating Fuel | Electric |
| Heating Type | Baseboard Heaters |
| Roof Material | Torch On Roof |
| Roof Style | Unknown |
| Stories Total | 1 |
| Size Interior | 1,456 Sqft |
| Type | House |
| Utility Water | Municipal Water |
Land
| Access Type | Year-round Access |
| Acreage | No |
| Land Amenities | Highway, Recreation, Shopping |
| Landscape Features | Landscaped |
| Sewer | Municipal Sewage System |
| Size Irregular | 20x100 |
| Size Total Text | 20x100|0-4,050 Sqft |
| Zoning Description | Res |
Rooms
| Level | Type | Length | Width | Dimensions |
|---|---|---|---|---|
| Second Level | Primary Bedroom | 12'8""x12'3"" | ||
| Second Level | Bath (# Pieces 1-6) | 4PC | ||
| Third Level | Bedroom | 9'3""x15'1"" | ||
| Third Level | Bedroom | 10'10""x10'9"" | ||
| Basement | Laundry Room | 7'7""x12'9"" | ||
| Basement | Family Room | 11'11""x13'11"" | ||
| Main Level | Dining Room | 7'1""x15'2"" | ||
| Main Level | Kitchen | 13'x15'2"" | ||
| Main Level | Living Room | 20'5""x12'2"" | ||
| Main Level | Foyer | 6'7""x4'8"" |
https://www.realtor.ca/real-estate/30501754/24-newfoundland-drive-st-johns
Contact Us
Contact us for more information

The trademarks REALTOR®, REALTORS®, and the REALTOR® logo are controlled by The Canadian Real Estate Association (CREA) and identify real estate professionals who are members of CREA. The trademarks MLS®, Multiple Listing Service® and the associated logos are owned by The Canadian Real Estate Association (CREA) and identify the quality of services provided by real estate professionals who are members of CREA. The trademark DDF® is owned by The Canadian Real Estate Association (CREA) and identifies CREA's Data Distribution Facility (DDF®)
November 11 2026 01:01:42
Newfoundland & Labrador Association of REALTORS®
Royal LePage Property Consultants Limited