24 Forest River Road Torbay, Newfoundland & Labrador A1K 0B2

$589,000
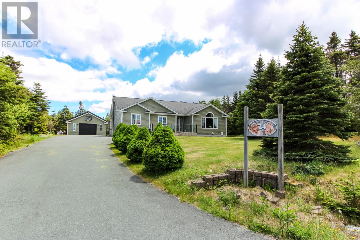
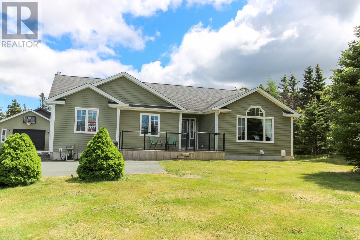
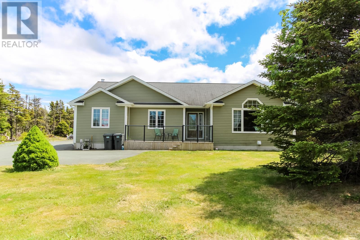
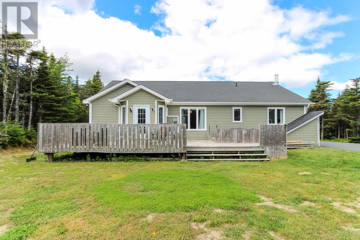
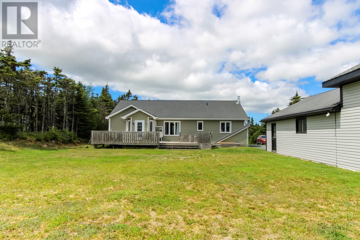
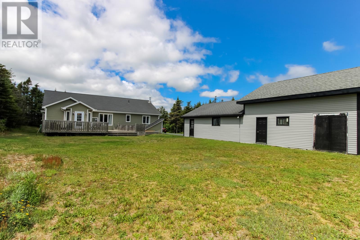
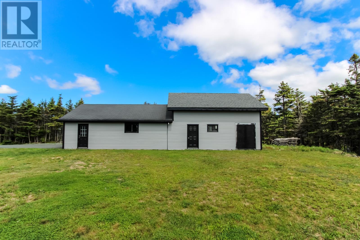
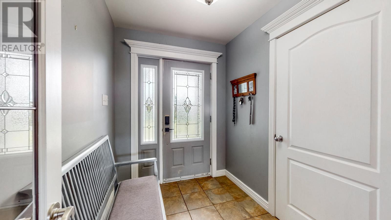
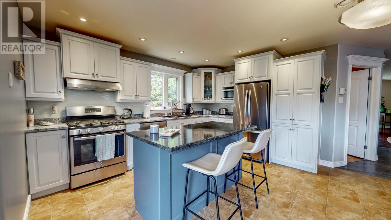
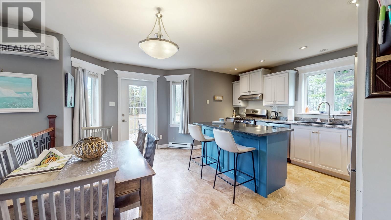
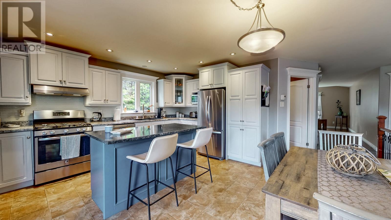
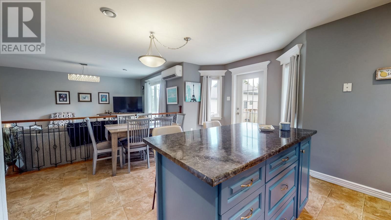
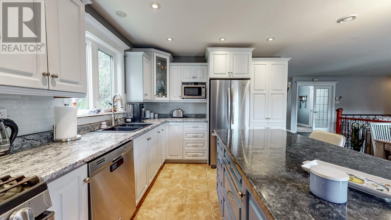
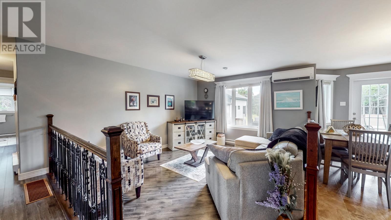
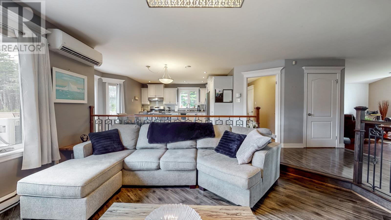
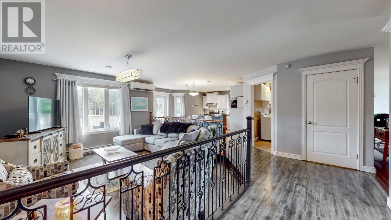
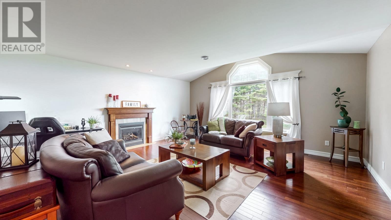
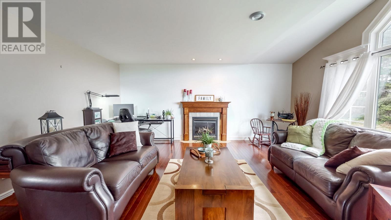
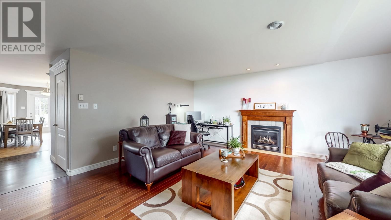
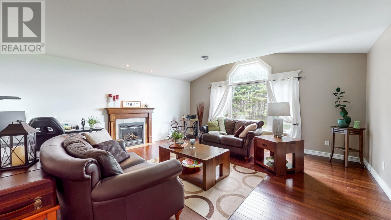
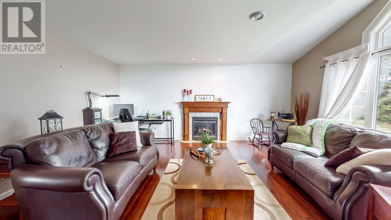
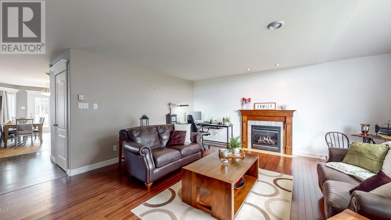
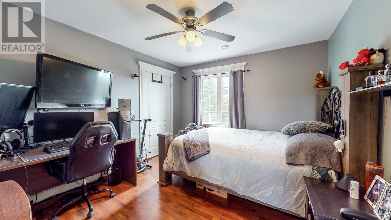
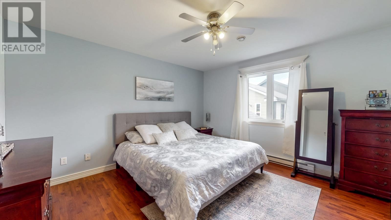
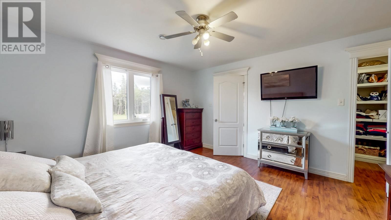
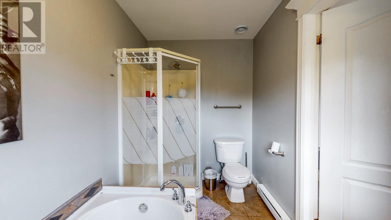
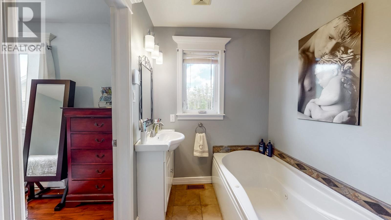
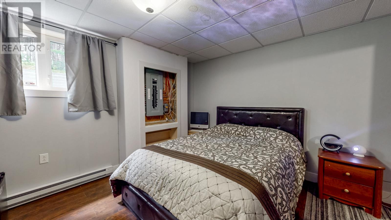
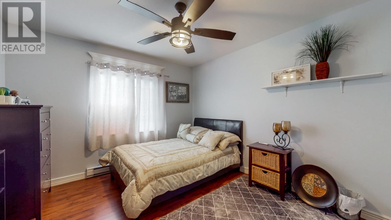
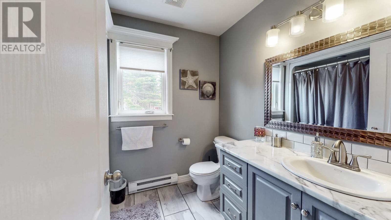
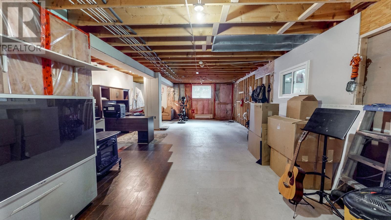
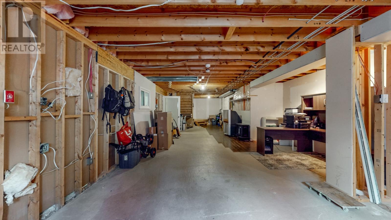
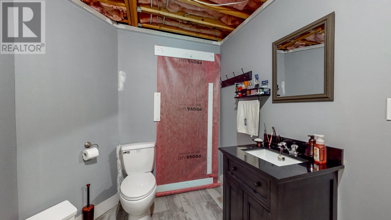
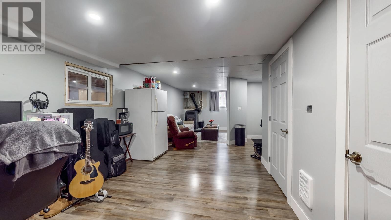
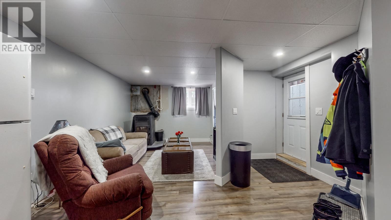
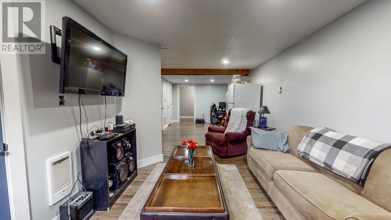
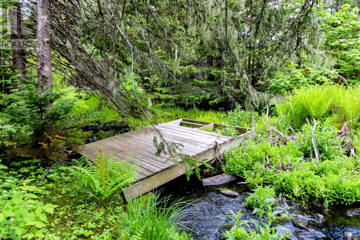
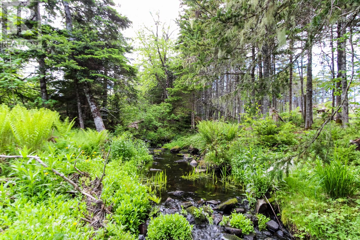
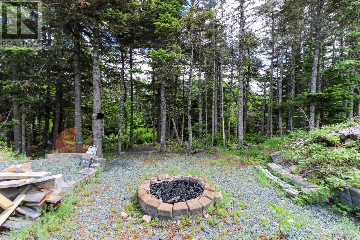
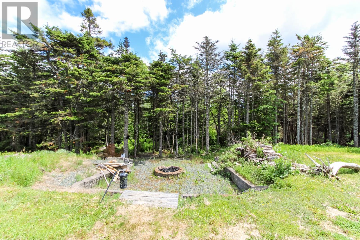
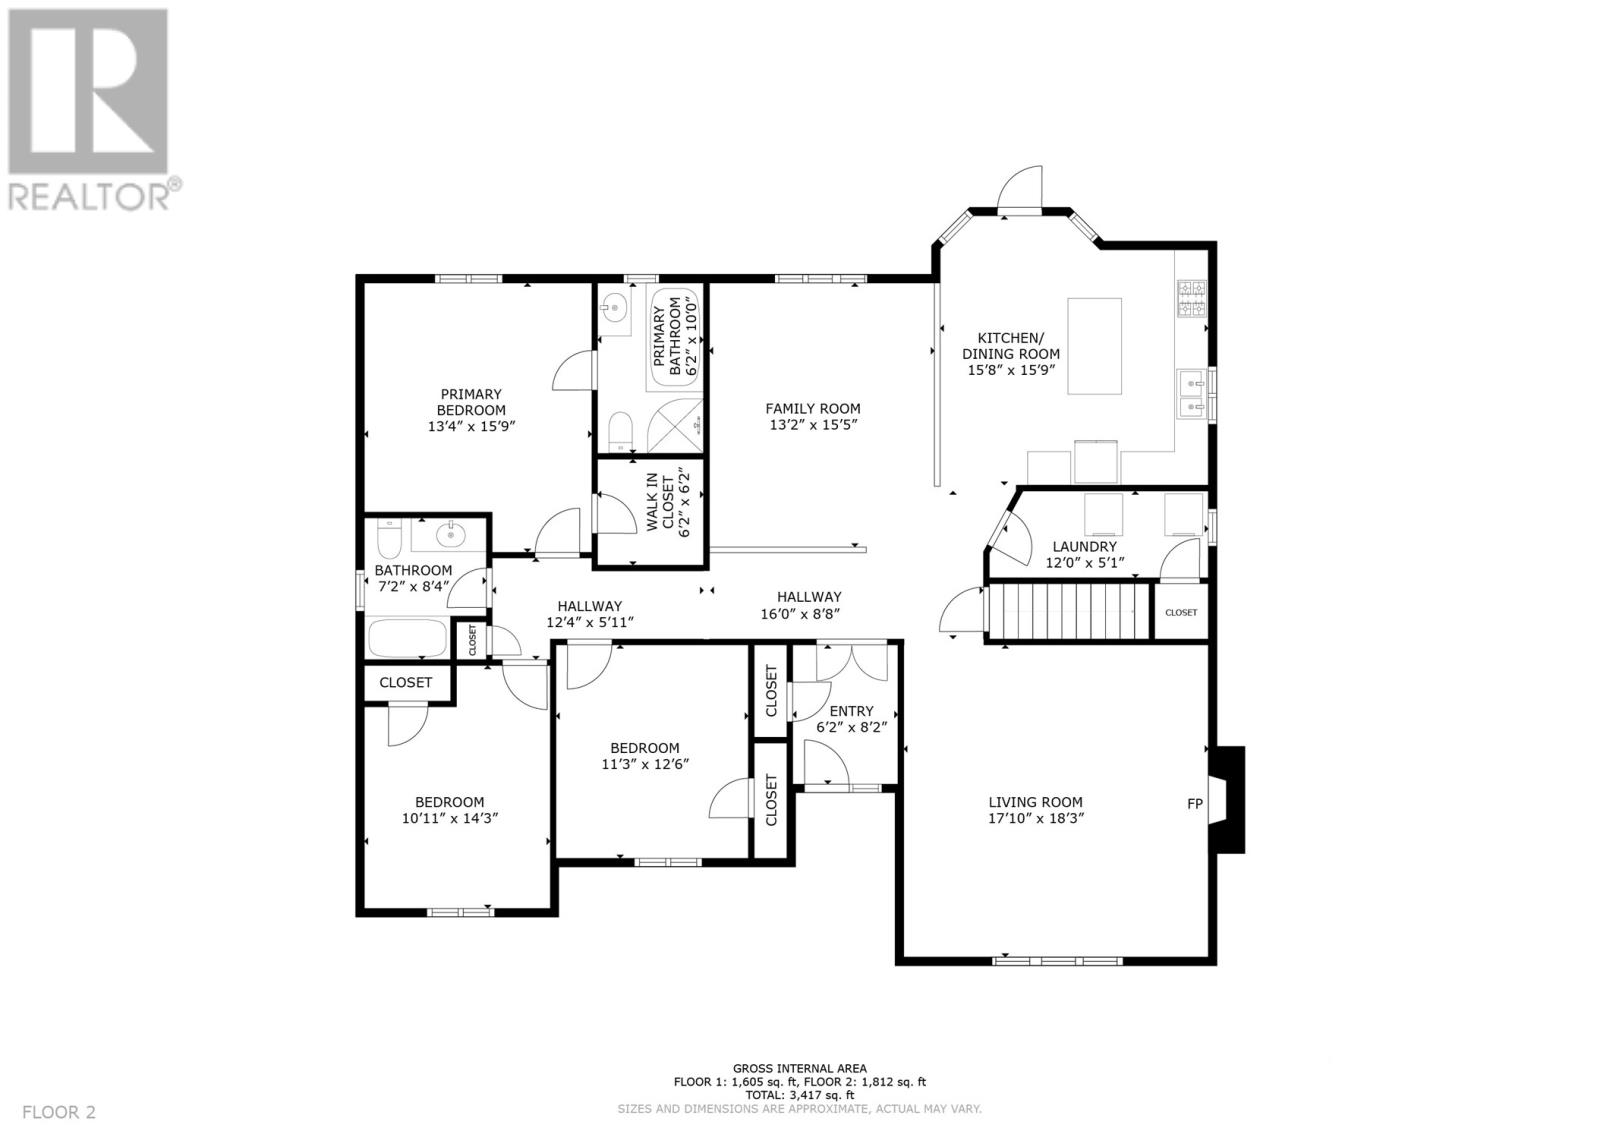
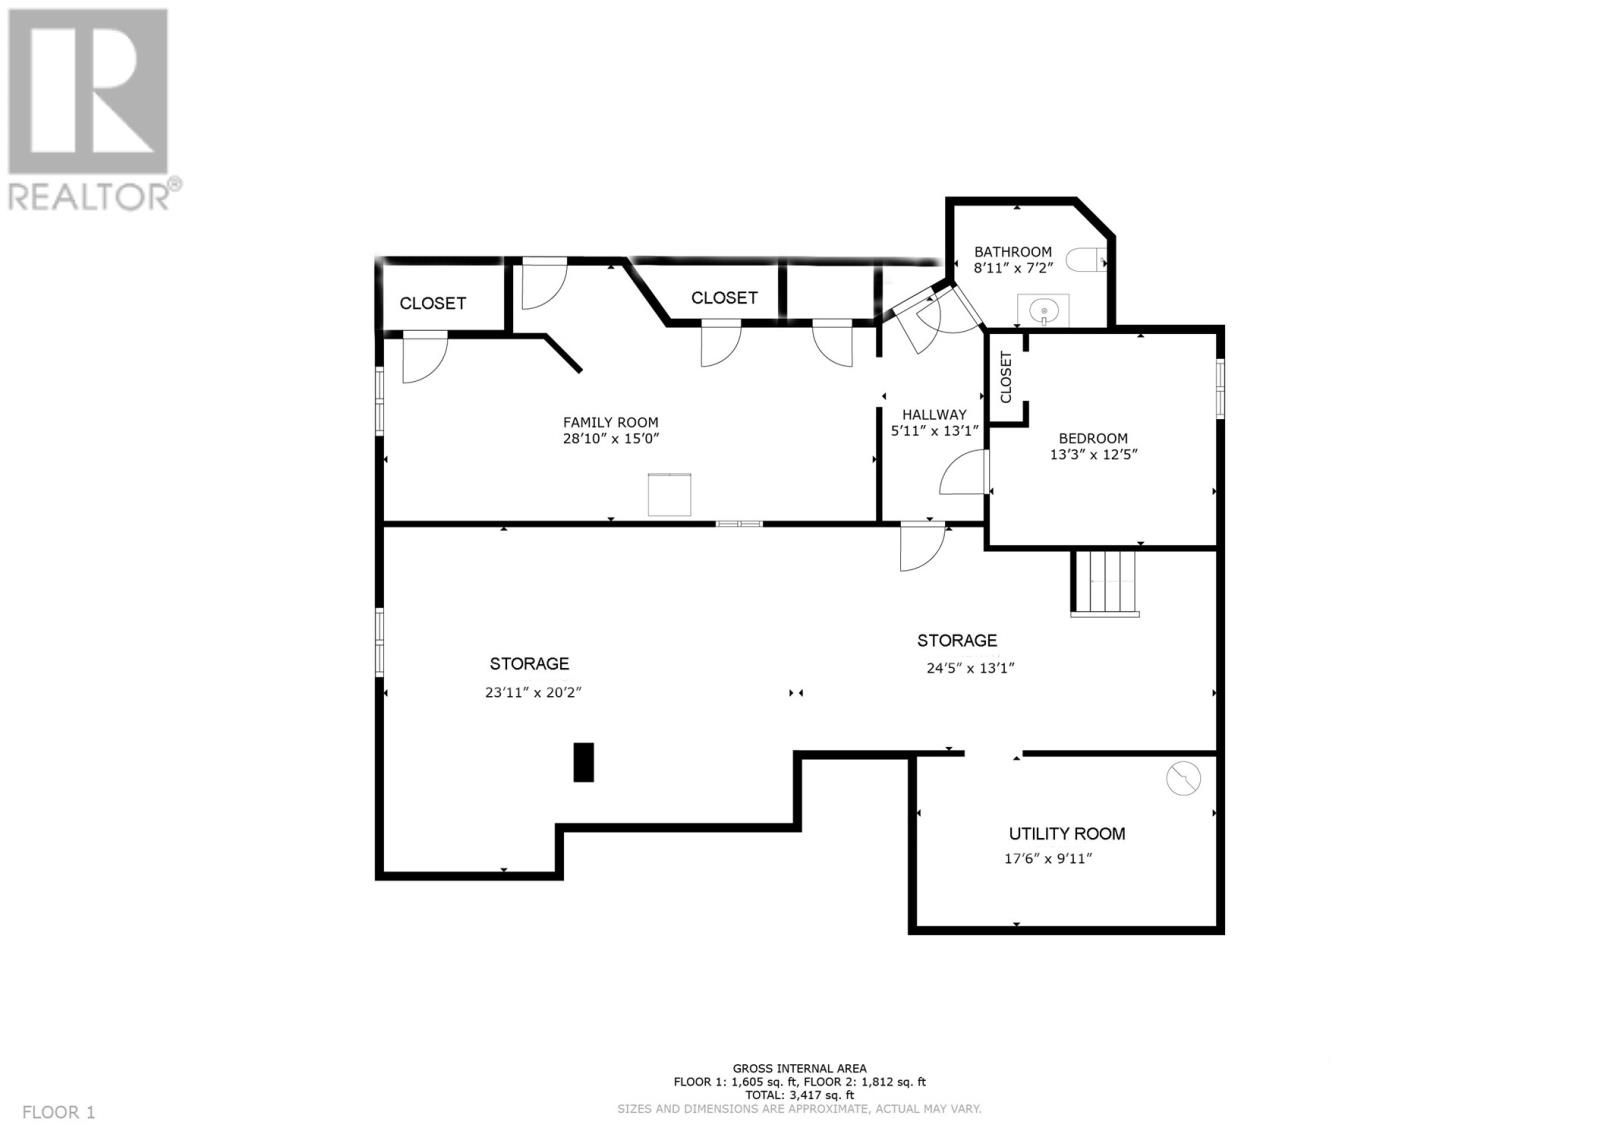
Welcome to 24 Forest River Road, Torbay—an exceptional property nestled on a beautifully landscaped and incredibly private ¾-acre lot in the highly desirable Forest Landing community. Backing onto Island Pond Brook, this stunning 3+1 bedroom, 2.5-bathroom home offers the perfect balance of comfort, functionality, and natural beauty. The bright, open-concept main floor is designed for both everyday living and effortless entertaining. At the heart of the home is a spacious eat-in kitchen featuring a large center island with abundant storage and workspace, seamlessly flowing into the warm and inviting family room. A separate living room provides the perfect retreat to relax and unwind. The main level also features a spacious primary suite complete with a private ensuite and walk in closet, two additional well-sized bedrooms, convenient main-floor laundry, and a thoughtfully designed layout that maximizes both comfort and convenience. The Partially developed lower level expands the living space with a generous fourth bedroom, a large family room, a half bathroom, and plenty of flexibility for guests, teenagers, or a home office. Step outside and experience your own private oasis. Surrounded by mature trees with direct access to Island Pond Brook, the expansive property offers endless opportunities to enjoy nature, entertain, garden, or simply appreciate the peaceful setting. Completing the property is an impressive 24’ x 58’ detached garage, providing exceptional space for vehicles, recreational equipment, storage, or the ultimate workshop (id:28789)
Property Details
| MLS® Number | 1299741 |
| Property Type | Single Family |
| Amenities Near By | Shopping |
| Equipment Type | None |
| Rental Equipment Type | None |
Building
| Bathroom Total | 3 |
| Bedrooms Above Ground | 3 |
| Bedrooms Below Ground | 1 |
| Bedrooms Total | 4 |
| Appliances | Dishwasher, Refrigerator, Stove, Washer, Dryer |
| Architectural Style | Bungalow |
| Constructed Date | 2008 |
| Construction Style Attachment | Detached |
| Exterior Finish | Vinyl Siding |
| Fireplace Fuel | Propane |
| Fireplace Present | Yes |
| Fireplace Type | Insert |
| Flooring Type | Hardwood, Laminate, Other |
| Foundation Type | Concrete |
| Half Bath Total | 1 |
| Heating Type | Baseboard Heaters, Mini-split |
| Stories Total | 1 |
| Size Interior | 3,417 Sqft |
| Type | House |
Parking
| Detached Garage |
Land
| Access Type | Year-round Access |
| Acreage | No |
| Land Amenities | Shopping |
| Sewer | Septic Tank |
| Size Irregular | 3/4 Acre |
| Size Total Text | 3/4 Acre|.5 - 9.99 Acres |
| Zoning Description | Res |
Rooms
| Level | Type | Length | Width | Dimensions |
|---|---|---|---|---|
| Basement | Family Room | 28.10 x 15.0 | ||
| Basement | Bath (# Pieces 1-6) | 8.11 x 7.2 | ||
| Basement | Bedroom | 13.3 x 12.5 | ||
| Main Level | Ensuite | 7.2 x 8.4 | ||
| Main Level | Primary Bedroom | 13.4 x 15.9 | ||
| Main Level | Bedroom | 113 x 12.6 | ||
| Main Level | Bedroom | 10.11 x 14.3 | ||
| Main Level | Porch | 6.2 x 8.2 | ||
| Main Level | Bath (# Pieces 1-6) | 6.2 x 10.0 | ||
| Main Level | Family Room | 13.2 x 15.5 | ||
| Main Level | Laundry Room | 12.0 x 5.1 | ||
| Main Level | Eat In Kitchen | 15.8 x 15.9 | ||
| Main Level | Living Room/fireplace | 17.10 x 18.3 |
https://www.realtor.ca/real-estate/29979357/24-forest-river-road-torbay
Contact Us
Contact us for more information

The trademarks REALTOR®, REALTORS®, and the REALTOR® logo are controlled by The Canadian Real Estate Association (CREA) and identify real estate professionals who are members of CREA. The trademarks MLS®, Multiple Listing Service® and the associated logos are owned by The Canadian Real Estate Association (CREA) and identify the quality of services provided by real estate professionals who are members of CREA. The trademark DDF® is owned by The Canadian Real Estate Association (CREA) and identifies CREA's Data Distribution Facility (DDF®)
July 04 2026 12:51:51
Newfoundland & Labrador Association of REALTORS®
Hanlon Realty