23 Seaside Drive Kippens, Newfoundland & Labrador A2N 1B8

$689,000
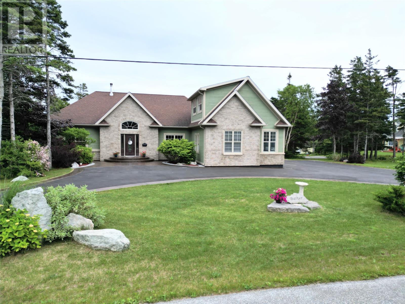
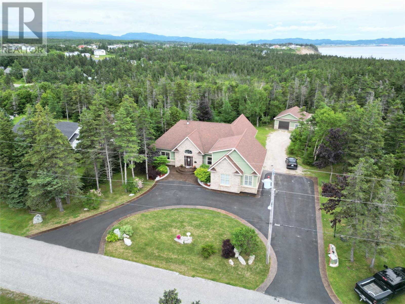
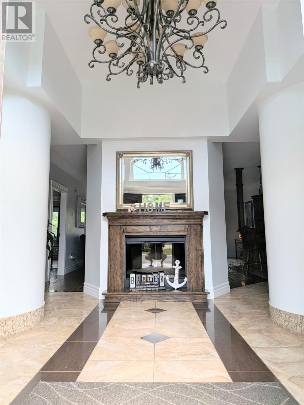
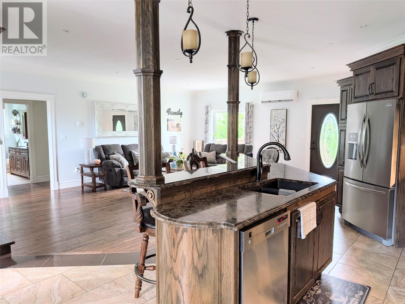
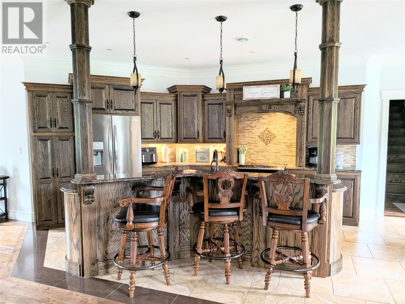
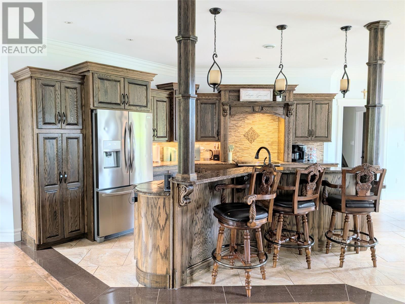
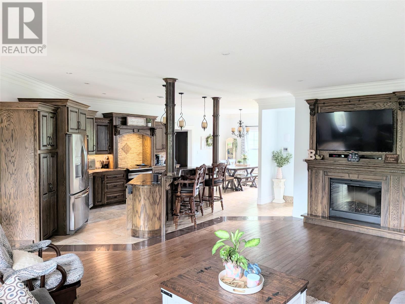
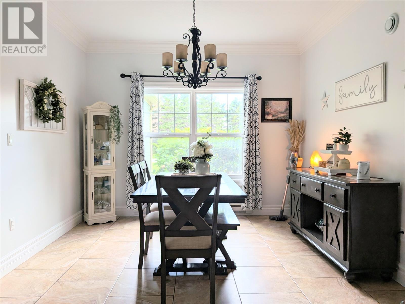
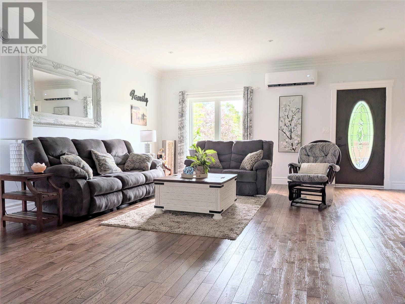
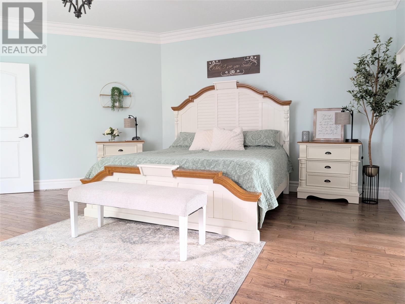
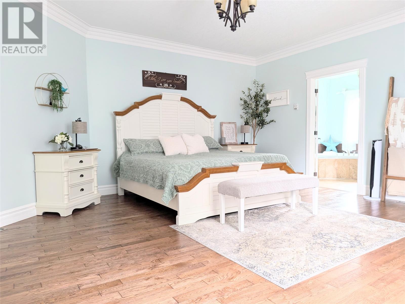
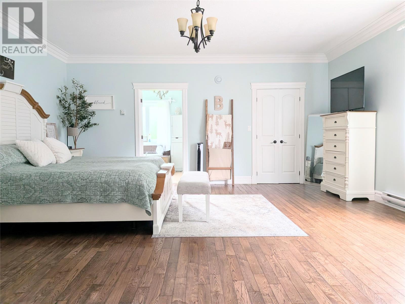
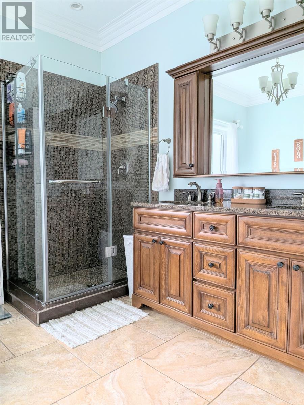
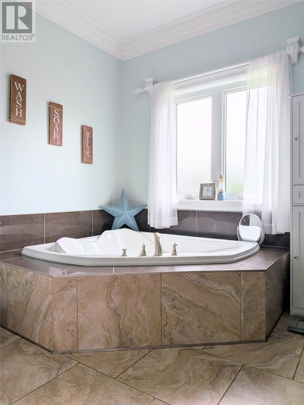
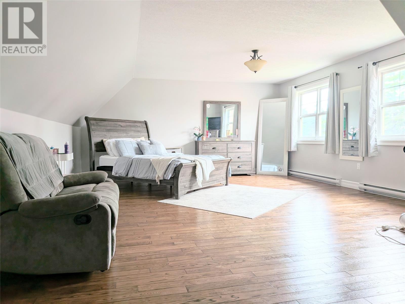
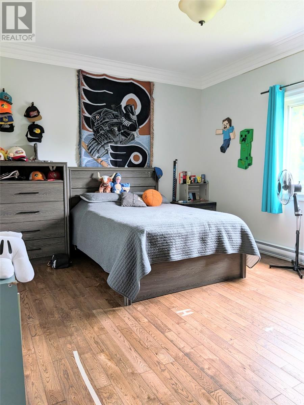
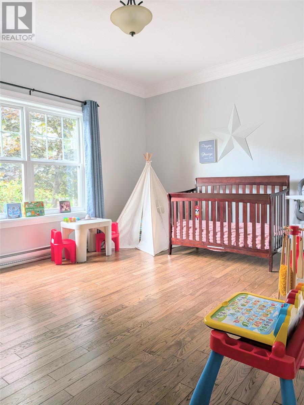
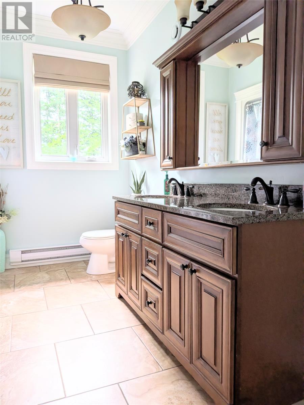
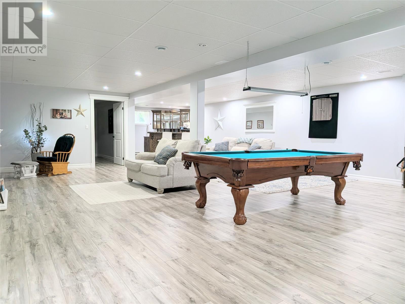
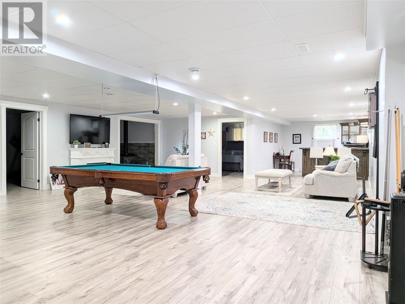
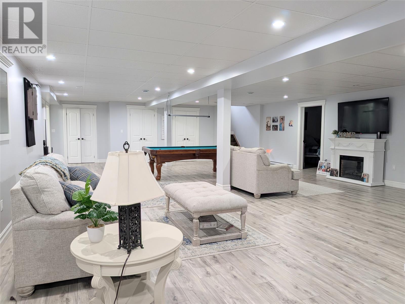
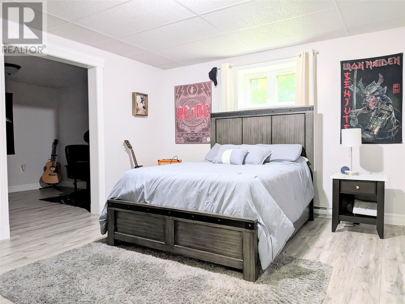
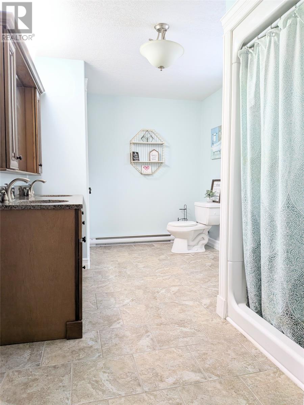
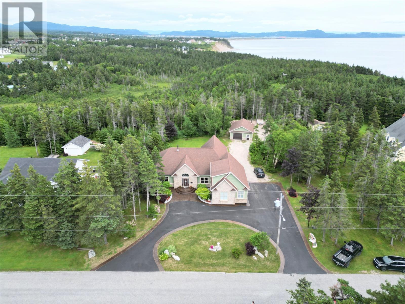
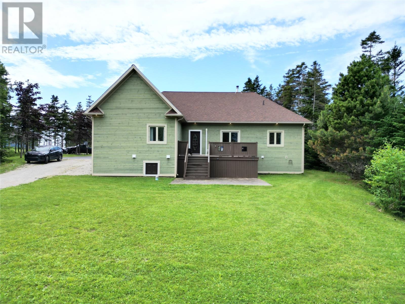
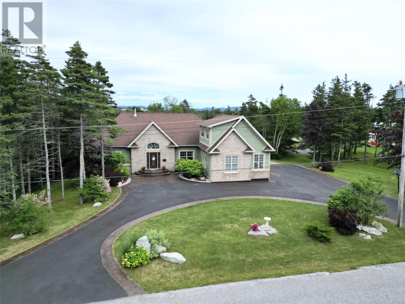
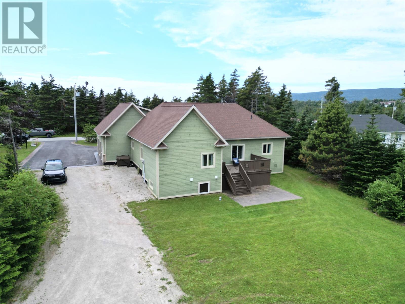
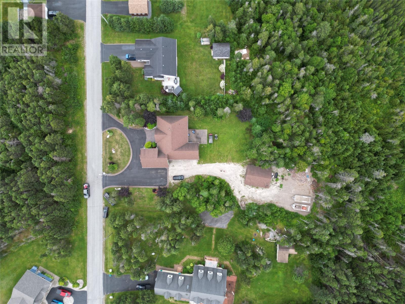
Welcome to luxury living at its finest! Sitting proudly on a spacious 3/4 + acre lot, this magnificent home captivates from the moment you pull up with its spectacular curb appeal, highlighted by both a double attached garage and an additional detached garage. Step inside an inviting foyer with generous closets that flows seamlessly into a sunlit, open-concept living space, complete with a cozy fireplace, dining area, a chef’s dream kitchen, and a living room. Designed for effortless entertaining, the kitchen boasts solid oak cabinetry, gleaming granite countertops, and a large center island. The main level impresses at every turn with 9-foot ceilings accented by triple crown mouldings, gorgeous solid oak hardwood flooring, and elegant porcelain tile. Thoughtfully designed for maximum privacy, the main floor layout places the grand primary suite on one side of the home, featuring a walk-in closet and a spa-like ensuite with double sinks, a two-person jetted tub, and a separate walk-in shower. On the opposite side of the home, you will find two additional spacious bedrooms with ample closet space, alongside a convenient main bath and laundry area. Above the garage, a huge bonus room offers versatile space perfect for an extra bedroom or a dedicated home office. The lower level expands your living options even further, featuring a massive family room complete with a bar, a quiet den, another bedroom, a large full bath, plus a utility room and storage space. Set in a peaceful, quiet neighborhood with endless space for a growing family, this extraordinary property is truly a must-see! (id:28789)
Property Details
| MLS® Number | 1301036 |
| Property Type | Single Family |
| Equipment Type | None |
| Rental Equipment Type | None |
Building
| Bathroom Total | 3 |
| Bedrooms Above Ground | 4 |
| Bedrooms Below Ground | 1 |
| Bedrooms Total | 5 |
| Appliances | Dishwasher, Refrigerator, Stove, Washer, Wet Bar, Dryer |
| Architectural Style | Bungalow |
| Constructed Date | 2013 |
| Construction Style Attachment | Detached |
| Cooling Type | Air Exchanger |
| Exterior Finish | Wood |
| Fireplace Fuel | Wood |
| Fireplace Present | Yes |
| Fireplace Type | Woodstove |
| Fixture | Drapes/window Coverings |
| Flooring Type | Marble, Ceramic, Hardwood, Other |
| Foundation Type | Concrete |
| Heating Fuel | Electric, Wood |
| Heating Type | Baseboard Heaters, Heat Pump |
| Roof Material | Asphalt Shingle |
| Roof Style | Unknown |
| Stories Total | 1 |
| Size Interior | 4,134 Sqft |
| Type | House |
| Utility Water | Municipal Water |
Parking
| Attached Garage | |
| Garage | 2 |
Land
| Acreage | No |
| Landscape Features | Landscaped |
| Sewer | Septic Tank |
| Size Irregular | 119' X 259' |
| Size Total Text | 119' X 259'|32,670 - 43,559 Sqft (3/4 - 1 Ac) |
| Zoning Description | Res |
Rooms
| Level | Type | Length | Width | Dimensions |
|---|---|---|---|---|
| Second Level | Bedroom | 16.10 x 24 | ||
| Basement | Bath (# Pieces 1-6) | 8.3 X 13.2 | ||
| Basement | Utility Room | 8.5 x 13.2 | ||
| Basement | Den | 10 x 23 | ||
| Basement | Bedroom | 14 x 23 | ||
| Basement | Recreation Room | 32 x 25 | ||
| Main Level | Bath (# Pieces 1-6) | 5.4 x 10.8 | ||
| Main Level | Bedroom | 11.4 x 14.11 | ||
| Main Level | Bedroom | 11.4 x 14.11 | ||
| Main Level | Ensuite | 9 x 11.11 | ||
| Main Level | Primary Bedroom | 18 x 19 | ||
| Main Level | Living Room | 14.8 x 23.7 | ||
| Main Level | Kitchen | 10.10 x 18 | ||
| Main Level | Foyer | 10.4 x 12.5 |
https://www.realtor.ca/real-estate/30090099/23-seaside-drive-kippens
Contact Us
Contact us for more information

The trademarks REALTOR®, REALTORS®, and the REALTOR® logo are controlled by The Canadian Real Estate Association (CREA) and identify real estate professionals who are members of CREA. The trademarks MLS®, Multiple Listing Service® and the associated logos are owned by The Canadian Real Estate Association (CREA) and identify the quality of services provided by real estate professionals who are members of CREA. The trademark DDF® is owned by The Canadian Real Estate Association (CREA) and identifies CREA's Data Distribution Facility (DDF®)
July 31 2026 09:51:57
Newfoundland & Labrador Association of REALTORS®
Royal LePage Nl Realty-Stephenville