23 Barbour Drive Mount Pearl, Newfoundland & Labrador A1N 2H9

$389,900
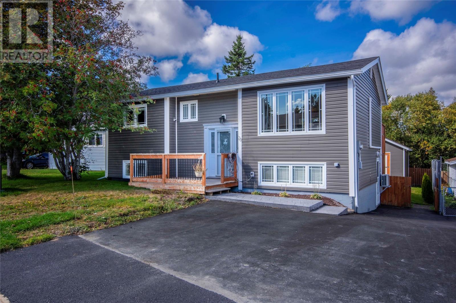
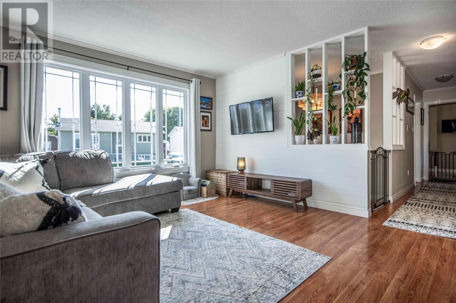
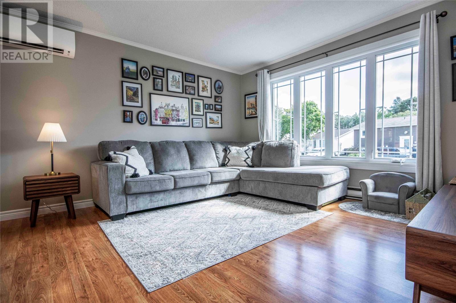
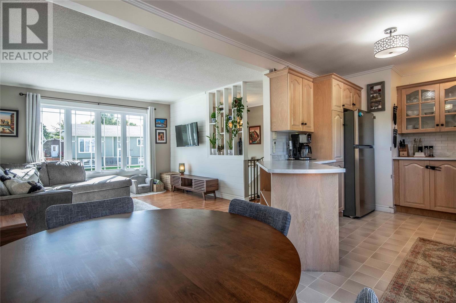
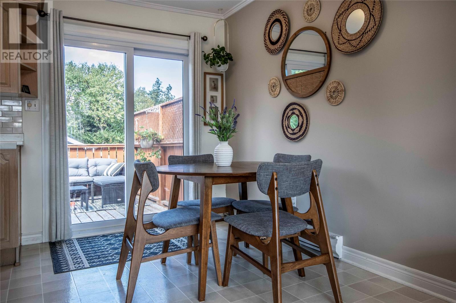
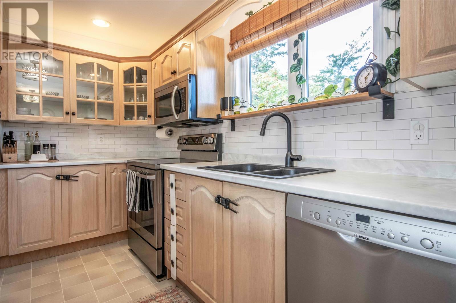
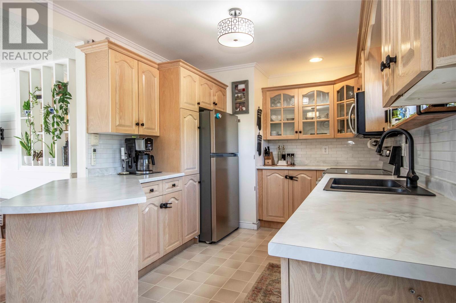
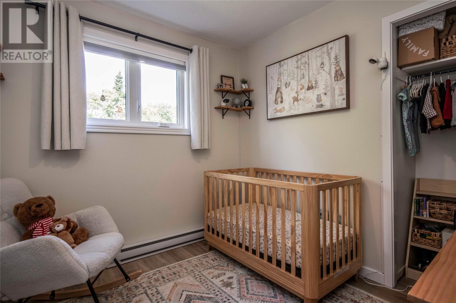
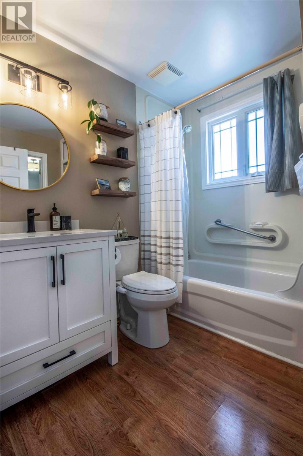
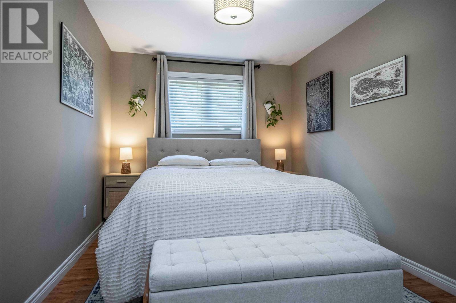
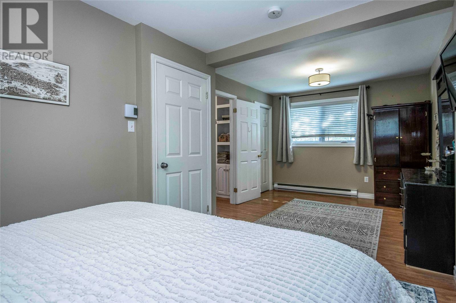
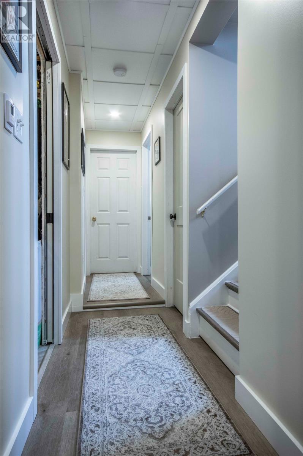
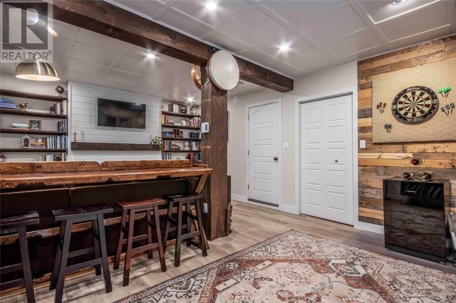
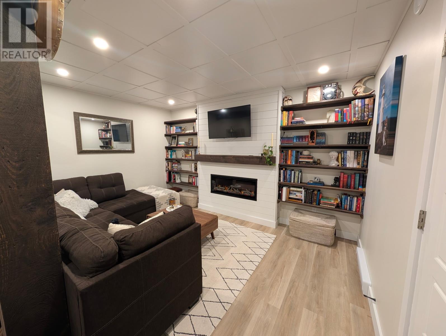
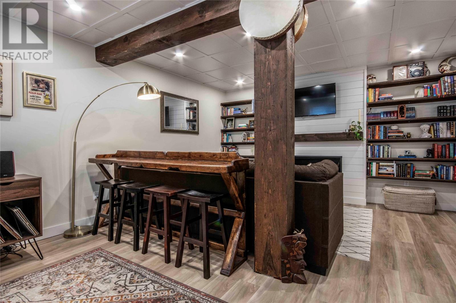
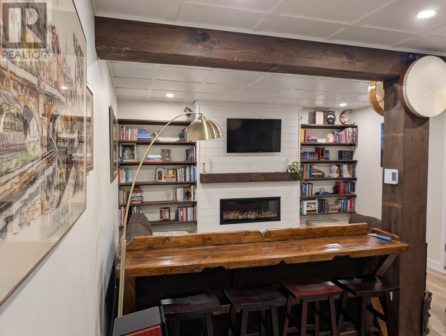
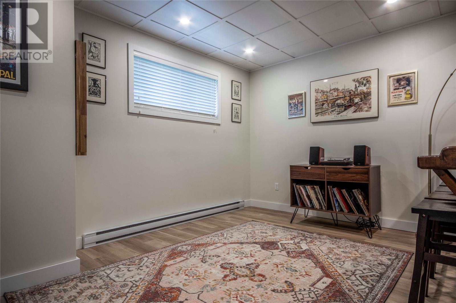
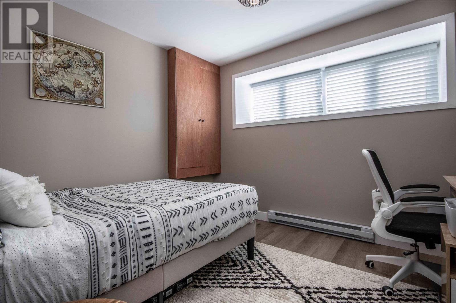
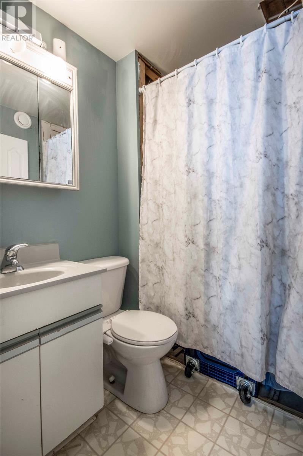
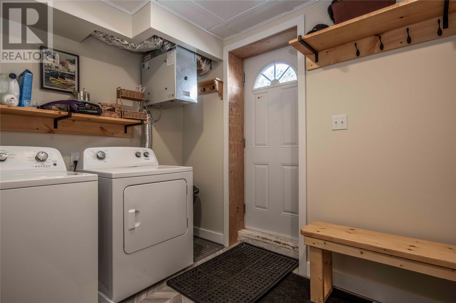
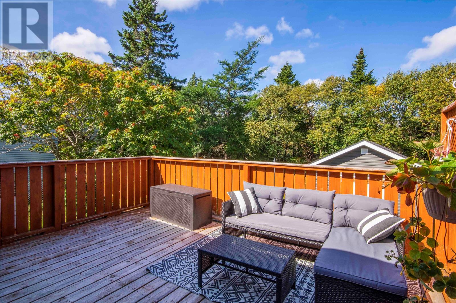
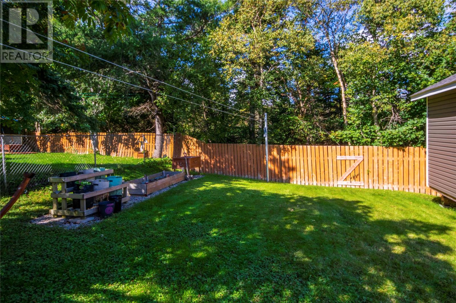
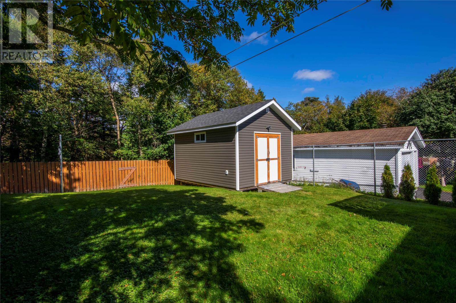
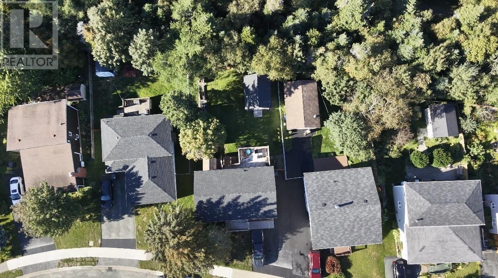
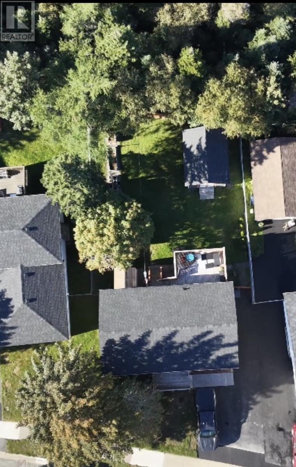
Welcome to this lovely family home! Ideally located just minutes from playgrounds, schools, walking trails, and shopping, this property offers both comfort and convenience. The bright and spacious main floor features a large primary bedroom, converted from two bedrooms to create a generous retreat, along with an additional bedroom, a spacious dining and living room area, and a modern kitchen. The lower level offers a large rec room, bathroom, and a versatile bonus room that was previously used as a bedroom. Outside, the property backs onto a greenbelt and enjoys southern exposure. Recent improvements include new siding, windows, shingles, a paved driveway, and a new walkway. Additional updates and features include: PEX plumbing, electrical panel (fuses to breakers) , new appliances, freshly painted throughout, HRV system, hot water boiler, new vanity to be left for the downstairs bathroom. This beautiful home offers plenty of space, thoughtful updates, and a wonderful setting for a growing family. A must-see! As per sellers direction, no conveyance of offers until 4 pm on October 6, 2026. Offers to be left open until 9 pm on October 6, 2026. (id:28789)
Property Details
| MLS® Number | 1303832 |
| Property Type | Single Family |
Building
| Bathroom Total | 2 |
| Bedrooms Above Ground | 2 |
| Bedrooms Below Ground | 1 |
| Bedrooms Total | 3 |
| Appliances | Dishwasher, Refrigerator, Stove |
| Constructed Date | 1977 |
| Construction Style Attachment | Detached |
| Exterior Finish | Vinyl Siding |
| Flooring Type | Laminate, Mixed Flooring |
| Foundation Type | Concrete |
| Half Bath Total | 1 |
| Heating Fuel | Electric |
| Heating Type | Mini-split |
| Roof Material | Asphalt Shingle |
| Roof Style | Unknown |
| Stories Total | 1 |
| Size Interior | 1,920 Sqft |
| Type | House |
| Utility Water | Municipal Water |
Land
| Acreage | No |
| Sewer | Municipal Sewage System |
| Size Irregular | 50 X 100 |
| Size Total Text | 50 X 100|under 1/2 Acre |
| Zoning Description | Res |
Rooms
| Level | Type | Length | Width | Dimensions |
|---|---|---|---|---|
| Basement | Recreation Room | 20 x 16 | ||
| Basement | Bedroom | 8.6 x 10 | ||
| Basement | Laundry Room | 7 x 6 | ||
| Main Level | Bedroom | 8 x 10 | ||
| Main Level | Primary Bedroom | 12 x 20 | ||
| Main Level | Living Room/dining Room | 22 x 14 | ||
| Main Level | Kitchen | 8.6 x 14 |
https://www.realtor.ca/real-estate/30354905/23-barbour-drive-mount-pearl
Contact Us
Contact us for more information

The trademarks REALTOR®, REALTORS®, and the REALTOR® logo are controlled by The Canadian Real Estate Association (CREA) and identify real estate professionals who are members of CREA. The trademarks MLS®, Multiple Listing Service® and the associated logos are owned by The Canadian Real Estate Association (CREA) and identify the quality of services provided by real estate professionals who are members of CREA. The trademark DDF® is owned by The Canadian Real Estate Association (CREA) and identifies CREA's Data Distribution Facility (DDF®)
October 04 2026 06:51:58
Newfoundland & Labrador Association of REALTORS®
3% Realty East Coast