222 Conception Bay Highway Holyrood, Newfoundland & Labrador A0A 2R0

$349,900
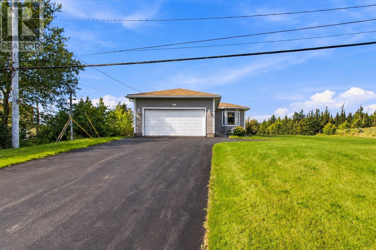
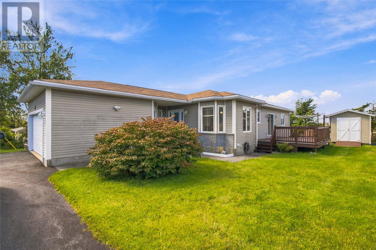
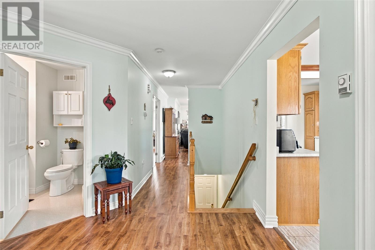
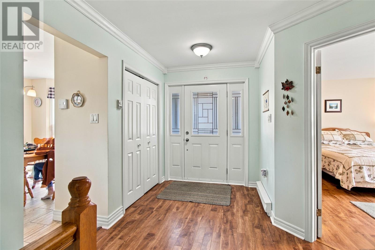
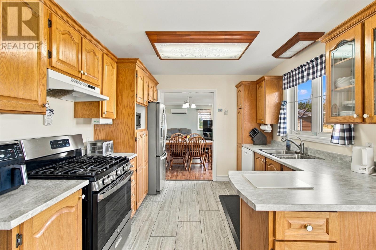
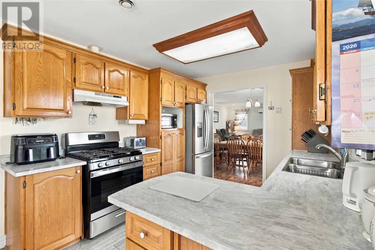
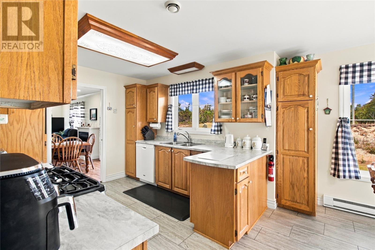
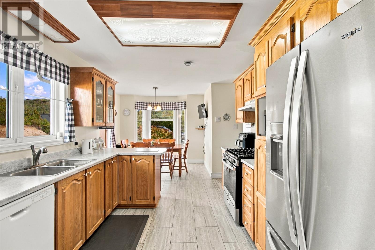
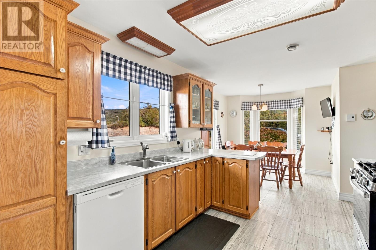
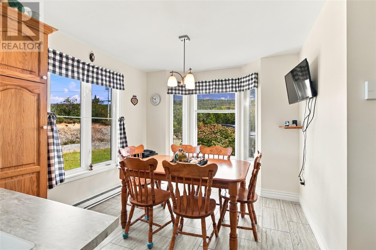
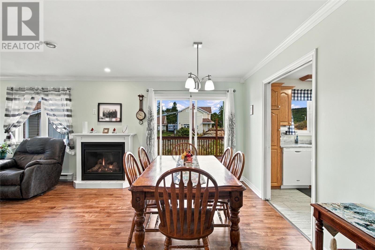
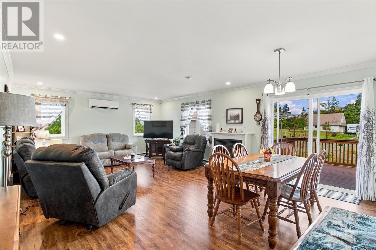
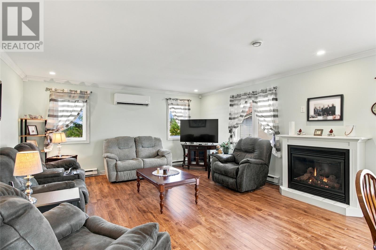
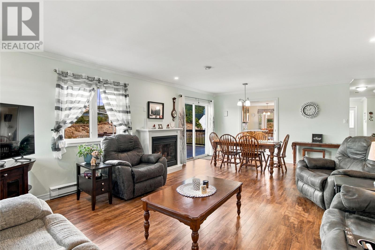
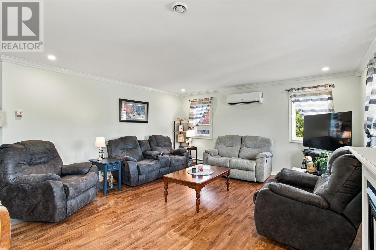
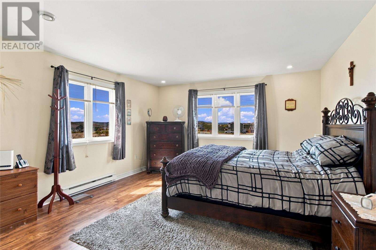
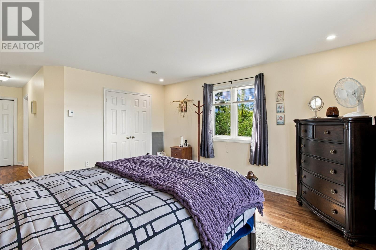
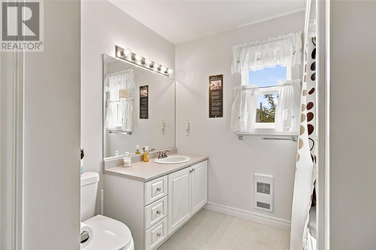
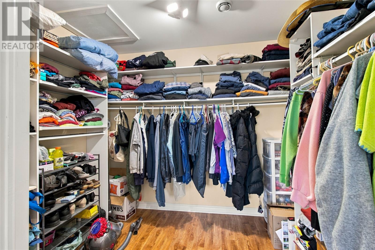
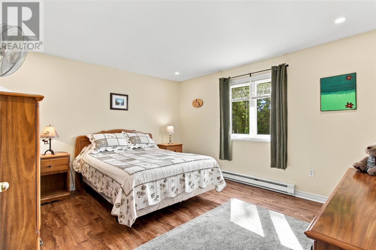
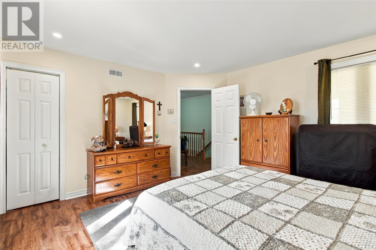
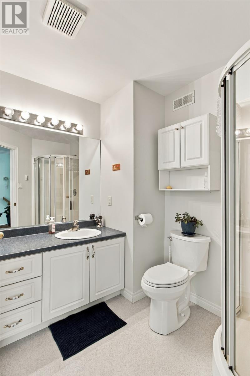
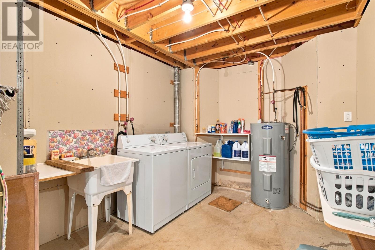
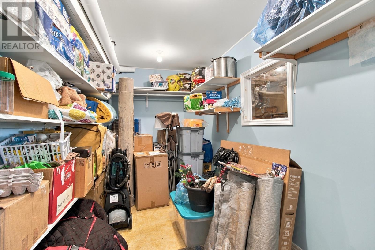
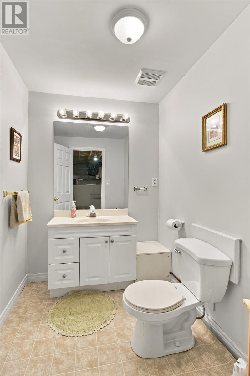
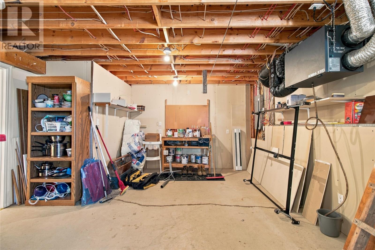
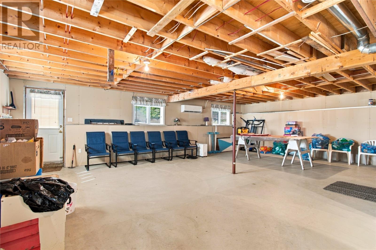
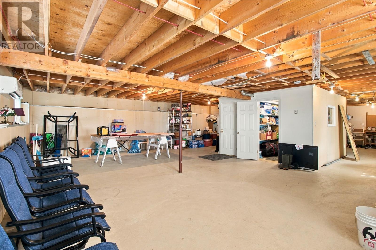
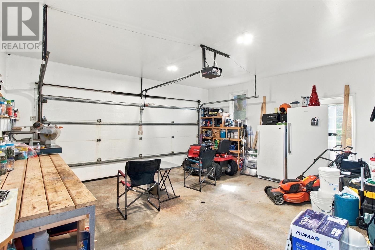
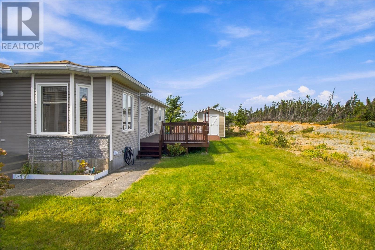
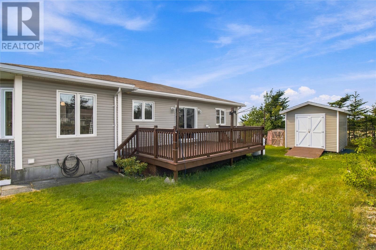
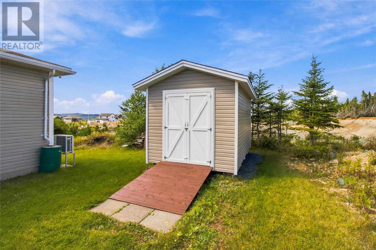
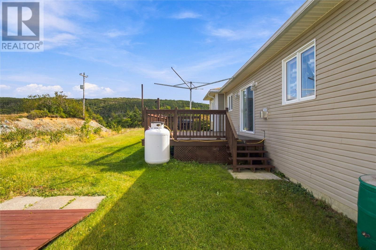
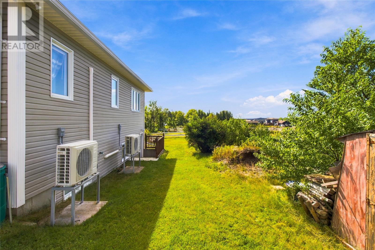
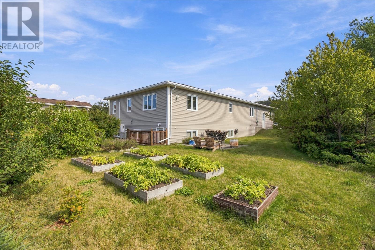
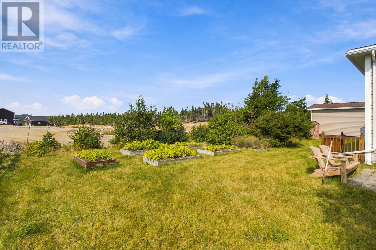
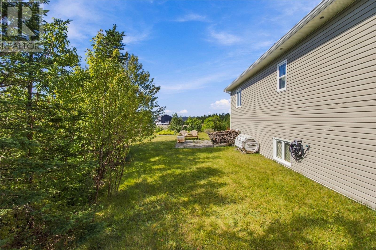
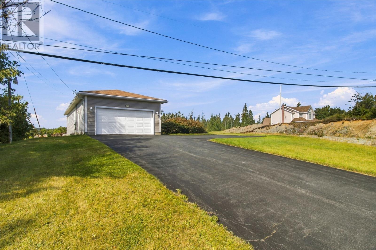
This well-appointed home offers comfortable living, generous storage, and plenty of space both inside and out. From the moment you arrive, the covered front porch welcomes you into a spacious foyer featuring a double closet for convenient storage. The bright eat-in kitchen is filled with natural light and has been thoughtfully updated with new flooring, a new countertop, and a new propane stove. The adjoining dining area features patio doors leading directly to the backyard, making it easy to enjoy outdoor living and entertaining. The large living room offers a cozy propane fireplace along with a mini-split for added comfort throughout the seasons. The main floor features a spacious primary bedroom complete with a three-piece ensuite and an oversized walk-in closet. A second bedroom with its own walk-in closet and an additional three-piece bathroom complete this level. The partially developed basement provides excellent versatility and additional living space. It includes a two-piece bathroom, a heated storage or hobby room with built-in shelving, a dedicated work area, and a laundry area complete with washer, dryer, and laundry tub. All exterior basement walls are insulated and drywalled, while an additional mini-split provides supplemental heating and cooling. Outside, you’ll find a large paved driveway, an attached garage, detached shed, and an oversized mature lot with plenty of room to enjoy. Conveniently located close to gas stations, schools, convenience stores, and everyday amenities, this property offers a great combination of comfort, space, and convenience! (id:28789)
Property Details
| MLS® Number | 1303424 |
| Property Type | Single Family |
| Storage Type | Storage Shed |
Building
| Bathroom Total | 3 |
| Bedrooms Above Ground | 2 |
| Bedrooms Total | 2 |
| Appliances | Dishwasher, Refrigerator, Microwave, Stove, Washer, Dryer |
| Architectural Style | Bungalow |
| Constructed Date | 2000 |
| Construction Style Attachment | Detached |
| Exterior Finish | Vinyl Siding |
| Fixture | Drapes/window Coverings |
| Flooring Type | Hardwood, Laminate, Mixed Flooring |
| Foundation Type | Concrete |
| Half Bath Total | 1 |
| Heating Fuel | Electric, Propane |
| Heating Type | Baseboard Heaters, Mini-split |
| Roof Material | Fiberglass |
| Roof Style | Unknown |
| Stories Total | 1 |
| Size Interior | 3,128 Sqft |
| Type | House |
| Utility Water | Municipal Water |
Parking
| Attached Garage |
Land
| Acreage | No |
| Sewer | Municipal Sewage System |
| Size Irregular | 88.97x150 |
| Size Total Text | 88.97x150|under 1/2 Acre |
| Zoning Description | Res |
Rooms
| Level | Type | Length | Width | Dimensions |
|---|---|---|---|---|
| Basement | Bath (# Pieces 1-6) | 6x6 | ||
| Basement | Hobby Room | 10x10 | ||
| Main Level | Ensuite | 7x9 | ||
| Main Level | Primary Bedroom | 15x14 | ||
| Main Level | Bath (# Pieces 1-6) | 6x5 | ||
| Main Level | Bedroom | 14x12 | ||
| Main Level | Living Room | 16x15 | ||
| Main Level | Dining Nook | 110x10 | ||
| Main Level | Eat In Kitchen | 21x19 |
https://www.realtor.ca/real-estate/30310955/222-conception-bay-highway-holyrood
Contact Us
Contact us for more information

The trademarks REALTOR®, REALTORS®, and the REALTOR® logo are controlled by The Canadian Real Estate Association (CREA) and identify real estate professionals who are members of CREA. The trademarks MLS®, Multiple Listing Service® and the associated logos are owned by The Canadian Real Estate Association (CREA) and identify the quality of services provided by real estate professionals who are members of CREA. The trademark DDF® is owned by The Canadian Real Estate Association (CREA) and identifies CREA's Data Distribution Facility (DDF®)
September 22 2026 02:52:27
Newfoundland & Labrador Association of REALTORS®
3% Realty East Coast