22 Riverdale Drive Torbay, Newfoundland & Labrador A1K 0E7


$429,900
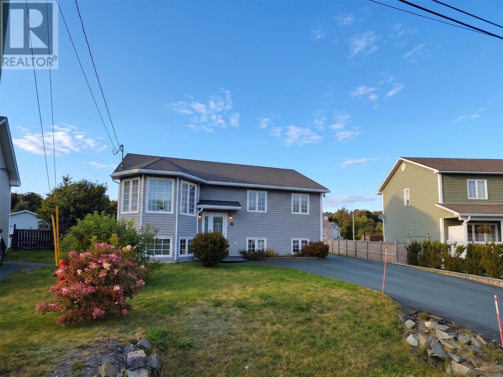
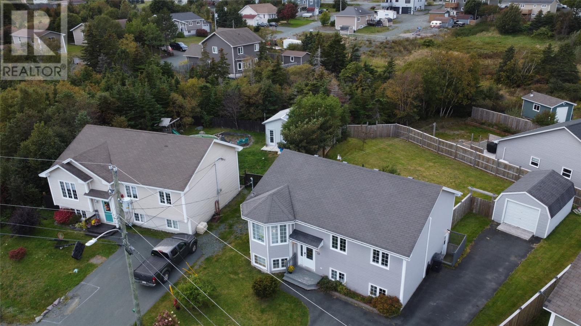
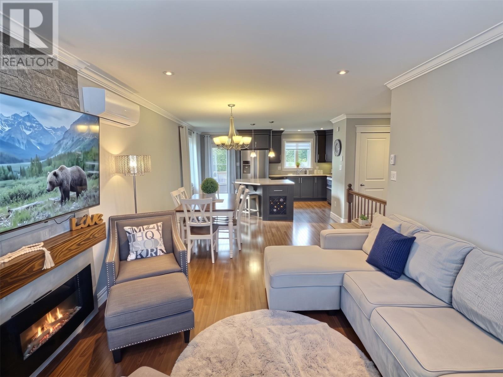
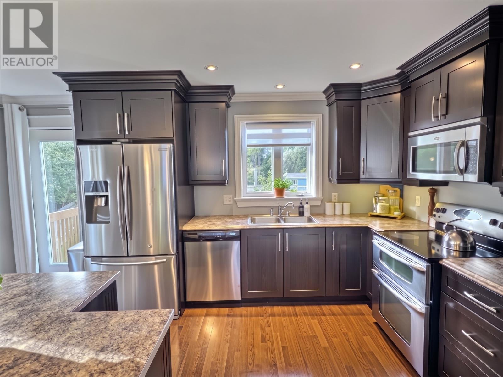
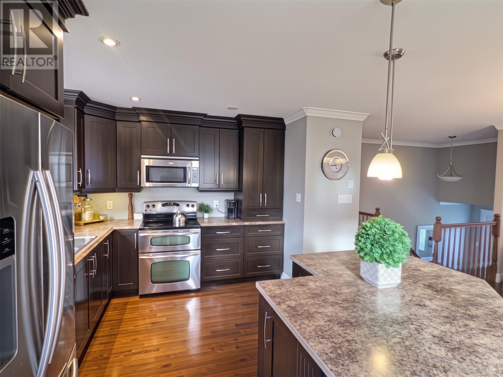
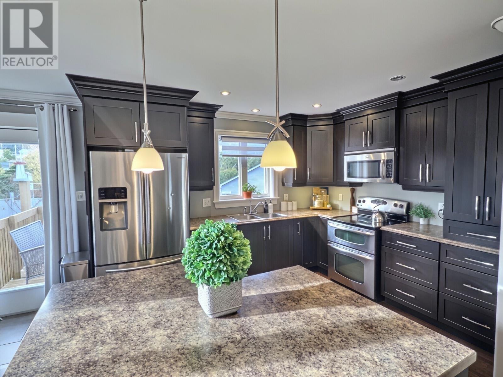
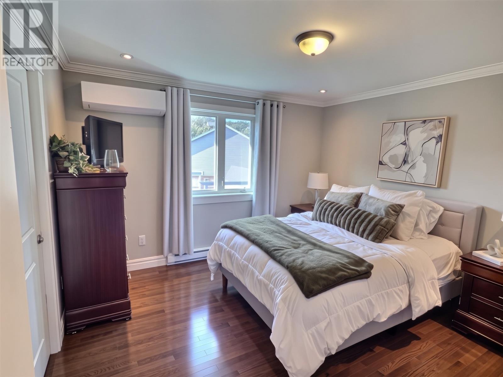
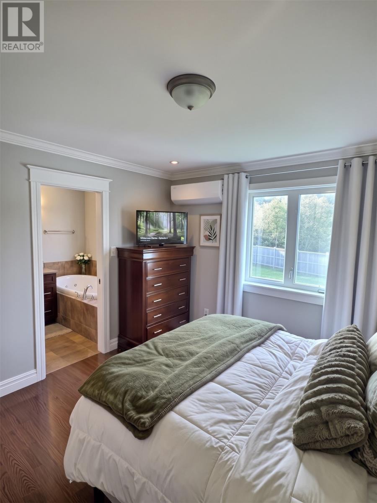
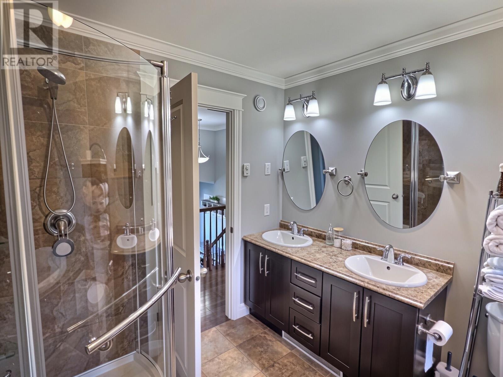
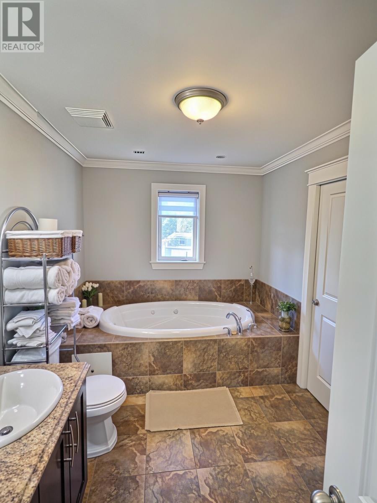
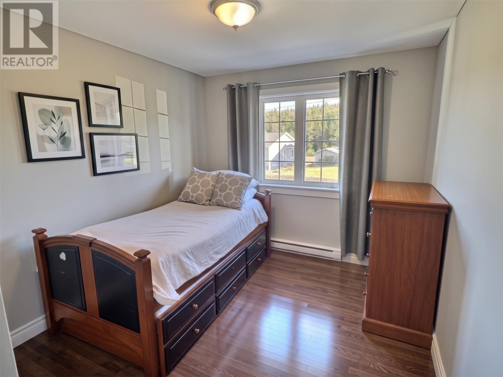
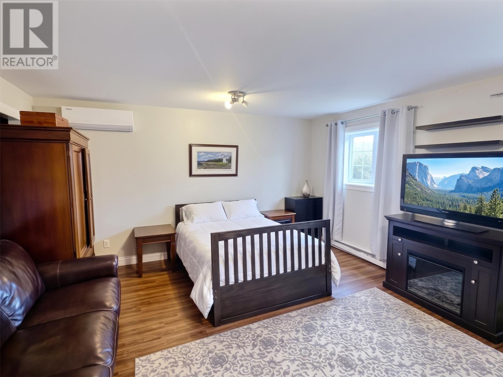
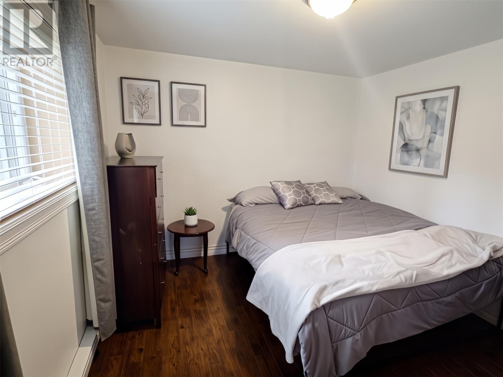
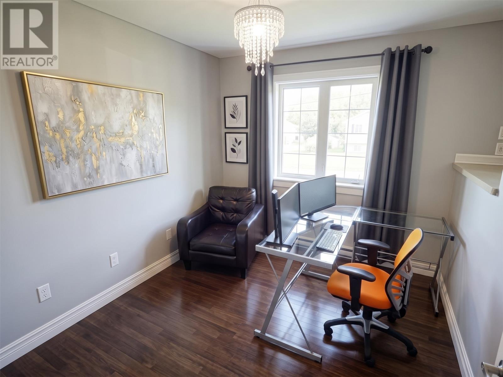
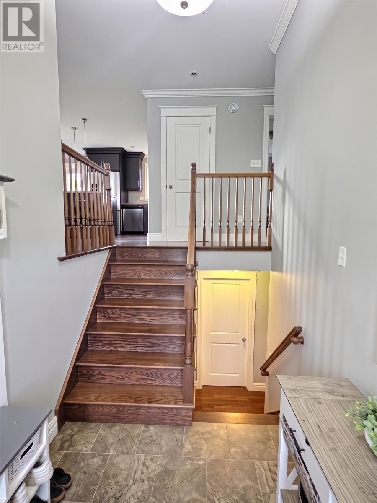
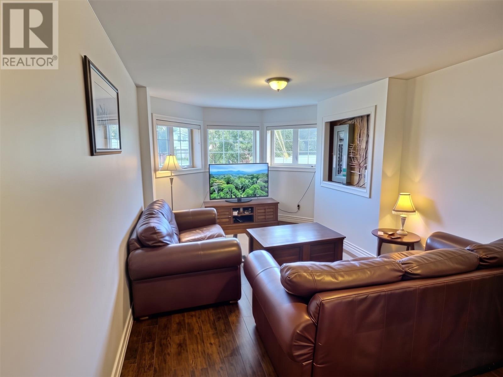
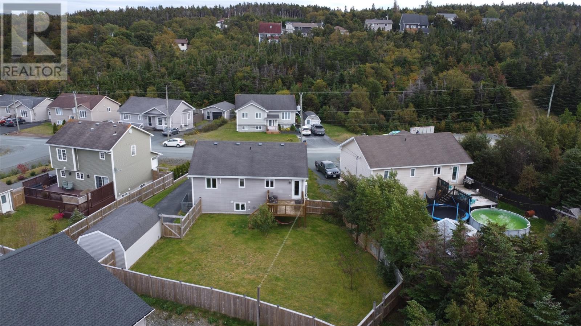
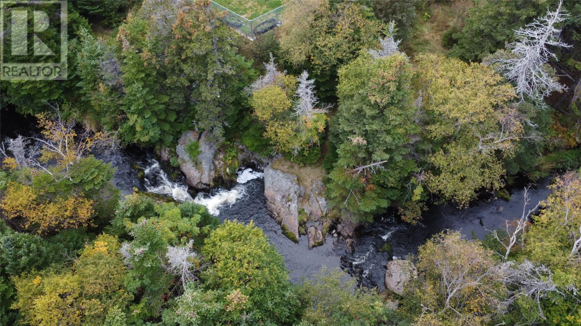
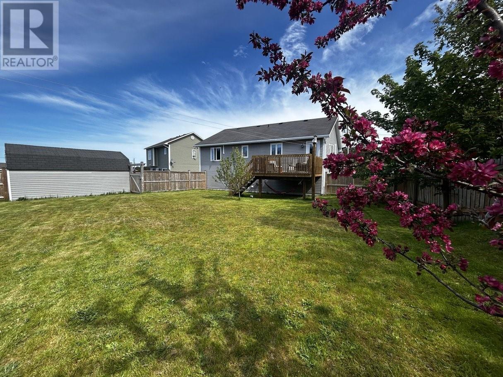
Visit REALTOR® website for additional information. Spacious 4-bedroom, 2-bathroom split-entry home in a quiet residential area of Torbay. Offering approximately 2,243 sq. ft. of living space, ample parking and a unique backyard setting, this home has room for the whole family. The main floor features a bright open-concept kitchen, living and dining area. The kitchen offers plenty of cabinetry, workspace and a centre island, while the living room boasts a brick feature wall with electric fireplace. Three bedrooms, including the primary, and a spacious main bath with jetted tub, double sinks and separate shower complete this level. The lower level offers a fourth bedroom, second full bath, large rec room, family room and laundry, providing flexible space for a home office, games room, gym or additional family living. The fully fenced backyard offers privacy and direct access to the river through a rear gate, along with a deck/patio for outdoor enjoyment. A new section of the Torbay Trailway is expected to be constructed next year, just steps away. A paved driveway provides ample parking, while the 20' x 14' storage shed with garage door offers excellent storage. Located near the end of Riverdale Drive, this home combines a peaceful setting with convenient access to Torbay amenities and St. John's. All appliances included. As Per Sellers Direction - no conveyance of any offers until 6:00pm on Sunday, October 11, 2026. All offers to be left open until 9:00pm on the same day. (id:28789)
Open House
This property has open houses!
2:00 pm
Ends at:4:00 pm
2:00 pm
Ends at:4:00 pm
Property Details
| MLS® Number | 1304076 |
| Property Type | Single Family |
| Amenities Near By | Recreation, Shopping |
| Equipment Type | None |
| Rental Equipment Type | None |
| Structure | Patio(s) |
Building
| Bathroom Total | 2 |
| Bedrooms Above Ground | 3 |
| Bedrooms Below Ground | 1 |
| Bedrooms Total | 4 |
| Appliances | Dishwasher, Refrigerator, Microwave, Stove, Washer, Dryer |
| Constructed Date | 2010 |
| Construction Style Split Level | Split Level |
| Cooling Type | Air Exchanger |
| Exterior Finish | Vinyl Siding |
| Fireplace Present | Yes |
| Flooring Type | Marble, Ceramic, Hardwood |
| Foundation Type | Poured Concrete |
| Heating Fuel | Electric |
| Heating Type | Baseboard Heaters, Mini-split |
| Roof Material | Asphalt Shingle |
| Roof Style | Unknown |
| Stories Total | 1 |
| Size Interior | 2,243 Sqft |
| Type | House |
| Utility Water | Municipal Water |
Parking
| Detached Garage |
Land
| Access Type | Year-round Access |
| Acreage | No |
| Fence Type | Fence |
| Land Amenities | Recreation, Shopping |
| Landscape Features | Landscaped |
| Sewer | Municipal Sewage System |
| Size Irregular | 0.21 |
| Size Total | 0.2100|under 1/2 Acre |
| Size Total Text | 0.2100|under 1/2 Acre |
| Zoning Description | Res |
Rooms
| Level | Type | Length | Width | Dimensions |
|---|---|---|---|---|
| Lower Level | Family Room | 10.10x22.3 | ||
| Lower Level | Bath (# Pieces 1-6) | 6.1x6.2 (4pc) | ||
| Lower Level | Laundry Room | 23.5x13.6 | ||
| Lower Level | Bedroom | 10.9x10.8 | ||
| Lower Level | Recreation Room | 18.2x15 | ||
| Main Level | Bath (# Pieces 1-6) | 7.11x12.1 (5pc) | ||
| Main Level | Bedroom | 9x12.11 | ||
| Main Level | Bedroom | 9.2x12.11 | ||
| Main Level | Primary Bedroom | 12.1x12.1 | ||
| Main Level | Kitchen | 16.5x12.7 | ||
| Main Level | Living Room/dining Room | 11.3x21.9 |
https://www.realtor.ca/real-estate/30375037/22-riverdale-drive-torbay
Contact Us
Contact us for more information

The trademarks REALTOR®, REALTORS®, and the REALTOR® logo are controlled by The Canadian Real Estate Association (CREA) and identify real estate professionals who are members of CREA. The trademarks MLS®, Multiple Listing Service® and the associated logos are owned by The Canadian Real Estate Association (CREA) and identify the quality of services provided by real estate professionals who are members of CREA. The trademark DDF® is owned by The Canadian Real Estate Association (CREA) and identifies CREA's Data Distribution Facility (DDF®)
October 07 2026 06:32:03
Newfoundland & Labrador Association of REALTORS®
Pg Direct Realty Ltd.