22 Main Street Hare Bay, Newfoundland & Labrador A0G 2P0

$168,900
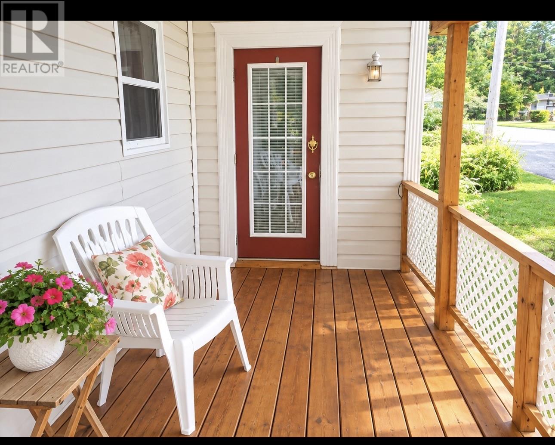
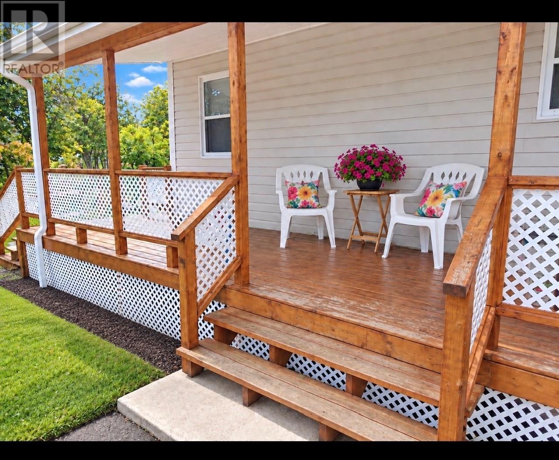
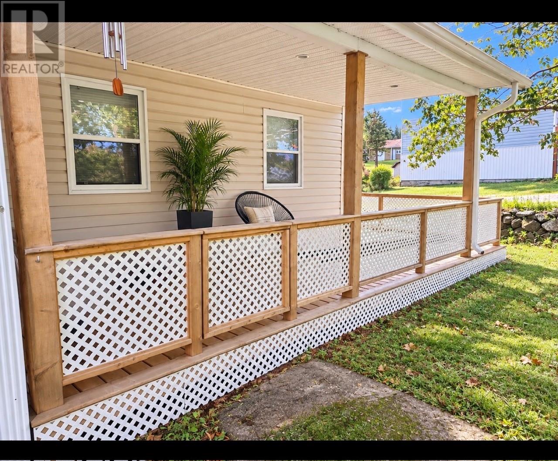
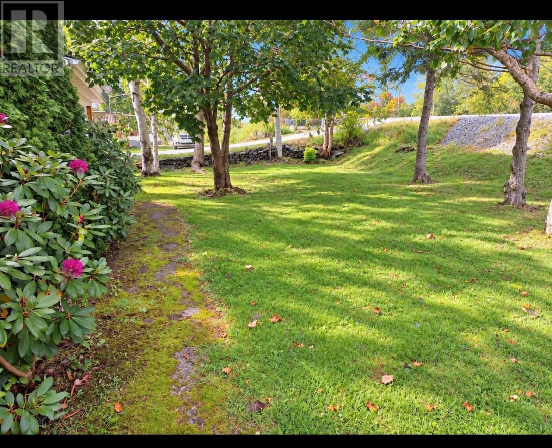
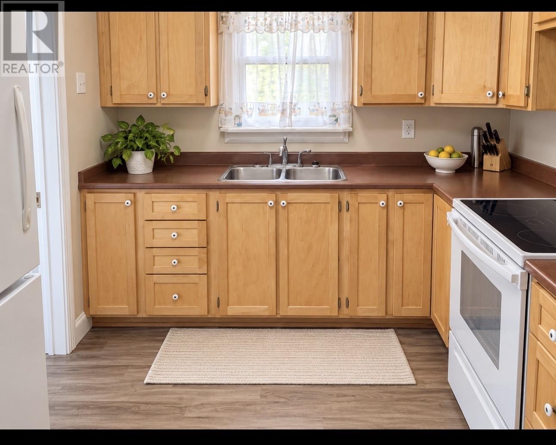
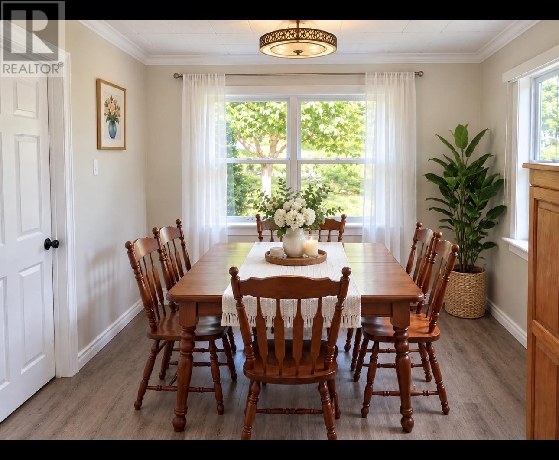
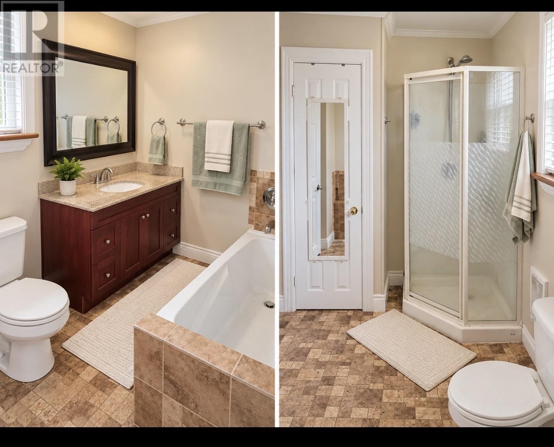
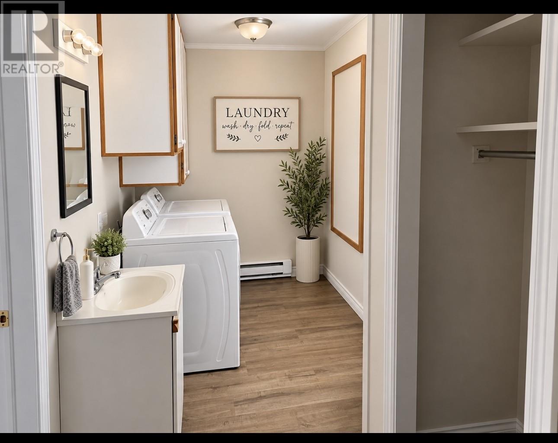
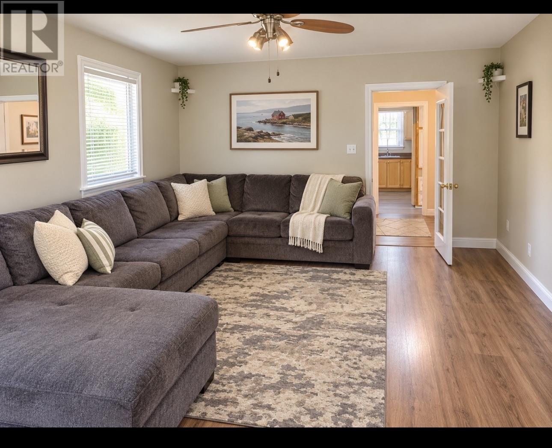
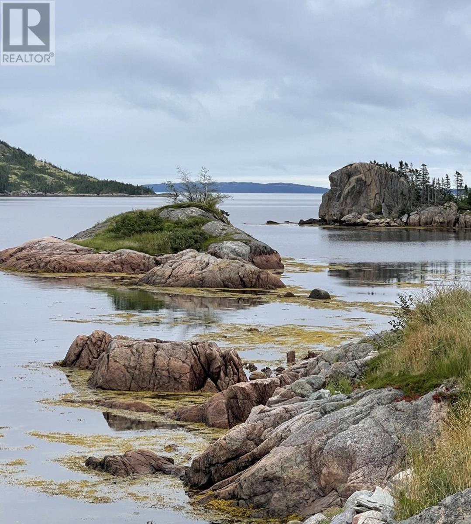
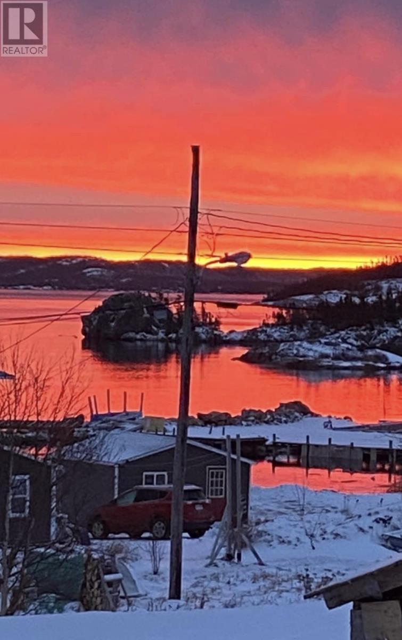
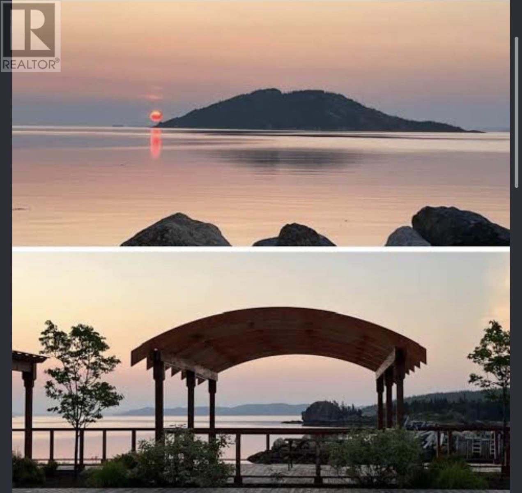
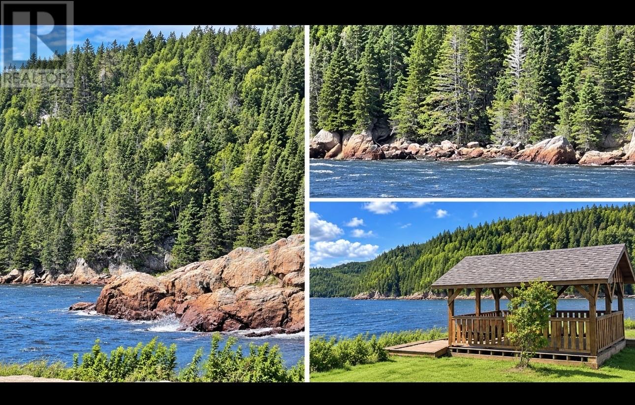
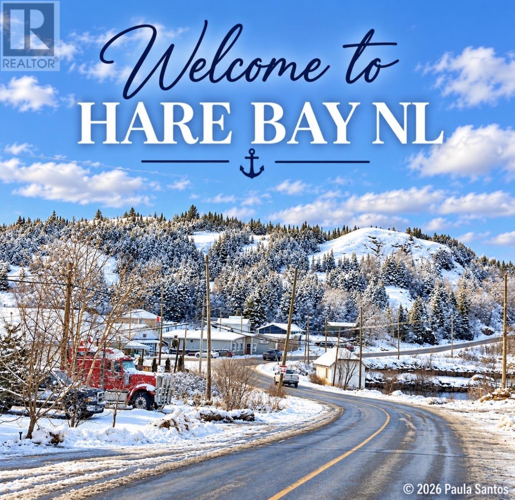
Custom built bungalow in this family friendly and picturesque community of Hare Bay NL. This 3 bed/one and 1/2 bath home is perfect for families, first time buyers, downsizers and has great investment potential. Well manicured property with vibrant perennial gardens and mature trees. New roof, updated 200 am breakers, newer hot water tank, updated vinyl windows. Minutes to popular tourist attractions such as Hare Bay Park, Naylors Head and Dover Fault. Shopping, places of worship and schools are minutes away. Gander Airport, Hospital, health Clinics, pharmacies and banks are within 20-45 min away. NB- room sizes and year built are approximate NB - some pics are enhanced staging to show inspiration and potential (id:28789)
Property Details
| MLS® Number | 1303631 |
| Property Type | Single Family |
| Amenities Near By | Recreation, Shopping |
| Storage Type | Storage Shed |
Building
| Bathroom Total | 2 |
| Bedrooms Above Ground | 3 |
| Bedrooms Total | 3 |
| Appliances | Refrigerator, Stove, Washer, Dryer |
| Architectural Style | Bungalow |
| Constructed Date | 1960 |
| Construction Style Attachment | Detached |
| Exterior Finish | Vinyl Siding |
| Flooring Type | Mixed Flooring |
| Foundation Type | Block, Poured Concrete |
| Half Bath Total | 1 |
| Heating Fuel | Electric |
| Heating Type | Baseboard Heaters |
| Roof Material | Asphalt Shingle |
| Roof Style | Unknown |
| Stories Total | 1 |
| Size Interior | 1,500 Sqft |
| Type | House |
| Utility Water | Municipal Water |
Land
| Acreage | No |
| Land Amenities | Recreation, Shopping |
| Landscape Features | Landscaped |
| Sewer | Municipal Sewage System |
| Size Irregular | 85.60 X 119.05 X 85.50 X 115.32 |
| Size Total Text | 85.60 X 119.05 X 85.50 X 115.32|7,251 - 10,889 Sqft |
| Zoning Description | Residential |
Rooms
| Level | Type | Length | Width | Dimensions |
|---|---|---|---|---|
| Main Level | Laundry Room | 13 x 6 | ||
| Main Level | Bedroom | 11 x 9 | ||
| Main Level | Bedroom | 12 x 14 | ||
| Main Level | Primary Bedroom | 12 x 13 | ||
| Main Level | Living Room | 18 x 20 | ||
| Main Level | Dining Room | 10 x 12 | ||
| Main Level | Kitchen | 12 x 8 |
https://www.realtor.ca/real-estate/30326471/22-main-street-hare-bay
Contact Us
Contact us for more information

The trademarks REALTOR®, REALTORS®, and the REALTOR® logo are controlled by The Canadian Real Estate Association (CREA) and identify real estate professionals who are members of CREA. The trademarks MLS®, Multiple Listing Service® and the associated logos are owned by The Canadian Real Estate Association (CREA) and identify the quality of services provided by real estate professionals who are members of CREA. The trademark DDF® is owned by The Canadian Real Estate Association (CREA) and identifies CREA's Data Distribution Facility (DDF®)
September 25 2026 01:32:23
Newfoundland & Labrador Association of REALTORS®
Century 21 Seller's Choice Inc.