22 Macneil Crescent Stephenville, Newfoundland & Labrador A2N 3E3

$319,000
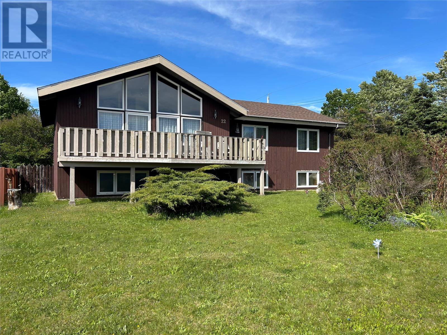
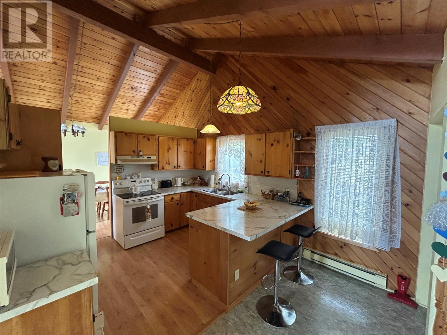
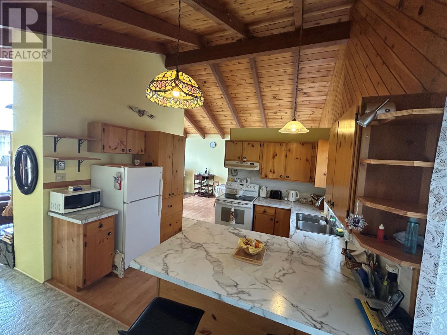
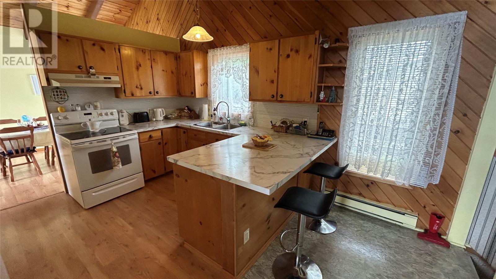
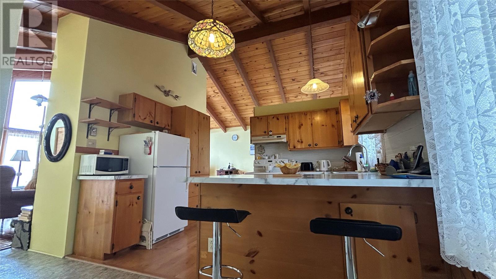
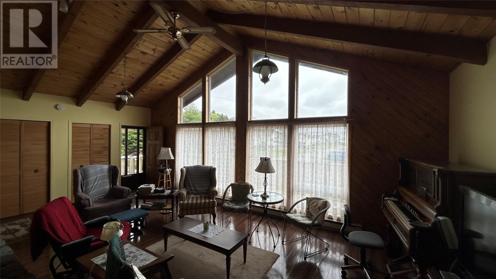
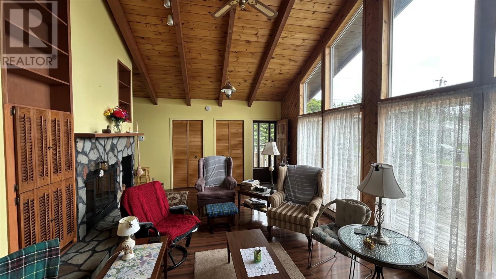
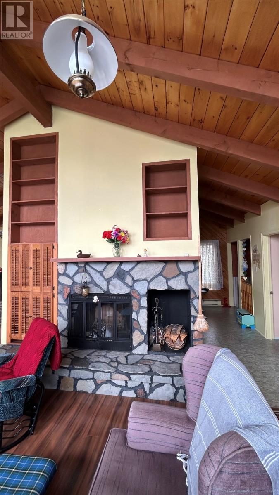
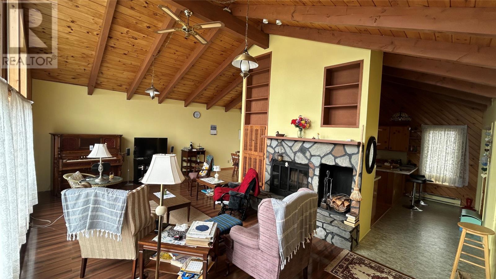
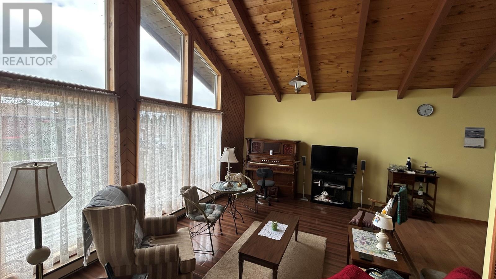
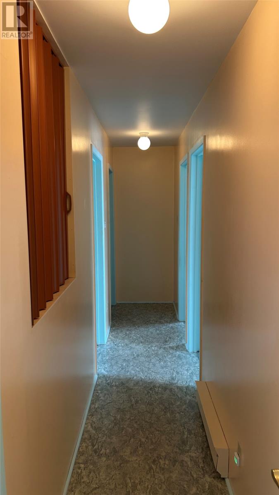
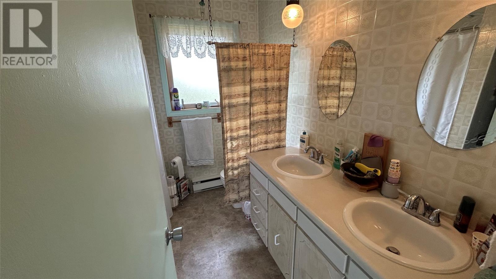
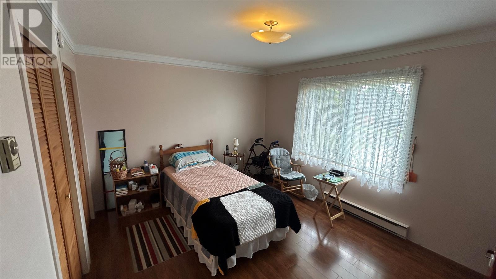
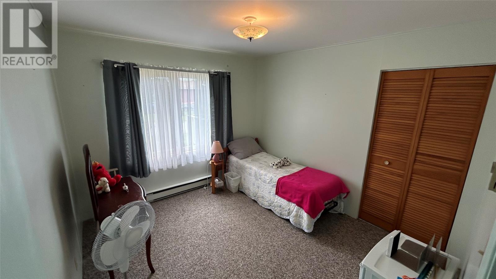
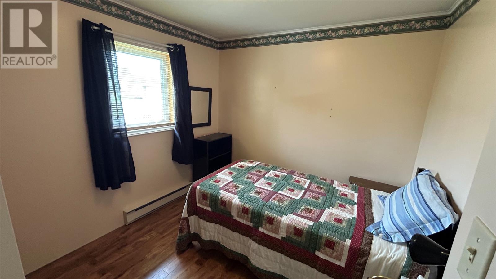
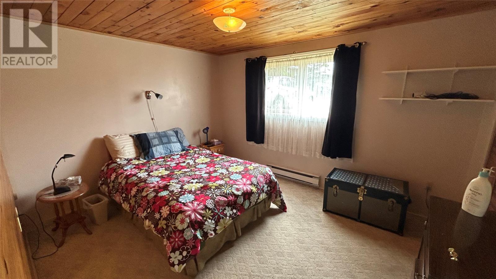
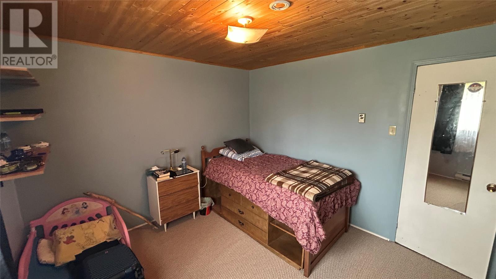
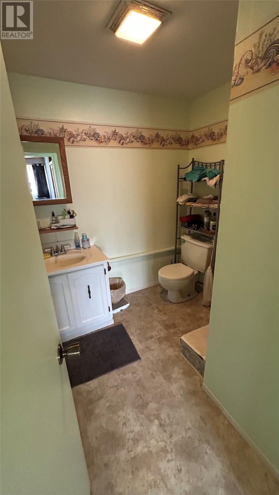
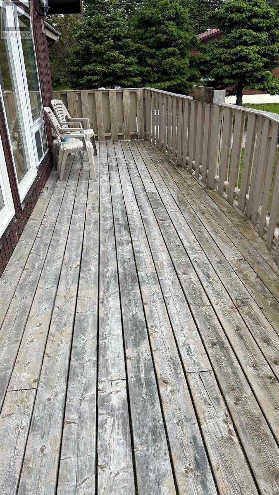
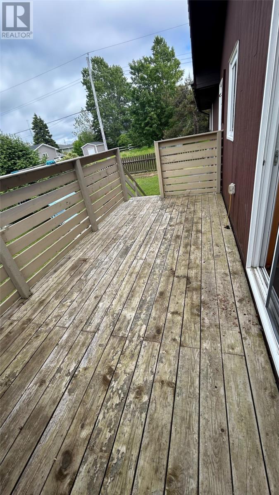
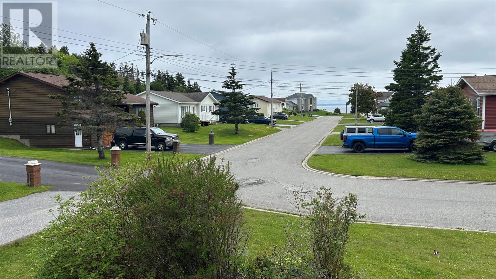
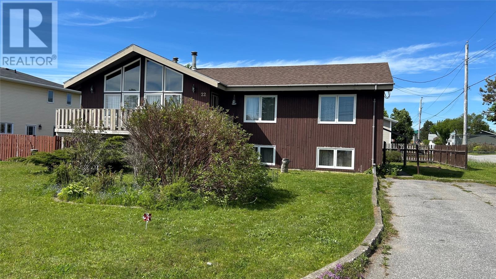
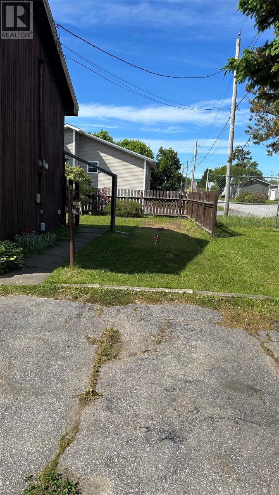
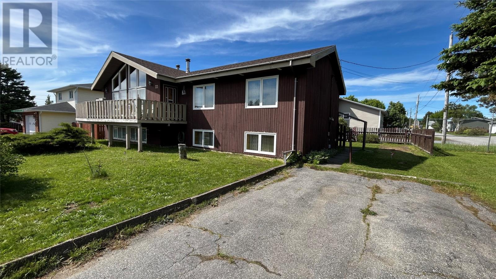
Welcome to this charming 5-bedroom, 2-bath cedar home, perfectly situated in one of the area's most desirable family-friendly neighbourhoods. Featuring a stunning cathedral ceiling and a beautiful wood-burning fireplace, this home offers warmth, character, and an inviting atmosphere for family gatherings or quiet evenings. Recent upgrades include new windows and new shingles, providing peace of mind and improved energy efficiency. With five spacious bedrooms, there's plenty of room for a growing family, guests, or a home office. Step outside and enjoy the convenience of being within walking distance to the beach, where you can take in scenic views, enjoy outdoor activities, or relax by the water. Combining rustic charm with modern updates in an unbeatable location, this property is the perfect place to call home. Don't miss this exceptional opportunity! (id:28789)
Property Details
| MLS® Number | 1299599 |
| Property Type | Single Family |
| Equipment Type | None |
| Rental Equipment Type | None |
| Storage Type | Storage Shed |
Building
| Bathroom Total | 2 |
| Bedrooms Total | 5 |
| Appliances | Dishwasher, Refrigerator, Stove, Washer, Dryer |
| Architectural Style | Bungalow |
| Constructed Date | 1986 |
| Construction Style Attachment | Detached |
| Cooling Type | Air Exchanger |
| Exterior Finish | Cedar Siding |
| Flooring Type | Carpeted, Laminate, Other |
| Foundation Type | Concrete |
| Heating Fuel | Electric, Wood |
| Stories Total | 1 |
| Size Interior | 1,828 Sqft |
| Type | House |
| Utility Water | Municipal Water |
Land
| Access Type | Year-round Access |
| Acreage | No |
| Landscape Features | Landscaped |
| Sewer | Municipal Sewage System |
| Size Irregular | 75ft X 91ft |
| Size Total Text | 75ft X 91ft|under 1/2 Acre |
| Zoning Description | Res |
Rooms
| Level | Type | Length | Width | Dimensions |
|---|---|---|---|---|
| Basement | Laundry Room | 10.00 x 10.00 | ||
| Basement | Bedroom | 10.00 x 12.00 | ||
| Basement | Bedroom | 10.00 x 11.00 | ||
| Basement | Bath (# Pieces 1-6) | 7.00 x 7.00 | ||
| Basement | Recreation Room | 15.00 x 23.00 | ||
| Basement | Porch | 5.00 x 10.00 | ||
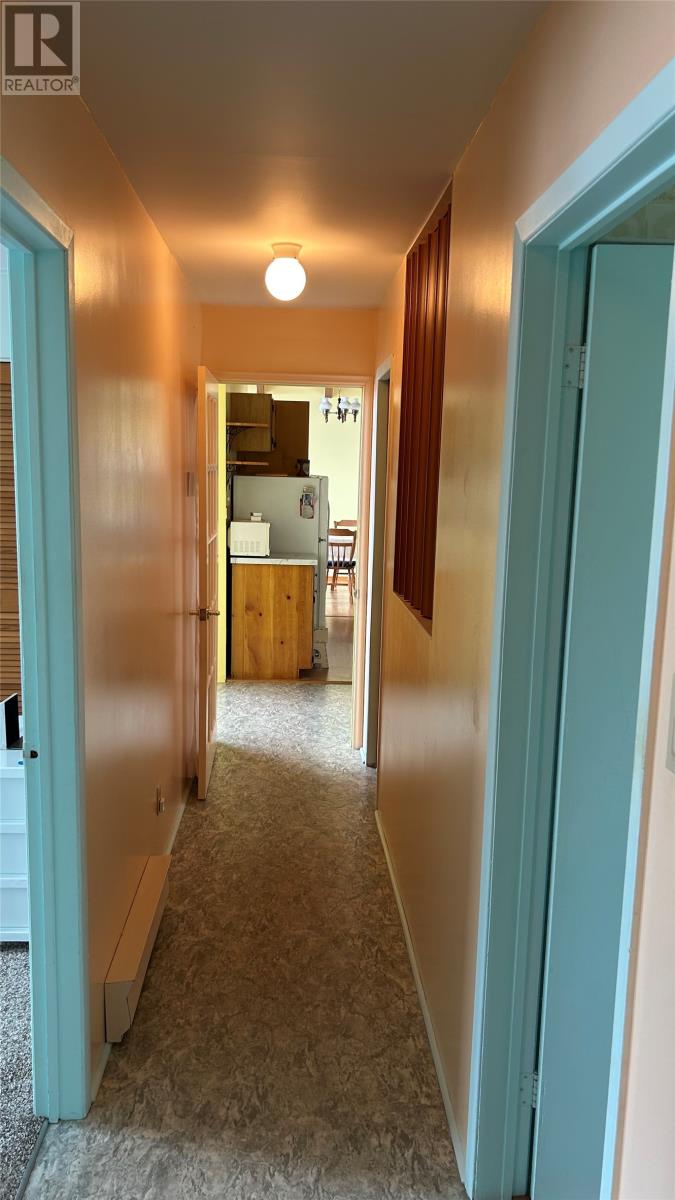
| Main Level | Other | 3.00 x 18.00 | ||
| Main Level | Primary Bedroom | 11.00 x 13.00 | ||
| Main Level | Bedroom | 9.00 x 11.00 | ||
| Main Level | Bedroom | 10.00 x 11.00 | ||
| Main Level | Bath (# Pieces 1-6) | 7.00 x 8.00 | ||
| Main Level | Living Room | 11.00 x 24.00 | ||
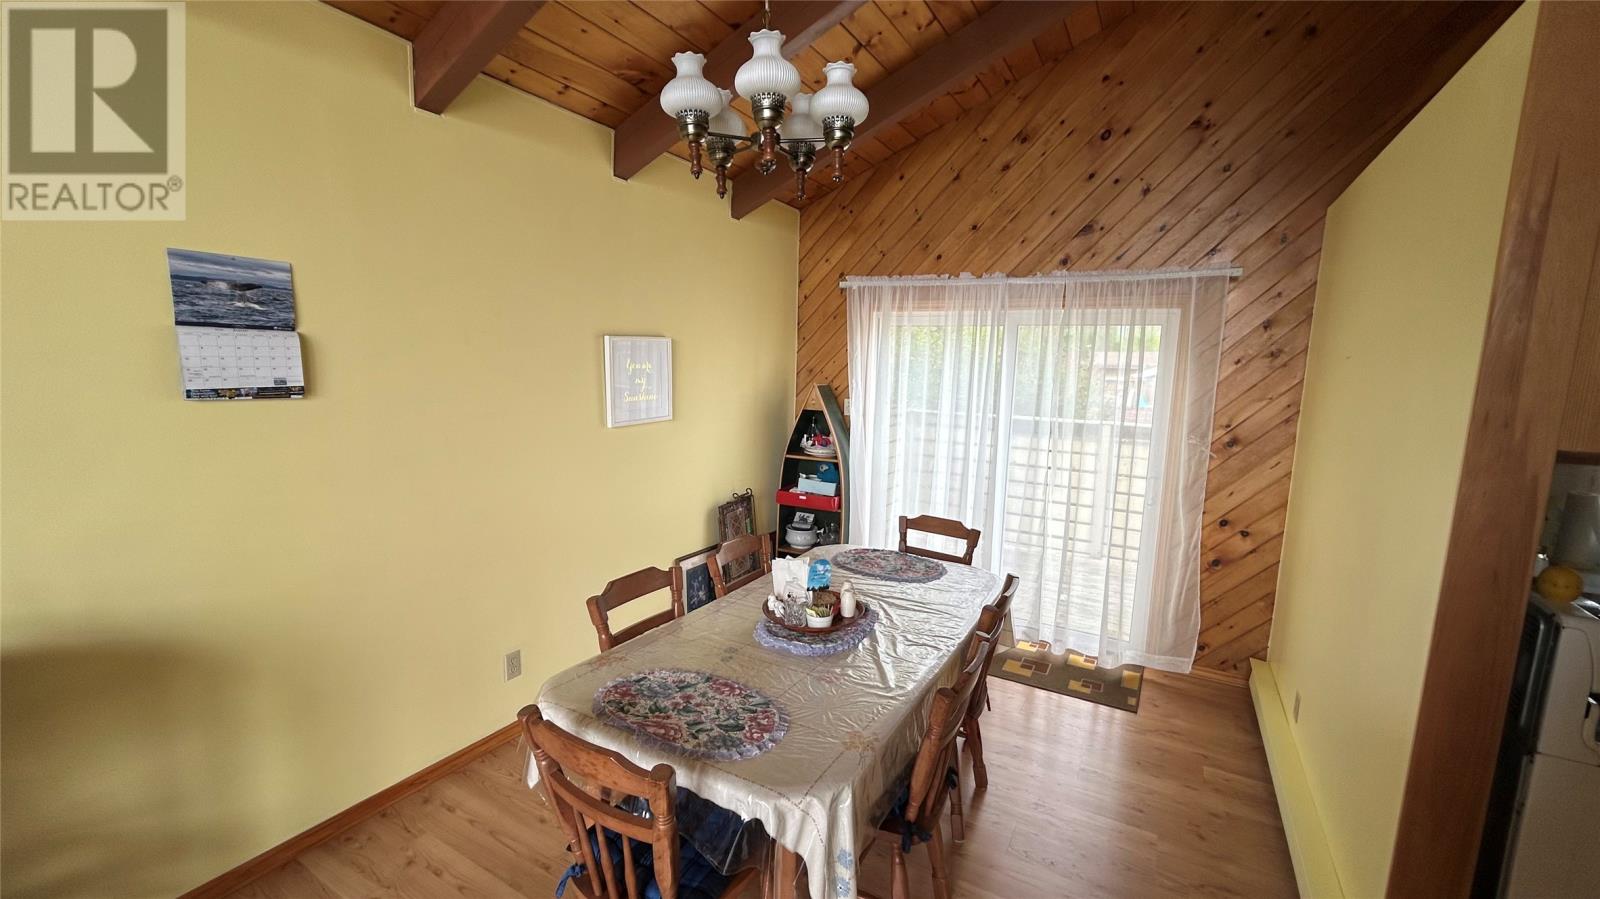
| Main Level | Dining Room | 9.00 x 14.00 | ||
| Main Level | Kitchen | 11.00 x 14.00 | ||
| Main Level | Primary Bedroom | 6.00 x 8.00 |
https://www.realtor.ca/real-estate/29964854/22-macneil-crescent-stephenville
Contact Us
Contact us for more information

The trademarks REALTOR®, REALTORS®, and the REALTOR® logo are controlled by The Canadian Real Estate Association (CREA) and identify real estate professionals who are members of CREA. The trademarks MLS®, Multiple Listing Service® and the associated logos are owned by The Canadian Real Estate Association (CREA) and identify the quality of services provided by real estate professionals who are members of CREA. The trademark DDF® is owned by The Canadian Real Estate Association (CREA) and identifies CREA's Data Distribution Facility (DDF®)
June 29 2026 01:23:18
Newfoundland & Labrador Association of REALTORS®
RE/MAX Realty Professionals Ltd. - Stephenville