214 George Mercer Drive Bay Roberts, Newfoundland & Labrador A0A 1X0

$259,900
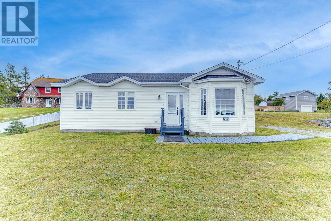
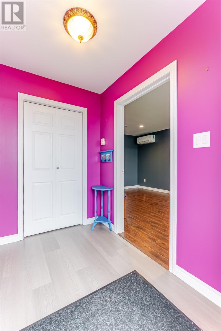
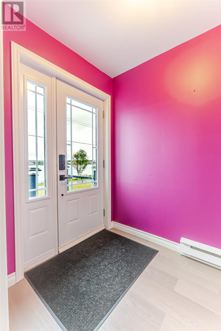
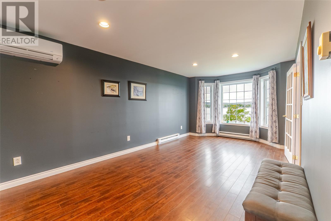
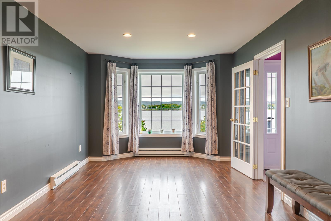
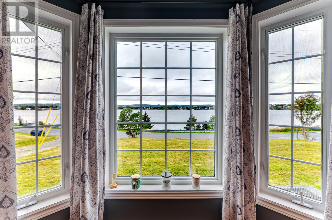
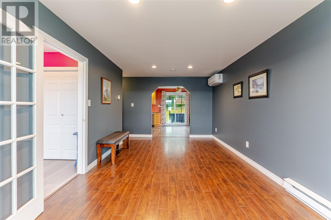
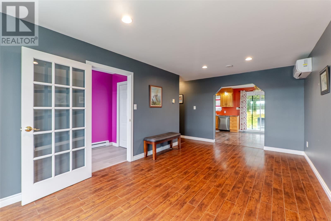
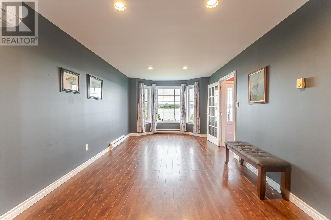
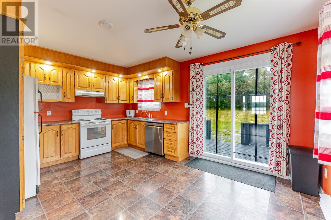
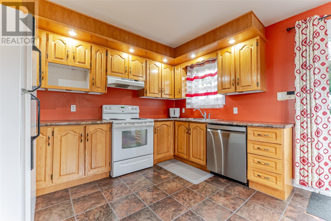
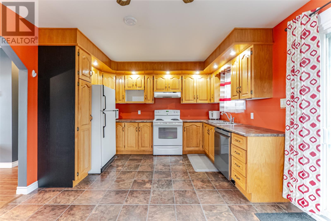
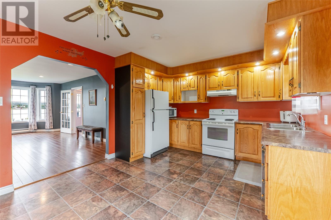
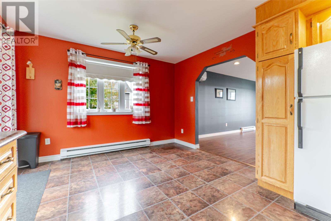
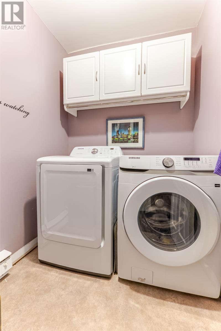
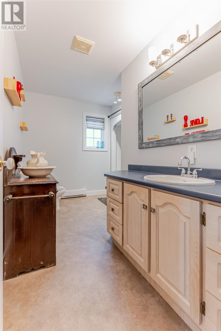
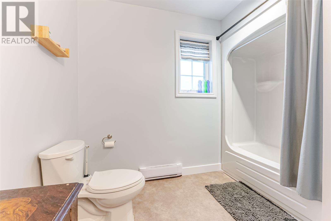
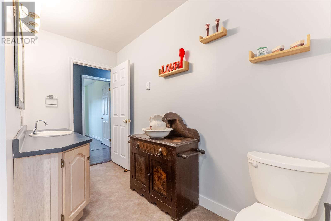
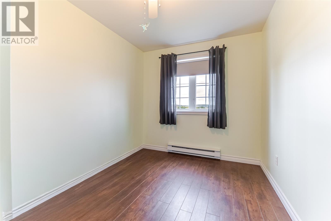
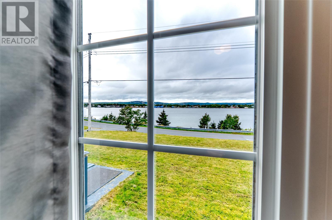
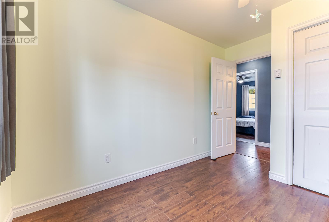
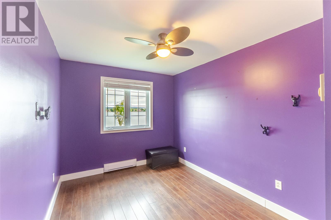
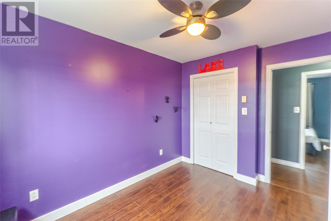
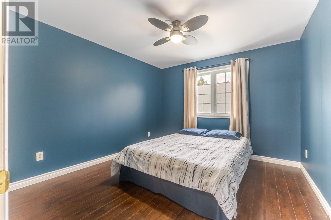
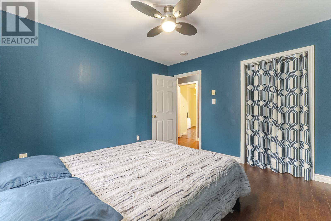
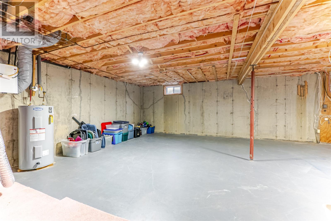
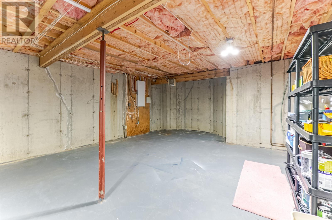
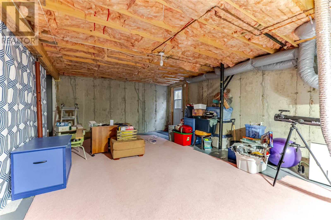
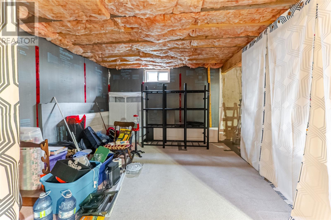
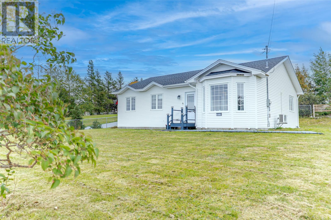
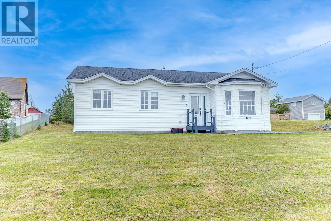
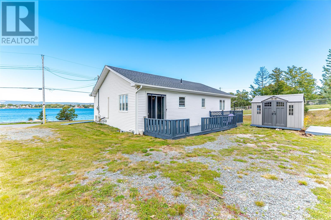
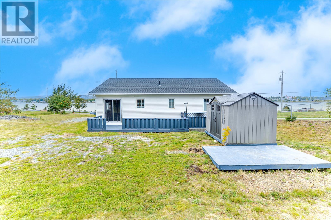
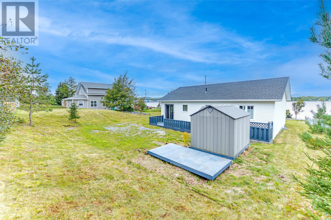
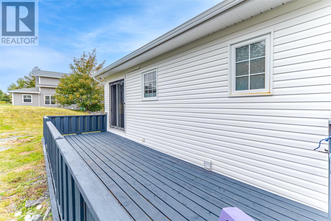
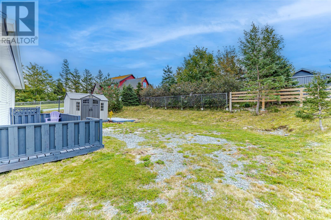
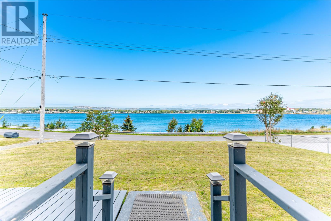
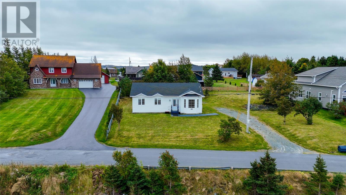
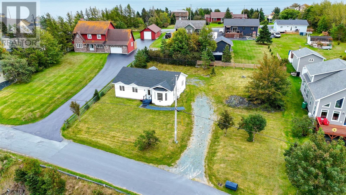
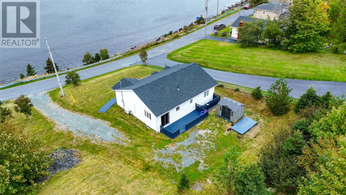
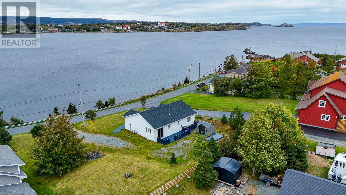
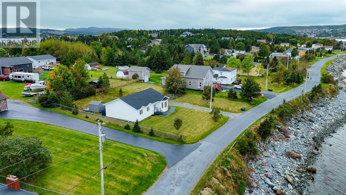
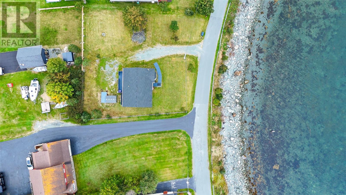
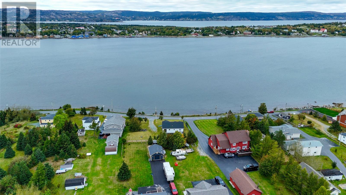
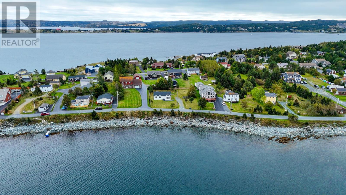
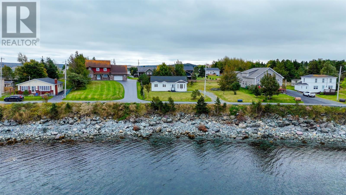
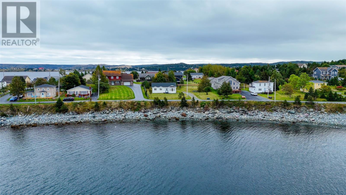
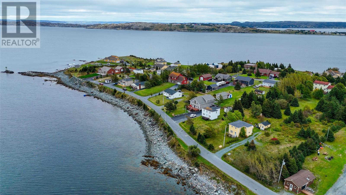
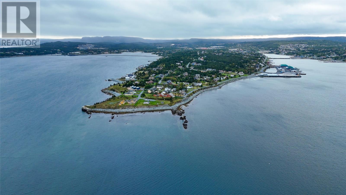
If you've been searching for an ocean view property, close to amenities, in beautiful Bay Roberts, then check out this lovely home. It offers fantastic views of the waters of Bay Roberts just across the road and is located in a quiet popular area with very little traffic. The home has been well maintained and offers a spacious floorplan. A bright and inviting front entry with French door leads to the spacious living room. Enjoy the views from the bay window. The eat in kitchen has oak cabinets and plenty of storage. There's a patio door to the large rear deck and backyard. Three spacious bedrooms and a full bath are also found on the main level. There's the added convenience of the main floor laundry room. The full basement is undeveloped, ready for you to complete to suit your own personals needs. There's a convenient lower rear door as well for easy access. For your exterior storage needs, there's a shed that's perfect for lawnmowers and snowblowers. Upgrades in 2024 include a mini split, ice shield and shingles, eavestrough, front step and walkway, hot water tank, plus new dishwasher, washer and dryer. A new 200 amp electrical panel plus 30 amp RV outlet were installed in 2025 and the main waterline valve was replaced in July 2026. This home is move in ready and is perfect for a growing family or those looking to downsize. (id:28789)
Property Details
| MLS® Number | 1303929 |
| Property Type | Single Family |
| Amenities Near By | Recreation, Shopping |
| Storage Type | Storage Shed |
| View Type | Ocean View, View |
| Water Front Type | Waterfront |
Building
| Bathroom Total | 1 |
| Bedrooms Above Ground | 3 |
| Bedrooms Total | 3 |
| Appliances | Dishwasher, Refrigerator, Microwave, Stove, Washer, Dryer |
| Architectural Style | Bungalow |
| Constructed Date | 2000 |
| Construction Style Attachment | Detached |
| Exterior Finish | Vinyl Siding |
| Fixture | Drapes/window Coverings |
| Flooring Type | Laminate, Other |
| Foundation Type | Concrete |
| Heating Fuel | Electric |
| Heating Type | Baseboard Heaters, Mini-split |
| Roof Material | Asphalt Shingle |
| Roof Style | Unknown |
| Stories Total | 1 |
| Size Interior | 2,400 Sqft |
| Type | House |
| Utility Water | Municipal Water |
Land
| Access Type | Water Access, Year-round Access |
| Acreage | No |
| Land Amenities | Recreation, Shopping |
| Landscape Features | Landscaped |
| Sewer | Municipal Sewage System |
| Size Irregular | 59 X54 X 110 X 26 X 70 X 10 X 53 X 116 |
| Size Total Text | 59 X54 X 110 X 26 X 70 X 10 X 53 X 116|10,890 - 21,799 Sqft (1/4 - 1/2 Ac) |
| Zoning Description | Residential |
Rooms
| Level | Type | Length | Width | Dimensions |
|---|---|---|---|---|
| Main Level | Bedroom | 8.10 X 10.10 | ||
| Main Level | Bedroom | 8.2 X 9.3 | ||
| Main Level | Primary Bedroom | 10.9 X 11.9 | ||
| Main Level | Laundry Room | 5.4 X 6.4 | ||
| Main Level | Bath (# Pieces 1-6) | 9.5 X 11.9 | ||
| Main Level | Eat In Kitchen | 11.9 X 15.5 | ||
| Main Level | Living Room | 10.9 X 20.2 | ||
| Main Level | Foyer | 5.4 X 6.11 |
https://www.realtor.ca/real-estate/30357995/214-george-mercer-drive-bay-roberts
Contact Us
Contact us for more information

The trademarks REALTOR®, REALTORS®, and the REALTOR® logo are controlled by The Canadian Real Estate Association (CREA) and identify real estate professionals who are members of CREA. The trademarks MLS®, Multiple Listing Service® and the associated logos are owned by The Canadian Real Estate Association (CREA) and identify the quality of services provided by real estate professionals who are members of CREA. The trademark DDF® is owned by The Canadian Real Estate Association (CREA) and identifies CREA's Data Distribution Facility (DDF®)
October 02 2026 08:32:08
Newfoundland & Labrador Association of REALTORS®
RE/MAX Infinity Realty Inc.