213 Penneywell Road St. John's, Newfoundland & Labrador A1C 2L8

$350,000
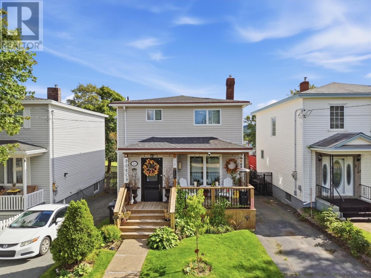
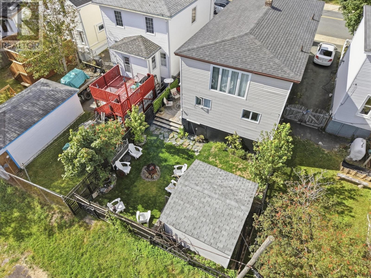
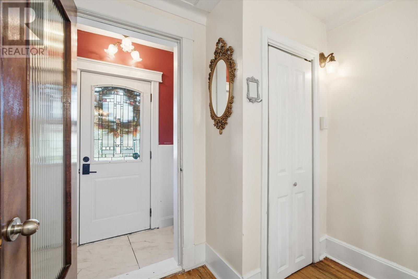
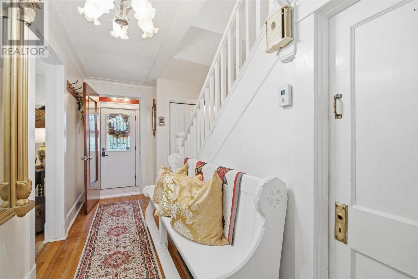
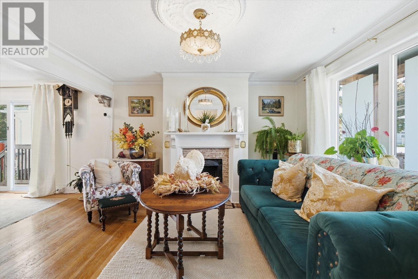
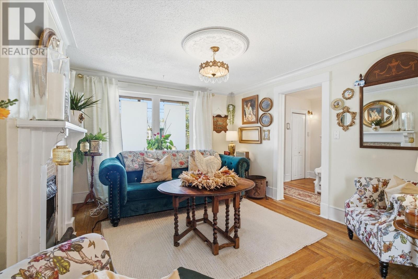
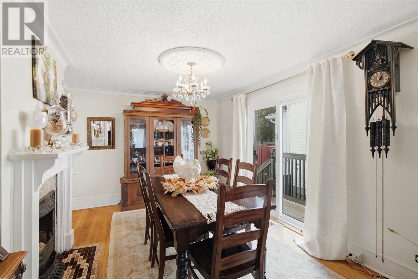
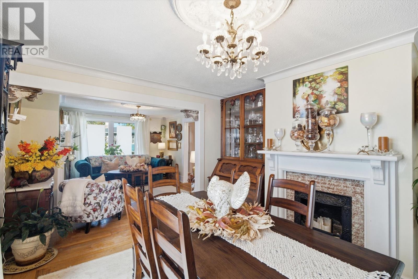
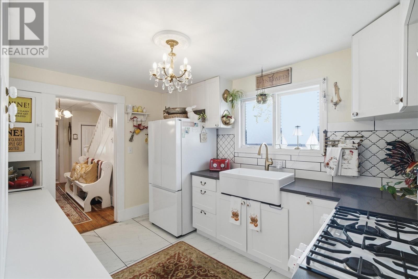
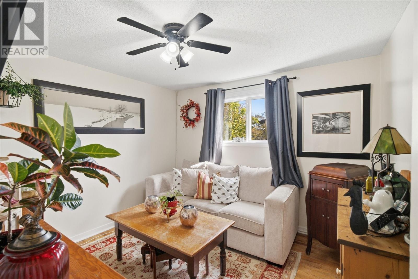
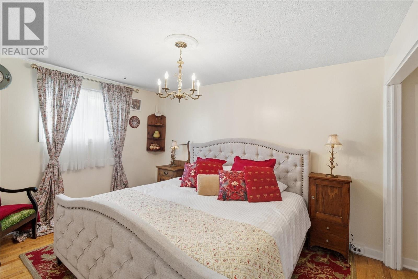
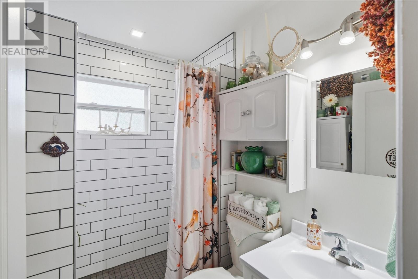
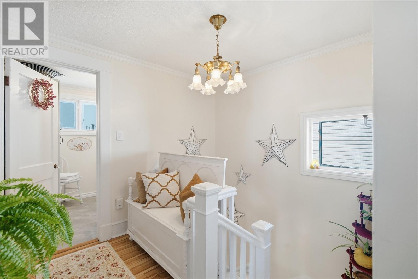
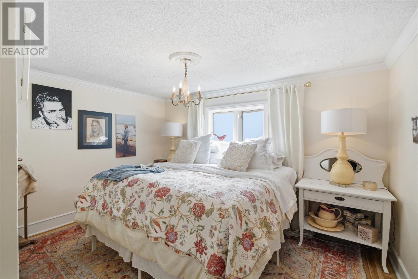
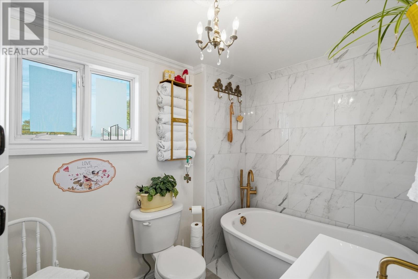
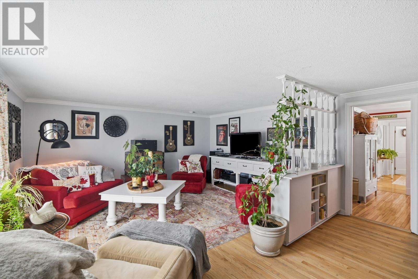
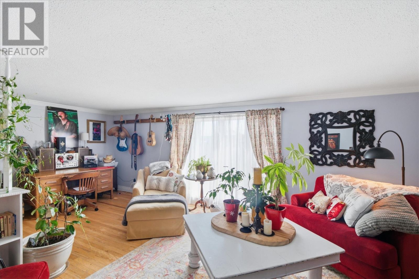
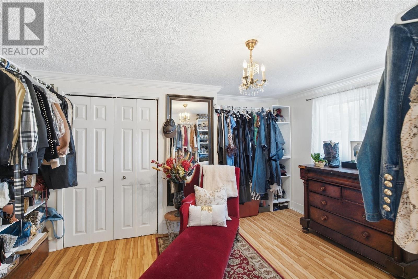
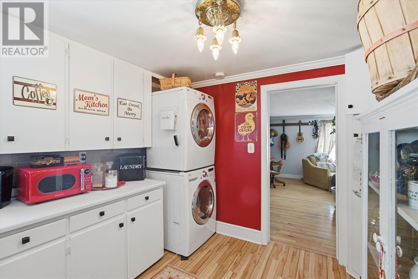
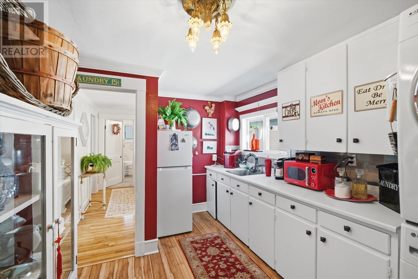
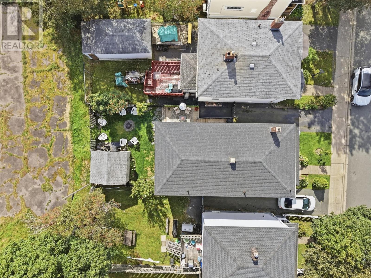
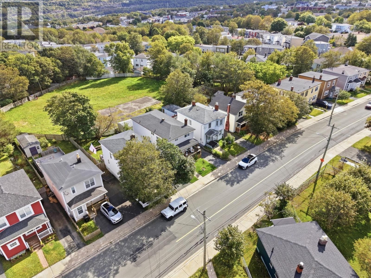
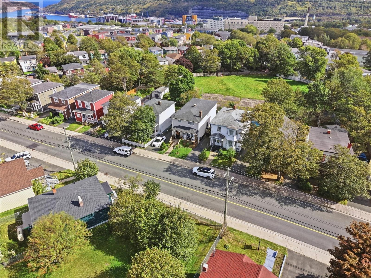
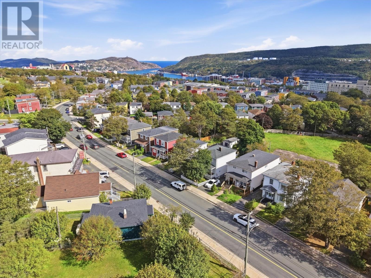
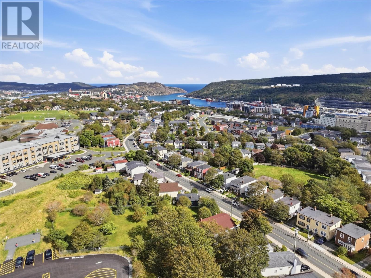
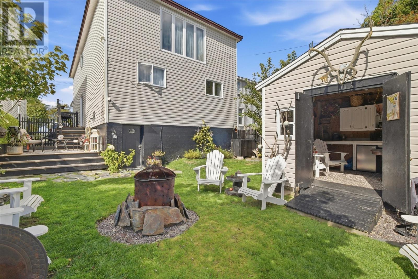
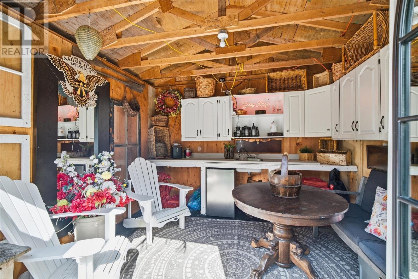
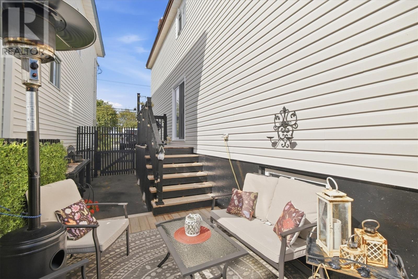
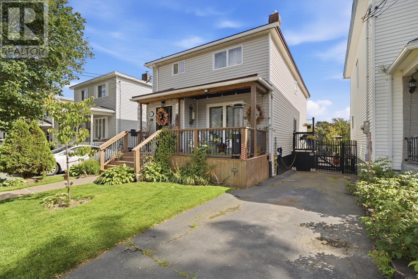
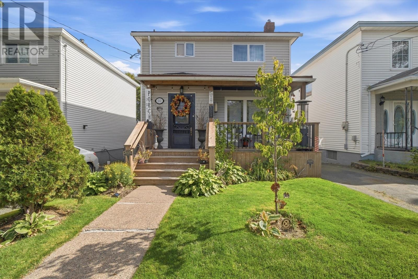
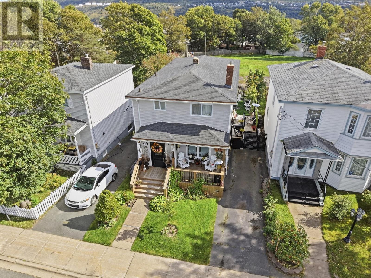
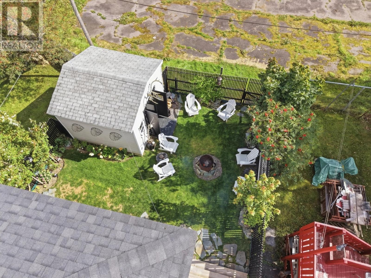
213 Pennywell Road feels like home. Warm, inviting rooms give this century-old property its character, while modern updates make it comfortable for everyday living. Pride of ownership shows throughout this five-bedroom, two-bathroom home. Remodelled in 2024, the kitchen features white cabinetry, stone countertops, a farmhouse-style sink and new appliances, including a propane stove. The main-floor bathroom has a tiled shower and heated floors. Original fireplaces and hardwood floors add character to the living and dining rooms. Two bedrooms are also on the main floor, one of which would make a great home office. Upstairs are three more bedrooms, a dedicated laundry room and a renovated bathroom with a freestanding tub. The bright, spacious primary bedroom is currently used as a rec room and office, showing how easily the space can adapt to your needs. A new sliding glass door leads to the fully fenced backyard, where you’ll find a she-shed, and new deck overlooking the green space behind the property. A gate provides access to that green space. The home previously had an in law suite upstairs with some adjustments, the home also offers potential for multigenerational living or rental income. Additional updates include a 200-amp electrical panel (2018), shingles (2018) and hot water tank (2022). As per the seller’s direction, there will be no conveyance of written offers prior to 12:00 p.m. on September 29. Offers are to remain open until 5:00 p.m. that day. (id:28789)
Property Details
| MLS® Number | 1303518 |
| Property Type | Single Family |
Building
| Bathroom Total | 2 |
| Bedrooms Above Ground | 5 |
| Bedrooms Total | 5 |
| Appliances | Dishwasher, Refrigerator, Washer, Dryer |
| Architectural Style | 2 Level |
| Constructed Date | 1925 |
| Construction Style Attachment | Detached |
| Exterior Finish | Vinyl Siding |
| Fireplace Present | Yes |
| Flooring Type | Hardwood, Other |
| Foundation Type | Concrete |
| Heating Type | Forced Air |
| Roof Material | Asphalt Shingle |
| Roof Style | Unknown |
| Stories Total | 2 |
| Size Interior | 2,792 Sqft |
| Type | House |
| Utility Water | Municipal Water |
Land
| Acreage | No |
| Fence Type | Fence |
| Sewer | Municipal Sewage System |
| Size Irregular | 3002 Sq/ft |
| Size Total Text | 3002 Sq/ft|0-4,050 Sqft |
| Zoning Description | Res |
Rooms
| Level | Type | Length | Width | Dimensions |
|---|---|---|---|---|
| Second Level | Laundry Room | 7'2x12 | ||
| Second Level | Bedroom | 12'9x11 | ||
| Second Level | Primary Bedroom | 15'7x21'1 | ||
| Second Level | Bedroom | 13'6x11'3 | ||
| Second Level | Bath (# Pieces 1-6) | 6x5'8 | ||
| Main Level | Bath (# Pieces 1-6) | 3'8x4 | ||
| Main Level | Bedroom | 13x9'9 | ||
| Main Level | Bedroom | 9'10x11'6 | ||
| Main Level | Dining Room | 13'6x11'6 | ||
| Main Level | Living Room | 12'9x11'6 |
https://www.realtor.ca/real-estate/30315583/213-penneywell-road-st-johns
Contact Us
Contact us for more information

The trademarks REALTOR®, REALTORS®, and the REALTOR® logo are controlled by The Canadian Real Estate Association (CREA) and identify real estate professionals who are members of CREA. The trademarks MLS®, Multiple Listing Service® and the associated logos are owned by The Canadian Real Estate Association (CREA) and identify the quality of services provided by real estate professionals who are members of CREA. The trademark DDF® is owned by The Canadian Real Estate Association (CREA) and identifies CREA's Data Distribution Facility (DDF®)
September 23 2026 01:02:10
Newfoundland & Labrador Association of REALTORS®
Bluekey Realty Inc.