212 Main Street Carmanville, Newfoundland & Labrador A0G 1N0

$249,000
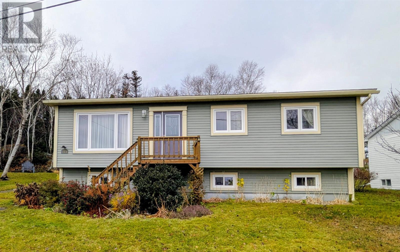
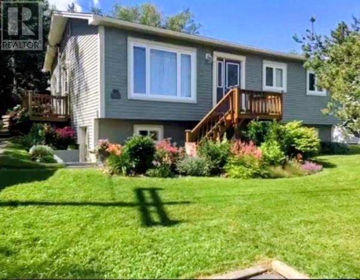
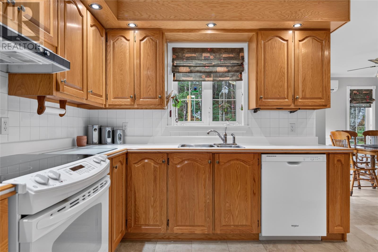
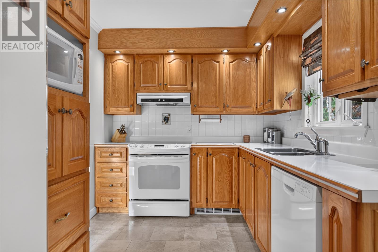
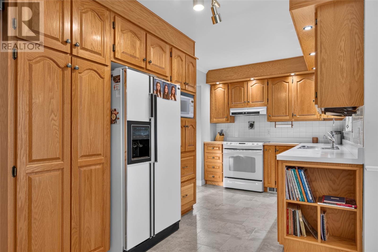
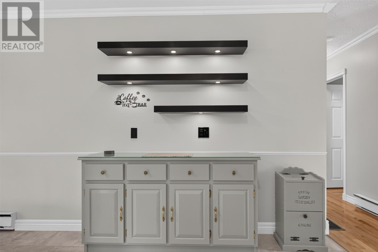
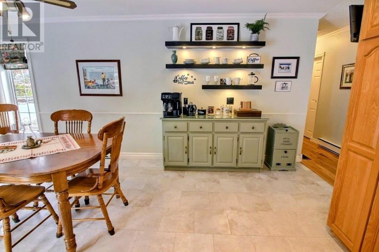
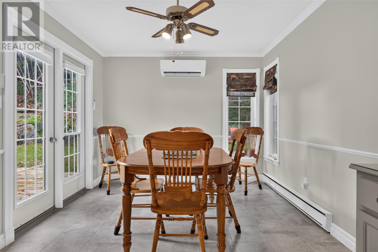
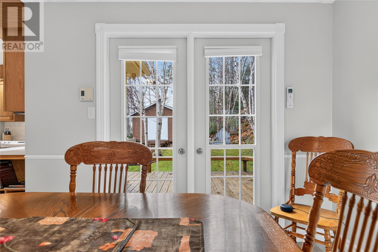
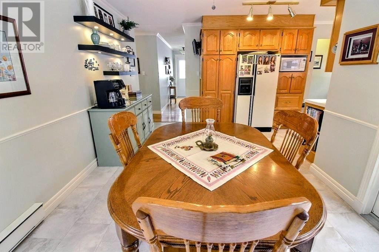
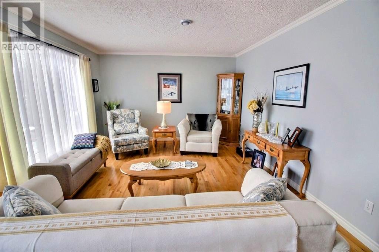
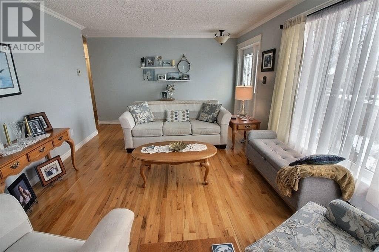
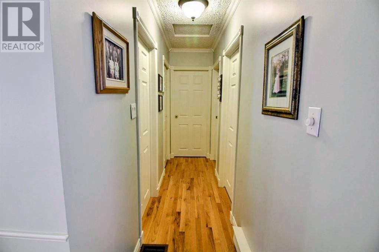
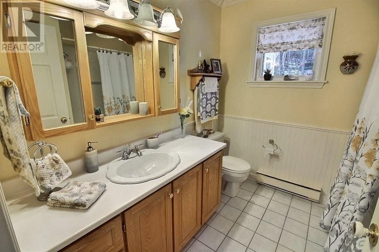
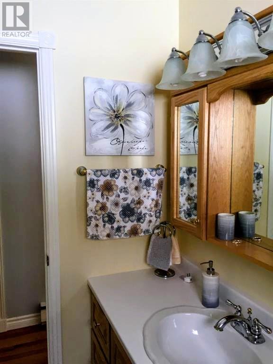
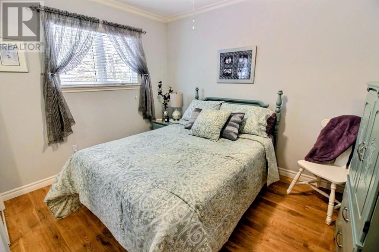
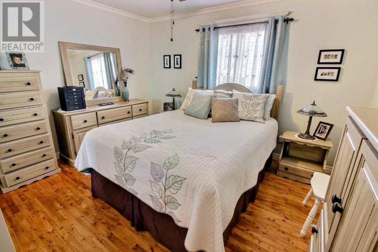
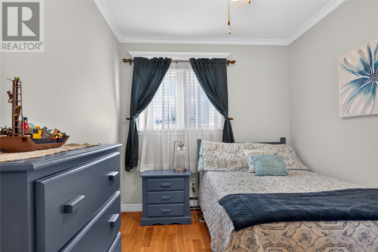
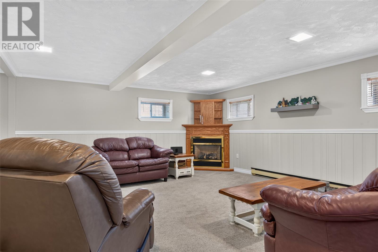
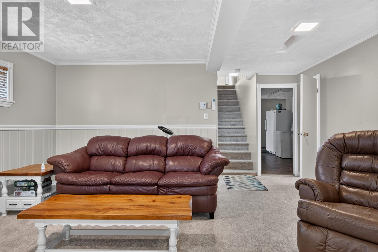
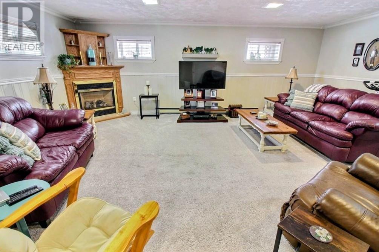
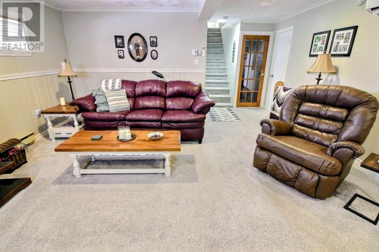
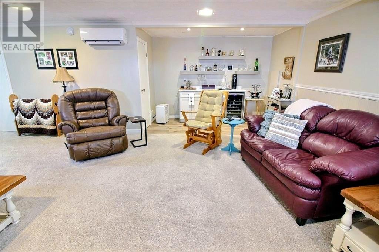
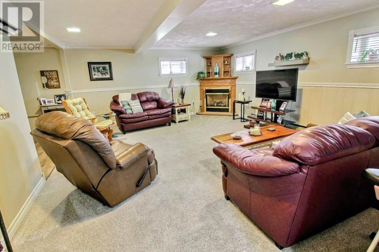
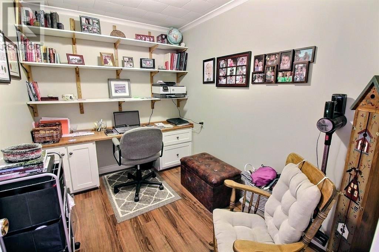
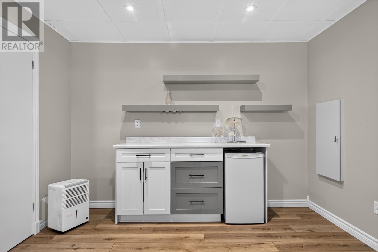
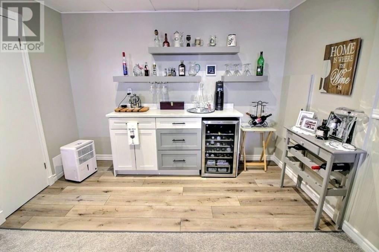
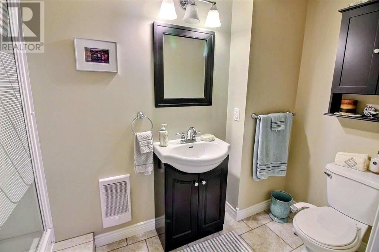
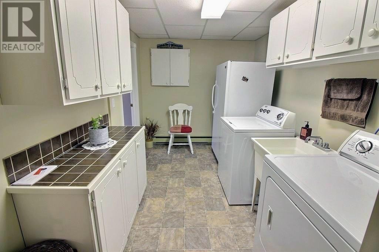
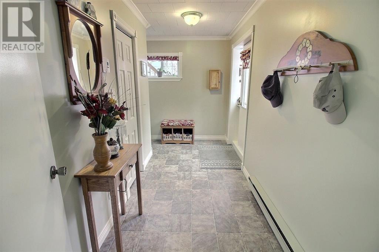
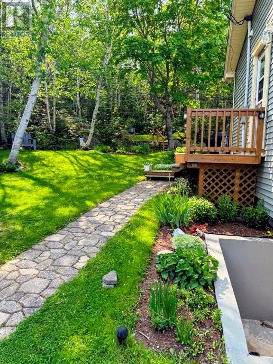
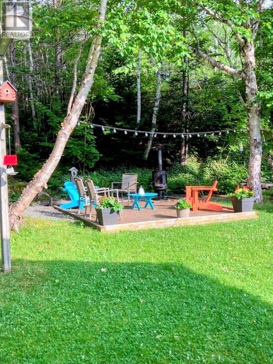
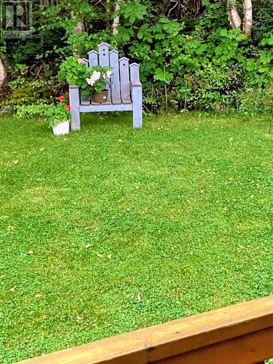
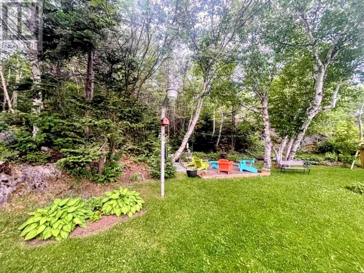
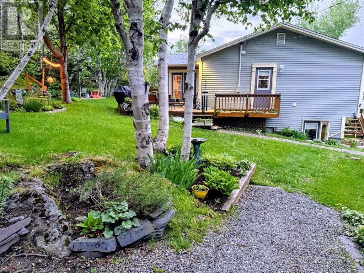
OCEAN VIEWS, OUTDOOR ADVENTURE & MOVE-IN READY! HIGHLY MOTIVATED TO SELL!!! Looking for a home that offers comfort, space, and a lifestyle worth coming home to? Welcome to 212 Main Street in Carmanville, NL! This immaculate 3-bedroom, 2-bathroom home has been exceptionally maintained and is ready for its next family. Enjoy beautiful ocean views from the living room, a functional kitchen, dining area, and charming coffee nook. Pristine hardwood floors add warmth and character, while a mini-split heat pump provides year-round comfort. Thoughtful upgrades and improvements add even more value, including a newly paved driveway in 2021, shingles replaced in 2024, rigid exterior insulation, and R-50 attic insulation — features that offer added comfort, efficiency, and peace of mind. Need extra space? The lower level features a bright, open rec room complete with a newly added dry bar, a dedicated home office, and its own separate entrance. Whether you're entertaining, working from home, or simply looking for room to spread out, this home delivers! Outside, you'll find a beautifully decorated private backyard, 16 X 24 detached garage, and a 12 X 16 storage shed, with the added potential to clear additional land at the front to suit your needs. And the lifestyle? Carmanville has plenty to offer! Explore the many ATV trails, discover local fishing spots, or spend your days enjoying beautiful nearby beaches. With the school, post office, and church all within walking distance, and Gander just 45 minutes away, you can enjoy the best of community living and outdoor adventure. Homes this well maintained and move-in ready deserve a look! The sellers are highly motivated, making this an excellent opportunity. Don't wait — book your private viewing today! (id:28789)
Property Details
| MLS® Number | 1305523 |
| Property Type | Single Family |
Building
| Bathroom Total | 2 |
| Bedrooms Above Ground | 3 |
| Bedrooms Total | 3 |
| Appliances | Dishwasher, Washer, Whirlpool, Dryer |
| Architectural Style | Bungalow |
| Constructed Date | 1979 |
| Construction Style Attachment | Detached |
| Cooling Type | Central Air Conditioning |
| Exterior Finish | Vinyl Siding |
| Fireplace Fuel | Propane |
| Fireplace Present | Yes |
| Fireplace Type | Insert |
| Flooring Type | Marble, Ceramic, Hardwood, Laminate |
| Heating Fuel | Electric, Propane |
| Heating Type | Mini-split |
| Roof Material | Asphalt Shingle |
| Roof Style | Unknown |
| Stories Total | 1 |
| Size Interior | 1,945 Sqft |
| Type | House |
Parking
| Detached Garage |
Land
| Acreage | No |
| Sewer | Municipal Sewage System |
| Size Irregular | 36.9 X 44.6 X 38.8 X 45.5 |
| Size Total Text | 36.9 X 44.6 X 38.8 X 45.5|under 1/2 Acre |
| Zoning Description | Res |
Rooms
| Level | Type | Length | Width | Dimensions |
|---|---|---|---|---|
| Basement | Other | 10.9 X 4.11 | ||
| Basement | Utility Room | 4.9 x 4.7 | ||
| Basement | Bath (# Pieces 1-6) | 4.5 X 9.11 | ||
| Basement | Mud Room | 13.4 X 7 | ||
| Basement | Laundry Room | 7.9 X 14.6 | ||
| Basement | Family Room/fireplace | 15.11 x 23.3 | ||
| Basement | Office | 9.5 x 6.11 | ||
| Main Level | Porch | 3.4 x 5.10 | ||
| Main Level | Bath (# Pieces 1-6) | 7.9 x 5.3 | ||
| Main Level | Bedroom | 10.5 x 7.11 | ||
| Main Level | Bedroom | 11.3 x 8.7 | ||
| Main Level | Primary Bedroom | 12.5 x 9 | ||
| Main Level | Living Room | 12.1 x 8.3 | ||
| Main Level | Dining Room | 10 x 9.11 | ||
| Main Level | Kitchen | 19.5 x 8 |
https://www.realtor.ca/real-estate/30522588/212-main-street-carmanville
Contact Us
Contact us for more information

The trademarks REALTOR®, REALTORS®, and the REALTOR® logo are controlled by The Canadian Real Estate Association (CREA) and identify real estate professionals who are members of CREA. The trademarks MLS®, Multiple Listing Service® and the associated logos are owned by The Canadian Real Estate Association (CREA) and identify the quality of services provided by real estate professionals who are members of CREA. The trademark DDF® is owned by The Canadian Real Estate Association (CREA) and identifies CREA's Data Distribution Facility (DDF®)
November 18 2026 07:51:58
Newfoundland & Labrador Association of REALTORS®
Royal LePage Turner Realty 2014 Inc