21 Suvla Street St. John's, Newfoundland & Labrador A1C 4Z2

$349,000
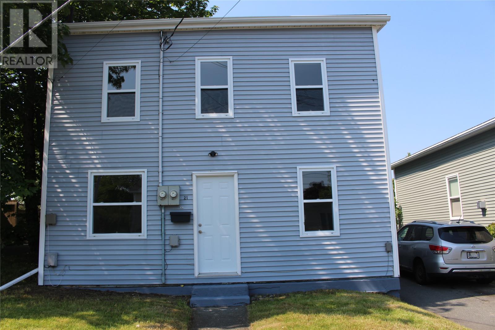
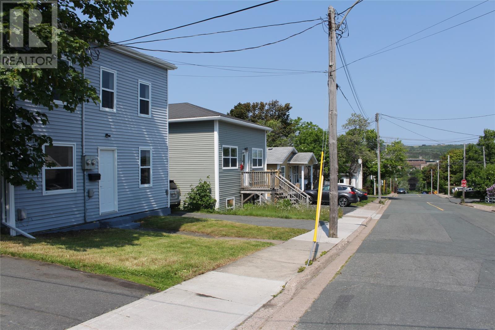
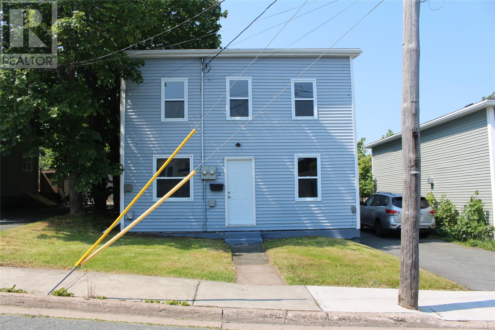
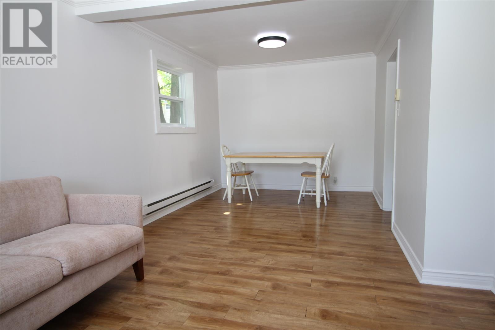
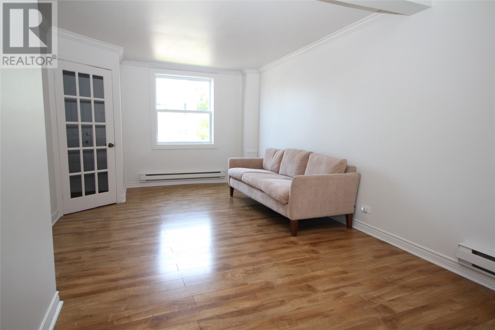
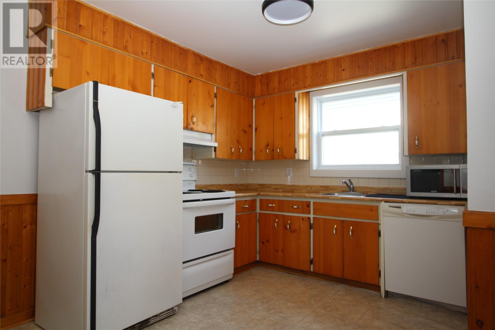
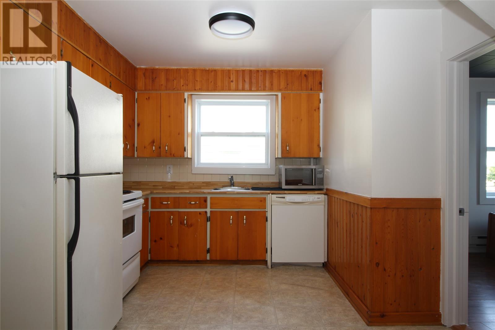
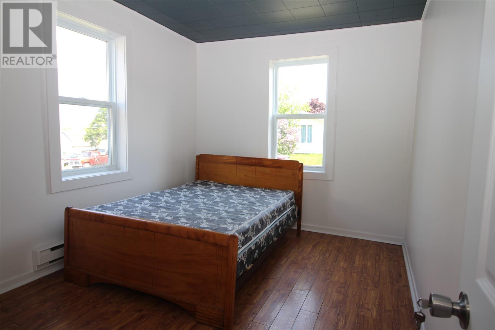
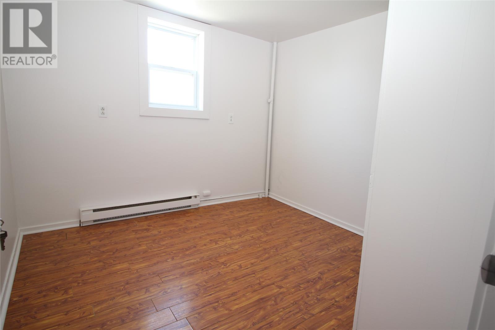
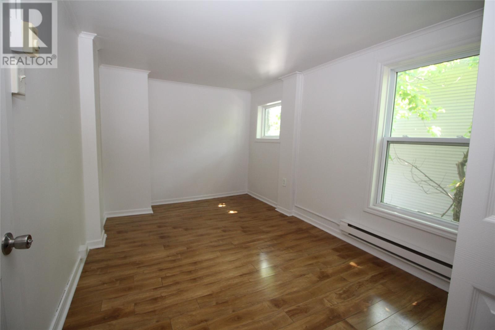
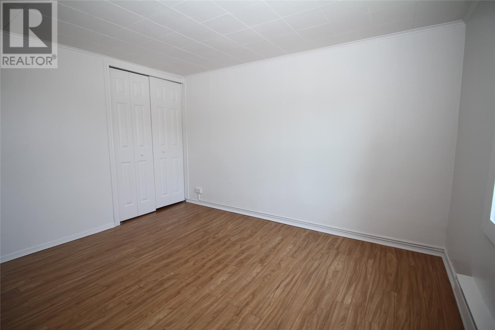
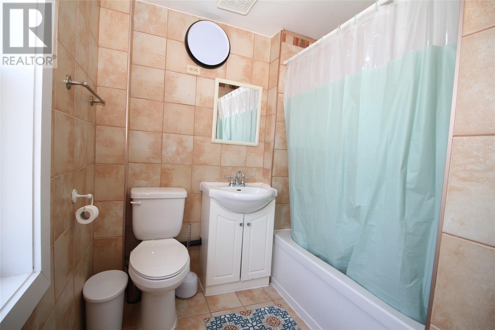
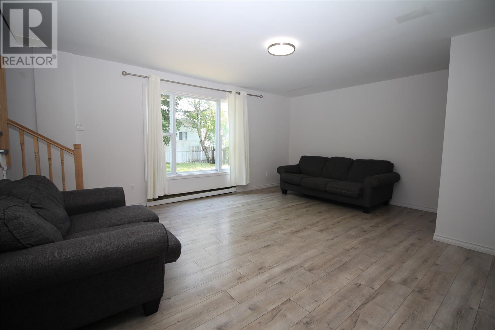
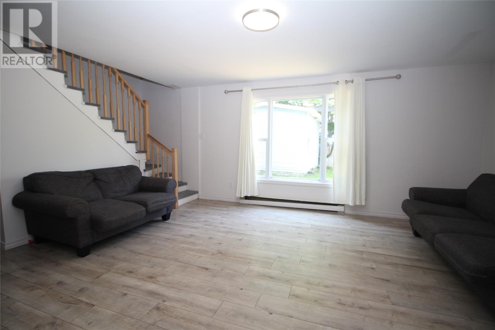
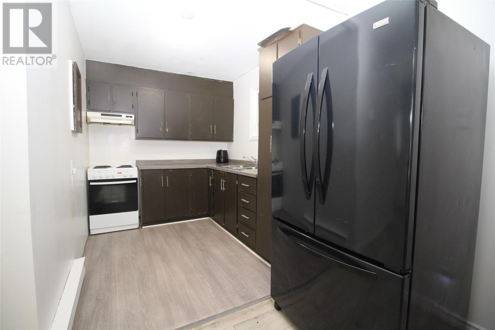
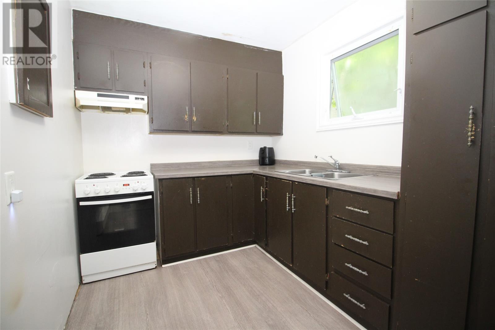
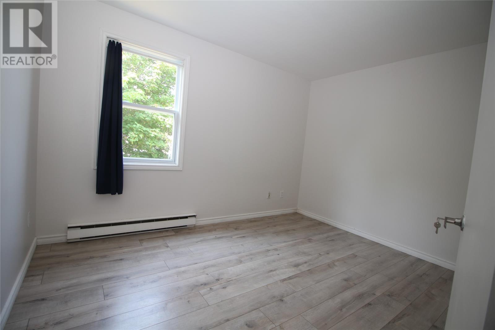
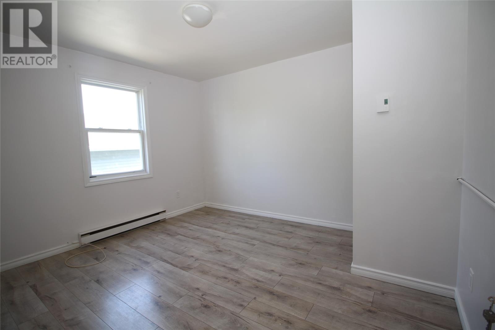
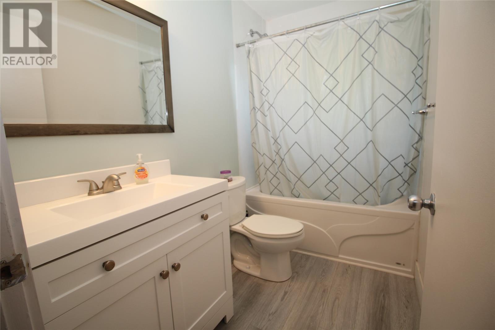
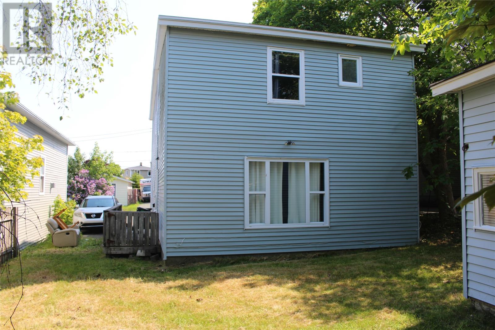
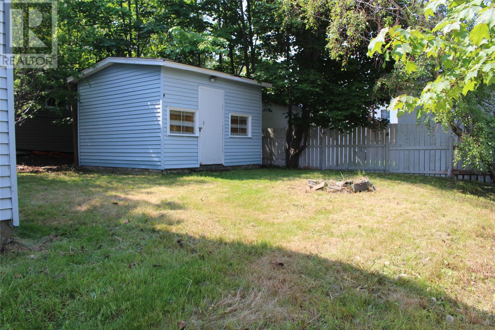
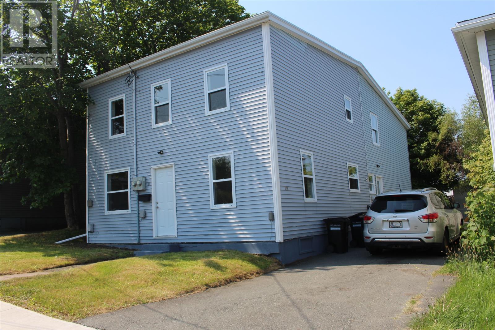
If you have a student coming to school this September than this is an excellent investment opportunity! This home can re rented by the room or two separte apartments. This centrally located 2-apartment property, is just a short walk to the University, Heath Science, Shopping and is half way to the down town. Looking to become a landlord, or searching for an affordable home where you can offset your mortgage? Both units have a kitchen, living space and one bedroom on the main floor with additional bedrooms and full main baths upstairs; both units are above ground level. There is a shared laundry room separates both. The 4-bedroom unit is currently vacant and The 3-bedroom unit has one tenant, but will be vacant on closing. The property has basement storage space as well as a storage shed in the backyard. Both apartments have bee freshly painted throughout and some new flooring. As per Sellers Direction, no conveyance of any offers until Tuesday, July, 14, 2026 at 5pm, all offers to be left open until 10pm the same day. (id:28789)
Property Details
| MLS® Number | 1299816 |
| Property Type | Single Family |
| Amenities Near By | Recreation, Shopping |
| Equipment Type | None |
| Rental Equipment Type | None |
Building
| Bathroom Total | 2 |
| Bedrooms Total | 7 |
| Appliances | Refrigerator, Stove, Washer, Dryer |
| Architectural Style | 2 Level |
| Constructed Date | 1967 |
| Construction Style Attachment | Detached |
| Exterior Finish | Vinyl Siding |
| Flooring Type | Laminate, Mixed Flooring, Other |
| Foundation Type | Concrete |
| Heating Fuel | Electric |
| Heating Type | Baseboard Heaters |
| Size Interior | 3,100 Sqft |
| Type | Two Apartment House |
| Utility Water | Municipal Water |
Land
| Access Type | Year-round Access |
| Acreage | No |
| Land Amenities | Recreation, Shopping |
| Sewer | Municipal Sewage System |
| Size Irregular | 40x100x40x100 |
| Size Total Text | 40x100x40x100|4,051 - 7,250 Sqft |
| Zoning Description | Res |
Rooms
| Level | Type | Length | Width | Dimensions |
|---|---|---|---|---|
| Second Level | Not Known | 9x9 | ||
| Second Level | Not Known | 10x10 | ||
| Second Level | Not Known | 12x11 | ||
| Second Level | Bath (# Pieces 1-6) | 3PC | ||
| Second Level | Primary Bedroom | 11x10 | ||
| Second Level | Bedroom | 9x9 | ||
| Second Level | Bedroom | 9x10 | ||
| Second Level | Bath (# Pieces 1-6) | 4PC | ||
| Main Level | Not Known | 2PC | ||
| Main Level | Not Known | 9x6 | ||
| Main Level | Not Known | 21x15 | ||
| Main Level | Bedroom | 9x9 | ||
| Main Level | Kitchen | 11x14 | ||
| Main Level | Living Room | 23x11 |
https://www.realtor.ca/real-estate/29991957/21-suvla-street-st-johns
Contact Us
Contact us for more information

The trademarks REALTOR®, REALTORS®, and the REALTOR® logo are controlled by The Canadian Real Estate Association (CREA) and identify real estate professionals who are members of CREA. The trademarks MLS®, Multiple Listing Service® and the associated logos are owned by The Canadian Real Estate Association (CREA) and identify the quality of services provided by real estate professionals who are members of CREA. The trademark DDF® is owned by The Canadian Real Estate Association (CREA) and identifies CREA's Data Distribution Facility (DDF®)
July 06 2026 12:21:56
Newfoundland & Labrador Association of REALTORS®
RE/MAX Infinity Realty Inc.