21 Sheppard Street Grand Falls-Windsor, Newfoundland & Labrador A2A 2S1

$429,900
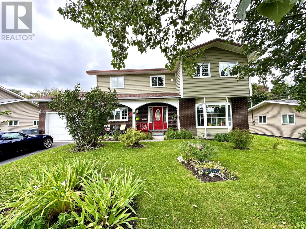
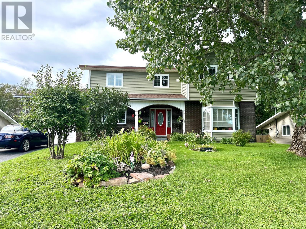
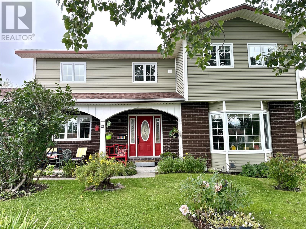
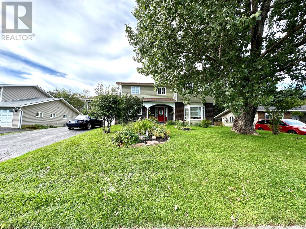
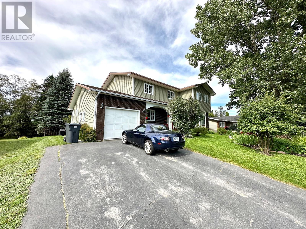
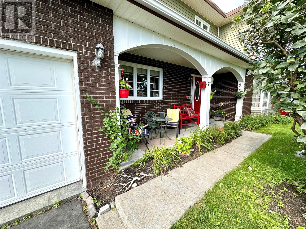
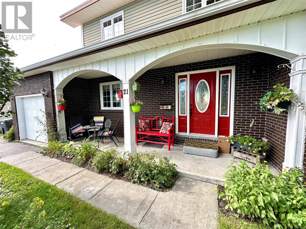
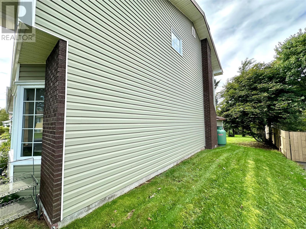
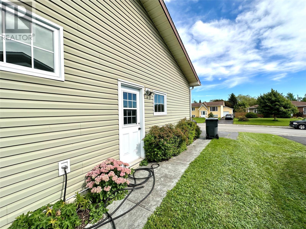
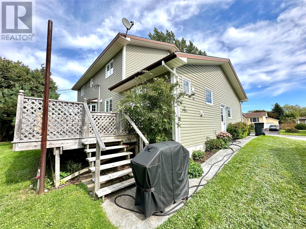
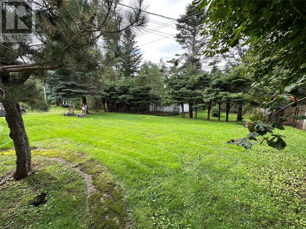
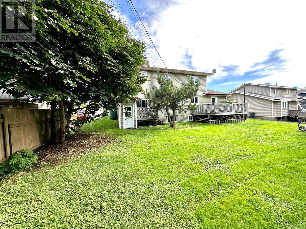
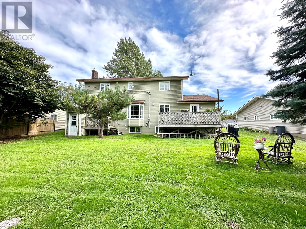
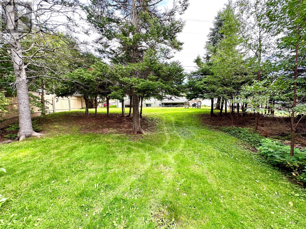
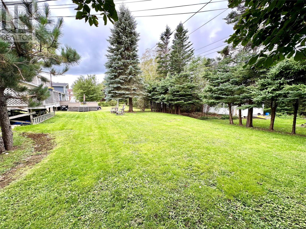
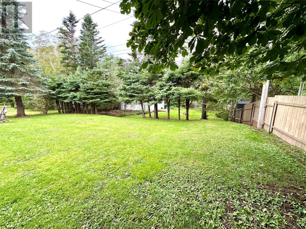
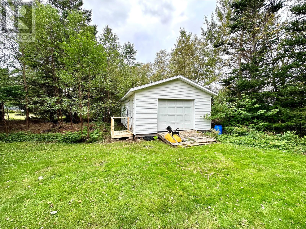
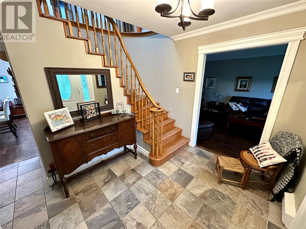
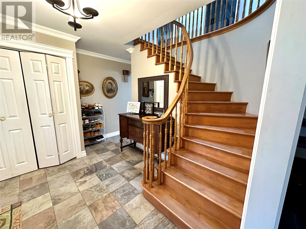
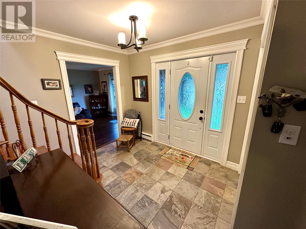
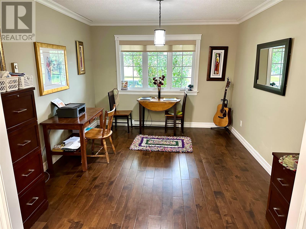
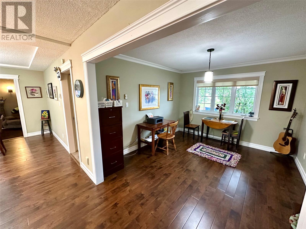
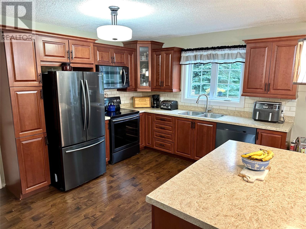
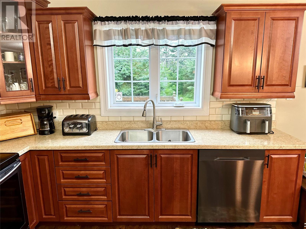
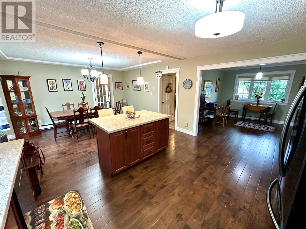
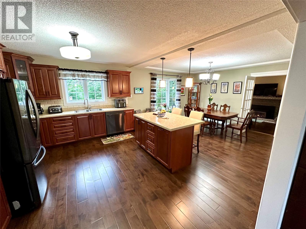
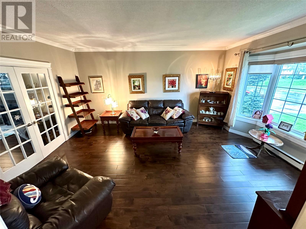
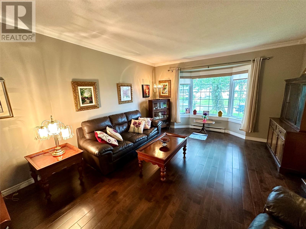
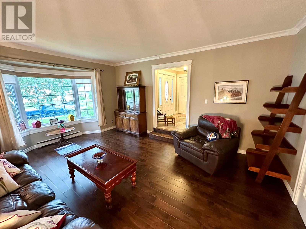
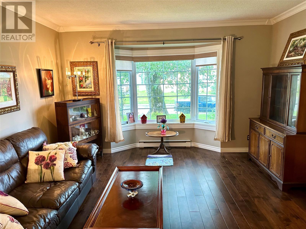
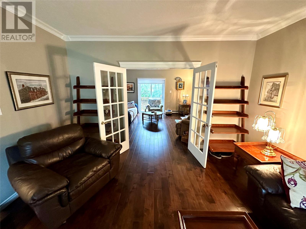
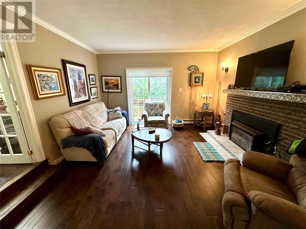
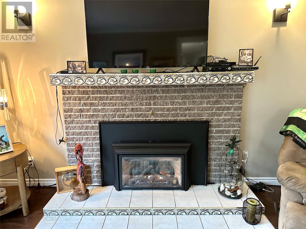
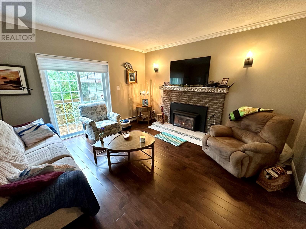
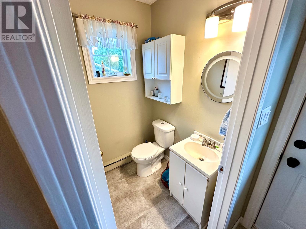
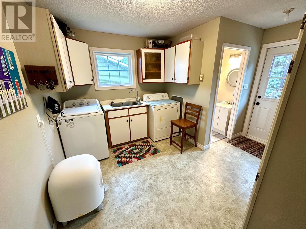
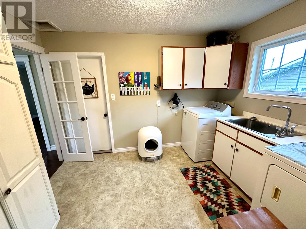
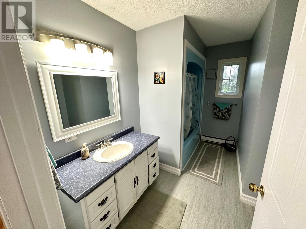
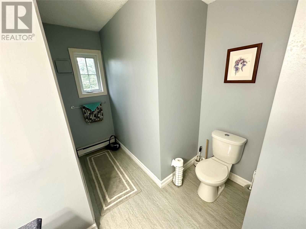
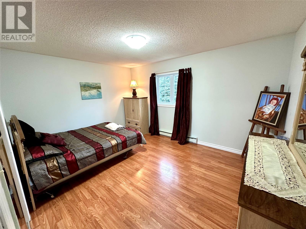
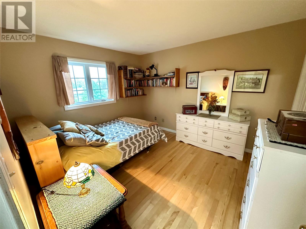
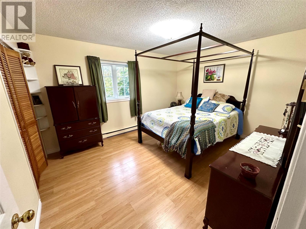
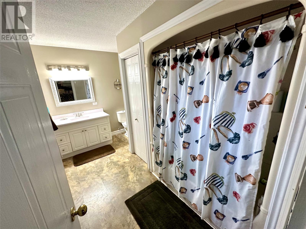
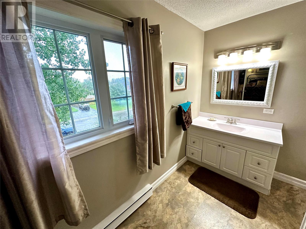
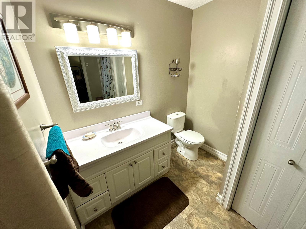
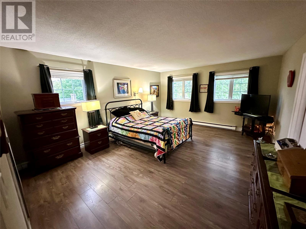
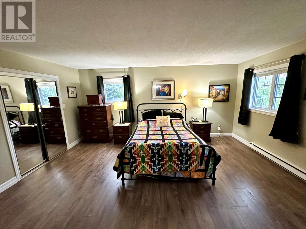
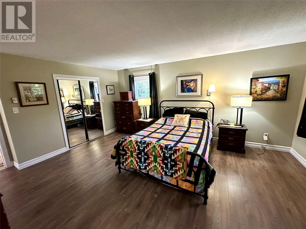
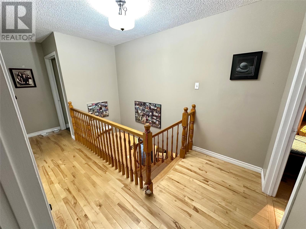
Welcome to 21 Sheppard Street in Grand Falls-Windsor, NL. Centrally located near schools, playground, hospital, shopping and recreation. Outside the grounds have been landscaped with beautiful mature trees, bushes, shrubs and lovely perennial flowers returning annualy. This large 2 Storey home has plenty of space!! Stepping inside you are greeted with a beautiful foyer with tiled floor and boasting a spiralled hardwood staircase. Heading straight into the home you have a large, newly remodelled kitchen with island for preparing meals. The kitchen is open concept into the dining room and extends into the bonus room/den area. From the kitchen/dining area it flows into the sunken living room with cozy propane fireplace which is just perfect for those cool winter evenings. You also have direct access to the rear yard from the living room onto a pressure treated deck. Heading back towards the front of the home is another large family room with plenty of space for sitting back and relaxing, enjoying a nice book while taking in the beautifully manicured front lawn. Also on the main floor off of the kitchen is the laundry room with storage and a half bath as well. From the laundry room you have access to the attached garage measuring 11' x 18'. Heading upstairs to the landing there is hardwood flooring and laminate throughout. 4 large bedrooms and the primary is massive! Along with a full sized 3 piece ensuite. Additionally on the second storey is the main bathroom. Once back outside you will notice the rear yard is oversized having purchased additional land; on the additional land is a bonus shed measuring 26' x 18'. Plenty of space for all your toys and maintenance items. Situated on a greenbelt this property has plenty of great features. Home heated with electric baseboard heaters. Call your agent for more information! As per sellers direction no conveyance of offers until 2:00pm Sept. 29th, 2026. Offers to be left open until 6:00pm Sept. 29th, 2026. (id:28789)
Property Details
| MLS® Number | 1303612 |
| Property Type | Single Family |
| Equipment Type | Propane Tank |
| Rental Equipment Type | Propane Tank |
| Storage Type | Storage Shed |
Building
| Bathroom Total | 3 |
| Bedrooms Above Ground | 4 |
| Bedrooms Total | 4 |
| Appliances | Dishwasher, Refrigerator, Stove, Washer, Dryer |
| Architectural Style | 2 Level |
| Constructed Date | 1983 |
| Construction Style Attachment | Detached |
| Exterior Finish | Brick, Vinyl Siding |
| Fireplace Fuel | Propane |
| Fireplace Present | Yes |
| Fireplace Type | Insert |
| Fixture | Drapes/window Coverings |
| Flooring Type | Marble, Ceramic, Hardwood, Laminate |
| Foundation Type | Concrete |
| Half Bath Total | 1 |
| Heating Fuel | Electric, Propane |
| Heating Type | Baseboard Heaters |
| Roof Material | Asphalt Shingle |
| Roof Style | Unknown |
| Stories Total | 2 |
| Size Interior | 2,590 Sqft |
| Type | House |
| Utility Water | Municipal Water |
Parking
| Attached Garage |
Land
| Acreage | No |
| Landscape Features | Landscaped |
| Sewer | Municipal Sewage System |
| Size Irregular | 178' X 68' |
| Size Total Text | 178' X 68'|under 1/2 Acre |
| Zoning Description | Res. |
Rooms
| Level | Type | Length | Width | Dimensions |
|---|---|---|---|---|
| Second Level | Bath (# Pieces 1-6) | 11.00 x 8.07 | ||
| Second Level | Bedroom | 11.00 x 13.10 | ||
| Second Level | Bedroom | 11.00 x 14.00 | ||
| Second Level | Bedroom | 10.03 x 11.11 | ||
| Second Level | Ensuite | 12.00 x 7.02 | ||
| Second Level | Primary Bedroom | 17.03 x 14.00 | ||
| Basement | Other | 31.00 x 36.00 | ||
| Main Level | Bath (# Pieces 1-6) | 4.09 x 4.02 | ||
| Main Level | Laundry Room | 12.11 x 11.05 | ||
| Main Level | Foyer | 8.08 x 11.07 | ||
| Main Level | Not Known | 10.08 x 11.10 | ||
| Main Level | Family Room | 16.05 x 14.00 | ||
| Main Level | Living Room/fireplace | 14.05 x 14.00 | ||
| Main Level | Kitchen | 12.00 x 14.04 | ||
| Main Level | Dining Room | 10.10 x 14.04 |
https://www.realtor.ca/real-estate/30323503/21-sheppard-street-grand-falls-windsor
Contact Us
Contact us for more information

The trademarks REALTOR®, REALTORS®, and the REALTOR® logo are controlled by The Canadian Real Estate Association (CREA) and identify real estate professionals who are members of CREA. The trademarks MLS®, Multiple Listing Service® and the associated logos are owned by The Canadian Real Estate Association (CREA) and identify the quality of services provided by real estate professionals who are members of CREA. The trademark DDF® is owned by The Canadian Real Estate Association (CREA) and identifies CREA's Data Distribution Facility (DDF®)
September 24 2026 08:02:03
Newfoundland & Labrador Association of REALTORS®
RE/MAX Central Real Estate Ltd. - Grand Falls-Win