21 Ryans Lane Brigus Junction, Newfoundland & Labrador A0B 1G0

$424,900
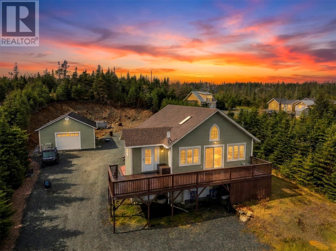
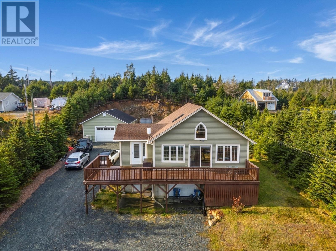
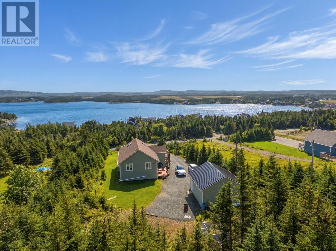
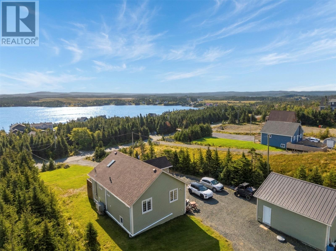
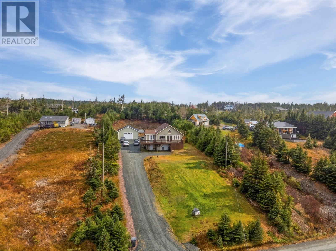
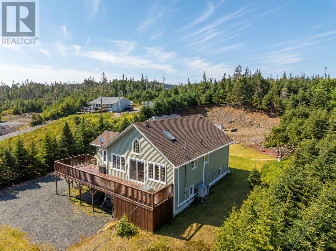
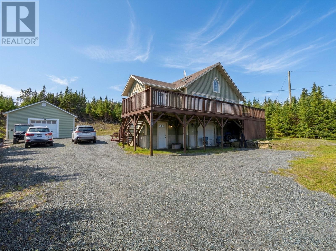
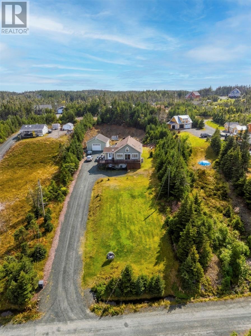
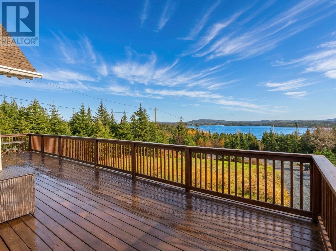
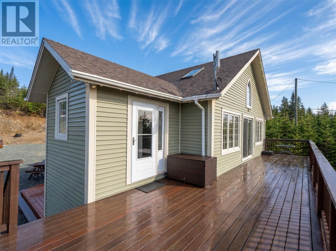
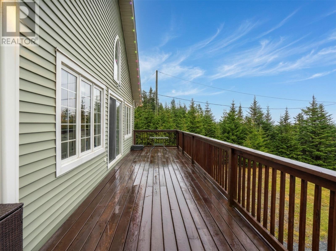
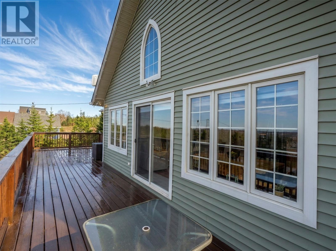
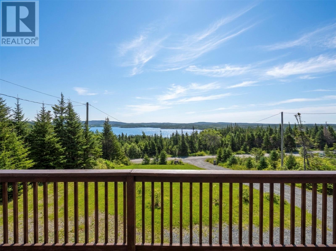
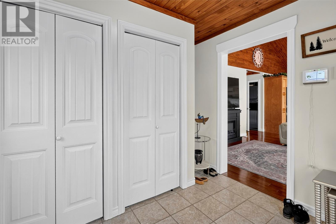
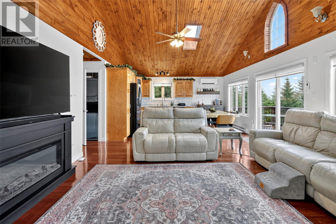
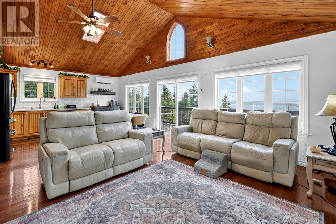
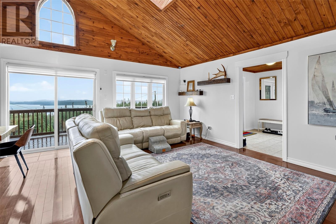
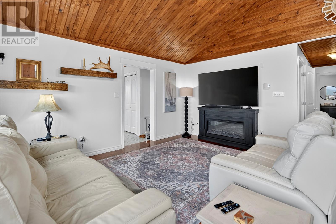
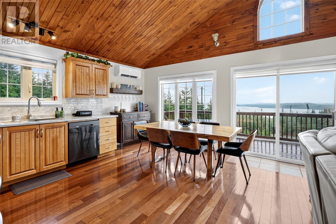
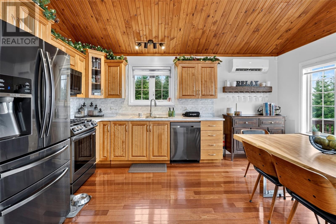
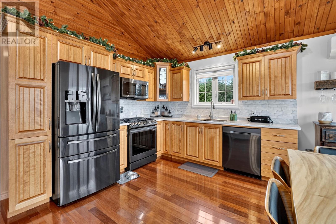
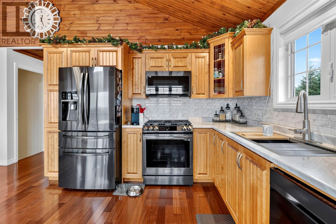
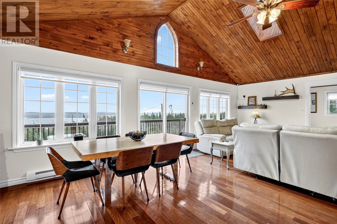
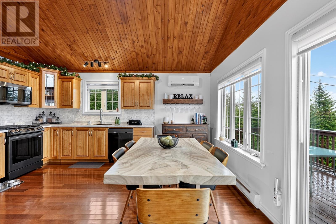
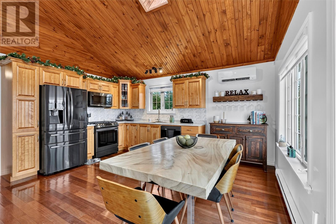
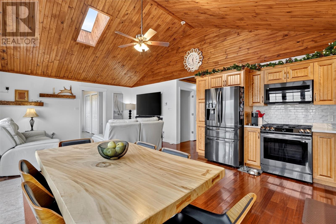
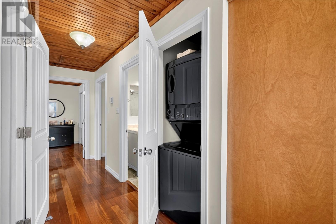
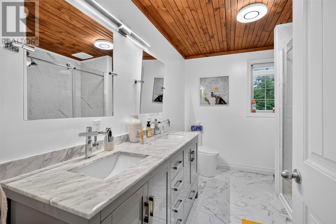
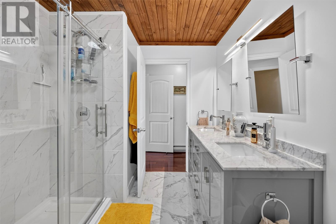
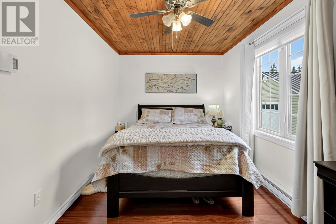
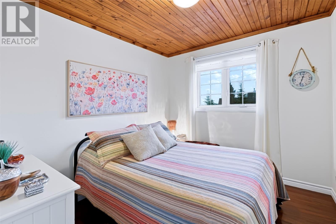
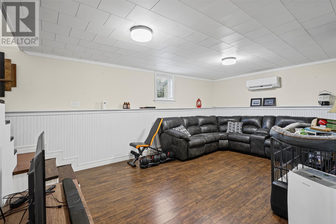
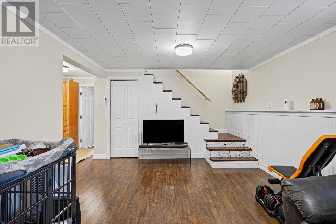
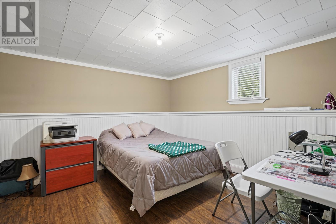
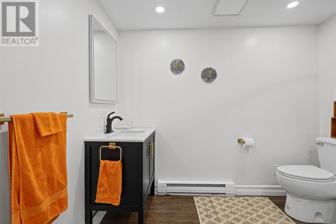
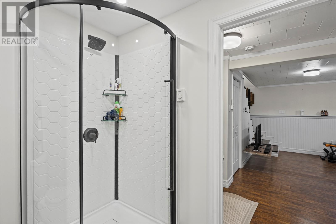
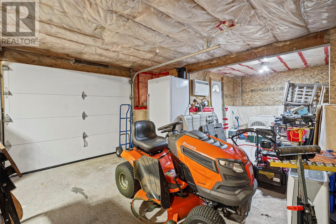
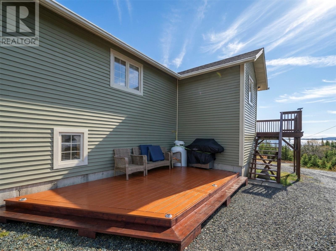
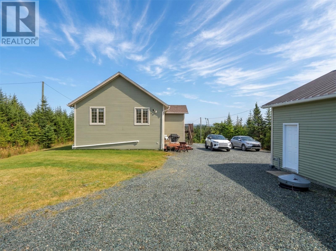
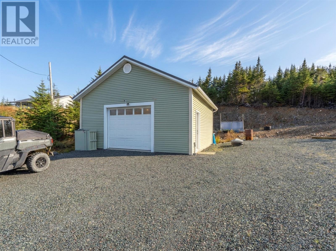
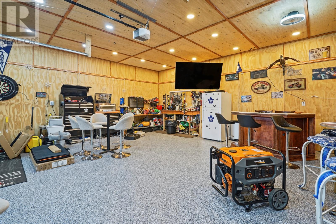
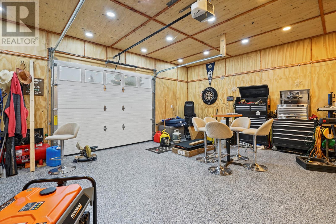
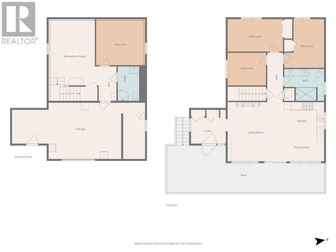
Whether you're searching for a peaceful year-round home or the perfect recreational retreat, this beautifully upgraded property in the sought-after community of Brigus Junction offers the best of both worlds. Perched on a hillside, the home enjoys a beautiful southeasterly view overlooking Whalen's Pond and the surrounding countryside. The inviting open-concept living area features cathedral wood ceilings and skylights, creating a warm and spacious atmosphere. The modern kitchen is complete with recently added high-end appliances, while the beautifully renovated bathroom boasts a large walk-in shower. The developed basement adds even more living space with a family room, fourth bedroom and second bathroom. Comfort is provided by electric baseboard heating, complemented by a ductless mini-split system with two heads. Enjoy the scenery from the expansive front deck or relax and entertain on the private rear deck. Another outstanding feature is the 25' x 25' detached garage, fully wired and developed for entertaining, with epoxy flooring and garage door opener, in addition to the home's built-in garage for convenient storage. The current owners have taken this property to another level, transforming it into something truly special. A wonderful opportunity to enjoy peaceful surroundings, beautiful views and comfortable living, all within convenient reach of larger centers. (id:28789)
Property Details
| MLS® Number | 1305251 |
| Property Type | Single Family |
| Equipment Type | None |
| Rental Equipment Type | None |
Building
| Bathroom Total | 2 |
| Bedrooms Above Ground | 3 |
| Bedrooms Below Ground | 1 |
| Bedrooms Total | 4 |
| Appliances | Dishwasher, Refrigerator, Microwave, Stove |
| Architectural Style | Bungalow |
| Constructed Date | 2009 |
| Construction Style Attachment | Detached |
| Exterior Finish | Vinyl Siding |
| Flooring Type | Marble, Ceramic, Hardwood, Laminate |
| Foundation Type | Concrete |
| Heating Fuel | Electric |
| Heating Type | Baseboard Heaters, Mini-split |
| Roof Material | Asphalt Shingle |
| Roof Style | Unknown |
| Stories Total | 1 |
| Size Interior | 2,270 Sqft |
| Type | House |
| Utility Water | Dug Well |
Parking
| Detached Garage | |
| Garage | 2 |
Land
| Access Type | Year-round Access |
| Acreage | No |
| Landscape Features | Landscaped |
| Sewer | Septic Tank |
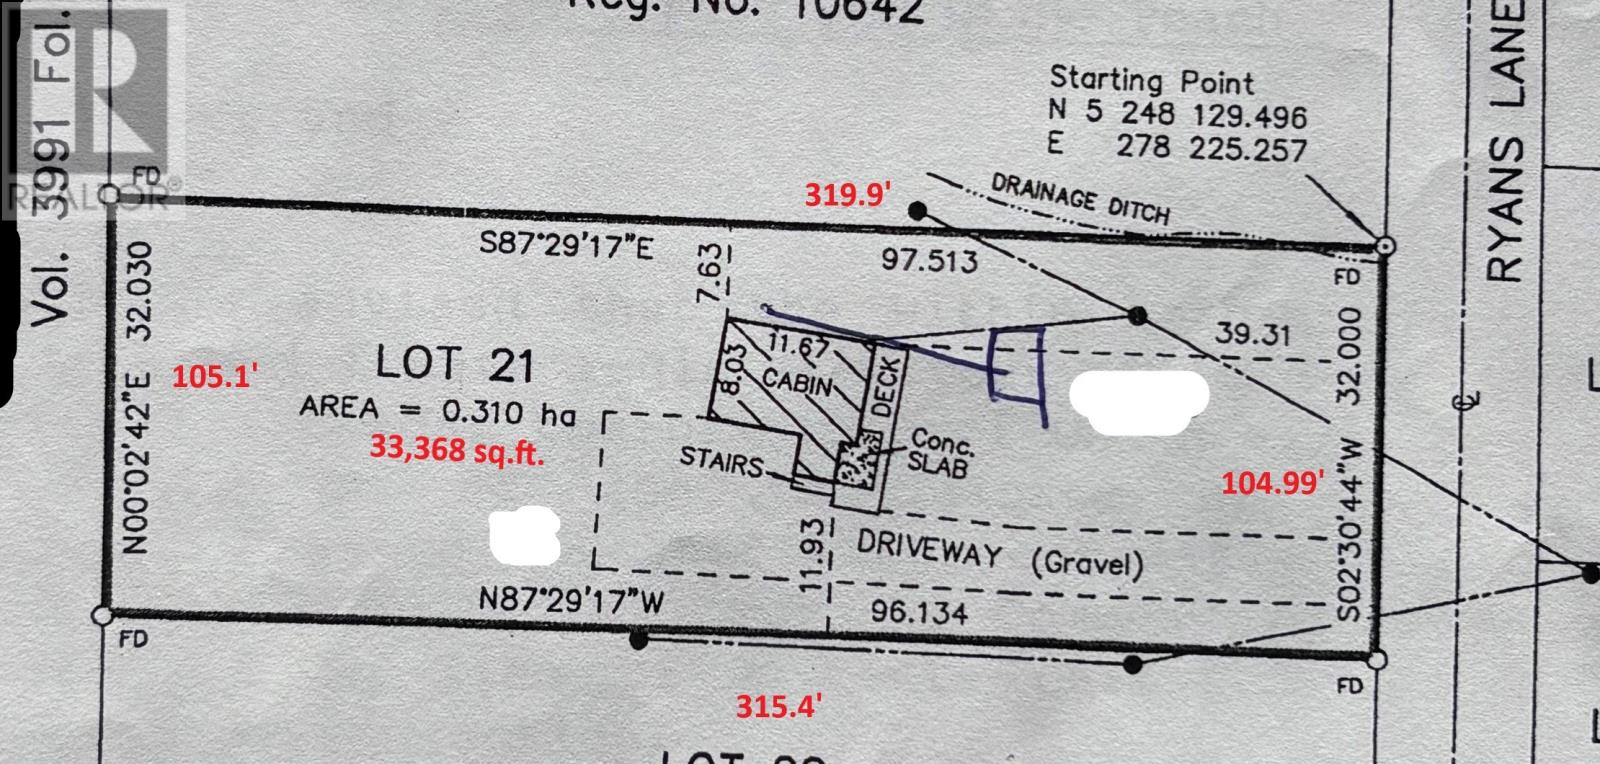
| Size Irregular | 105x315x105x319' |
| Size Total Text | 105x315x105x319'|32,670 - 43,559 Sqft (3/4 - 1 Ac) |
| Zoning Description | Res |
Rooms
| Level | Type | Length | Width | Dimensions |
|---|---|---|---|---|
| Basement | Workshop | 15' x 35'6"" | ||
| Basement | Bath (# Pieces 1-6) | 5'9"" x 9'2"" | ||
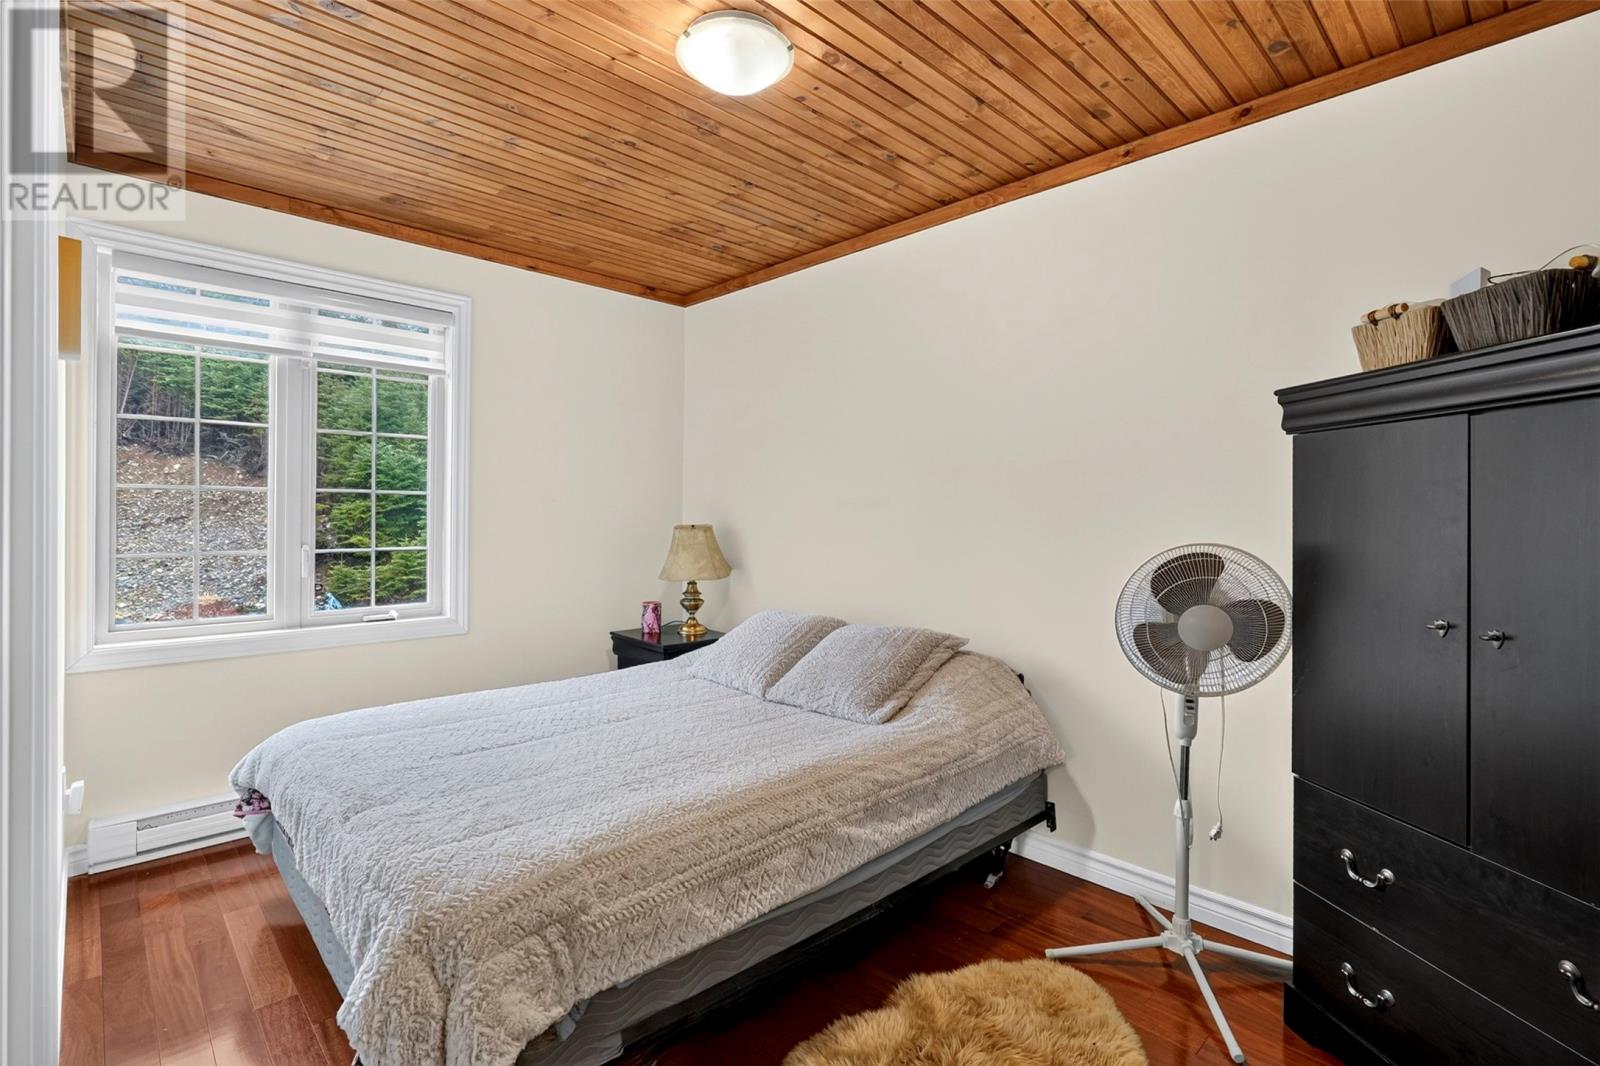
| Basement | Bedroom | 11'11"" x 12'8"" | ||
| Basement | Family Room | 12' x 17'4"" | ||
| Main Level | Bedroom | 8'6"" x 10'3"" | ||
| Main Level | Bedroom | 8'7"" x 14'9"" | ||
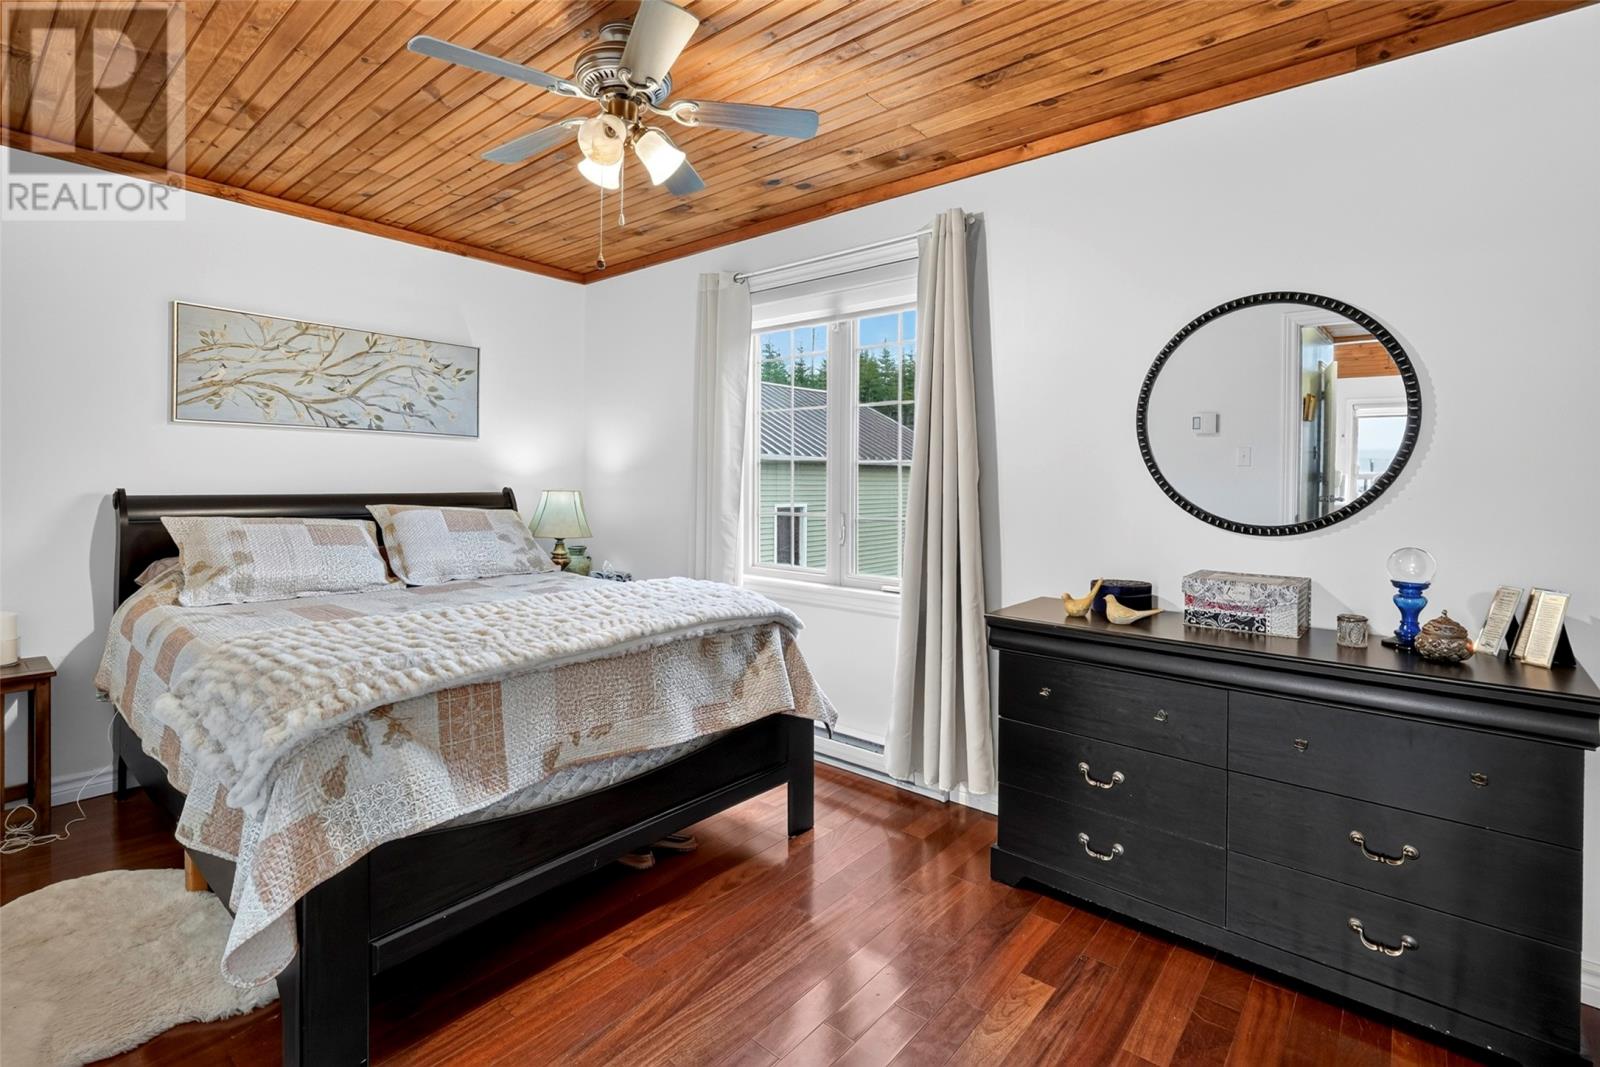
| Main Level | Primary Bedroom | 10'7"" x 12'11"" | ||
| Main Level | Bath (# Pieces 1-6) | 8'6"" x 10'7"" | ||
| Main Level | Kitchen | 8'8"" x 10'11"" | ||
| Main Level | Dining Nook | 7'1"" x 10'11"" | ||
| Main Level | Living Room | 14'9"" x 15'9"" | ||
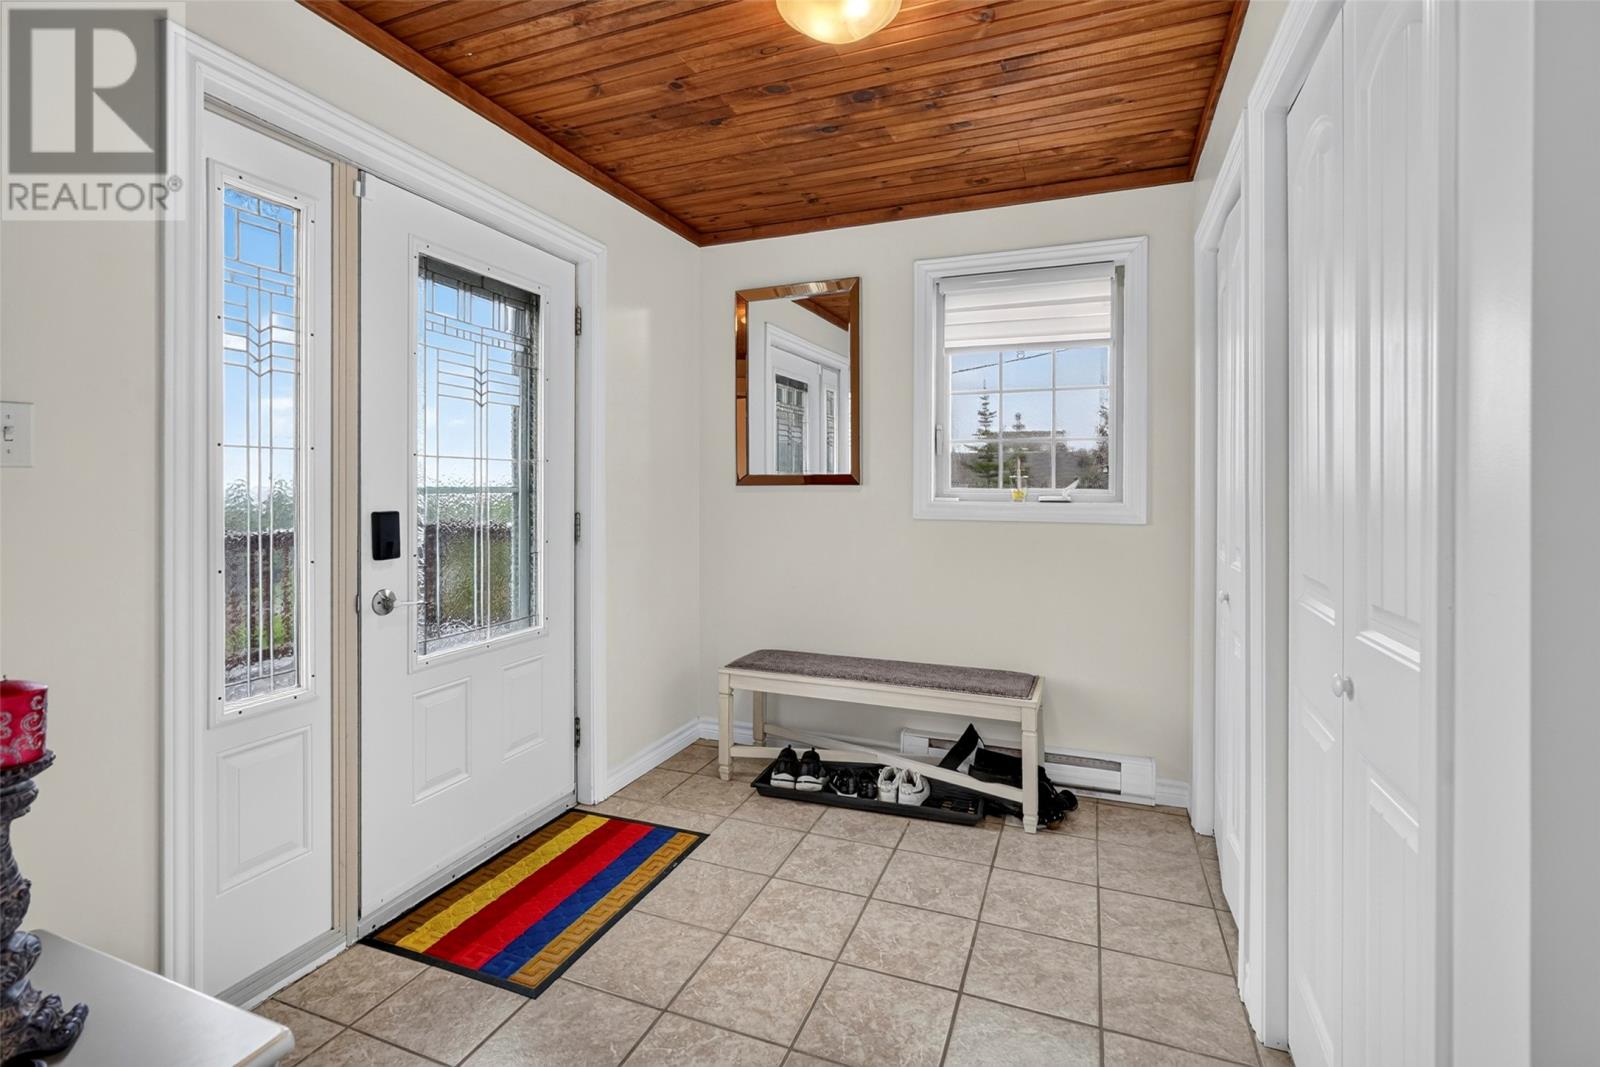
| Main Level | Porch | 9'3"" x 9' |
https://www.realtor.ca/real-estate/30493424/21-ryans-lane-brigus-junction
Contact Us
Contact us for more information

The trademarks REALTOR®, REALTORS®, and the REALTOR® logo are controlled by The Canadian Real Estate Association (CREA) and identify real estate professionals who are members of CREA. The trademarks MLS®, Multiple Listing Service® and the associated logos are owned by The Canadian Real Estate Association (CREA) and identify the quality of services provided by real estate professionals who are members of CREA. The trademark DDF® is owned by The Canadian Real Estate Association (CREA) and identifies CREA's Data Distribution Facility (DDF®)
November 10 2026 12:41:39
Newfoundland & Labrador Association of REALTORS®
RE/MAX Eastern Edge Realty Ltd. - Bay Roberts